7769 Merlyn Wilson Road

Ottawa, ONDetached
$1,499,000
MLS® X13770364
Detached6 beds4 baths14 total
7769 Merlyn Wilson Road, Ottawa, ON photo 1
7769 Merlyn Wilson Road, Ottawa, ON photo 2
7769 Merlyn Wilson Road, Ottawa, ON photo 3
7769 Merlyn Wilson Road, Ottawa, ON photo 4
7769 Merlyn Wilson Road, Ottawa, ON photo 5
7769 Merlyn Wilson Road, Ottawa, ON photo 6
7769 Merlyn Wilson Road, Ottawa, ON photo 7
7769 Merlyn Wilson Road, Ottawa, ON photo 8
7769 Merlyn Wilson Road, Ottawa, ON photo 9
7769 Merlyn Wilson Road, Ottawa, ON photo 10
7769 Merlyn Wilson Road, Ottawa, ON photo 11
7769 Merlyn Wilson Road, Ottawa, ON photo 12
7769 Merlyn Wilson Road, Ottawa, ON photo 13
7769 Merlyn Wilson Road, Ottawa, ON photo 14
7769 Merlyn Wilson Road, Ottawa, ON photo 15
7769 Merlyn Wilson Road, Ottawa, ON photo 16
7769 Merlyn Wilson Road, Ottawa, ON photo 17
7769 Merlyn Wilson Road, Ottawa, ON photo 18
7769 Merlyn Wilson Road, Ottawa, ON photo 19
7769 Merlyn Wilson Road, Ottawa, ON photo 20
7769 Merlyn Wilson Road, Ottawa, ON photo 21
7769 Merlyn Wilson Road, Ottawa, ON photo 22
7769 Merlyn Wilson Road, Ottawa, ON photo 23
7769 Merlyn Wilson Road, Ottawa, ON photo 24
7769 Merlyn Wilson Road, Ottawa, ON photo 25
7769 Merlyn Wilson Road, Ottawa, ON photo 26
7769 Merlyn Wilson Road, Ottawa, ON photo 27
7769 Merlyn Wilson Road, Ottawa, ON photo 28
7769 Merlyn Wilson Road, Ottawa, ON photo 29
7769 Merlyn Wilson Road, Ottawa, ON photo 30
7769 Merlyn Wilson Road, Ottawa, ON photo 31
7769 Merlyn Wilson Road, Ottawa, ON photo 32
7769 Merlyn Wilson Road, Ottawa, ON photo 33
7769 Merlyn Wilson Road, Ottawa, ON photo 34
7769 Merlyn Wilson Road, Ottawa, ON photo 35
7769 Merlyn Wilson Road, Ottawa, ON photo 36
7769 Merlyn Wilson Road, Ottawa, ON photo 37
7769 Merlyn Wilson Road, Ottawa, ON photo 38
7769 Merlyn Wilson Road, Ottawa, ON photo 39
7769 Merlyn Wilson Road, Ottawa, ON photo 40
1 / 40

BUYER ADVANTAGE

Buy with confidence

Get a full-service approach built on strategy, strong negotiation, and clear guidance from offer to close.

  • Local Market Expertise
  • Broker-level Negotiation
  • Transparent Process
  • No-pressure Guidance

The right strategy depends on your goals, timing, budget, and the type of home you are buying. Get Your Buyer Snapshot.

About This Property

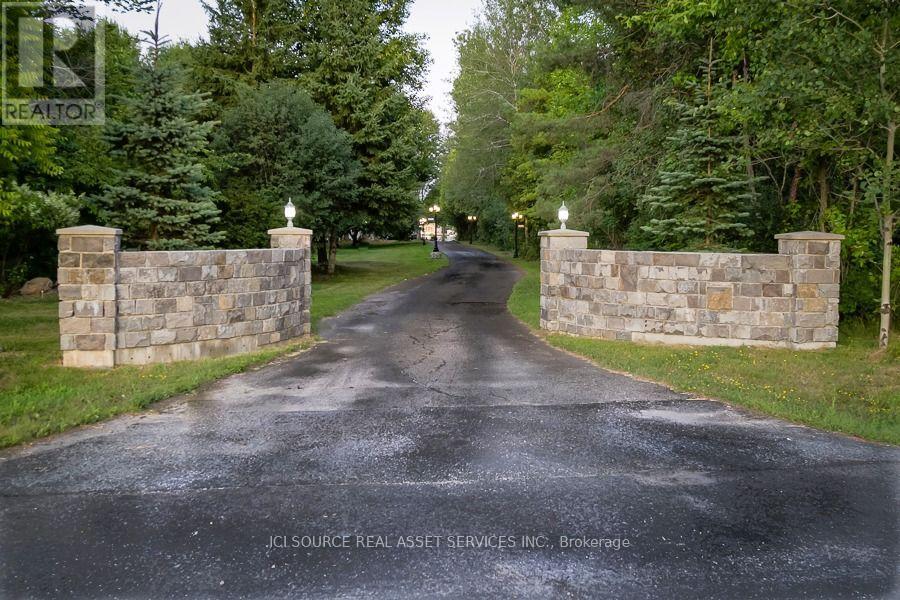
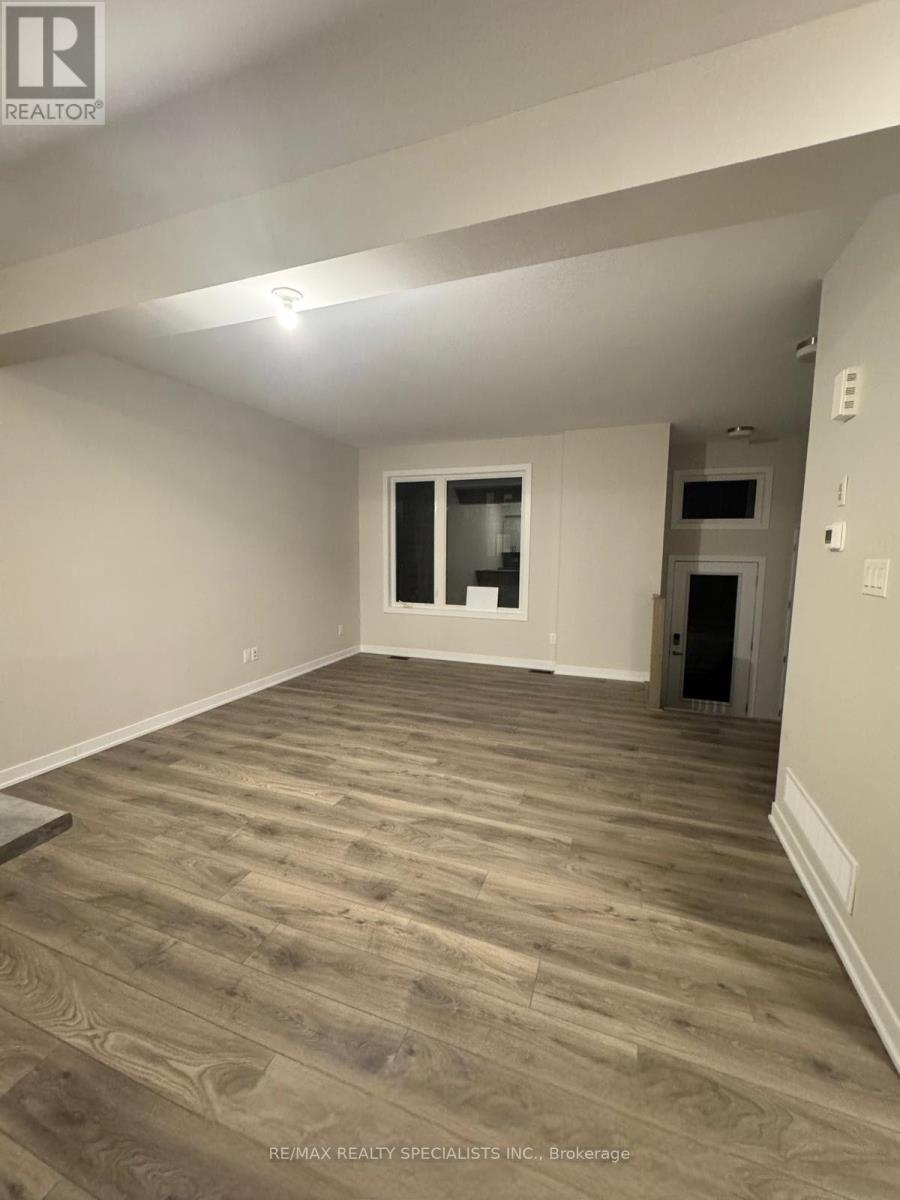
*** CLICK THE MULTIMEDIA LINK FOR A FULL VIDEO TOUR! *** An unrivaled 4.87-acre waterfront legacy on the historic Rideau River in Becketts Landing. This 3,700 sqft, 6-bed, 4-bath estate features over $300K in documented capital upgrades and a self-contained 1-bed executive suite above the garage yielding $24,000+ annually. Sustainability & Efficiency Achieve true Net-Zero living. A transferable 10kW MicroFit solar array generates ~$5,000/yr passive income through 2033. Backed by an Energy Star certification, R60 attic insulation, dual high-efficiency propane furnaces, eco heat pump, and a 7-stage RO+UV water filtration system. Interior Highlights: 180 panoramic sunrise views through three-sided windows in the living room and primary suite. Epicurean chef's kitchen featuring quartz counters and a dormant built-in wood-burning pizza oven. Main-floor wood fireplace, lower-level propane fireplace, and three spa-grade bathroom renovations. Private garage bar/man cave and dedicated laundry for the main home and suite. The Grounds A private nature sanctuary featuring a 28+ tree fruit orchard, 50x30ft garden, 11-zone river-fed smart irrigation, and direct trail access to the adjacent Provincial Park. Waterfront features a 76ft rolling floating dock and fire pit. Just 5 minutes to Kemptville and under 30 minutes to Ottawa via Hwy 416. Kubota tractor and Glastron 220HP bowrider available negotiable. *For Additional Property Details Click The Brochure Icon Below* (id:63604)

Key Facts

Type
Detached
Beds
6
Baths
4
Size
3,000 sqft
Lot
492 x 895 FT
Parking
14 total

Highlights

  • Water softener
  • Central Vacuum
  • Dryer
  • Microwave
  • Water Treatment
  • Blinds
  • Two stoves
  • Two Washers
  • Garage door opener remote(s)
  • Water Heater - Tankless
  • Water Heater
  • Two Refrigerators
Property Details 19 details
Bedrooms
6 bedrooms
6 above grade
Bathrooms
4 bathrooms
1 partial
Parking
14 parking spaces
Attached Garage · Garage
Living area
3,000 - 3,500 sq. ft.
Property
Single Family · Freehold · Detached
Property subtype
Single Family
Structure type
House
Ownership
Freehold
Attached status
Detached
Storeys
2
Basement
Full
Heating
Forced air, Natural gas
Cooling
Central air conditioning, Ventilation system
Fireplace
Yes
Lot dimensions
492 x 895 FT
Frontage
492 feet
Taxes
$4,914.68
Sewer
Septic System
Waterfront
Waterfront on river · Rideau River
Views
Direct Water View

Interior features

Water softenerCentral VacuumDryerMicrowaveWater TreatmentBlindsTwo stovesTwo WashersGarage door opener remote(s)Water Heater - TanklessWater HeaterTwo Refrigerators

Exterior features

BrickConcreteInsulation upgraded

Systems and association

ElectricityGenerator

Lot and water

Irregular lot sizeSump PumpSolar EquipmentIn-Law SuiteWaterfront on river
Rooms 6 rooms
Level
Room
Dimensions
Second level
Bedroom 2
4.3 m x 5.3 m
Main level
Bedroom 4
3.8 m x 3.6 m
Second level
Bedroom
4.6 m x 4.3 m
Second level
Primary Bedroom
8.7 m x 6.02 m
Second level
Bedroom 3
5.8 m x 4.7 m
Main level
Bedroom 5
3.8 m x 3.6 m

Virtual Tour & Media

Mortgage & Affordability Estimate monthly costs
Purchase price$1,499,000
Down paymentNot available
Mortgage amountNot available
Principal & interestNot available
Property taxesNot available
Condo/HOA feeNot available
Insurance/OtherNot available
UtilitiesNot available
Est. monthly totalNot available
Income needed (GDS 32%)Not available
Estimates only. Not financial advice. Rates, taxes and fees vary by lender and municipality.

Saved Properties

Keep This One Handy

Save this listing, compare it later, or open your saved properties dashboard.

Manage Saved Searches
Map is approximate.

Neighbourhood

Area
8008 - Rideau Twp S of Reg Rd 6 W of Mccordick Rd.
City
Ottawa
Postal code
K0G 1J0
Nearby
Cross Streets: Merlyn Wilson & Donnelly Dr. ** Directions: From Highway 416 take the exit for Dilworth, travel south and turn onto Merlin Wilson Road where the property will be located down a private laneway.