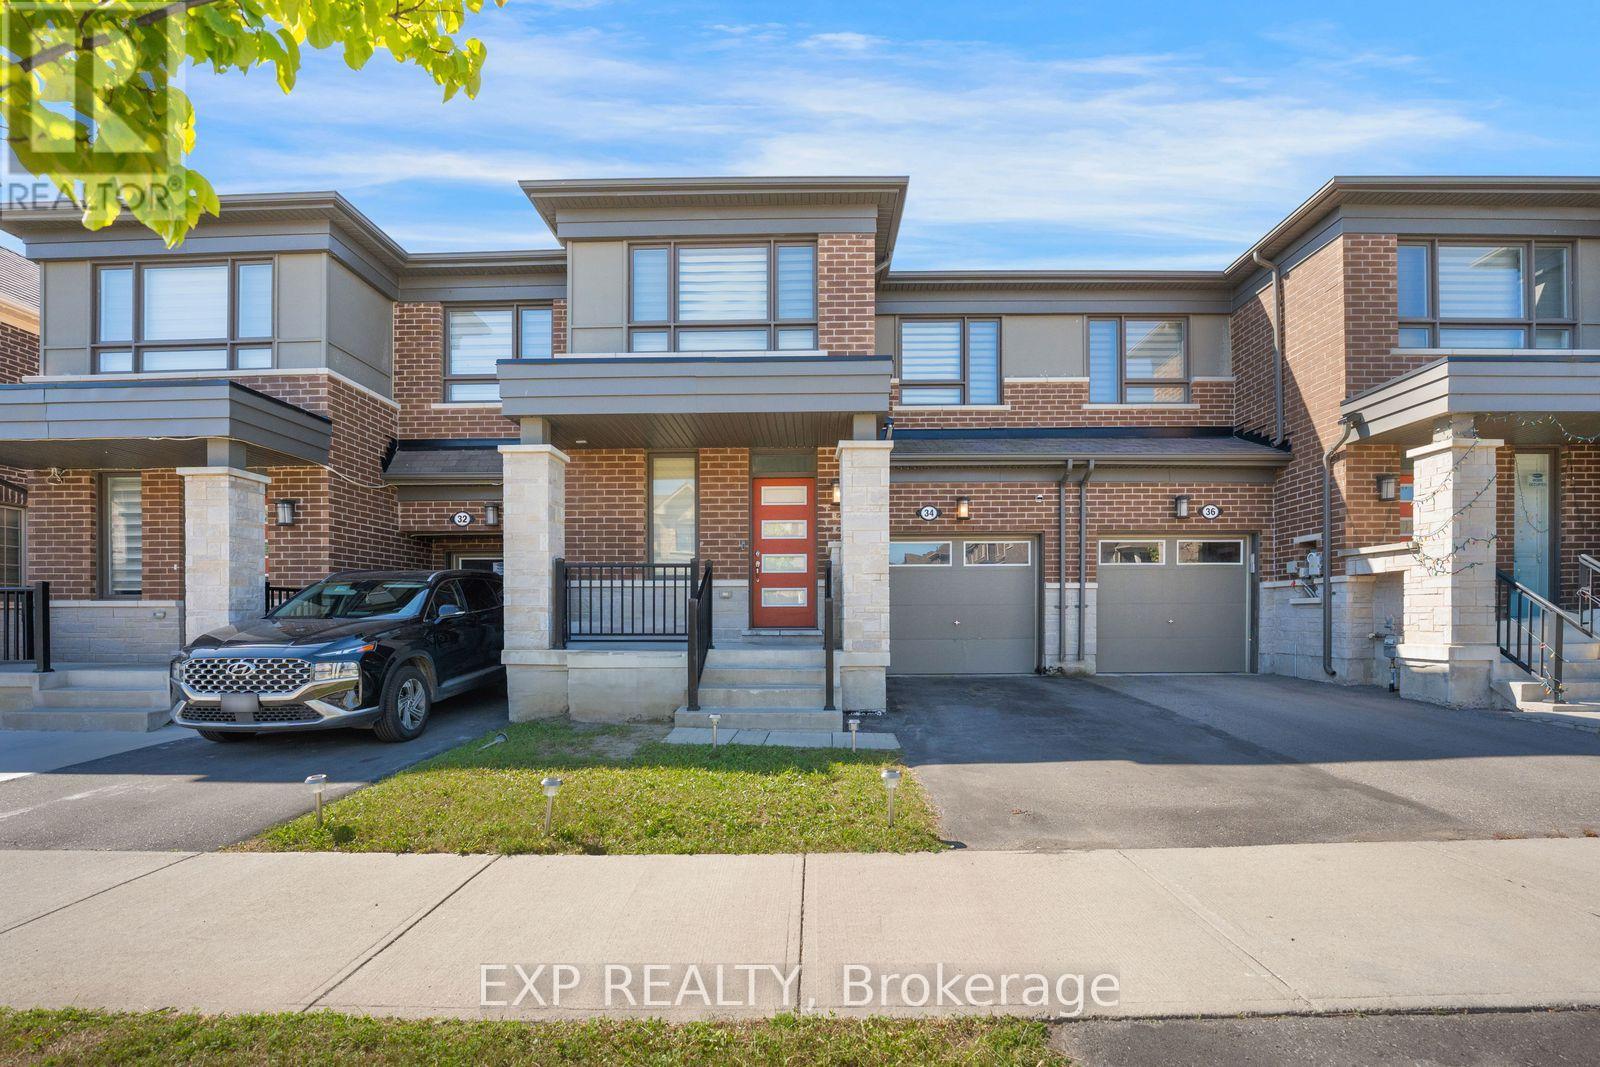
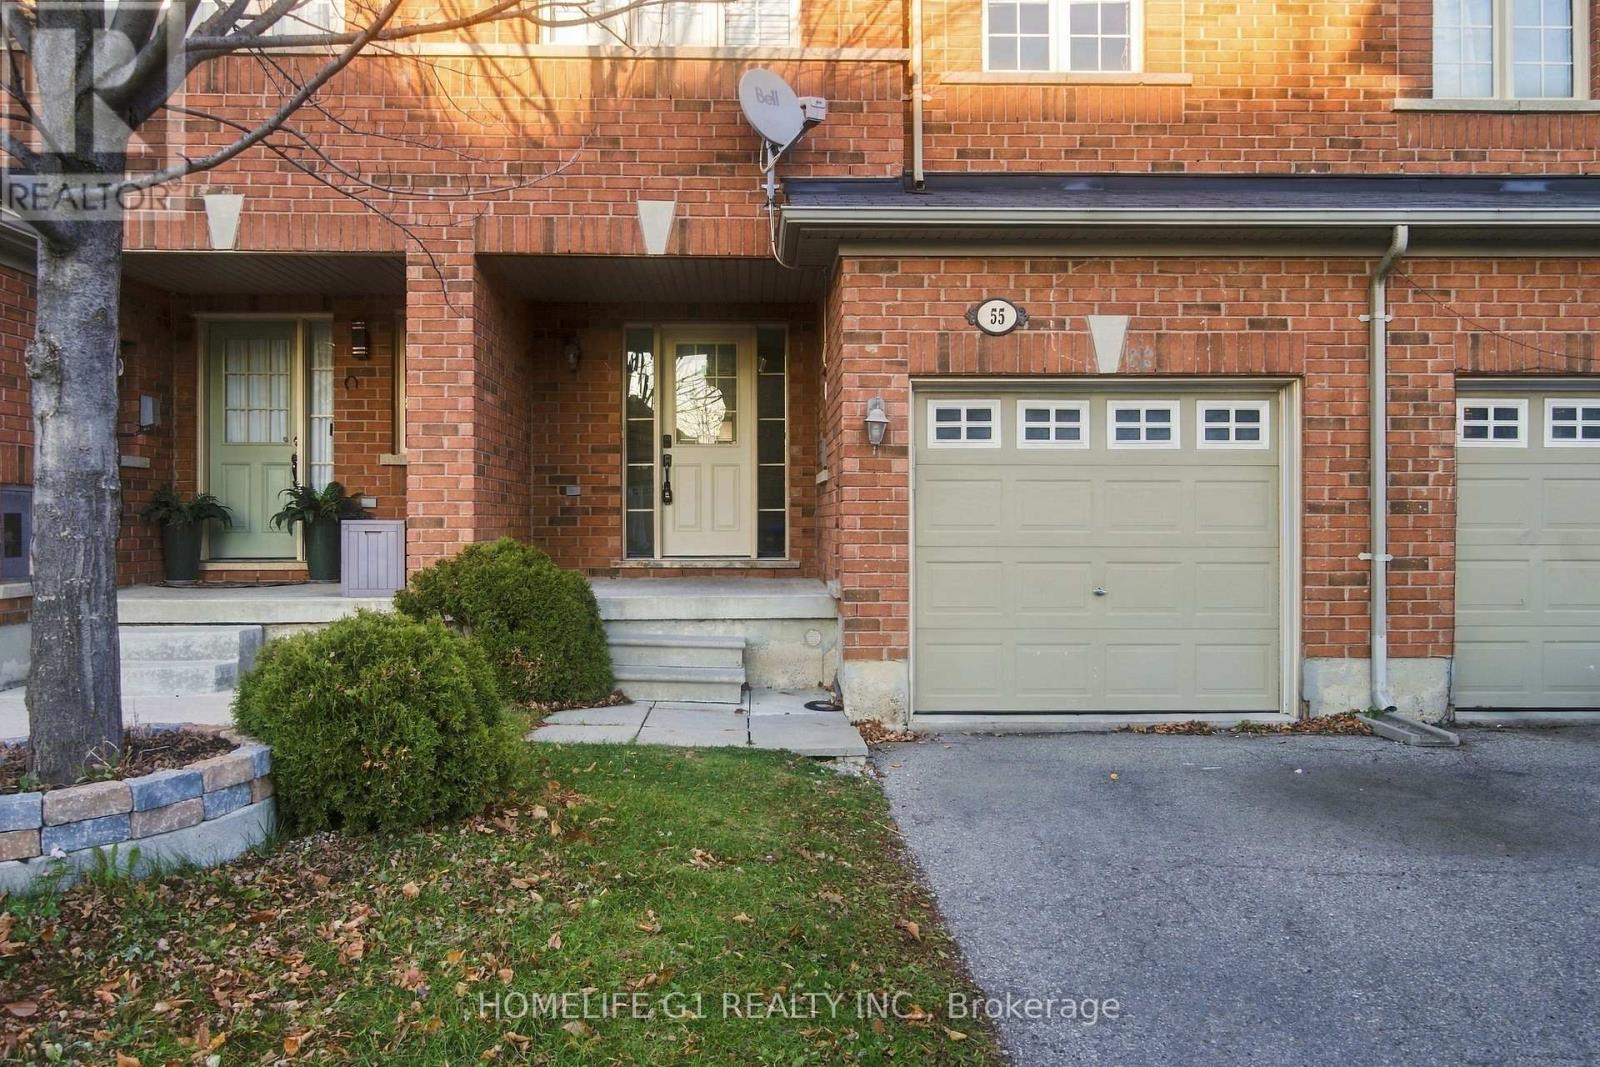
78 Bannister Crescent
Brampton, ONTownhouse
$729,000
MLS® W14158860
Townhouse3 beds3 baths2 total
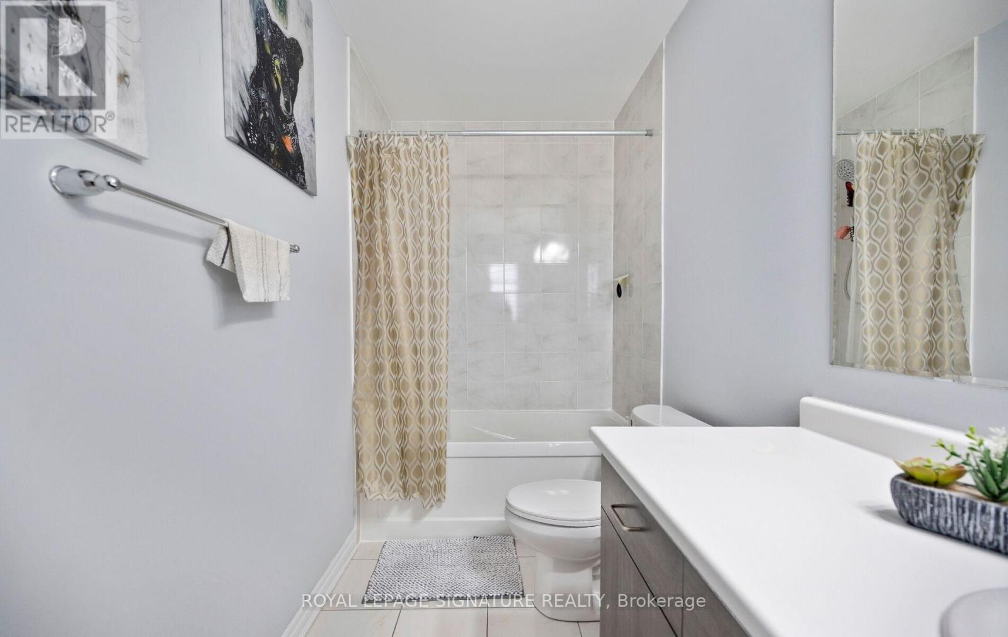
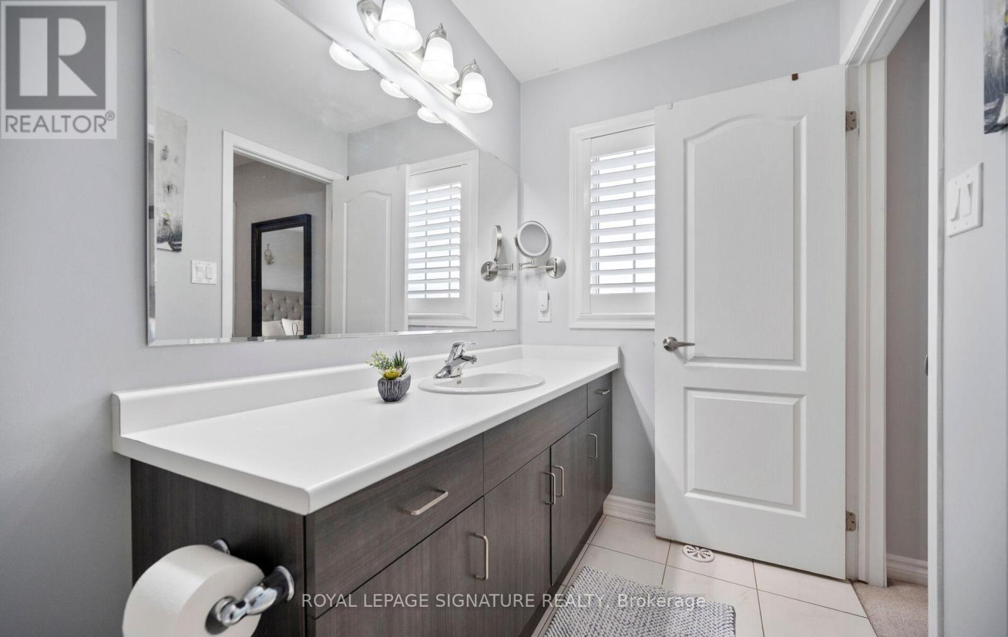
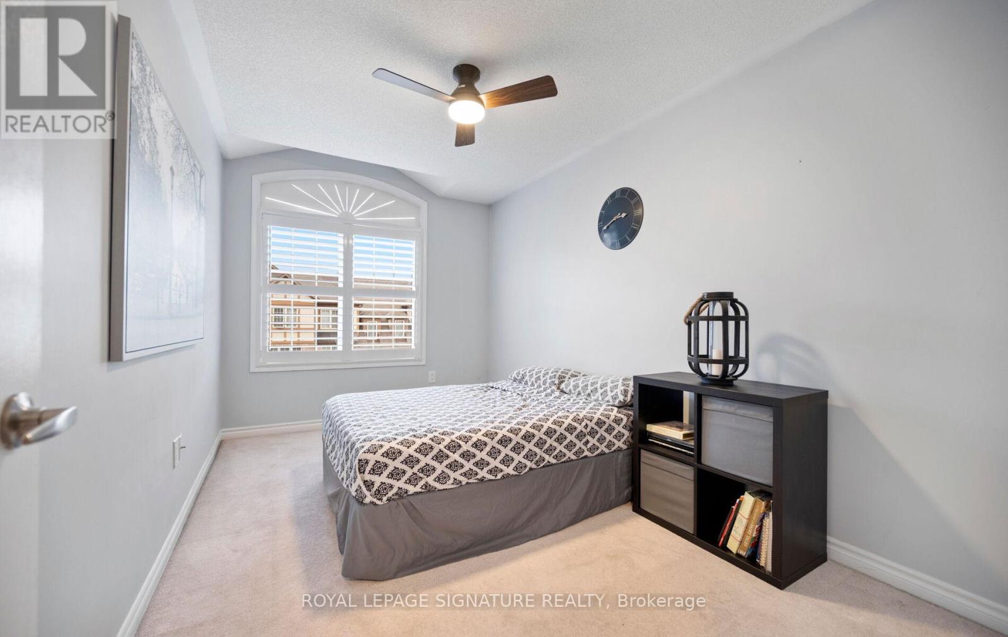
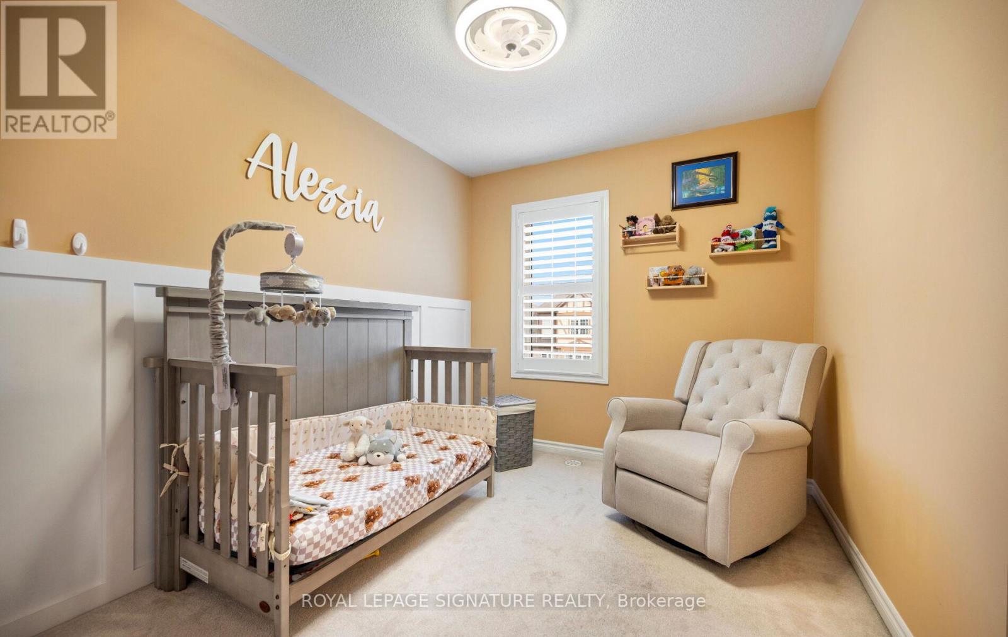
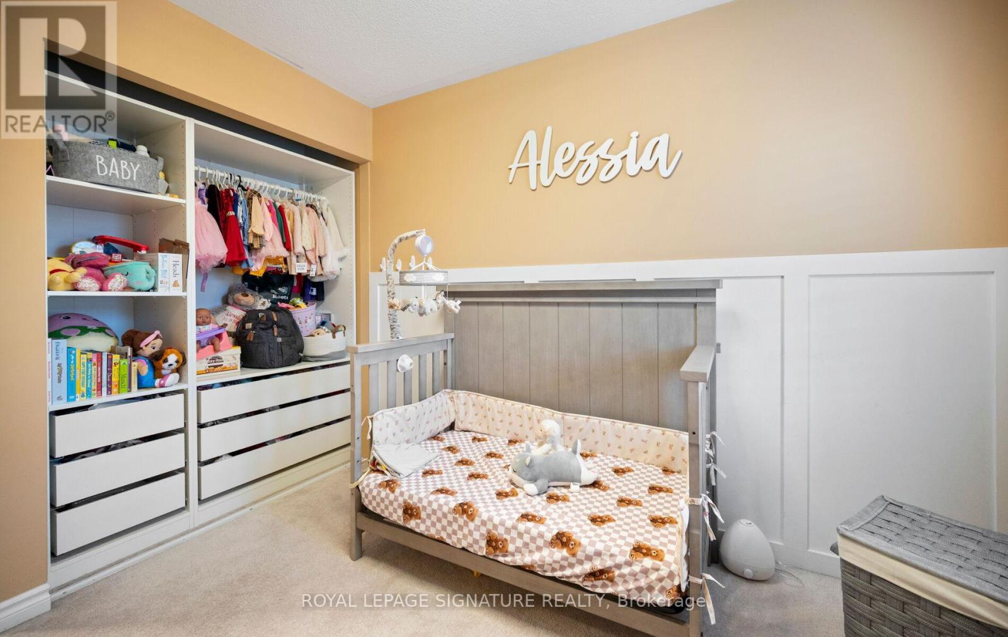
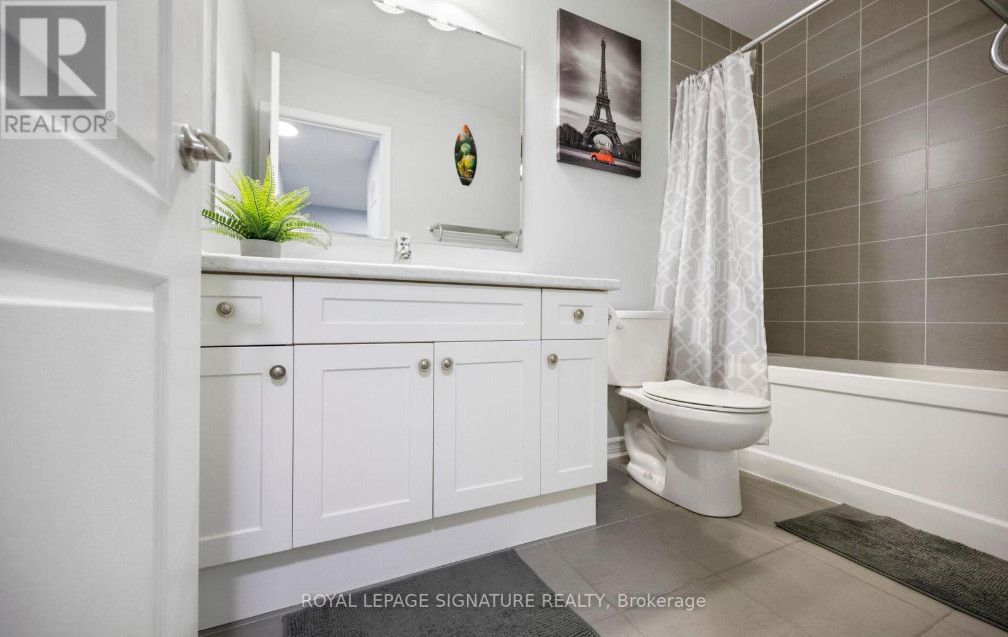
78 Bannister Crescent, Brampton, ON photo 1
78 Bannister Crescent, Brampton, ON photo 2
78 Bannister Crescent, Brampton, ON photo 3
78 Bannister Crescent, Brampton, ON photo 4
78 Bannister Crescent, Brampton, ON photo 5
78 Bannister Crescent, Brampton, ON photo 6
78 Bannister Crescent, Brampton, ON photo 7
78 Bannister Crescent, Brampton, ON photo 8
78 Bannister Crescent, Brampton, ON photo 9
78 Bannister Crescent, Brampton, ON photo 10
78 Bannister Crescent, Brampton, ON photo 11
78 Bannister Crescent, Brampton, ON photo 12
78 Bannister Crescent, Brampton, ON photo 13
78 Bannister Crescent, Brampton, ON photo 14
78 Bannister Crescent, Brampton, ON photo 15
78 Bannister Crescent, Brampton, ON photo 16
78 Bannister Crescent, Brampton, ON photo 17
78 Bannister Crescent, Brampton, ON photo 18
78 Bannister Crescent, Brampton, ON photo 19
78 Bannister Crescent, Brampton, ON photo 20
1 / 20

BUYER ADVANTAGE

Buy with confidence

Get a full-service approach built on strategy, strong negotiation, and clear guidance from offer to close.

  • Local Market Expertise
  • Broker-level Negotiation
  • Transparent Process
  • No-pressure Guidance

The right strategy depends on your goals, timing, budget, and the type of home you are buying. Get Your Buyer Snapshot.

About This Property

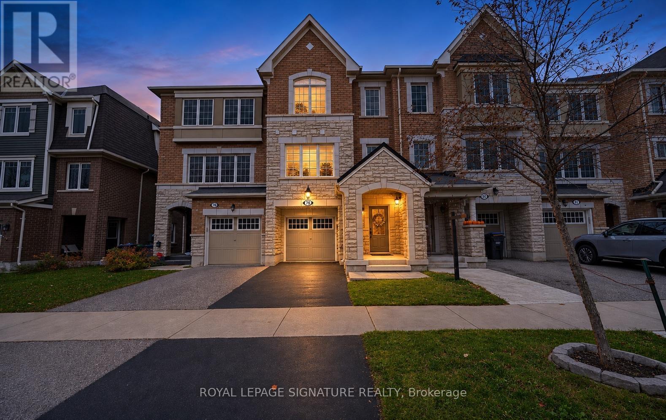
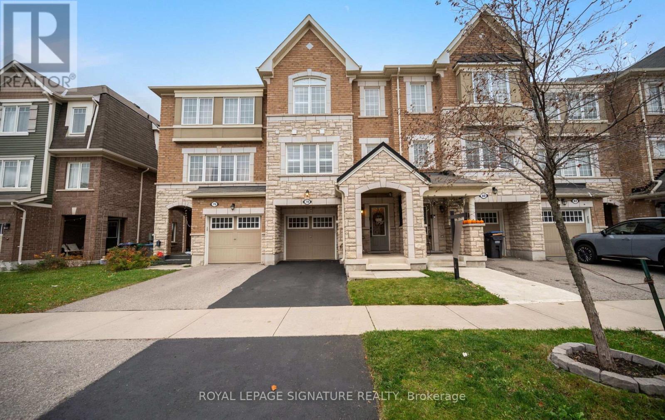
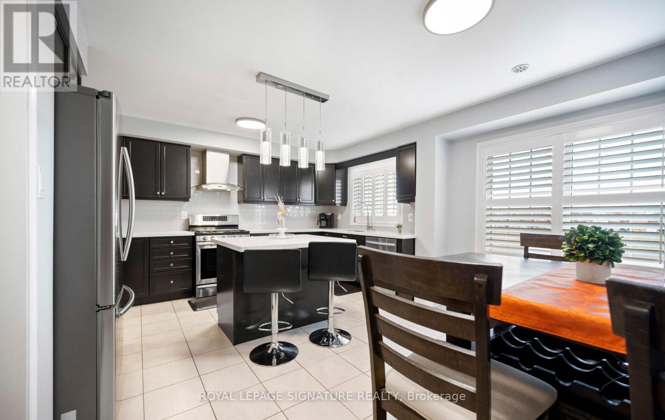
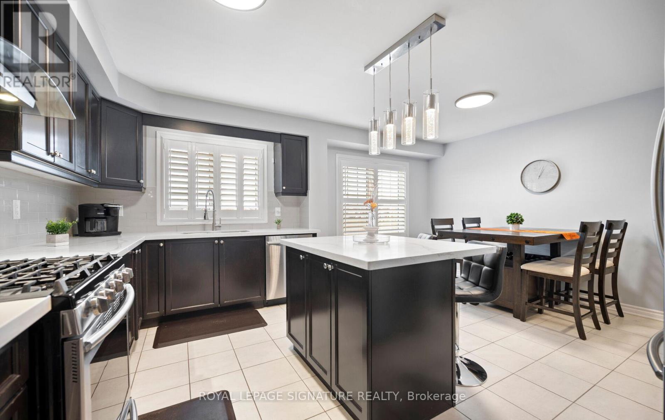
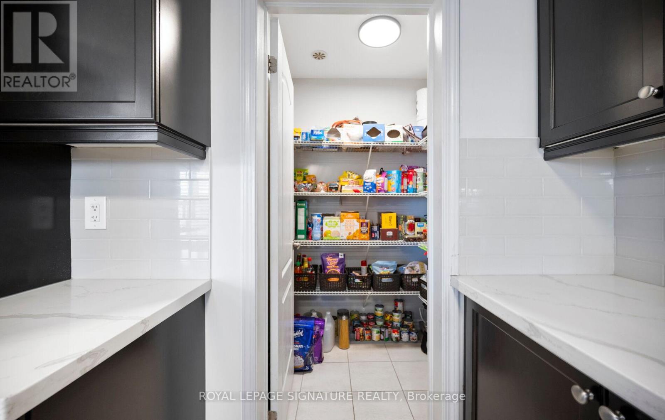
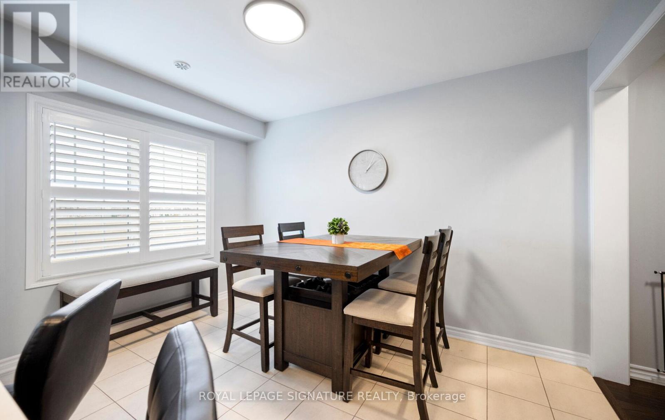
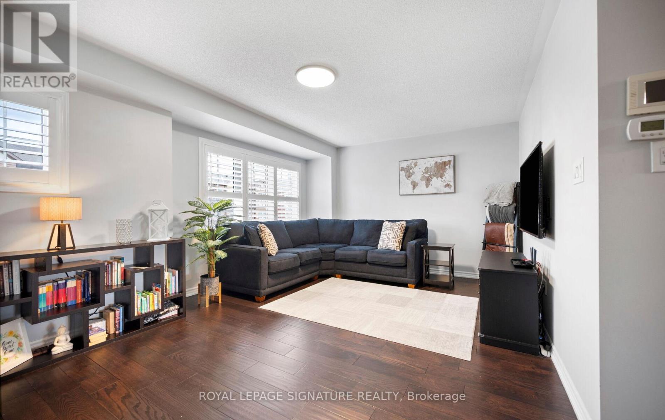
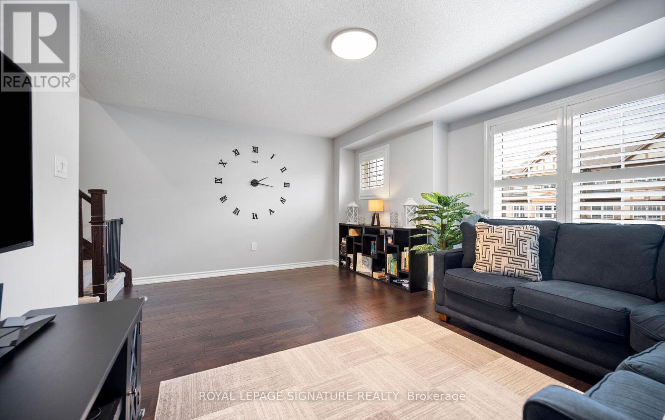
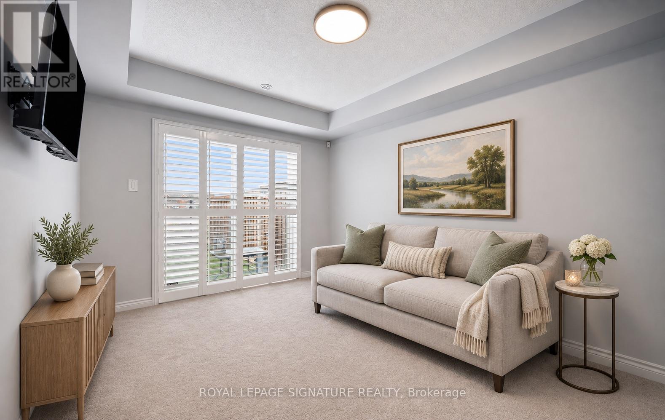
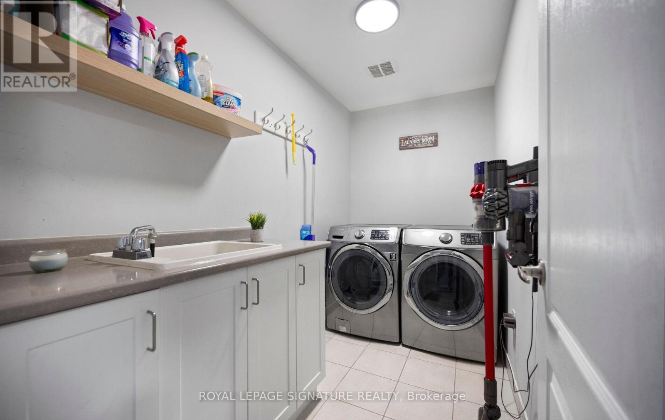
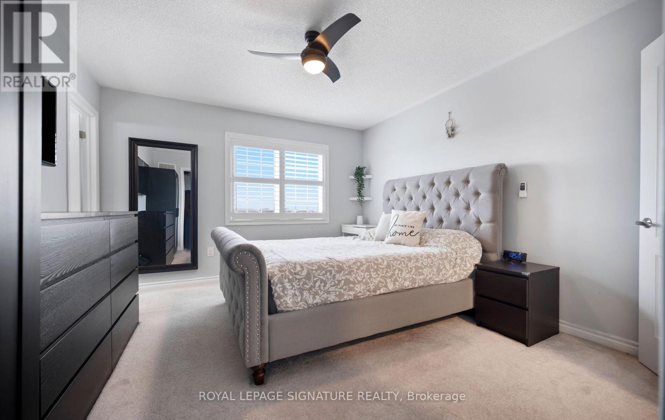
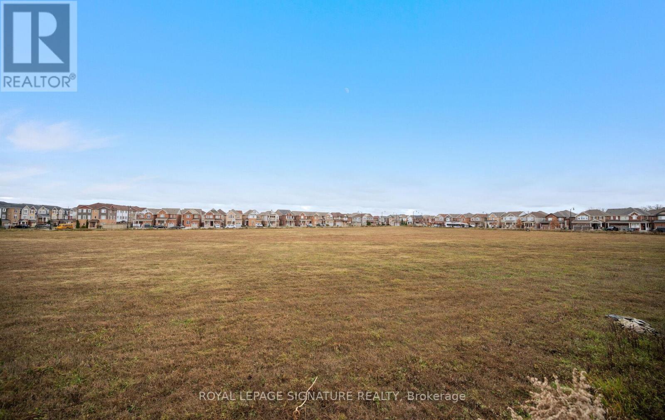
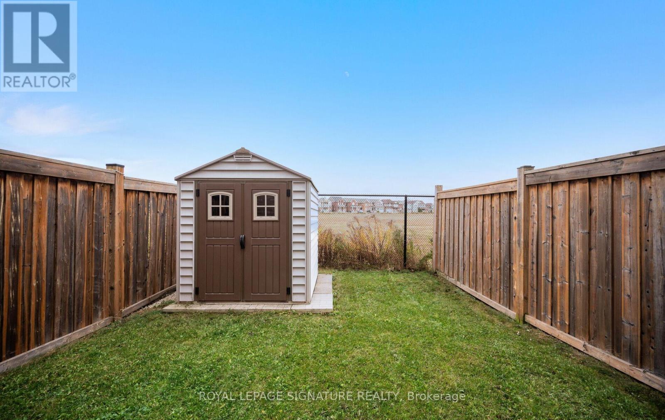
Welcome to 78 Bannister Crescent! Filled with natural light, this beautifully appointed home showcases tasteful finishes, upgraded hand-scraped hardwood, upgraded light fixtures and California shutters throughout. The spacious chef's kitchen is perfect for everyday living and entertaining, featuring quartz counters, a tile backsplash, a generous island, soft-closing hinges and a walk-in pantry. Upgraded stainless steel appliances, including a gas stove, complete this impressive space. A versatile ground-floor den offers room to work or unwind, while main-floor laundry and direct access from the garage add everyday convenience. Outside, enjoy the added privacy of having no neighbours behind, along with a garden shed and a freshly sealed driveway. A clean pre-listing inspection report is available for added peace of mind. A planned Costco nearby and convenient access to the proposed Highway 413 add to the area's future appeal. Nothing for you to do except move in and enjoy! (id:63604)

Key Facts

Type
Townhouse
Beds
3
Baths
3
Size
1,100 sqft
Lot
18.4 x 82 FT
Parking
2 total

Highlights

  • Washer
  • Refrigerator
  • Stove
  • Dryer
  • Hood Fan
  • Garage door opener remote(s)
  • Water Heater - Tankless
Property Details 15 details
Bedrooms
3 bedrooms
3 above grade
Bathrooms
3 bathrooms
1 partial
Parking
2 parking spaces
Garage
Living area
1,100 - 1,500 sq. ft.
Property
Single Family · Freehold · Attached
Property subtype
Single Family
Structure type
Row / Townhouse
Ownership
Freehold
Attached status
Attached
Storeys
3
Heating
Baseboard heaters, Forced air, Electric, Natural gas
Cooling
Central air conditioning
Fireplace
No
Lot dimensions
18.4 x 82 FT
Frontage
18.40 feet
Taxes
$5,627.68
Water source
Municipal water
Sewer
Sanitary sewer

Interior features

WasherRefrigeratorStoveDryerHood FanGarage door opener remote(s)Water Heater - TanklessTileHardwoodCarpetedSeparate Heating Controls

Exterior features

BrickStonePoured Concrete
Rooms 11 rooms
Level
Room
Dimensions
Ground level
Foyer
3.32 m x 1.25 m
Upper Level
Bedroom 3
1.5 m x 4.25 m
Ground level
Den
4.08 m x 3.02 m
Ground level
Furnace
4.08 m x 3.02 m
Main level
Kitchen
2.9 m x 4.34 m
Main level
Eating area
2.39 m x 3.73 m
Main level
Pantry
1.37 m x 1.5 m
Main level
Laundry room
3.14 m x 1.63 m
Main level
Living room
5.31 m x 3.48 m
Upper Level
Primary Bedroom
3.96 m x 3.67 m
Upper Level
Bedroom 2
3.09 m x 2.59 m
Mortgage & Affordability Estimate monthly costs
Purchase price$729,000
Down paymentNot available
Mortgage amountNot available
Principal & interestNot available
Property taxesNot available
Condo/HOA feeNot available
Insurance/OtherNot available
UtilitiesNot available
Est. monthly totalNot available
Income needed (GDS 32%)Not available
Estimates only. Not financial advice. Rates, taxes and fees vary by lender and municipality.

Saved Properties

Keep This One Handy

Save this listing, compare it later, or open your saved properties dashboard.

Manage Saved Searches
Map is approximate.

Neighbourhood

Area
Northwest Brampton
City
Brampton
Postal code
L7A 4H3
Nearby
Wanless Dr & Creditview Rd