78 Island Road

Prince Edward County, ONDetached
$1,595,000
MLS® X13437944
Detached4 beds3 baths7 total
78 Island Road, Prince Edward County, ON photo 1
78 Island Road, Prince Edward County, ON photo 2
78 Island Road, Prince Edward County, ON photo 3
78 Island Road, Prince Edward County, ON photo 4
78 Island Road, Prince Edward County, ON photo 5
78 Island Road, Prince Edward County, ON photo 6
78 Island Road, Prince Edward County, ON photo 7
78 Island Road, Prince Edward County, ON photo 8
78 Island Road, Prince Edward County, ON photo 9
78 Island Road, Prince Edward County, ON photo 10
78 Island Road, Prince Edward County, ON photo 11
78 Island Road, Prince Edward County, ON photo 12
78 Island Road, Prince Edward County, ON photo 13
78 Island Road, Prince Edward County, ON photo 14
78 Island Road, Prince Edward County, ON photo 15
78 Island Road, Prince Edward County, ON photo 16
78 Island Road, Prince Edward County, ON photo 17
78 Island Road, Prince Edward County, ON photo 18
78 Island Road, Prince Edward County, ON photo 19
78 Island Road, Prince Edward County, ON photo 20
78 Island Road, Prince Edward County, ON photo 21
78 Island Road, Prince Edward County, ON photo 22
78 Island Road, Prince Edward County, ON photo 23
78 Island Road, Prince Edward County, ON photo 24
78 Island Road, Prince Edward County, ON photo 25
78 Island Road, Prince Edward County, ON photo 26
78 Island Road, Prince Edward County, ON photo 27
78 Island Road, Prince Edward County, ON photo 28
78 Island Road, Prince Edward County, ON photo 29
78 Island Road, Prince Edward County, ON photo 30
78 Island Road, Prince Edward County, ON photo 31
78 Island Road, Prince Edward County, ON photo 32
78 Island Road, Prince Edward County, ON photo 33
78 Island Road, Prince Edward County, ON photo 34
78 Island Road, Prince Edward County, ON photo 35
78 Island Road, Prince Edward County, ON photo 36
78 Island Road, Prince Edward County, ON photo 37
78 Island Road, Prince Edward County, ON photo 38
78 Island Road, Prince Edward County, ON photo 39
78 Island Road, Prince Edward County, ON photo 40
78 Island Road, Prince Edward County, ON photo 41
78 Island Road, Prince Edward County, ON photo 42
78 Island Road, Prince Edward County, ON photo 43
78 Island Road, Prince Edward County, ON photo 44
78 Island Road, Prince Edward County, ON photo 45
78 Island Road, Prince Edward County, ON photo 46
78 Island Road, Prince Edward County, ON photo 47
78 Island Road, Prince Edward County, ON photo 48
78 Island Road, Prince Edward County, ON photo 49
1 / 49

BUYER ADVANTAGE

Buy with confidence

Get a full-service approach built on strategy, strong negotiation, and clear guidance from offer to close.

  • Local Market Expertise
  • Broker-level Negotiation
  • Transparent Process
  • No-pressure Guidance

The right strategy depends on your goals, timing, budget, and the type of home you are buying. Get Your Buyer Snapshot.

About This Property

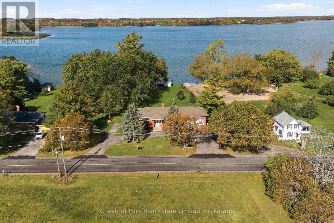
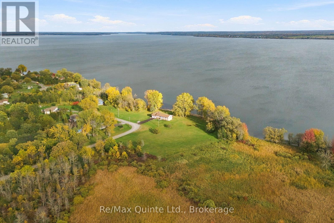
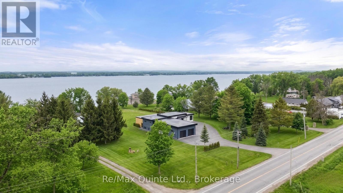
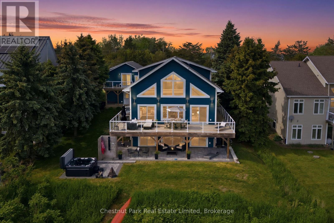
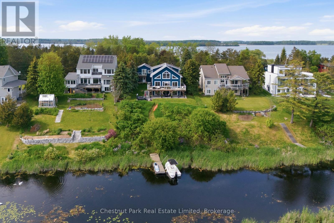
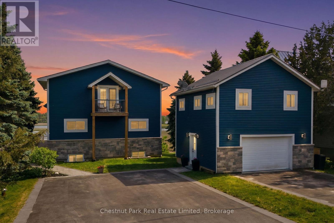
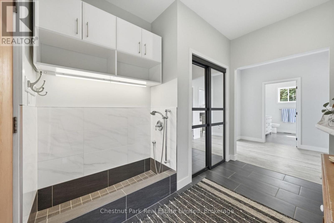
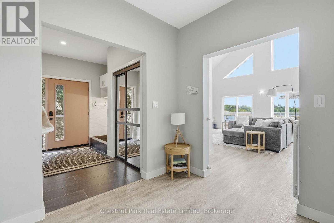
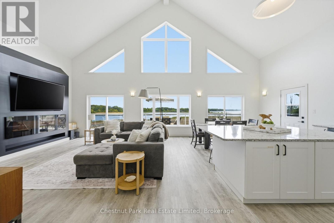
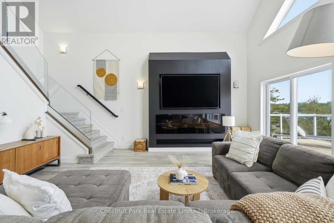
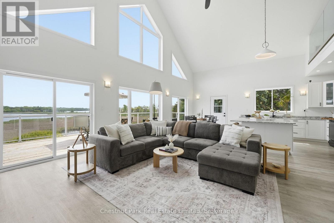
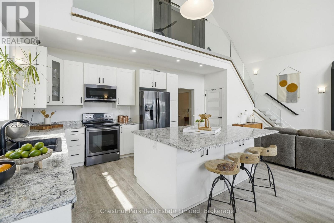
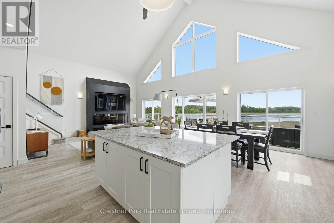
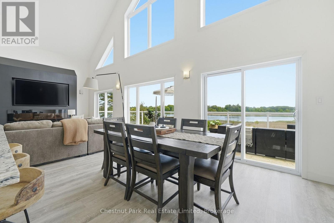
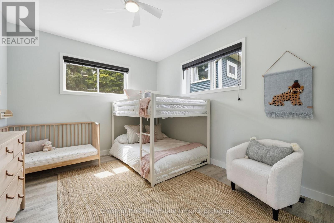
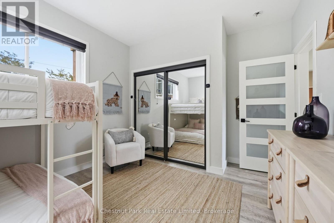
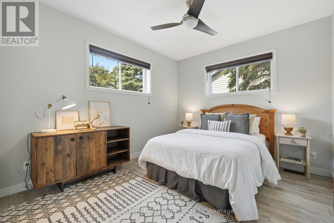
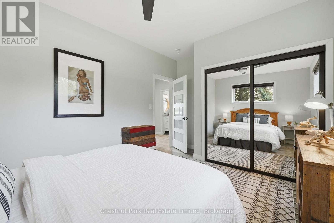
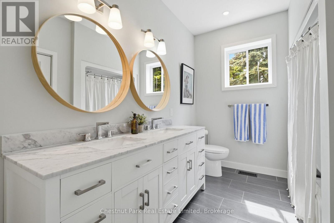
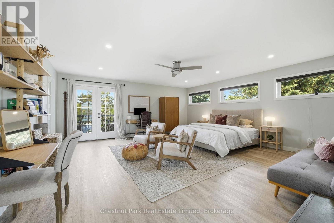
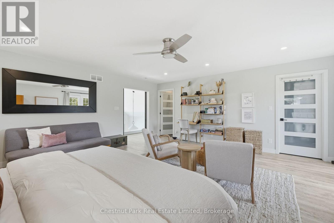
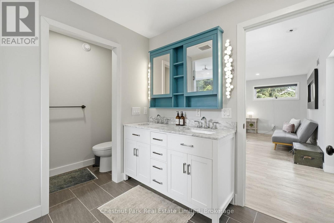
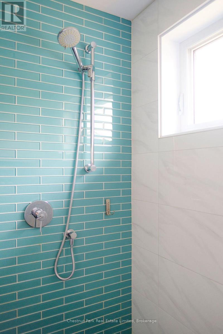
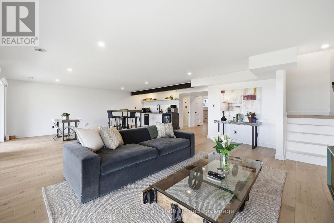
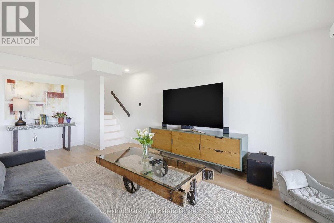
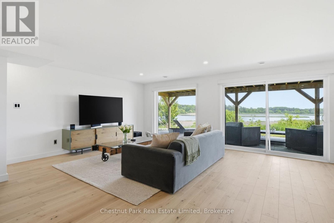
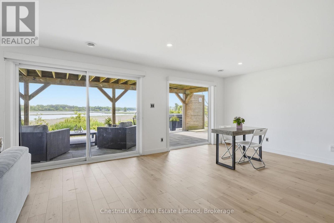
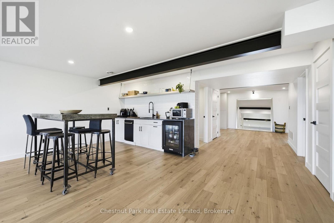
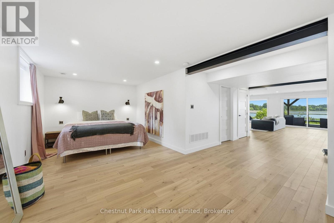
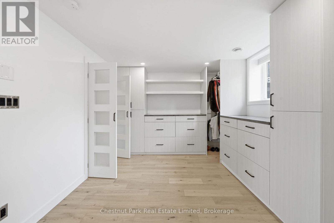
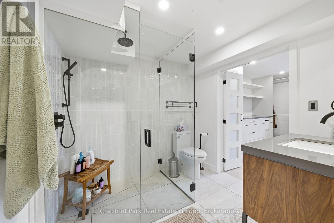
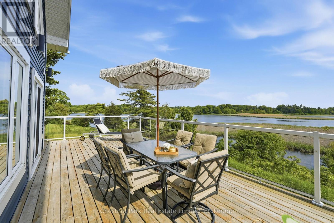
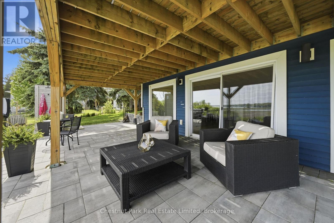
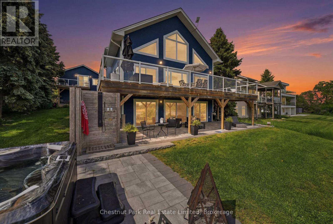
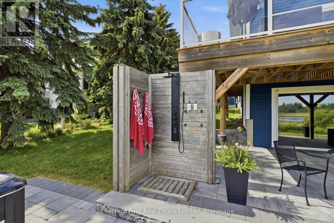
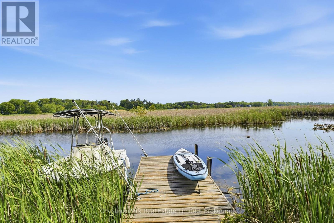
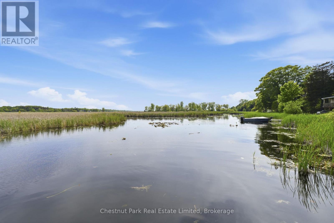
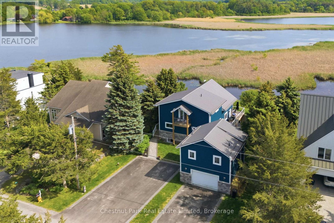
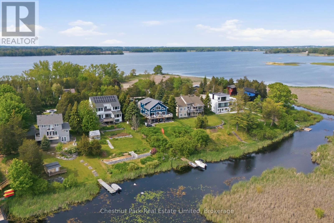
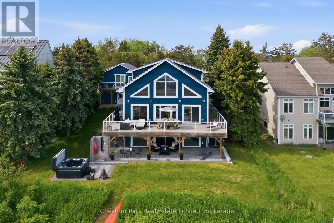
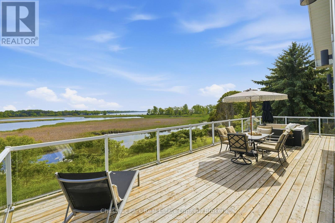
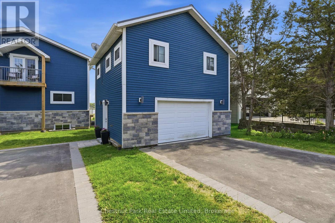
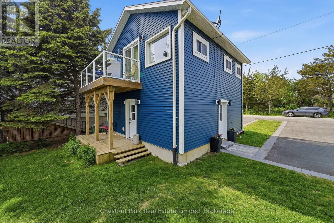
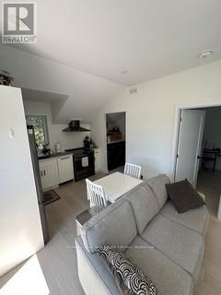
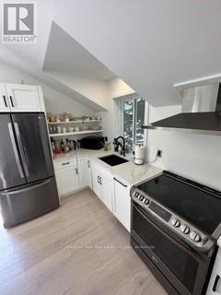
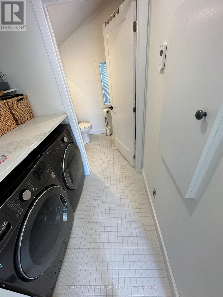
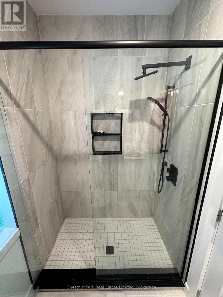
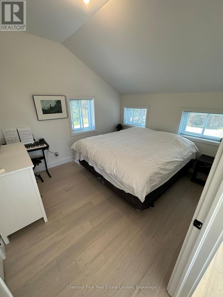
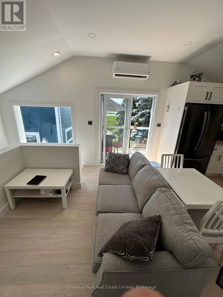
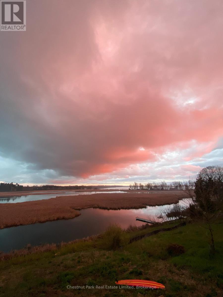
Positioned along one of West Lake's most coveted and protected stretches on Sheba's Island, this exceptional waterfront residence captures the essence of refined County living. Framed by expansive views over a serene natural landscape, the 4 bedroom / 3 bathroom home enjoys a remarkable connection to the water, with glimpses of the iconic Sandbanks Dunes rising in the distance. Spanning over 3,100 square feet, the thoughtfully designed layout balances grand entertaining with relaxed everyday comfort. Soaring ceilings, walls of glass, and light filled principal rooms draw the landscape indoors, while an expansive waterfront deck extends the living experience outward, creating a spectacular setting for dining, gathering, and taking in the ever changing views. The private second level primary suite offers a peaceful retreat above it all, complete with elevated vistas. On the lower level, a full walkout presents exceptional flexibility with recreation space, guest accommodations, and in-law suite capabilities, making it equally suited for multigenerational living or hosting extended family and friends. The property also benefits from a licensed Short-Term Accommodation (STA), offering an attractive opportunity. Sliding doors lead to a covered waterfront patio, hot tub, outdoor shower, and a gentle path descending to the dock, inviting days spent boating, paddling, and exploring the surrounding waterways. Further enhancing the property is a detached garage crowned by a self-contained one bedroom loft with its own balcony overlooking the water, a versatile space for guests, creative pursuits, working from home, or private accommodation. Moments from Sandbanks, and Picton amenities this is an opportunity to embrace an extraordinary lifestyle in one of PEC's most sought after locations. Whether envisioned as a year-round residence or weekend retreat with income potential, this is a property that offers exceptional versatility, and evolves effortlessly with the way you live. (id:63604)

Key Facts

Type
Detached
Beds
4
Baths
3
Size
3,000 sqft
Lot
80 x 190 FT
Parking
7 total

Highlights

  • Washer
  • Refrigerator
  • Water purifier
  • Water softener
  • Hot Tub
  • Dishwasher
  • Stove
  • Dryer
  • Microwave
  • Window Coverings
Property Details 21 details
Bedrooms
4 bedrooms
3 above grade + 1 below grade
Bathrooms
3 bathrooms
Parking
7 parking spaces
Detached Garage · Garage
Living area
3,000 - 3,500 sq. ft.
Property
Single Family · Freehold · Detached
Property subtype
Single Family
Structure type
House
Ownership
Freehold
Attached status
Detached
Storeys
2
Basement
Finished, Full, Walk out
Heating
Forced air, Natural gas
Cooling
Central air conditioning, Air exchanger
Fireplace
1 fireplace
Lot dimensions
80 x 190 FT
Frontage
80 feet
Taxes
$6,278.00
Zoning
RR
Water source
Drilled Well
Sewer
Septic System
Waterfront
Waterfront on lake · West Lake
Views
View of water, Direct Water View

Interior features

WasherRefrigeratorWater purifierWater softenerHot TubDishwasherStoveDryerMicrowaveWindow CoveringsFireplace(s)

Exterior features

StoneVinyl sidingPoured Concrete

Systems and association

Smoke DetectorsNatural Gas Available

Lot and water

SlopingPartially clearedFlat siteGuest SuiteSump PumpIn-Law SuiteWaterfront on lake
Rooms 14 rooms
Level
Room
Dimensions
Main level
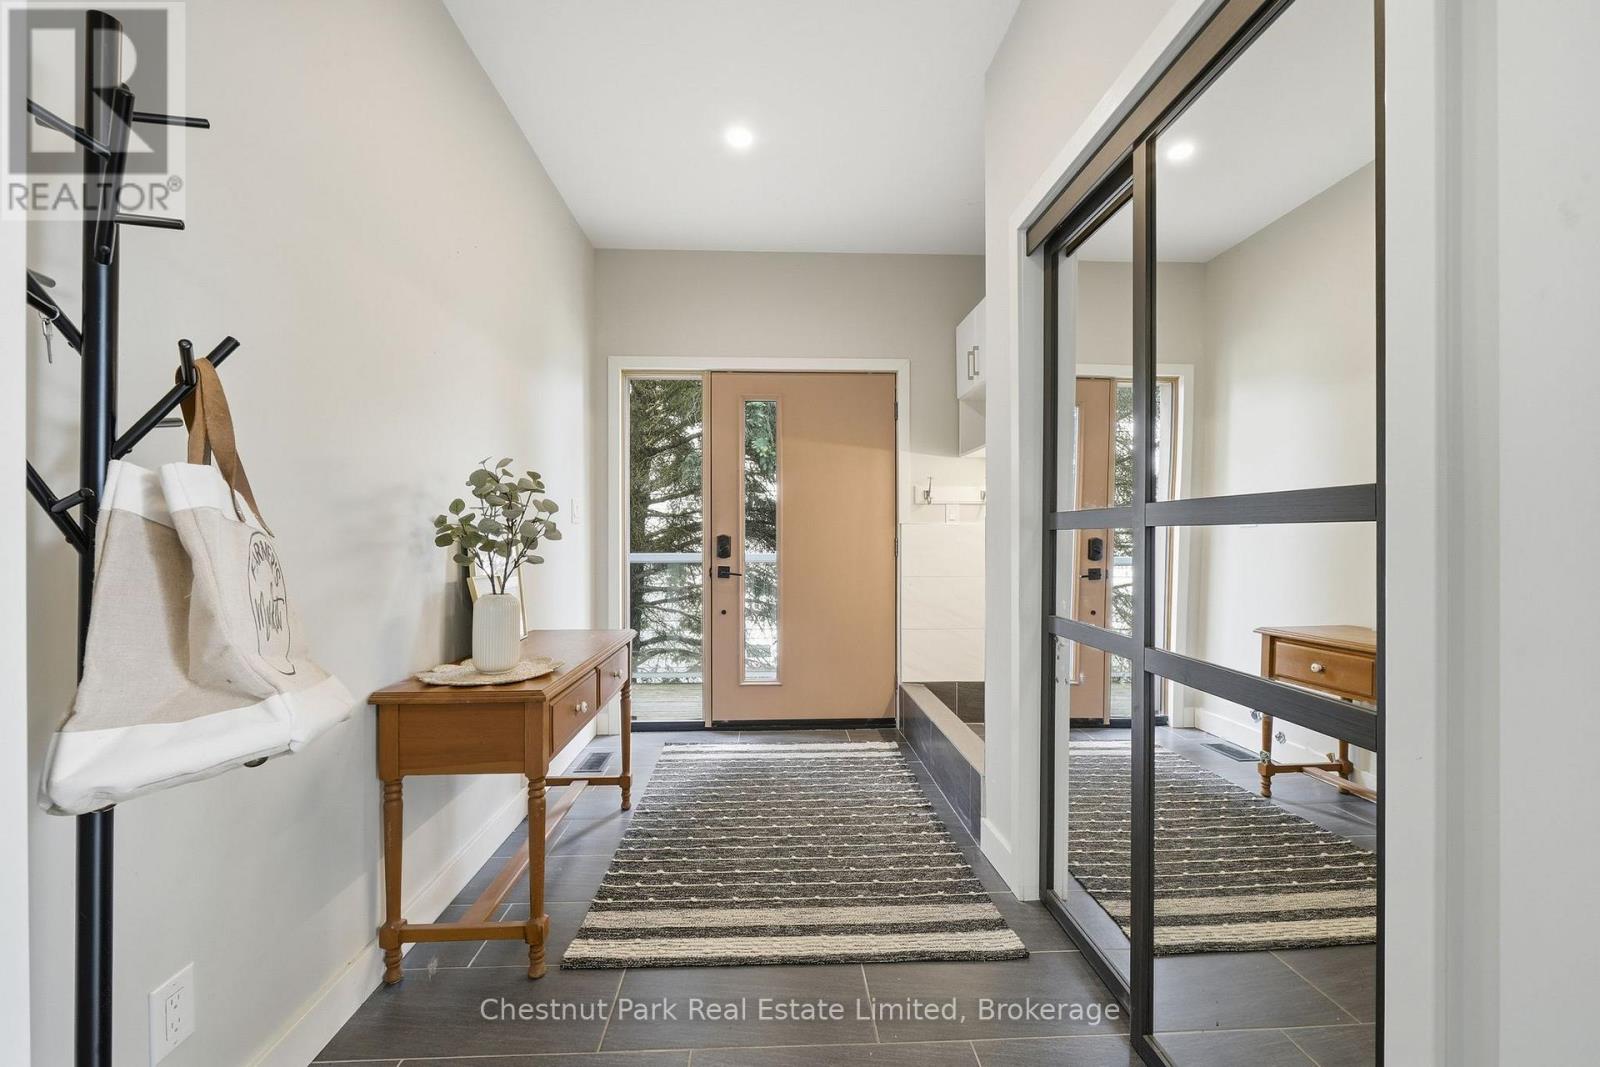
Foyer
1.78 m x 3.25 m
Lower level
Kitchen
6.56 m x 3.21 m
Lower level
Bedroom
3.12 m x 8.71 m
Lower level
Bathroom
2.44 m x 3.05 m
Lower level
Utility room
2.41 m x 3.14 m
Main level
Living room
6.57 m x 5.24 m
Main level
Kitchen
3.77 m x 3.85 m
Main level
Dining room
2.8 m x 3.85 m
Main level
Bedroom
3.3 m x 4.46 m
Main level
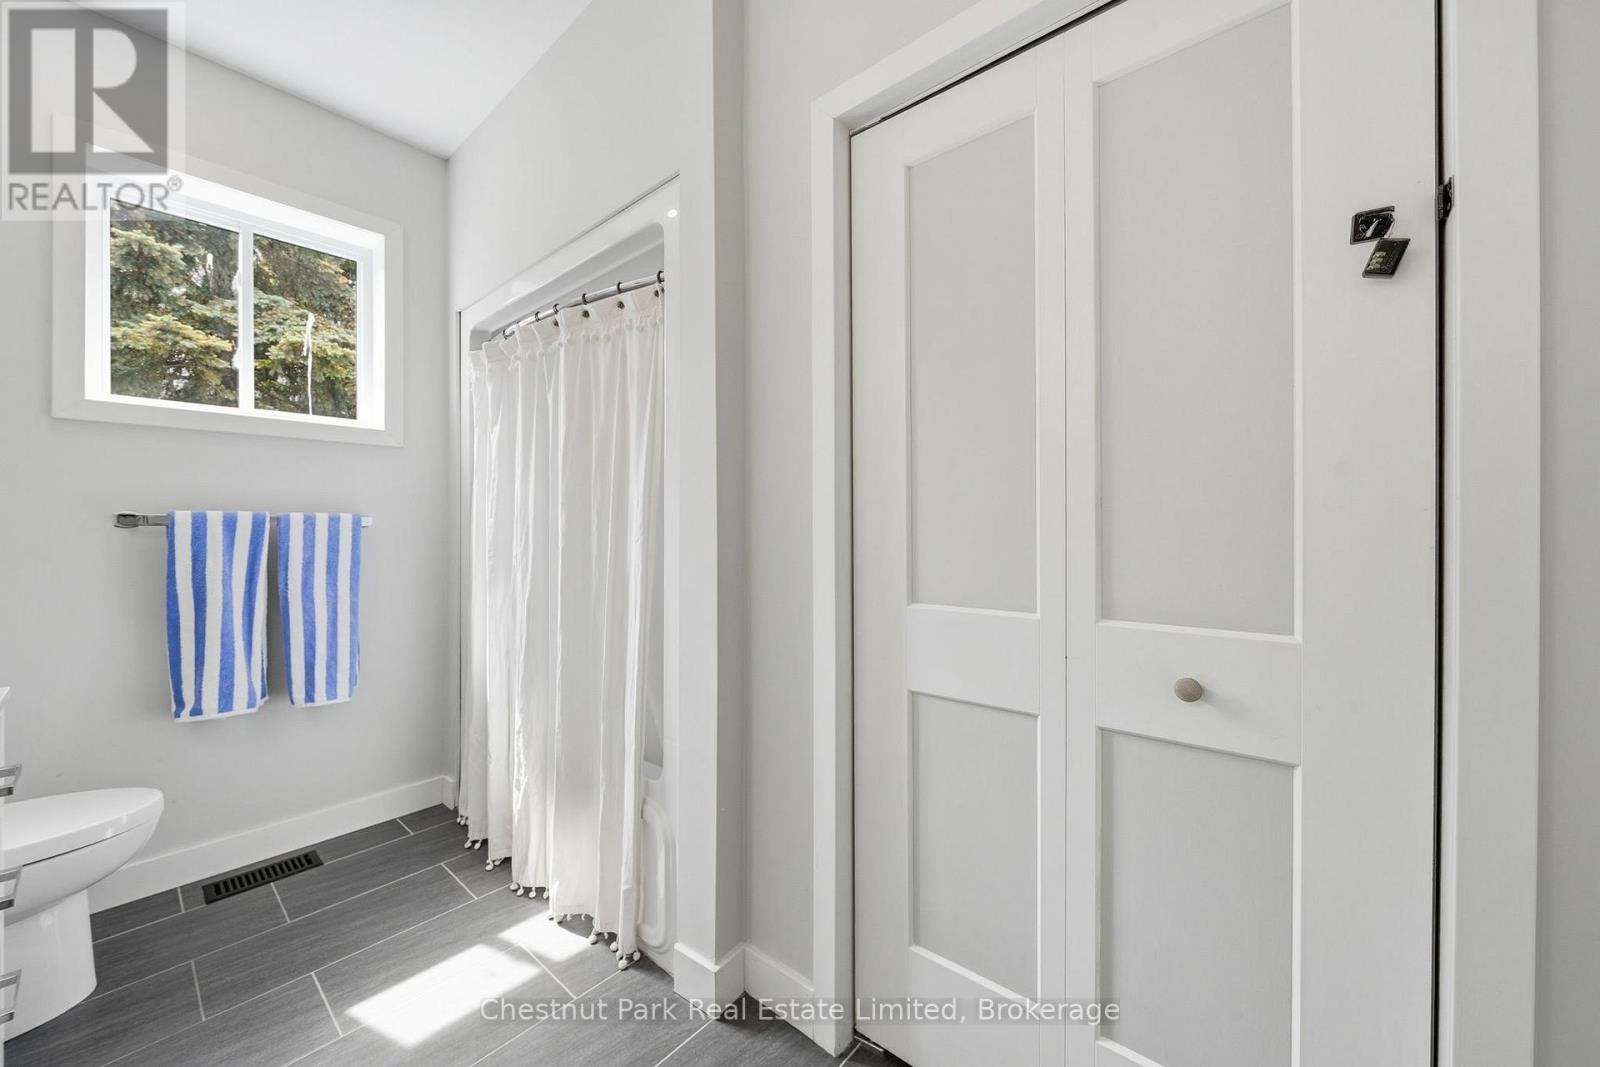
Bathroom
2.41 m x 3.23 m
Main level
Bedroom
3.3 m x 4.5 m
Second level
Primary Bedroom
5.73 m x 5.91 m
Second level
Bathroom
3.2 m x 3.52 m
Lower level
Recreational, Games room
6.57 m x 5.53 m

Virtual Tour & Media

Mortgage & Affordability Estimate monthly costs
Purchase price$1,595,000
Down paymentNot available
Mortgage amountNot available
Principal & interestNot available
Property taxesNot available
Condo/HOA feeNot available
Insurance/OtherNot available
UtilitiesNot available
Est. monthly totalNot available
Income needed (GDS 32%)Not available
Estimates only. Not financial advice. Rates, taxes and fees vary by lender and municipality.

Saved Properties

Keep This One Handy

Save this listing, compare it later, or open your saved properties dashboard.

Manage Saved Searches
Map is approximate.

Neighbourhood

Area
Hallowell Ward
City
Prince Edward County
Postal code
K0K 2T0
Nearby
Cross Streets: Winns Drive and Island Road. ** Directions: County Road 12 to Winns Drive to Island Road.