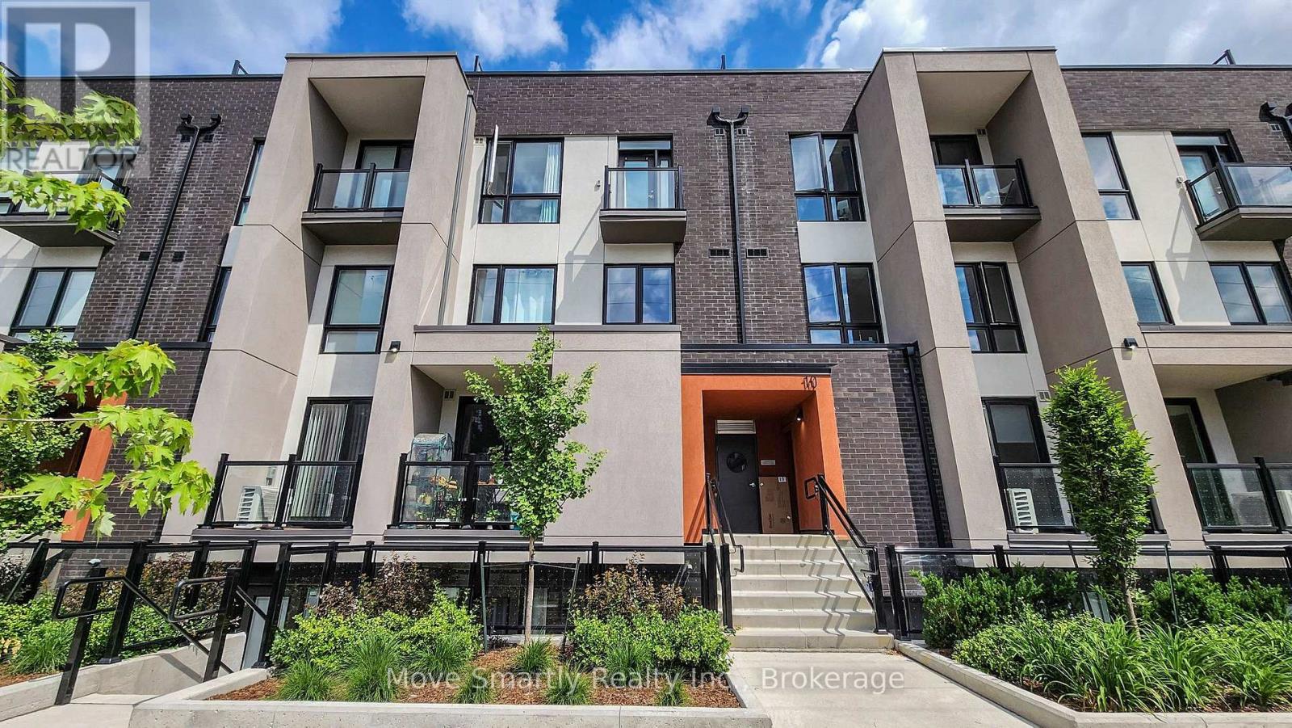
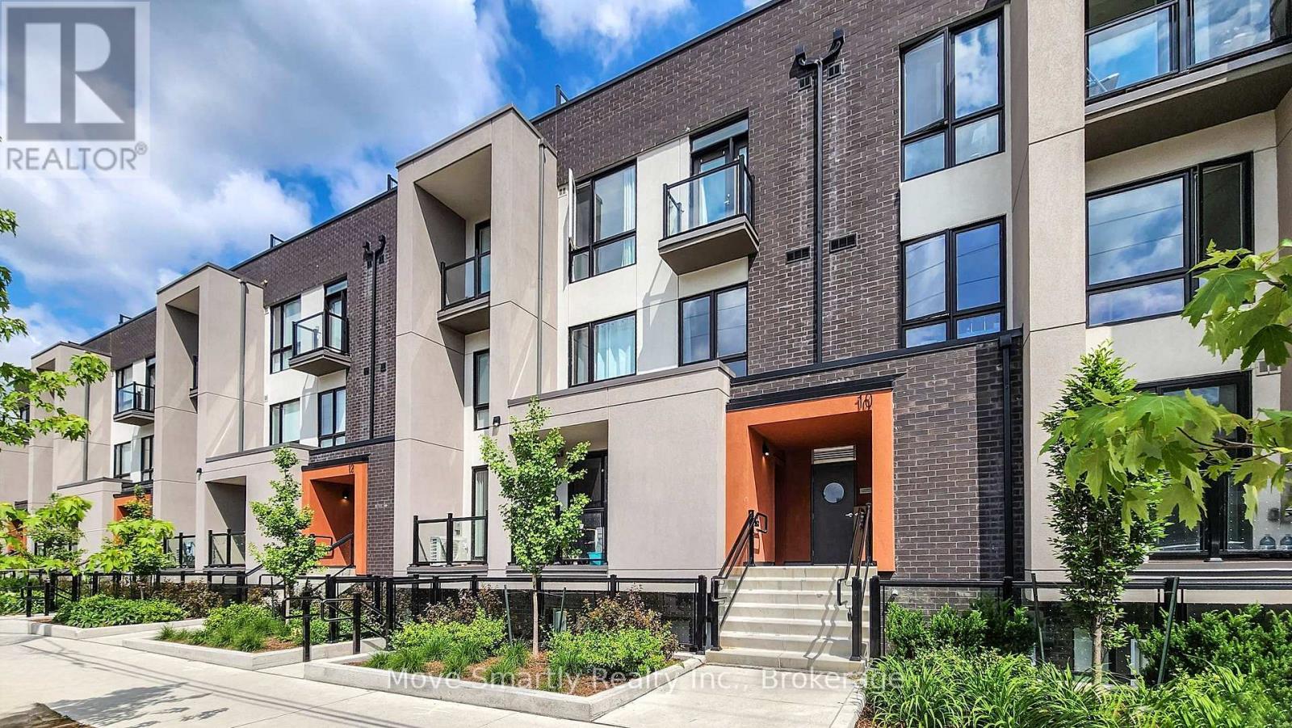
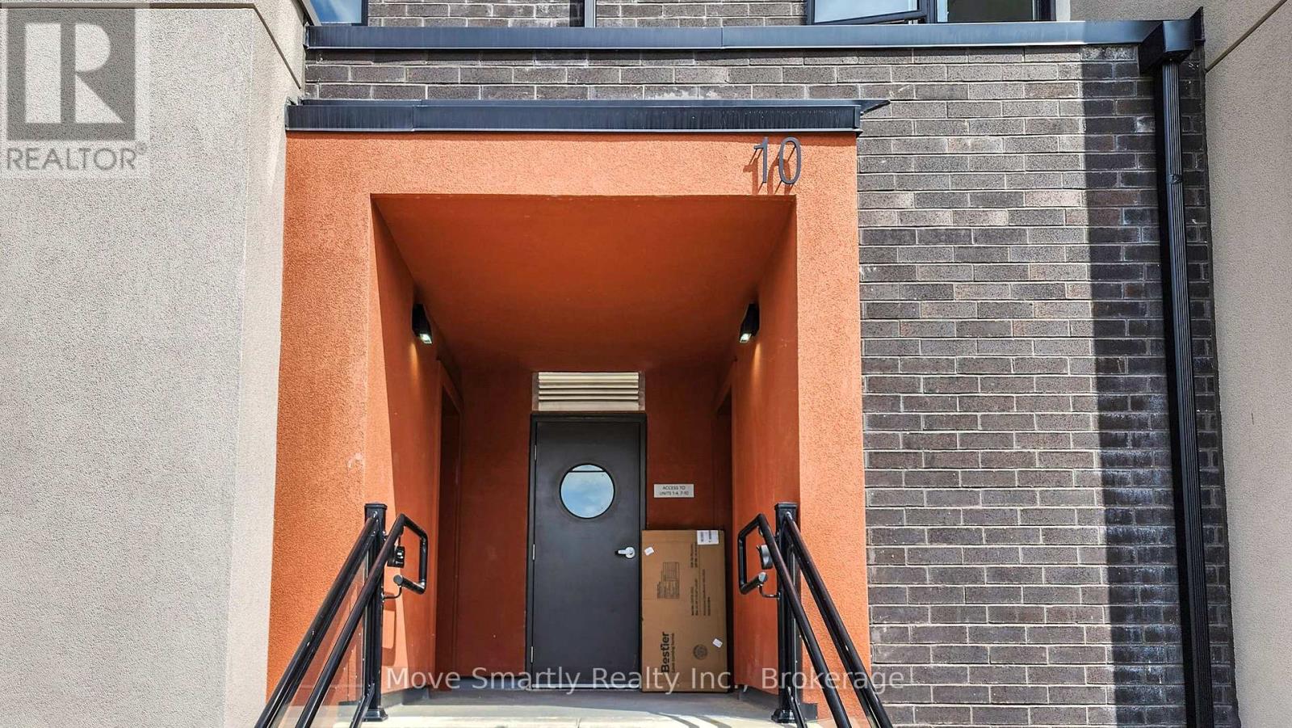
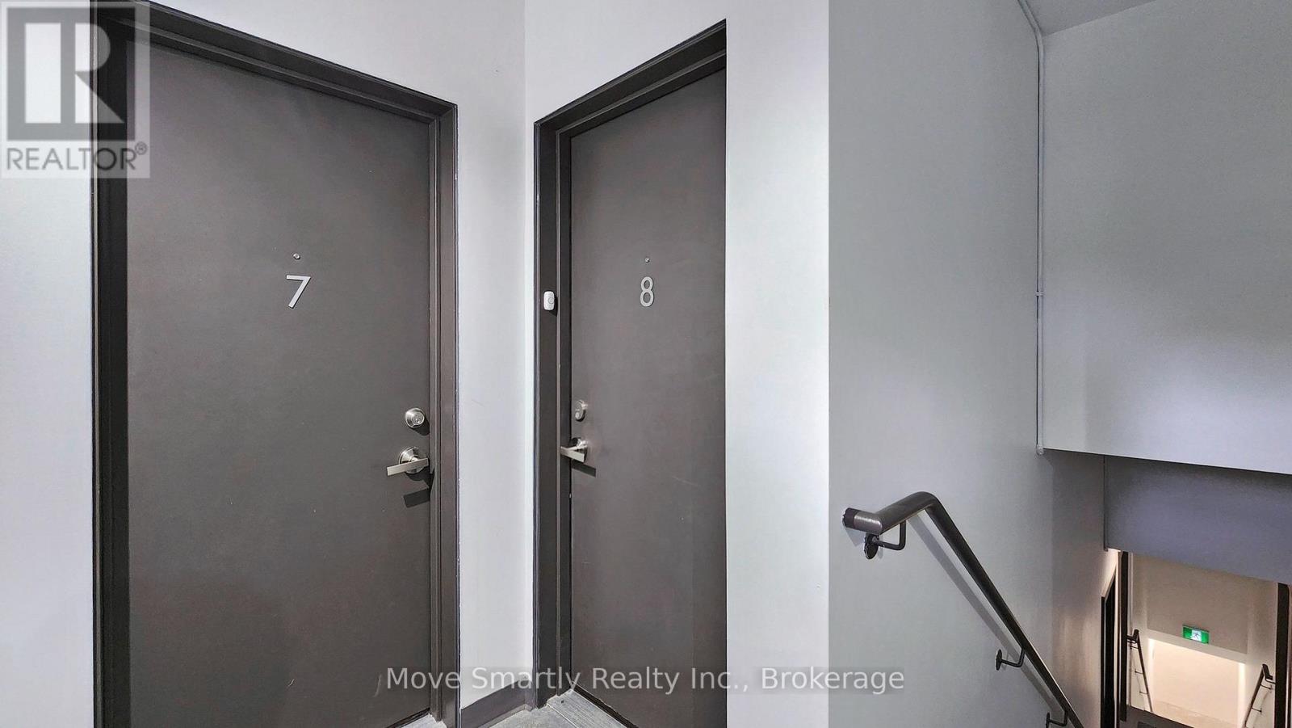
8- 10 Marquette Avenue
Toronto, ONCondo Townhouse
$779,999
MLS® C13709734
Condo Townhouse3 beds2 baths1 total
8- 10 Marquette Avenue, Toronto, ON photo 1
8- 10 Marquette Avenue, Toronto, ON photo 2
8- 10 Marquette Avenue, Toronto, ON photo 3
8- 10 Marquette Avenue, Toronto, ON photo 4
8- 10 Marquette Avenue, Toronto, ON photo 5
8- 10 Marquette Avenue, Toronto, ON photo 6
8- 10 Marquette Avenue, Toronto, ON photo 7
8- 10 Marquette Avenue, Toronto, ON photo 8
8- 10 Marquette Avenue, Toronto, ON photo 9
8- 10 Marquette Avenue, Toronto, ON photo 10
8- 10 Marquette Avenue, Toronto, ON photo 11
8- 10 Marquette Avenue, Toronto, ON photo 12
8- 10 Marquette Avenue, Toronto, ON photo 13
8- 10 Marquette Avenue, Toronto, ON photo 14
8- 10 Marquette Avenue, Toronto, ON photo 15
8- 10 Marquette Avenue, Toronto, ON photo 16
8- 10 Marquette Avenue, Toronto, ON photo 17
8- 10 Marquette Avenue, Toronto, ON photo 18
8- 10 Marquette Avenue, Toronto, ON photo 19
8- 10 Marquette Avenue, Toronto, ON photo 20
8- 10 Marquette Avenue, Toronto, ON photo 21
8- 10 Marquette Avenue, Toronto, ON photo 22
8- 10 Marquette Avenue, Toronto, ON photo 23
8- 10 Marquette Avenue, Toronto, ON photo 24
8- 10 Marquette Avenue, Toronto, ON photo 25
8- 10 Marquette Avenue, Toronto, ON photo 26
8- 10 Marquette Avenue, Toronto, ON photo 27
8- 10 Marquette Avenue, Toronto, ON photo 28
8- 10 Marquette Avenue, Toronto, ON photo 29
8- 10 Marquette Avenue, Toronto, ON photo 30
8- 10 Marquette Avenue, Toronto, ON photo 31
8- 10 Marquette Avenue, Toronto, ON photo 32
8- 10 Marquette Avenue, Toronto, ON photo 33
8- 10 Marquette Avenue, Toronto, ON photo 34
8- 10 Marquette Avenue, Toronto, ON photo 35
8- 10 Marquette Avenue, Toronto, ON photo 36
8- 10 Marquette Avenue, Toronto, ON photo 37
8- 10 Marquette Avenue, Toronto, ON photo 38
8- 10 Marquette Avenue, Toronto, ON photo 39
8- 10 Marquette Avenue, Toronto, ON photo 40
8- 10 Marquette Avenue, Toronto, ON photo 41
8- 10 Marquette Avenue, Toronto, ON photo 42
8- 10 Marquette Avenue, Toronto, ON photo 43
8- 10 Marquette Avenue, Toronto, ON photo 44
8- 10 Marquette Avenue, Toronto, ON photo 45
1 / 45

BUYER ADVANTAGE

Buy with confidence

Get a full-service approach built on strategy, strong negotiation, and clear guidance from offer to close.

  • Local Market Expertise
  • Broker-level Negotiation
  • Transparent Process
  • No-pressure Guidance

The right strategy depends on your goals, timing, budget, and the type of home you are buying. Get Your Buyer Snapshot.

About This Property

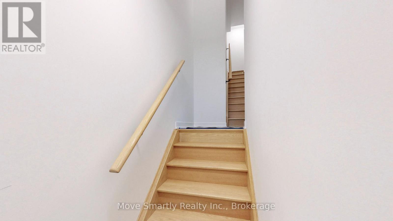
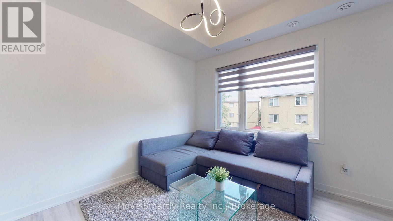
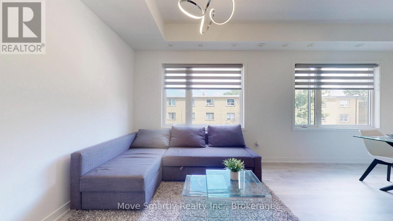
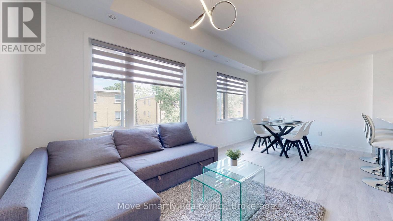
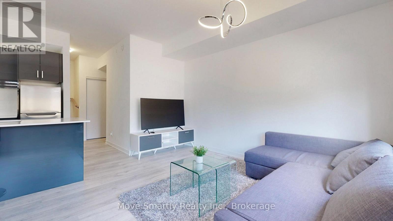
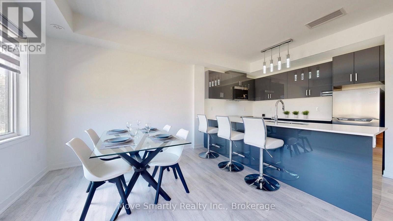
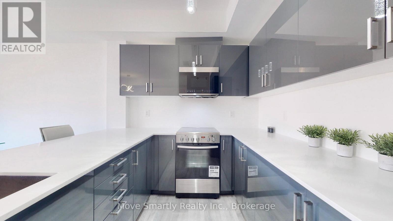
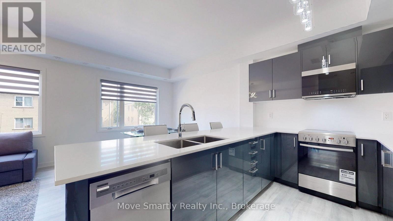
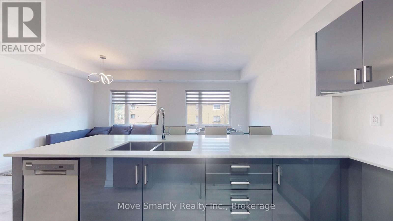
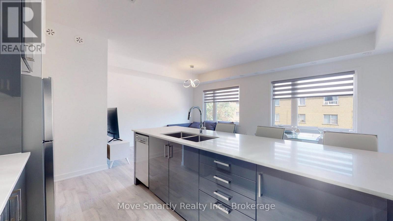
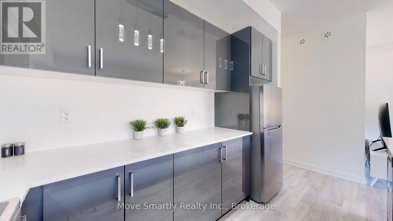
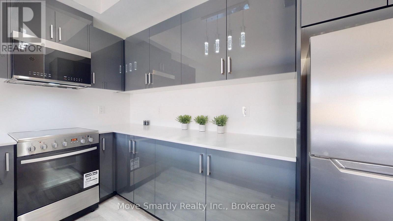
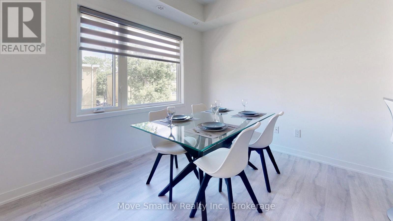
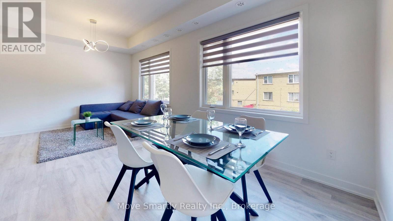
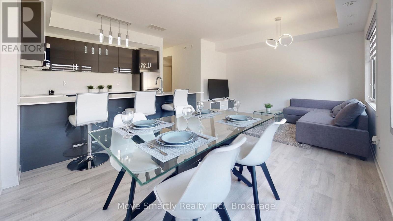
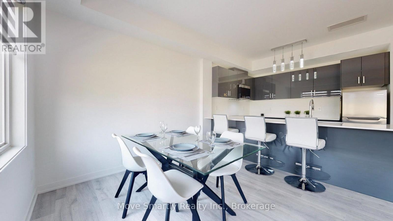
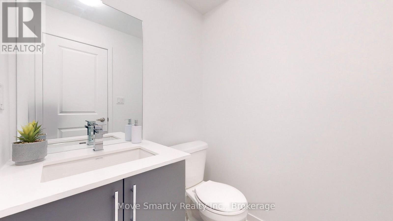
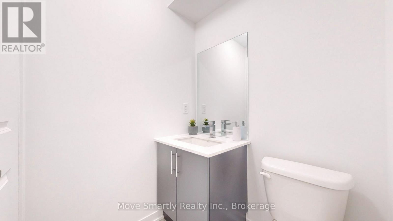
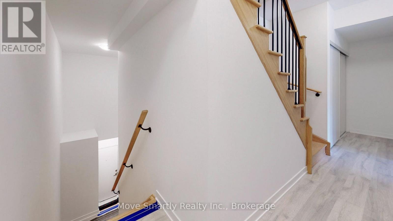
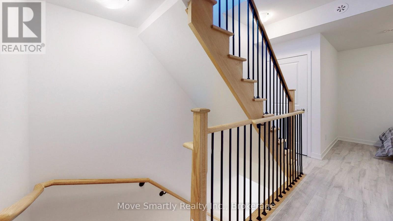
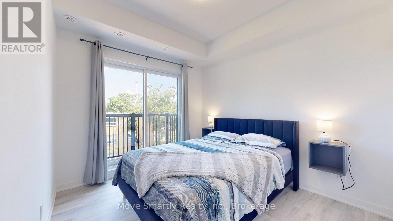
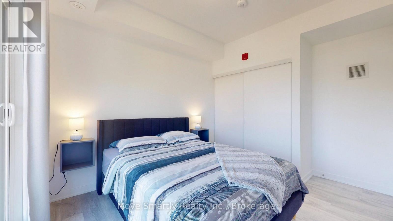
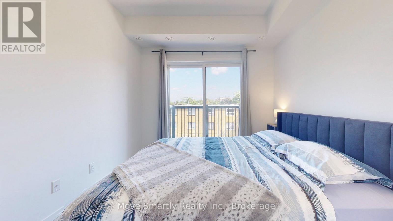
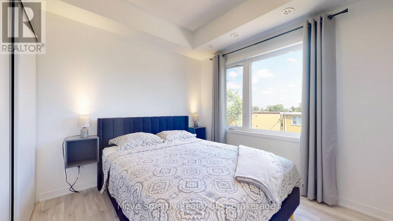
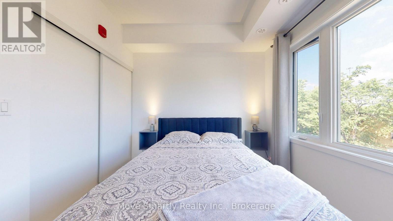
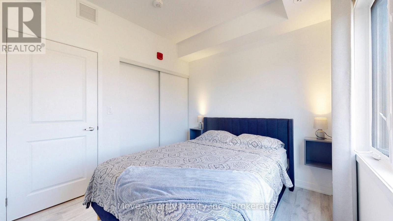
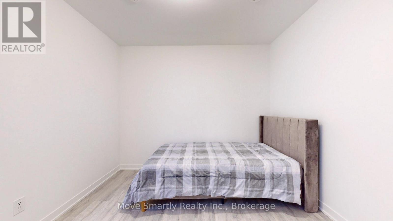
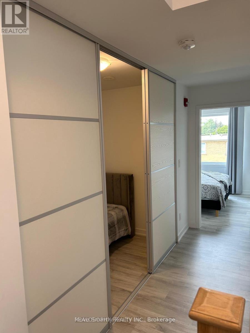
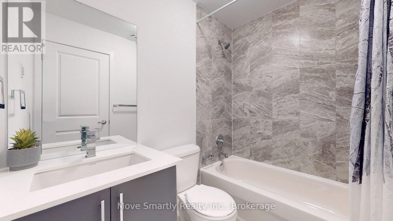
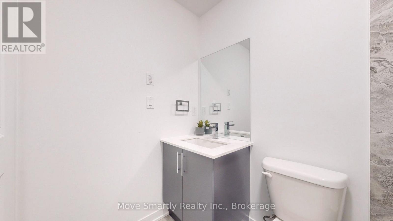
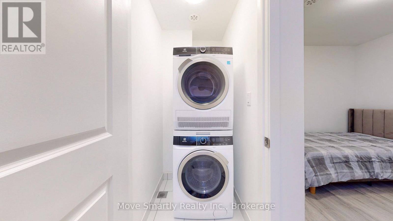
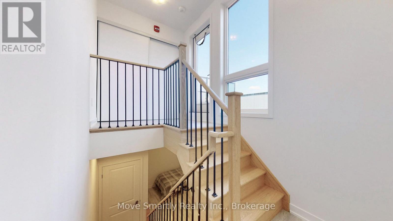
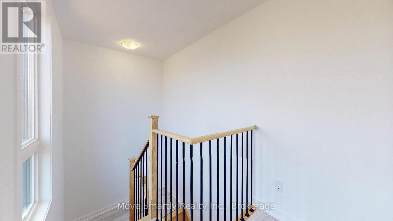
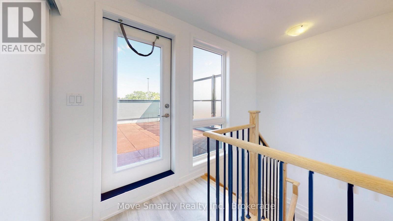
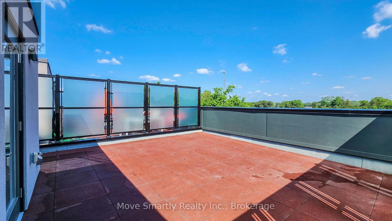
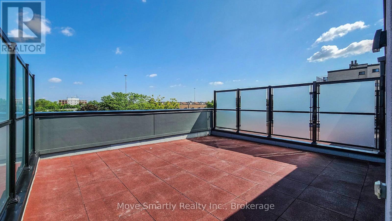
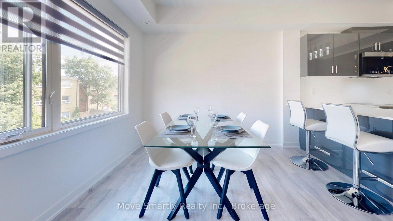
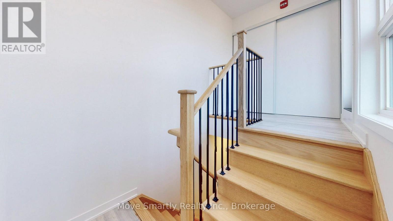
Welcome to Marquette Urban Towns! This stunning 2-bedroom + den townhome is the total package - spacious, stylish, and move-in ready. The den comes complete with sliding doors, perfect as a nursery, home office, or extra lounge space, and generous closets throughout the bedrooms and hallways mean storage is never an issue.Say goodbye to laundry day stress with an ensuite washer and dryer conveniently located on the second floor, and wake up to your own private balcony off the primary bedroom. Commuting is a breeze with included parking, quick access to the 401, and a bus stop just steps from your door. Everyday conveniences are all within reach - Starbucks, salons, parks, and top schools are just around the corner, and Yorkdale Mall is less than 10 minutes away for when you're ready to treat yourself.Craving outdoor space? Head up to your private rooftop terrace - over 400 sqft of your own personal oasis, perfect for entertaining, morning coffee, or unwinding under the stars.And the upgrades don't stop there - this home boasts over $30,000 in premium builder upgrades, including a Level 3 kitchen package with soft-close cabinetry and extended upper cabinets, plus a striking solid oak staircase with wrought iron pickets and railings. Add to that premium porcelain tile in the bathrooms, upgraded laminate flooring throughout the bedrooms and hallways, and elegant Delta fixtures on the kitchen and bathroom sinks - every detail has been thoughtfully upgraded.Best of all, select furniture is included to make your move even easier: the living room couch, dining table and chairs, bar stools, TV stand, and 55" TV; bedroom bed frames, mattresses, and wall-mounted night shelves in both bedrooms; plus all ELFs and window coverings throughout.This is turnkey living at its finest - don't miss your chance to make it yours! (id:63604)

Key Facts

Type
Condo Townhouse
Beds
3
Baths
2
Size
1,200 sqft
Parking
1 total
Condo fee
$569

Highlights

  • Water meter
  • Window Coverings
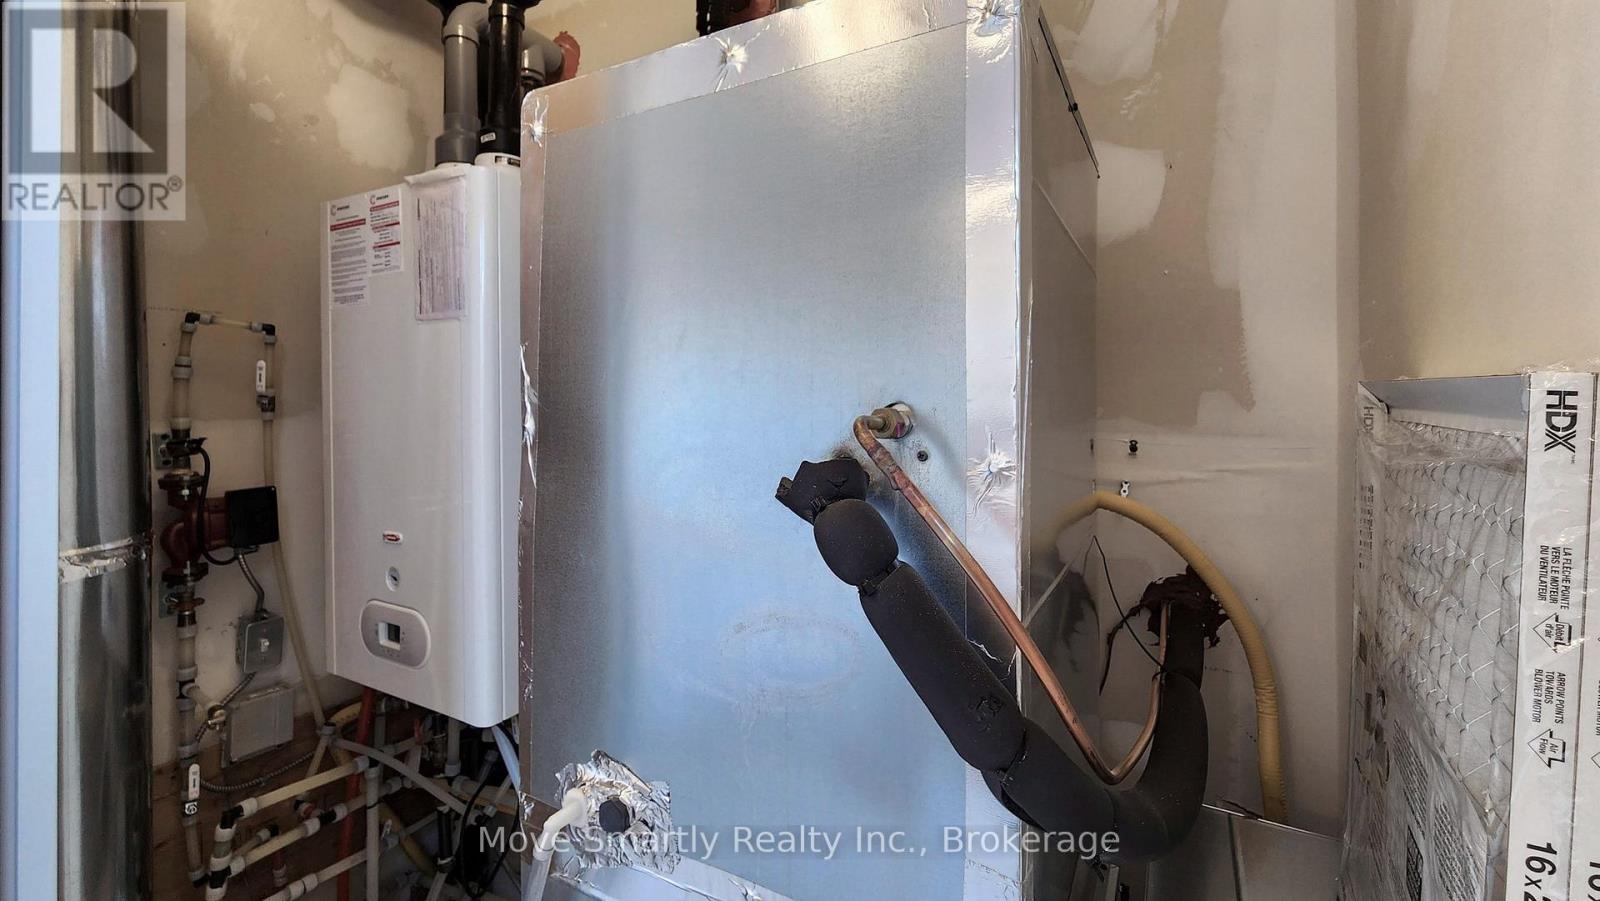
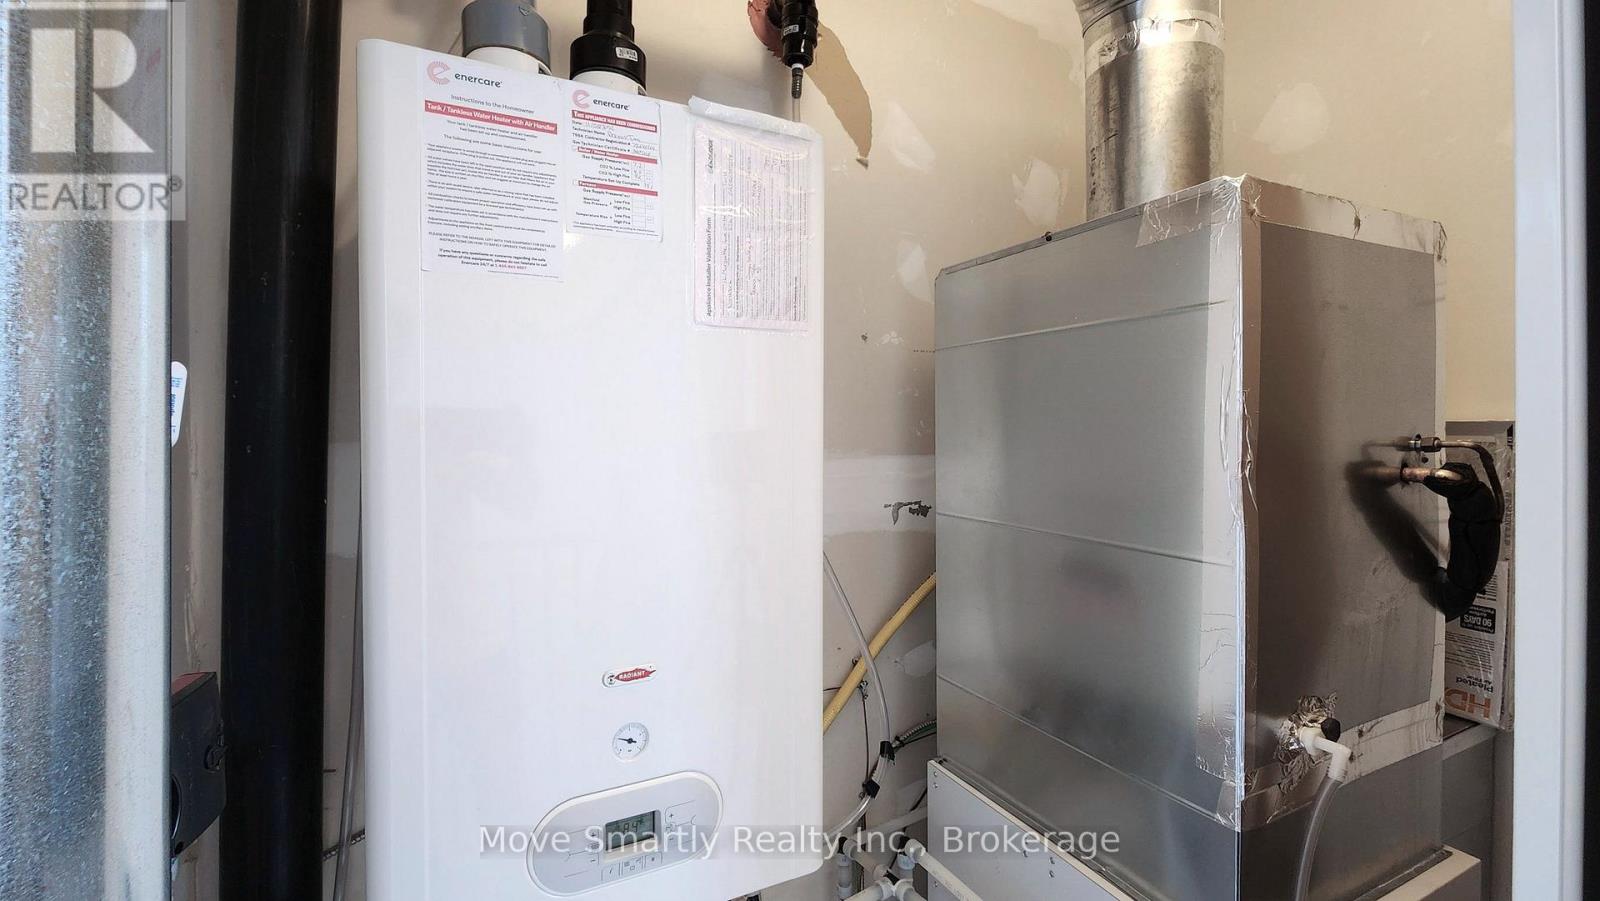
  • Water Heater - Tankless
Property Details 12 details
Bedrooms
3 bedrooms
2 above grade + 1 below grade
Bathrooms
2 bathrooms
1 partial
Parking
1 parking space
Garage · Underground
Living area
1,200 - 1,399 sq. ft.
Property
Single Family · Condo/Strata · Attached
Property subtype
Single Family
Structure type
Row / Townhouse
Ownership
Condo/Strata
Attached status
Attached
Heating
Forced air, Electric, Natural gas
Cooling
Central air conditioning, Air exchanger
Fireplace
No
Taxes
$4,235.56 (2,025)

Interior features

Water meterWindow CoveringsWater Heater - TanklessTileLaminateStorage - LockerSeparate Electricity Meters

Exterior features

ConcreteBrick

Systems and association

Common Area MaintenanceInsurance

Lot and water

Carpet Free
Rooms 7 rooms
Level
Room
Dimensions
Main level
Kitchen
3.05 m x 3.05 m
Main level
Living room
3.05 m x 3.05 m
Main level
Bathroom
0.91 m x 1.52 m
Second level
Bedroom
2.74 m x 3.05 m
Second level
Bedroom 2
3.05 m x 3.05 m
Second level
Den
1.83 m x 2.74 m
Second level
Bathroom
1.52 m x 2.13 m
Mortgage & Affordability Estimate monthly costs
Purchase price$779,999
Down paymentNot available
Mortgage amountNot available
Principal & interestNot available
Property taxesNot available
Condo/HOA feeNot available
Insurance/OtherNot available
UtilitiesNot available
Est. monthly totalNot available
Income needed (GDS 32%)Not available
Estimates only. Not financial advice. Rates, taxes and fees vary by lender and municipality.

Saved Properties

Keep This One Handy

Save this listing, compare it later, or open your saved properties dashboard.

Manage Saved Searches
Map is approximate.

Neighbourhood

Area
Englemount-Lawrence
City
Toronto
Postal code
M6A 1X9
Nearby
Bathurst St And Marquette Ave