8 Cavalier Crescent

Vaughan, ONDetached
$6,999,900
MLS® N14181486
Detached9 beds8 baths11 total
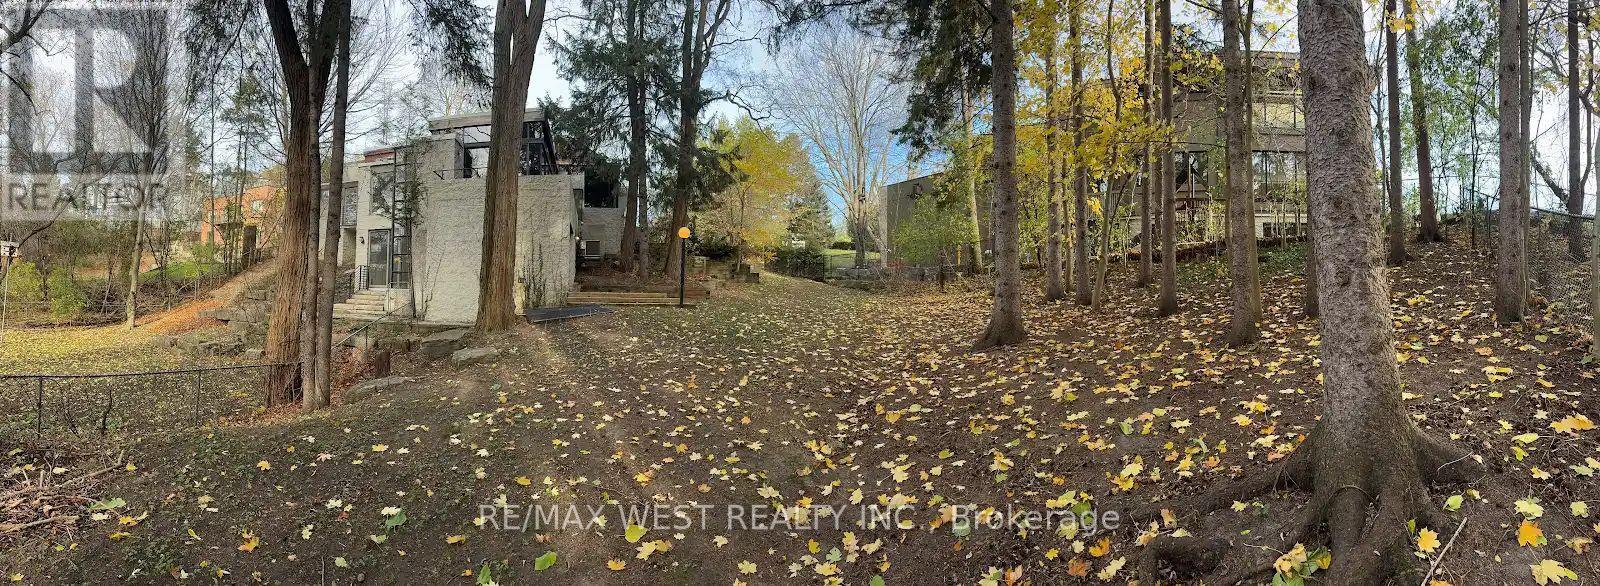
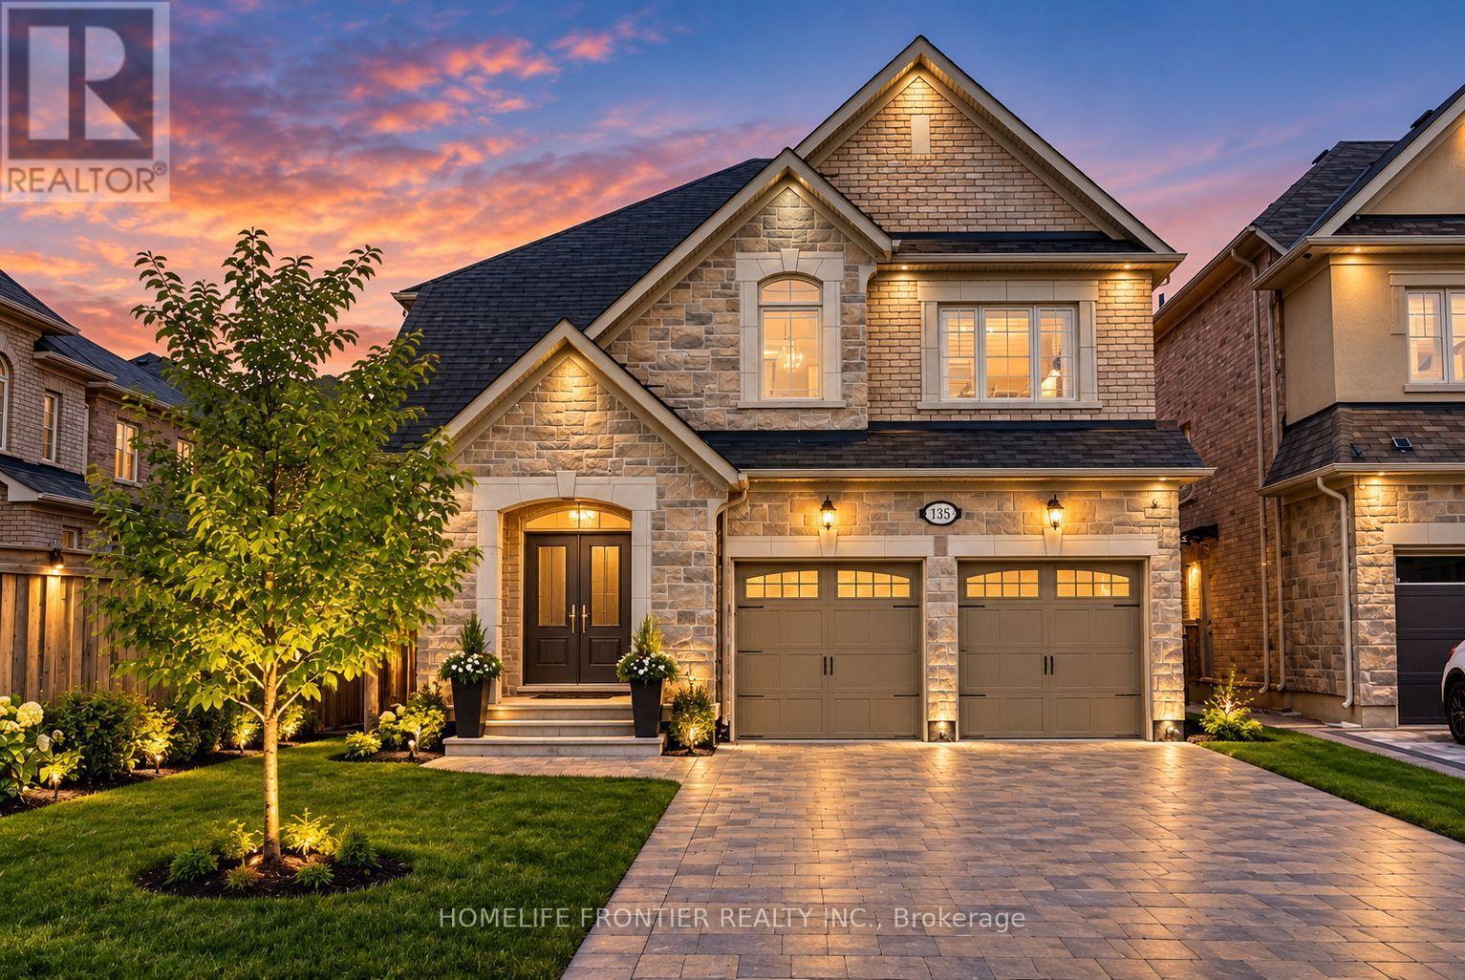
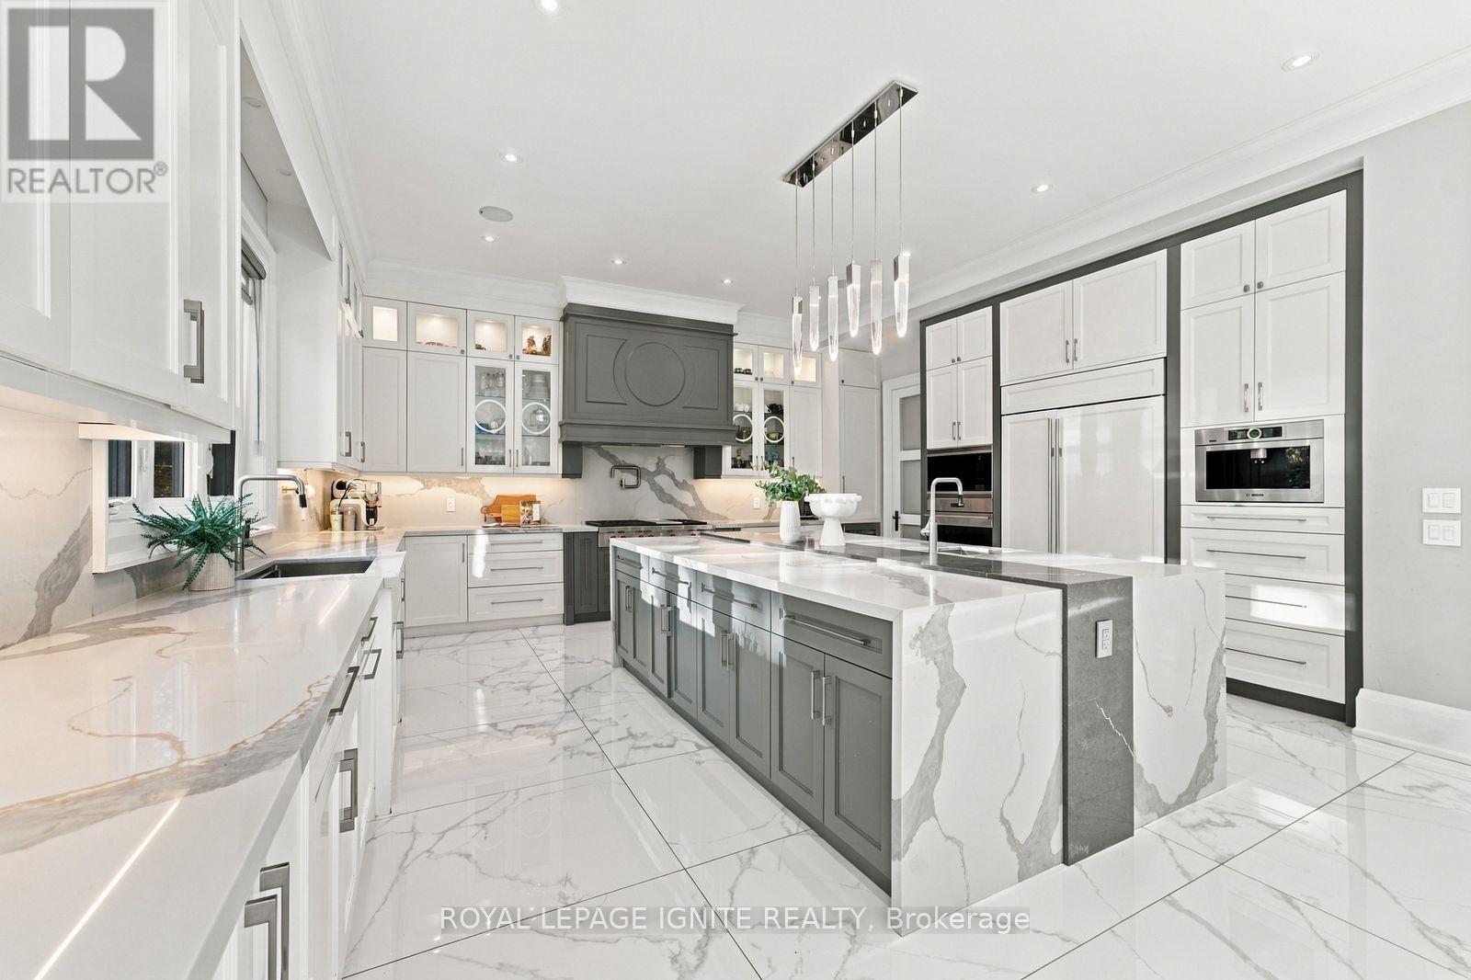
8 Cavalier Crescent, Vaughan, ON photo 1
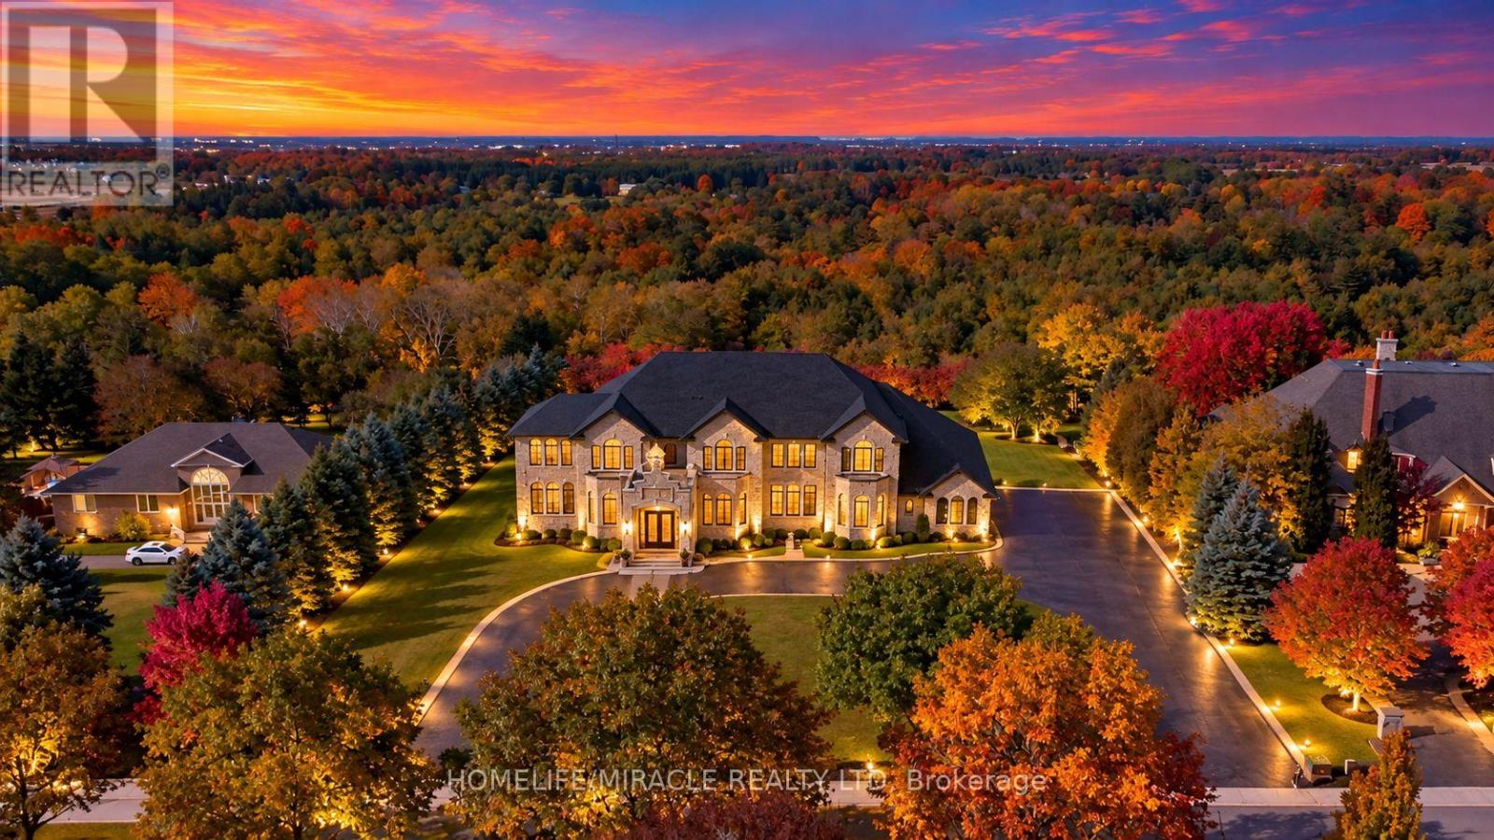
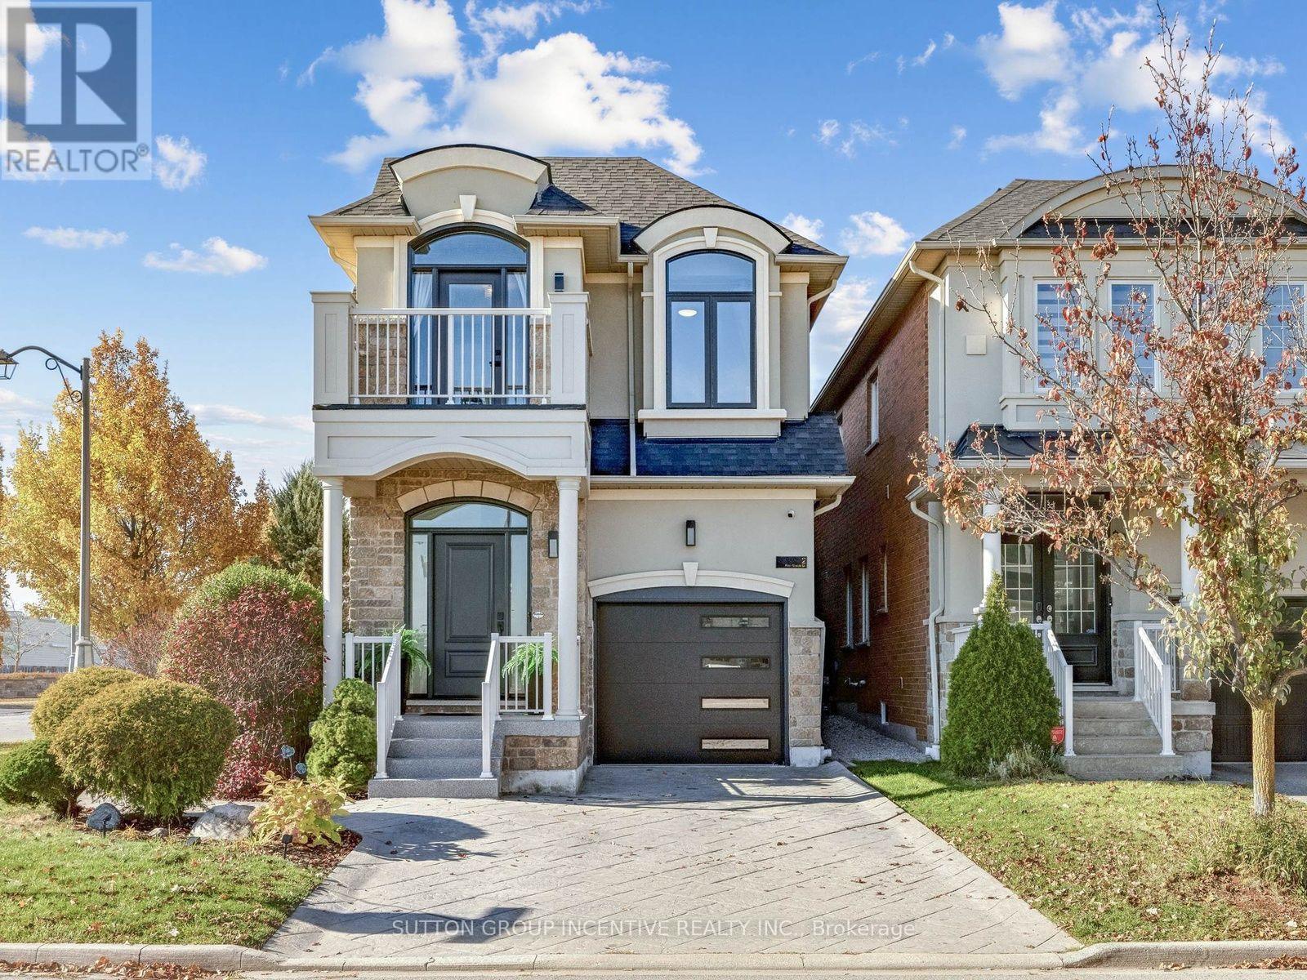
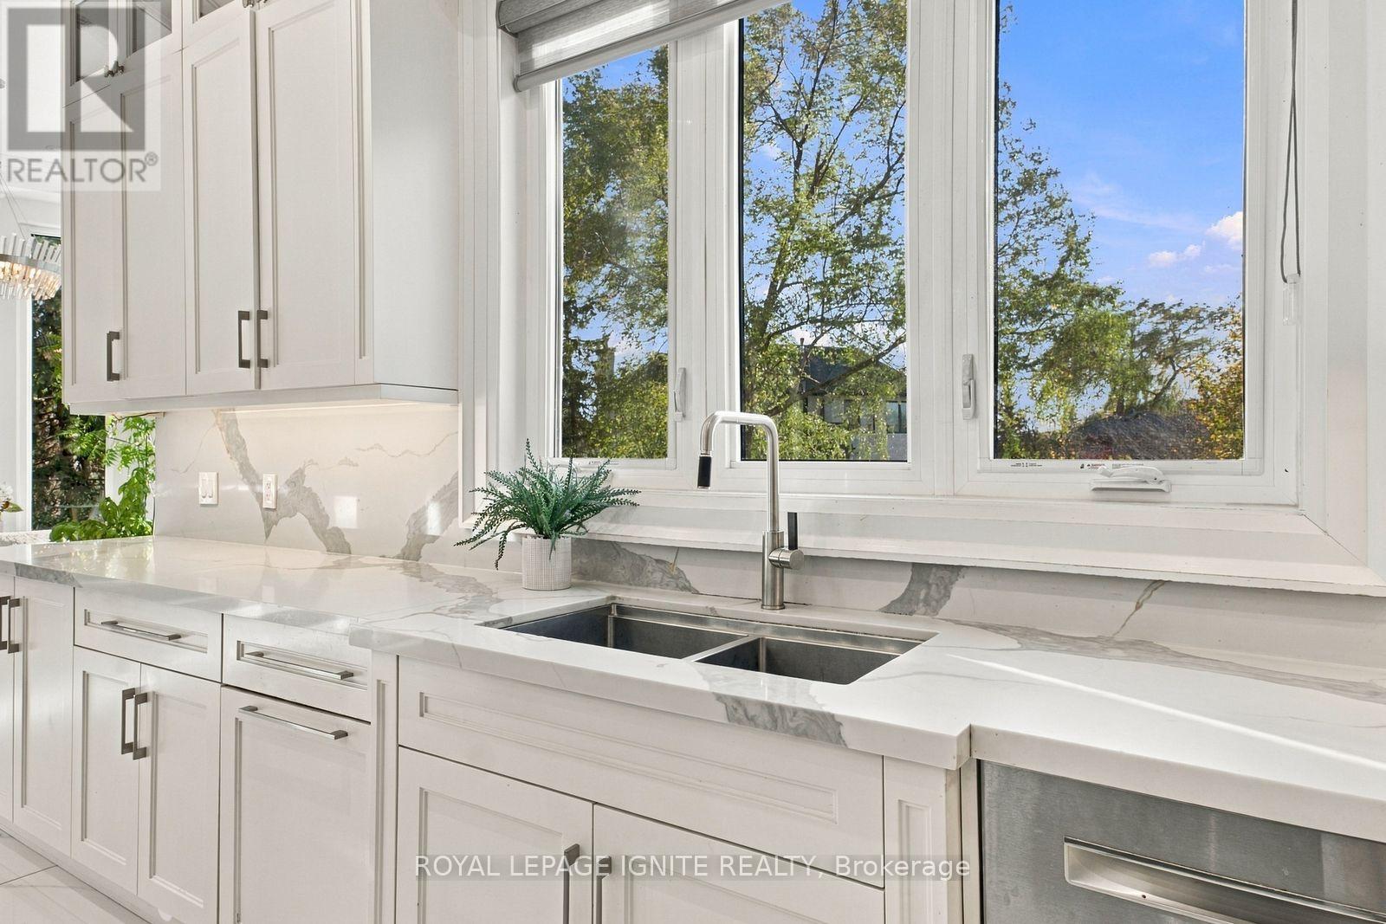
8 Cavalier Crescent, Vaughan, ON photo 2
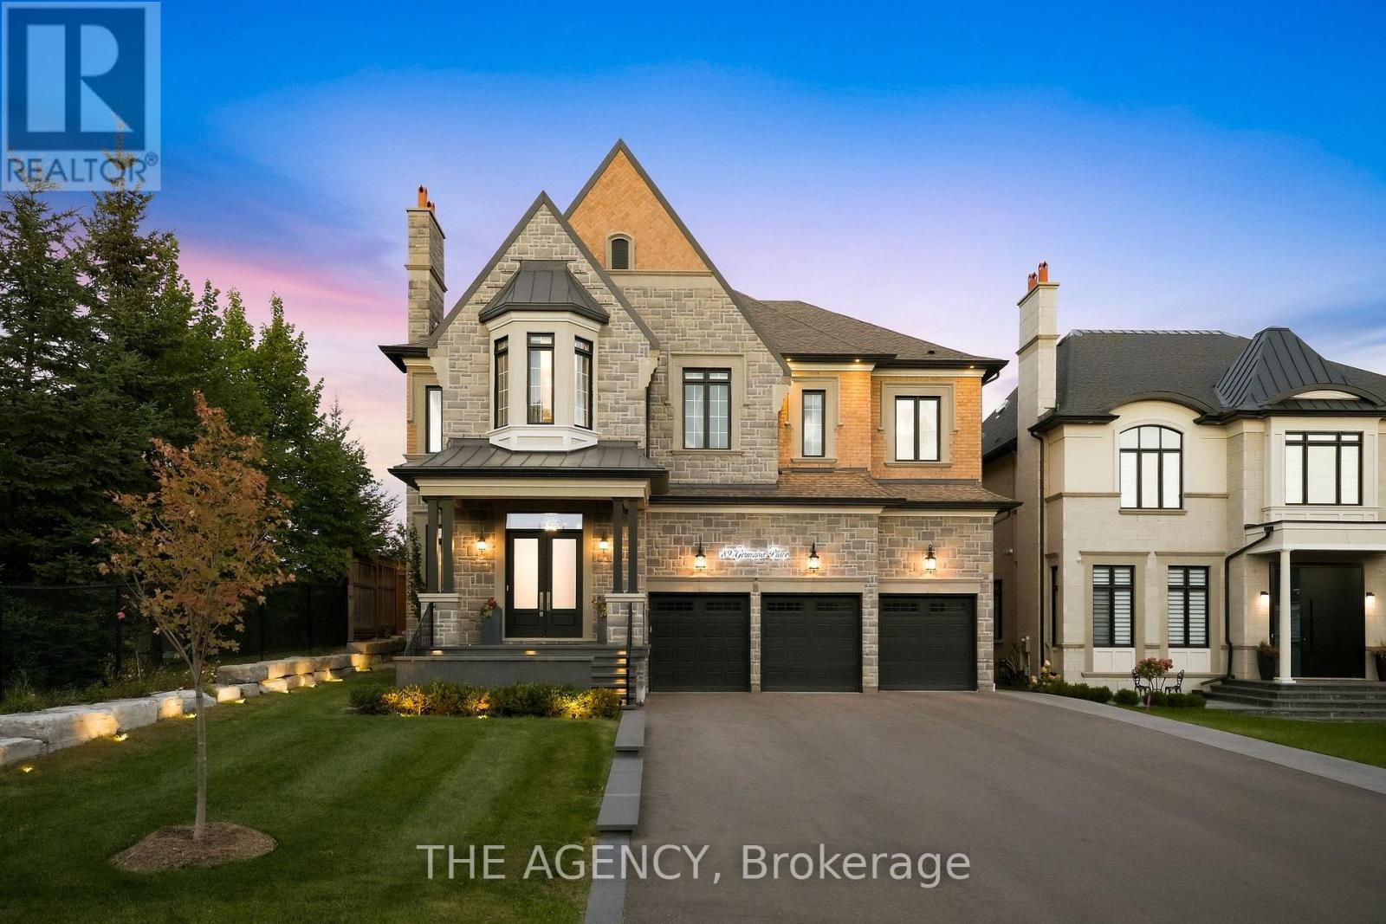
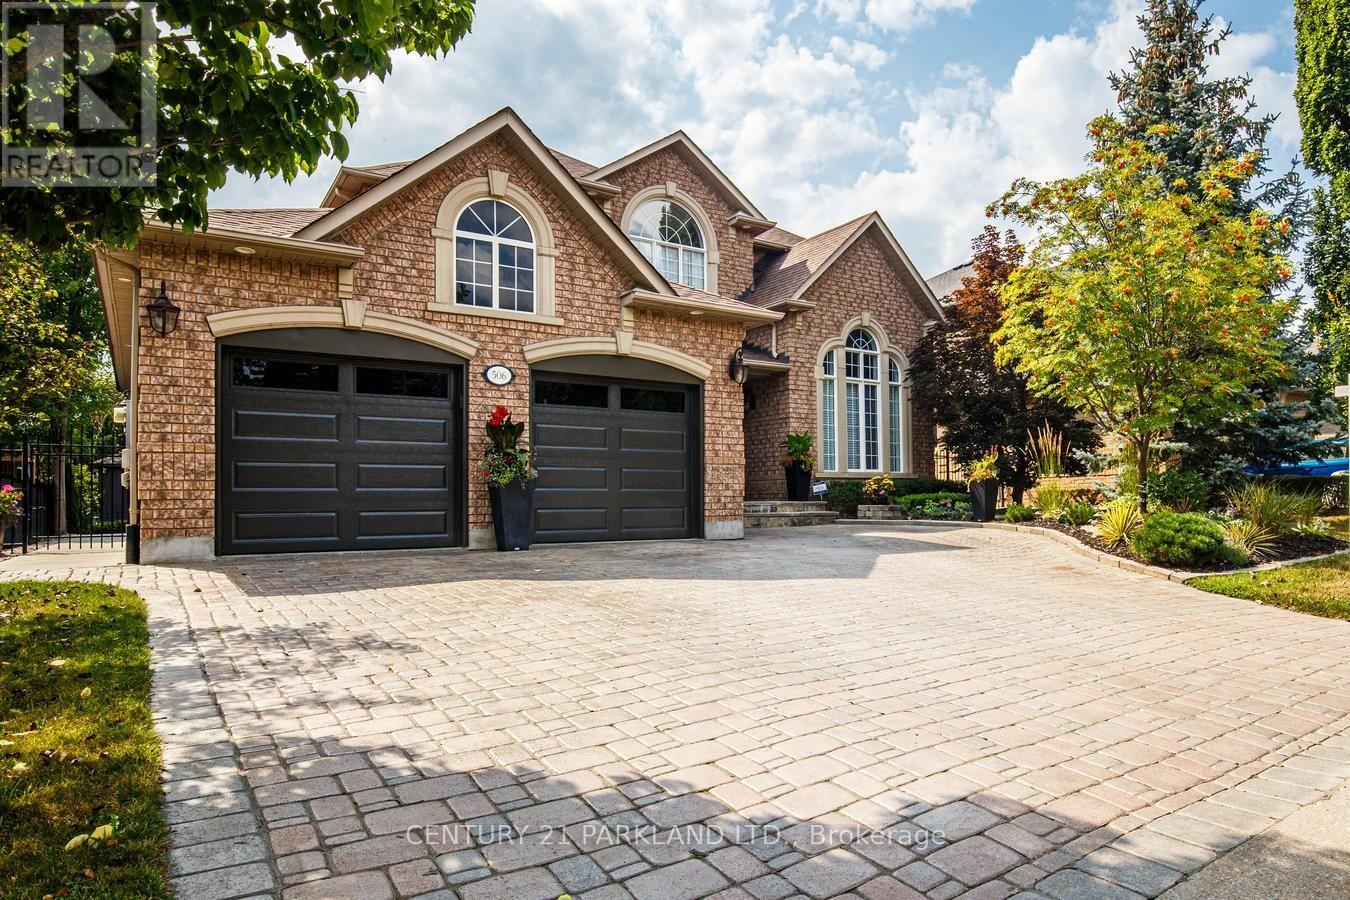
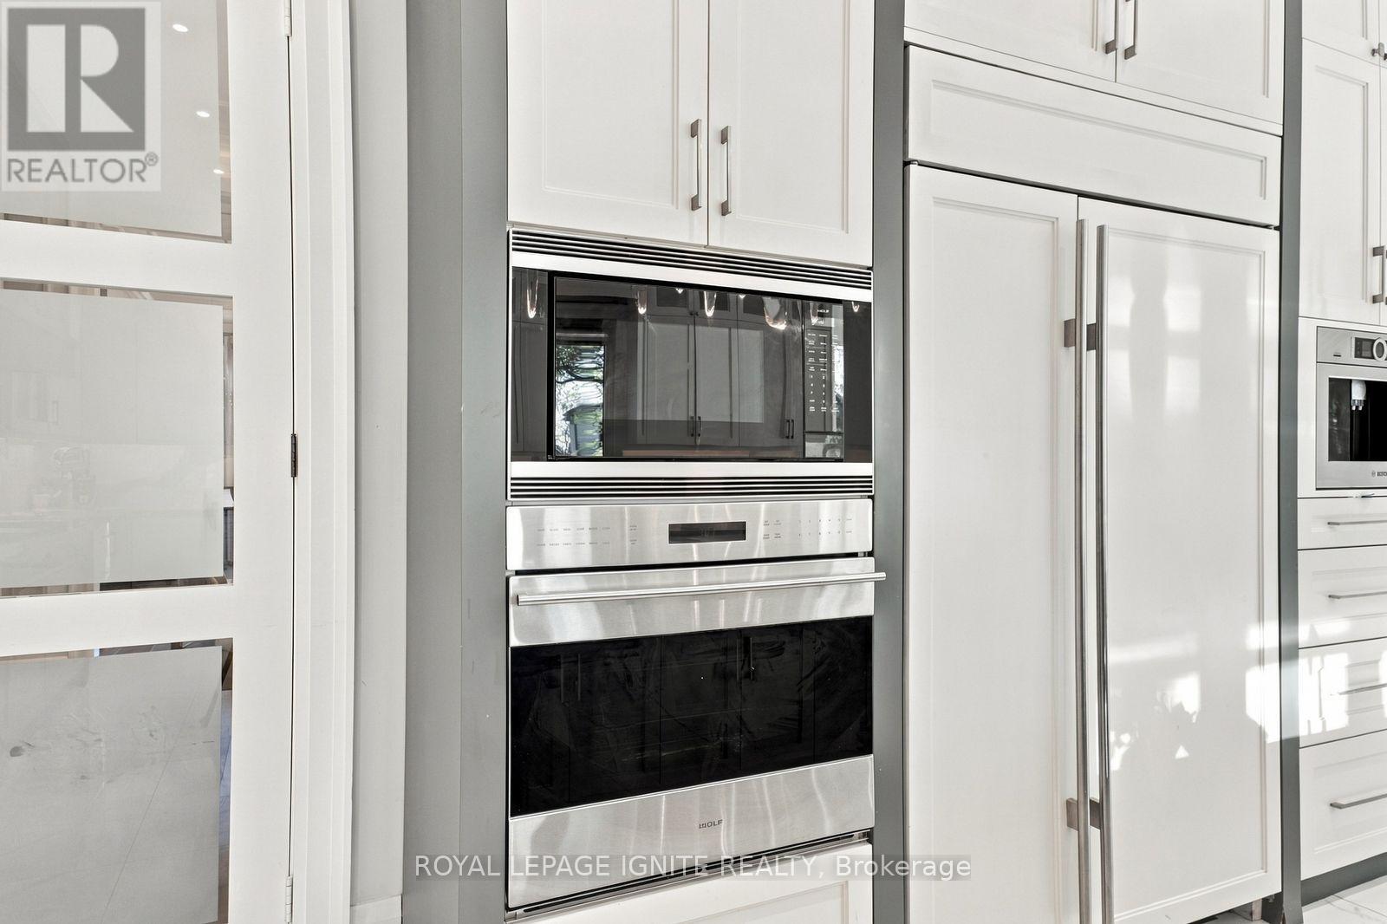
8 Cavalier Crescent, Vaughan, ON photo 3
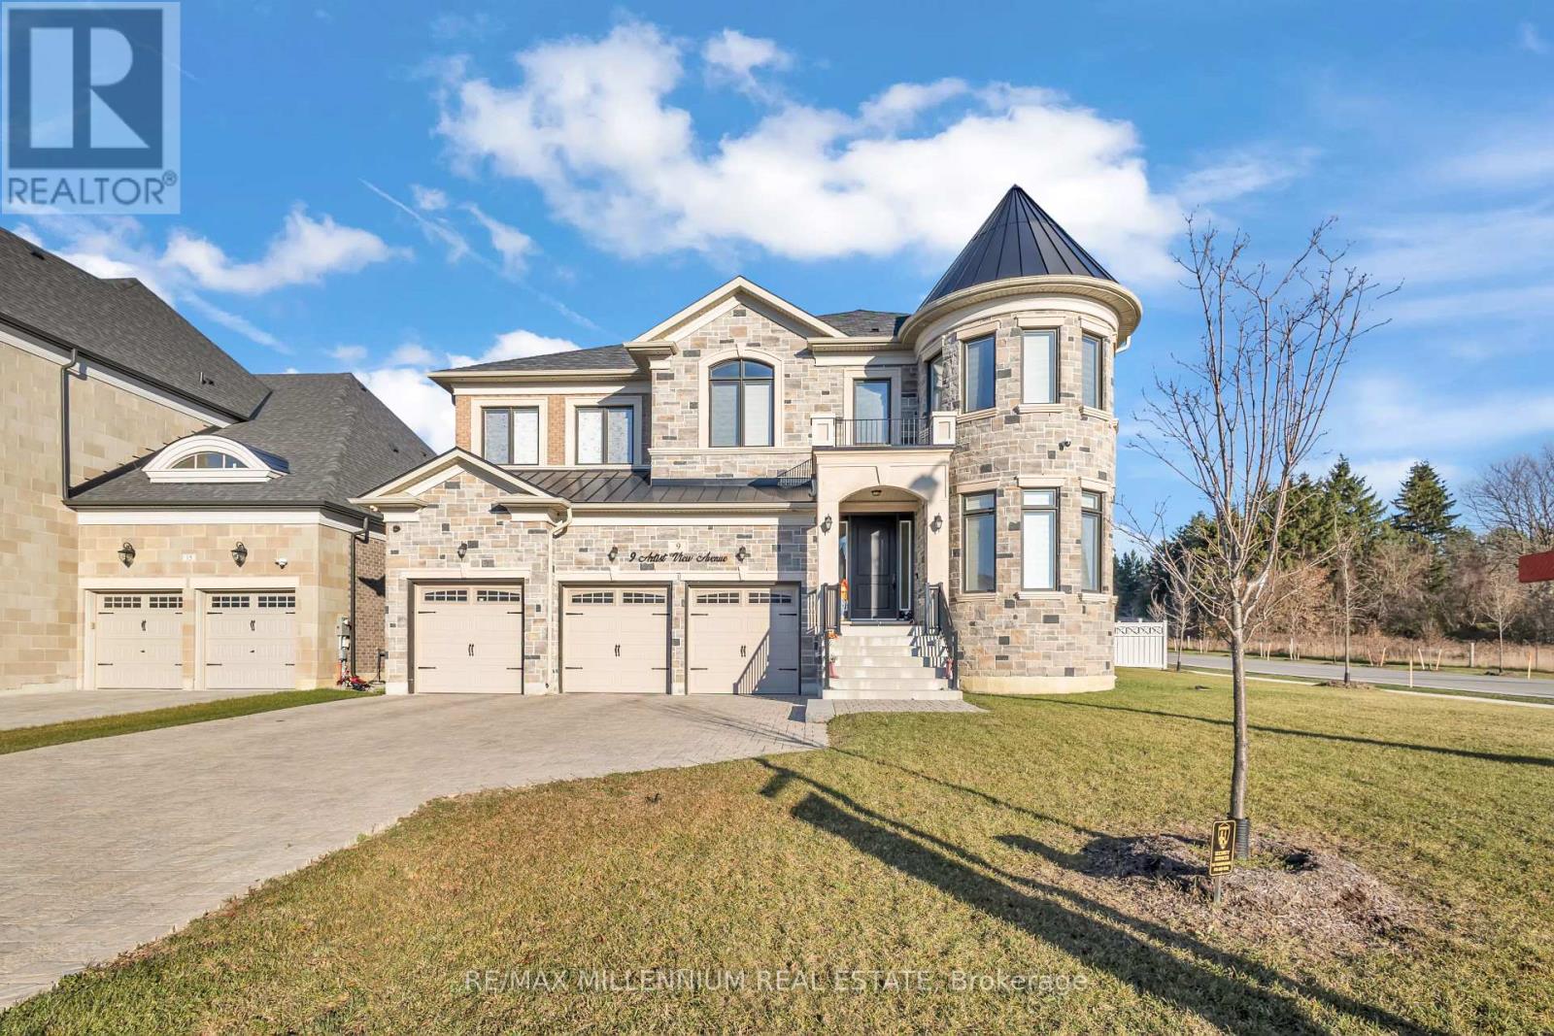
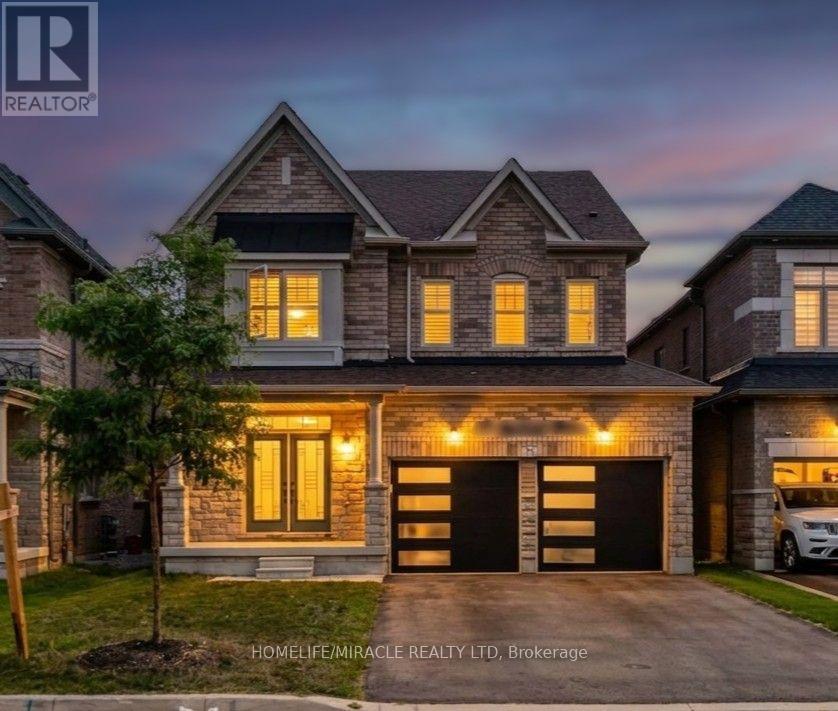
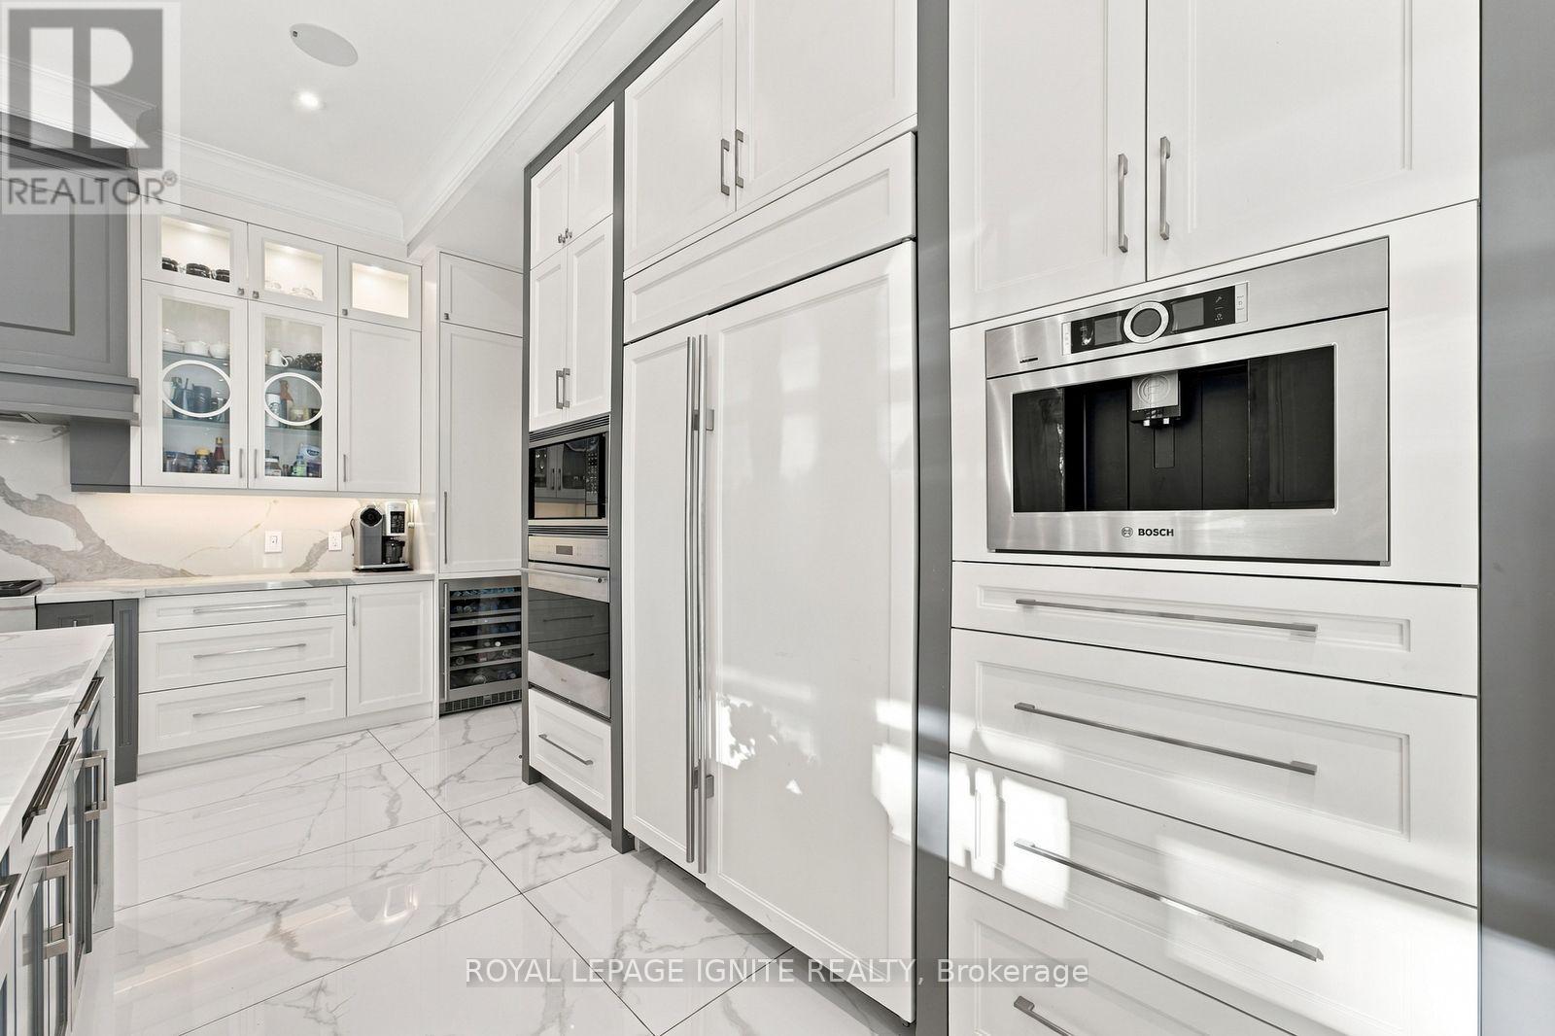
8 Cavalier Crescent, Vaughan, ON photo 4
8 Cavalier Crescent, Vaughan, ON photo 5
8 Cavalier Crescent, Vaughan, ON photo 6
8 Cavalier Crescent, Vaughan, ON photo 7
8 Cavalier Crescent, Vaughan, ON photo 8
8 Cavalier Crescent, Vaughan, ON photo 9
8 Cavalier Crescent, Vaughan, ON photo 10
8 Cavalier Crescent, Vaughan, ON photo 11
8 Cavalier Crescent, Vaughan, ON photo 12
8 Cavalier Crescent, Vaughan, ON photo 13
8 Cavalier Crescent, Vaughan, ON photo 14
8 Cavalier Crescent, Vaughan, ON photo 15
8 Cavalier Crescent, Vaughan, ON photo 16
8 Cavalier Crescent, Vaughan, ON photo 17
8 Cavalier Crescent, Vaughan, ON photo 18
8 Cavalier Crescent, Vaughan, ON photo 19
8 Cavalier Crescent, Vaughan, ON photo 20
8 Cavalier Crescent, Vaughan, ON photo 21
8 Cavalier Crescent, Vaughan, ON photo 22
8 Cavalier Crescent, Vaughan, ON photo 23
8 Cavalier Crescent, Vaughan, ON photo 24
8 Cavalier Crescent, Vaughan, ON photo 25
8 Cavalier Crescent, Vaughan, ON photo 26
8 Cavalier Crescent, Vaughan, ON photo 27
8 Cavalier Crescent, Vaughan, ON photo 28
8 Cavalier Crescent, Vaughan, ON photo 29
8 Cavalier Crescent, Vaughan, ON photo 30
8 Cavalier Crescent, Vaughan, ON photo 31
8 Cavalier Crescent, Vaughan, ON photo 32
8 Cavalier Crescent, Vaughan, ON photo 33
8 Cavalier Crescent, Vaughan, ON photo 34
8 Cavalier Crescent, Vaughan, ON photo 35
8 Cavalier Crescent, Vaughan, ON photo 36
8 Cavalier Crescent, Vaughan, ON photo 37
8 Cavalier Crescent, Vaughan, ON photo 38
8 Cavalier Crescent, Vaughan, ON photo 39
8 Cavalier Crescent, Vaughan, ON photo 40
8 Cavalier Crescent, Vaughan, ON photo 41
8 Cavalier Crescent, Vaughan, ON photo 42
8 Cavalier Crescent, Vaughan, ON photo 43
8 Cavalier Crescent, Vaughan, ON photo 44
8 Cavalier Crescent, Vaughan, ON photo 45
8 Cavalier Crescent, Vaughan, ON photo 46
8 Cavalier Crescent, Vaughan, ON photo 47
8 Cavalier Crescent, Vaughan, ON photo 48
8 Cavalier Crescent, Vaughan, ON photo 49
8 Cavalier Crescent, Vaughan, ON photo 50
1 / 50

BUYER ADVANTAGE

Buy with confidence

Get a full-service approach built on strategy, strong negotiation, and clear guidance from offer to close.

  • Local Market Expertise
  • Broker-level Negotiation
  • Transparent Process
  • No-pressure Guidance

The right strategy depends on your goals, timing, budget, and the type of home you are buying. Get Your Buyer Snapshot.

About This Property

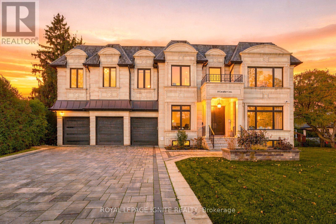
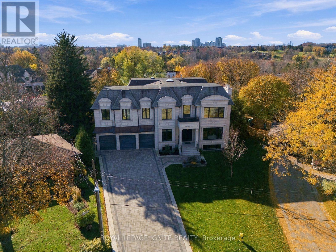
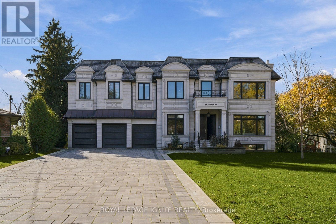
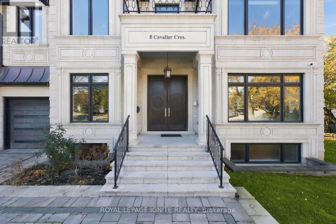
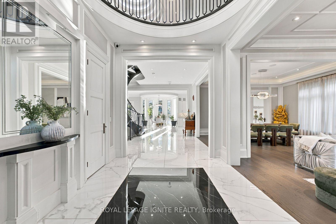
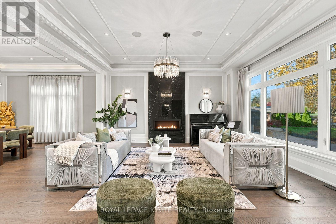
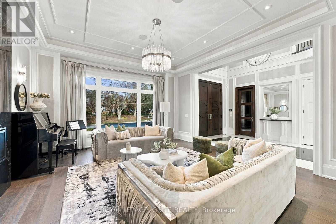
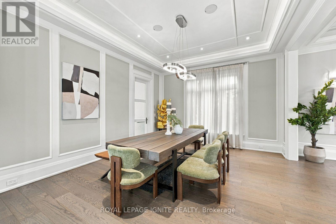
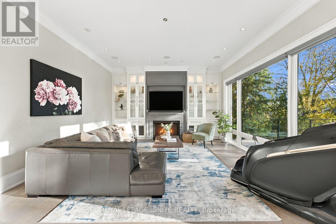
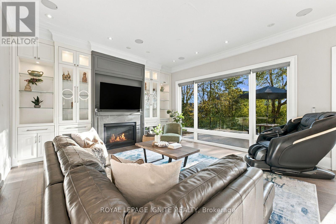
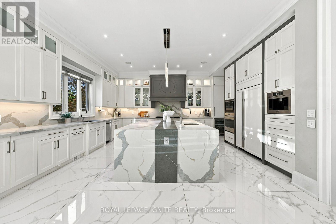
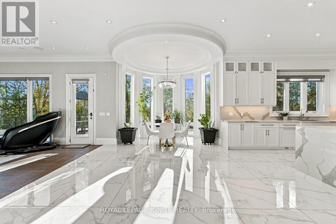
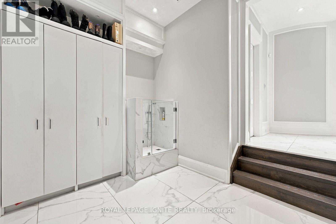
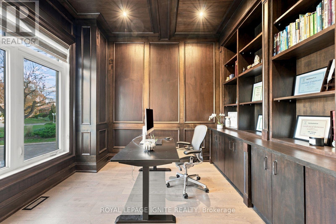
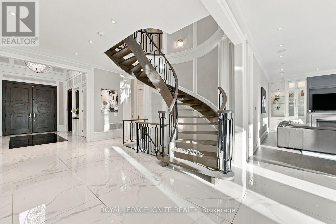
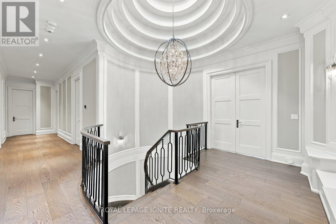
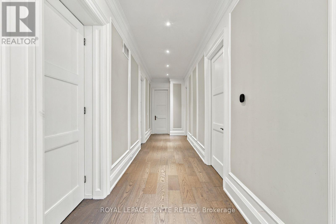
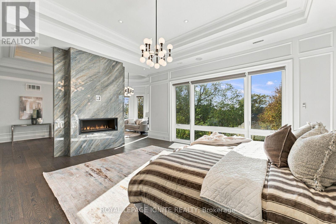
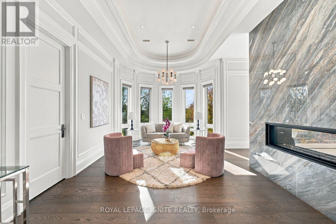
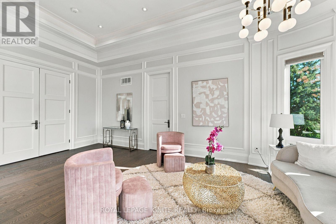
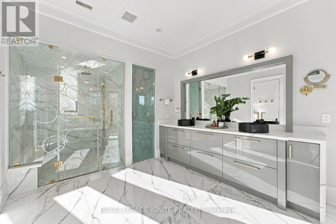
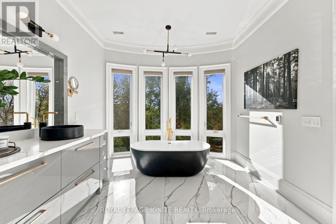
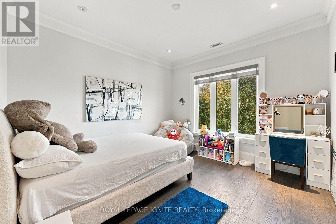
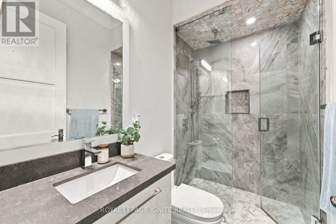
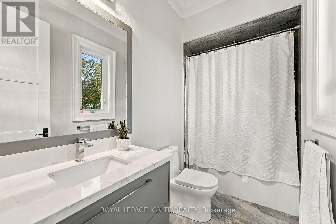
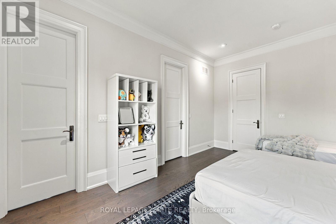
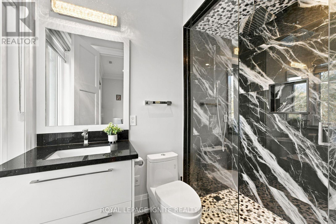
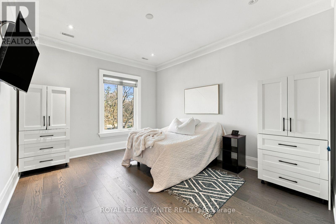
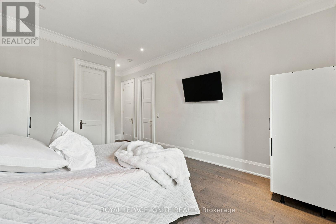
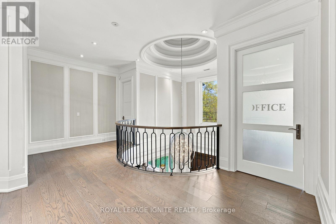
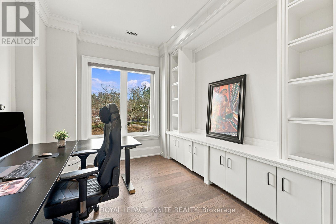
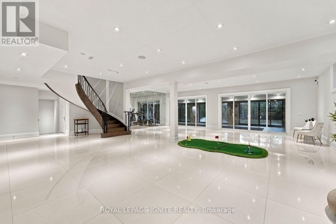
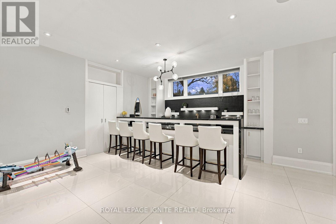
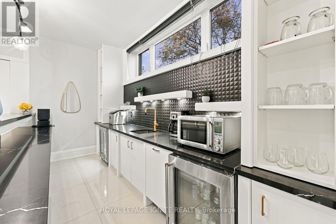
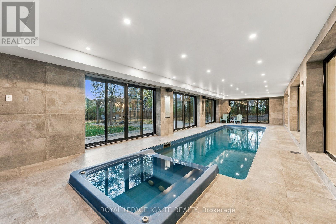
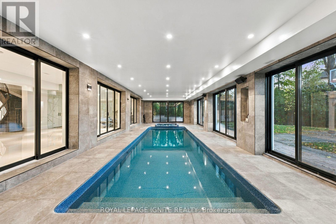
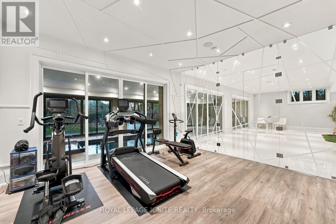
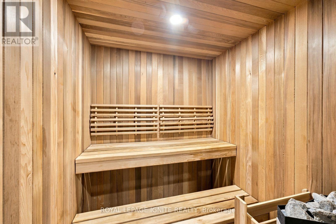
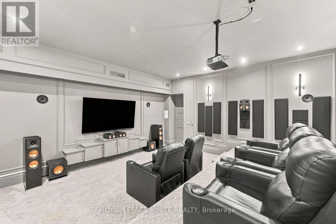
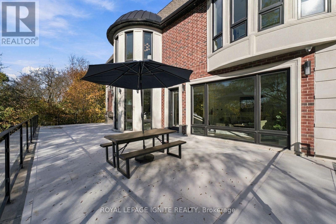
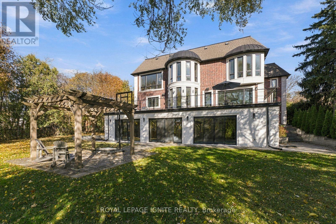
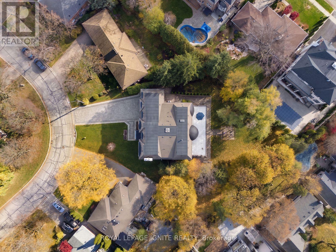
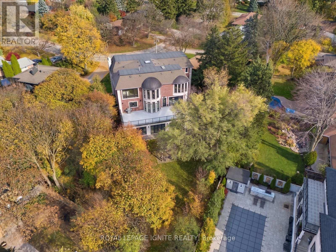
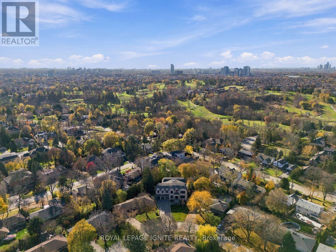
AN ICON OF LUXURY. A STATEMENT OF PRESTIGE. Welcome to 8 Cavalier Crescent, an extraordinary architectural masterpiece showcasing approximately 10,000 sq. ft. of luxurious living space on an impressive 18,600 sq. ft. pie-shaped estate lot. Featuring a stunning architectural stone façade, this magnificent residence blends timeless elegance with exceptional craftsmanship and grand-scale living. A spectacular two-storey foyer, soaring 11-ft ceilings on the main and second floors, and 10-ft basement ceilings set the tone for unparalleled luxury. Exceptional features include a 3-car garage with heated driveway, private four-stop elevator, four-season indoor saltwater swimming pool and jacuzzi, advanced pool heating, cooling and dehumidification systems, heated flooring throughout the pool area and basement, and Control4 smart home automation for lighting, sound and climate. Designed for the ultimate lifestyle and entertainment experience, the home boasts a private home theatre with surround sound system, dedicated gym room, elegant basement party room with bar and wet bar, private nanny's suite, and luxurious steam and dry saunas. Additional highlights include two furnaces, two central air conditioning systems, a dedicated dog-washing shower in the mudroom, approximately 1,200 sq. ft. of natural stone outdoor patio, and architectural exterior lighting with motion sensors. Ideally located close to Uplands Golf & Ski Club and offering convenient access to Highway 407. AN ENTERTAINER'S PRIVATE PARADISE. Enjoy resort-style living, sophisticated indoor-outdoor spaces and exceptional amenities designed for the most discerning homeowner. A rare opportunity to own a truly remarkable estate where luxury, comfort and prestige come together. (id:63604)

Key Facts

Type
Detached
Beds
9
Baths
8
Size
5,000 sqft
Lot
58.1 x 187.2 FT
Parking
11 total

Highlights

  • Washer
  • Refrigerator
  • Central Vacuum
  • Wine Fridge
  • Range
  • Oven
  • Dryer
  • Microwave
  • Cooktop
  • Oven - Built-In
  • Water Heater
Property Details 18 details
Bedrooms
9 bedrooms
5 above grade + 4 below grade
Bathrooms
8 bathrooms
1 partial
Parking
11 parking spaces
Garage
Living area
5,000 - 100,000 sq. ft.
Property
Single Family · Freehold · Detached
Property subtype
Single Family
Structure type
House
Ownership
Freehold
Attached status
Detached
Storeys
2
Basement
Finished, Walk out
Heating
Forced air, Natural gas
Cooling
Central air conditioning
Fireplace
Yes
Pool
Inground pool · Indoor pool
Lot dimensions
58.1 x 187.2 FT
Frontage
58.10 feet
Taxes
$28,650.05 (2,025)
Water source
Municipal water
Sewer
Sanitary sewer

Interior features

WasherRefrigeratorCentral VacuumWine FridgeRangeOvenDryerMicrowaveCooktopOven - Built-InWater HeaterTile

Exterior features

BrickStonePoured Concrete

Lot and water

Carpet FreeGuest SuiteSauna
Rooms 17 rooms
Level
Room
Dimensions
Main level
Living room
5.1 m x 5.1 m
Second level
Bedroom 5
4 m x 3.81 m
Second level
Office
3.2 m x 3.1 m
Basement
Other
16.32 m x 6 m
Basement
Bedroom
4.9 m x 3.95 m
Basement
Exercise room
4.59 m x 4.89 m
Basement
Games room
9.7 m x 15.74 m
Basement
Media
5.8 m x 5.72 m
Main level
Dining room
5.1 m x 4.27 m
Main level
Family room
7.1 m x 5.18 m
Main level
Kitchen
9.6 m x 5.18 m
Main level
Eating area
9.6 m x 5.18 m
Main level
Office
3.35 m x 3.3 m
Second level
Primary Bedroom
9.55 m x 5.76 m
Second level
Bedroom 2
5.15 m x 5.15 m
Second level
Bedroom 3
4.97 m x 4.11 m
Second level
Bedroom 4
4.5 m x 3.76 m

Virtual Tour & Media

Mortgage & Affordability Estimate monthly costs
Purchase price$6,999,900
Down paymentNot available
Mortgage amountNot available
Principal & interestNot available
Property taxesNot available
Condo/HOA feeNot available
Insurance/OtherNot available
UtilitiesNot available
Est. monthly totalNot available
Income needed (GDS 32%)Not available
Estimates only. Not financial advice. Rates, taxes and fees vary by lender and municipality.

Saved Properties

Keep This One Handy

Save this listing, compare it later, or open your saved properties dashboard.

Manage Saved Searches
Map is approximate.

Neighbourhood

Area
Uplands
City
Vaughan
Postal code
L4J 1K5
Nearby
Yonge St/Hwy 7/Uplands Ave