
8 Hillingdon Avenue
BUYER ADVANTAGE
Buy with confidence
Get a full-service approach built on strategy, strong negotiation, and clear guidance from offer to close.
- Local Market Expertise
- Broker-level Negotiation
- Transparent Process
- No-pressure Guidance

The right strategy depends on your goals, timing, budget, and the type of home you are buying. Get Your Buyer Snapshot.
About This Property
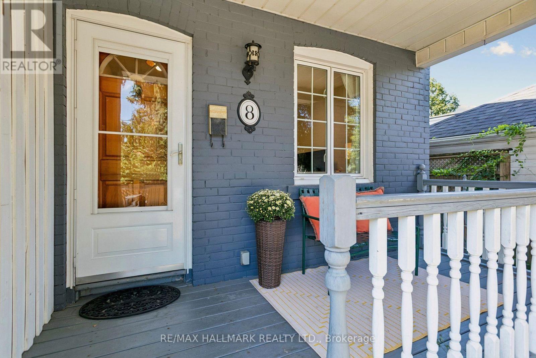
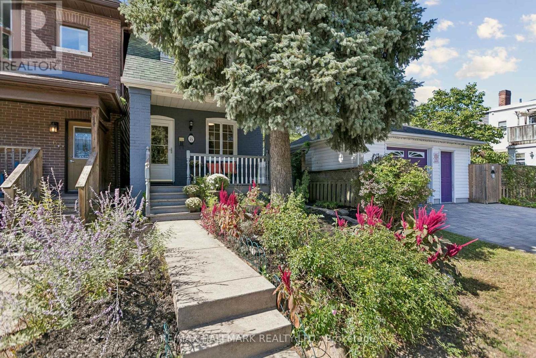
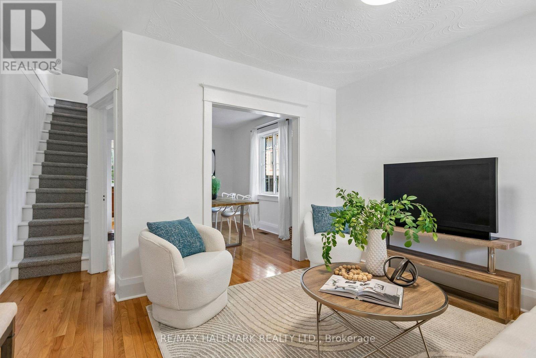
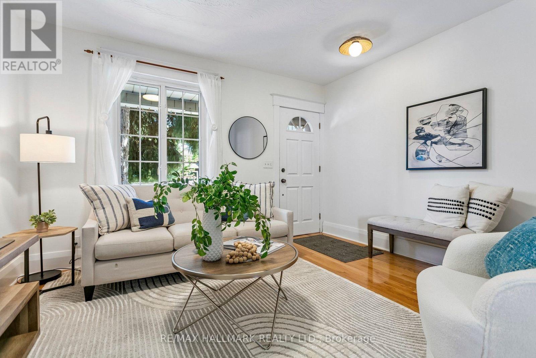
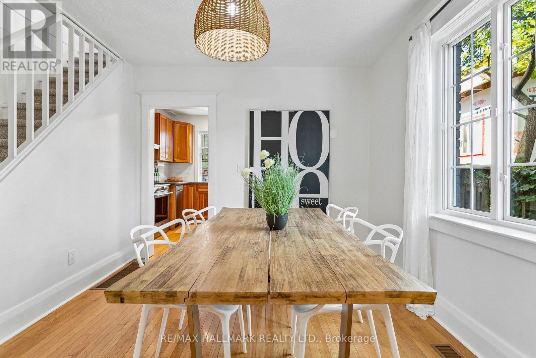
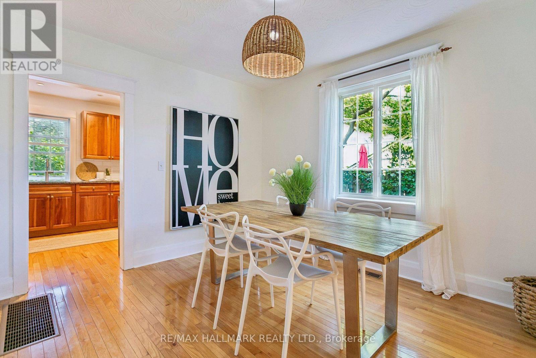
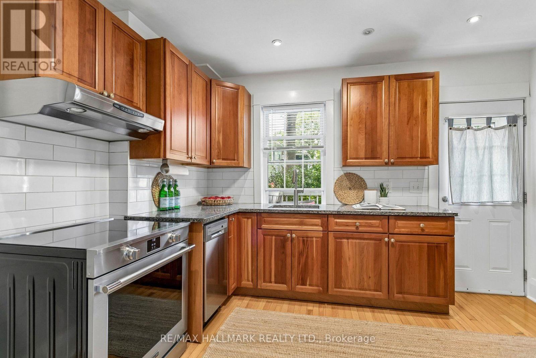
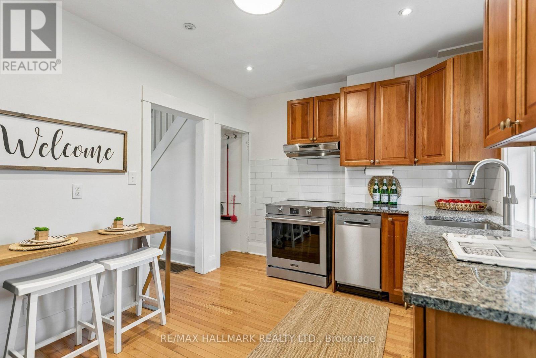
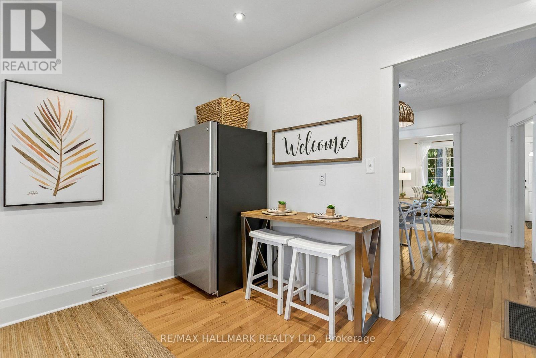
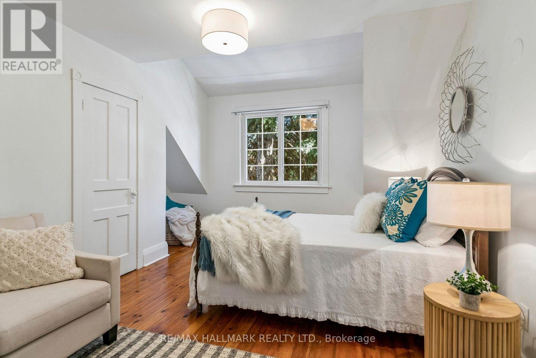
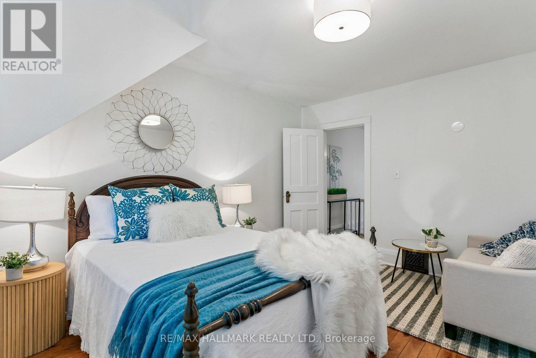
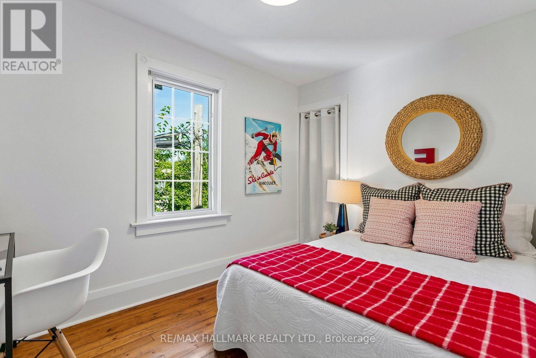
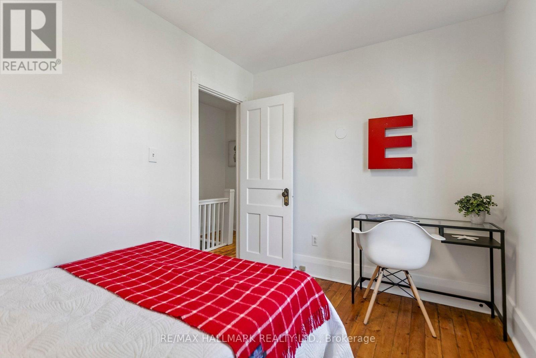
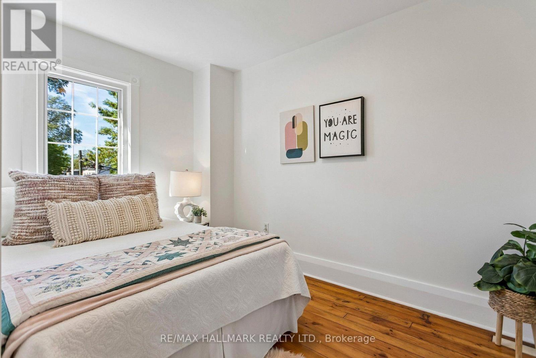
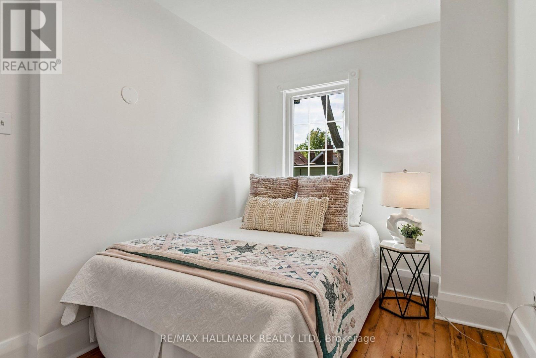
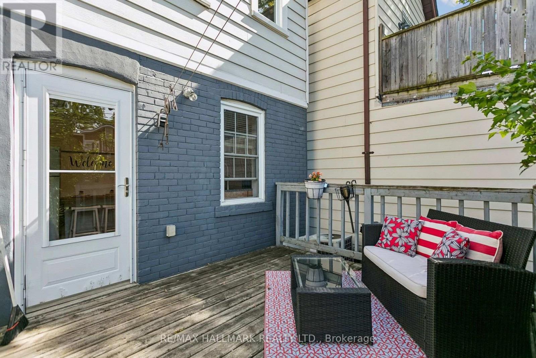
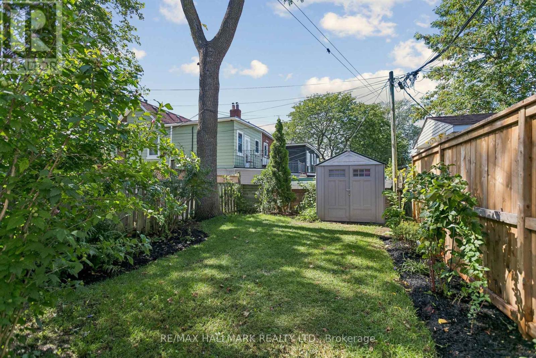
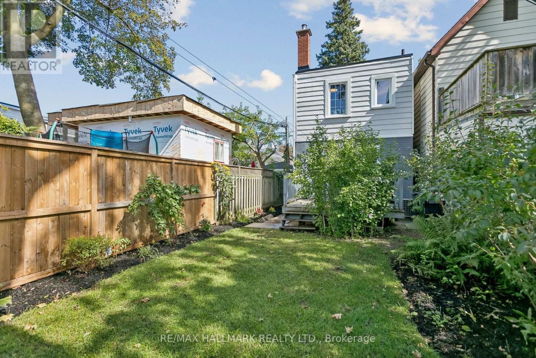
There's something welcoming about 8 Hillingdon Avenue from the moment you arrive. The front porch sets the tone for this impeccably maintained 3 bedroom detached home filled with charm and character. Hardwood floors run throughout the main and second floor, with a full-sized dining room for gathering around the table, and an updated eat in kitchen overlooking the backyard and its perennial flowers. Magic Windows with retractable screens let you enjoy the breeze without the bugs. It's a home that has been well cared for without losing the details that give it its personality. Then there's the neighborhood! Walk to East Lynn Park for the farmers' market, spend time at Monarch Park, or head to the Danforth for dinner. Public transit is close by, too. Located in the Earl Haig school district, 8 Hillingdon offers the comfort of a well kept home and a neighbourhood that gives you plenty of reasons to get out and explore. (id:63604)
Key Facts
Highlights
- Washer
- Refrigerator
- Dishwasher
- Stove
- Dryer
- Hood Fan
- Window Coverings
Property Details
Interior features
Exterior features
Lot and water
Rooms
Virtual Tour & Media
Mortgage & Affordability
Saved Properties
Keep This One Handy
Save this listing, compare it later, or open your saved properties dashboard.
Neighbourhood
- Area
- Woodbine Corridor
- City
- Toronto
- Postal code
- M4C 3H7
- Nearby
- Cross Streets: Coxwell and Danforth. ** Directions: South of Danforth, East of Coxwell.
Save This Property
Keep this home handy, return to it anytime, and let us know how to reach you about this listing.
We use this email only to connect your saved properties and saved searches.
Other Available Options
Similar Listings
Listings from our database that match closely.







