8 Lester B Pearson Street

BUYER ADVANTAGE
Buy with confidence
Get a full-service approach built on strategy, strong negotiation, and clear guidance from offer to close.
- Local Market Expertise
- Broker-level Negotiation
- Transparent Process
- No-pressure Guidance

The right strategy depends on your goals, timing, budget, and the type of home you are buying. Get Your Buyer Snapshot.
About This Property
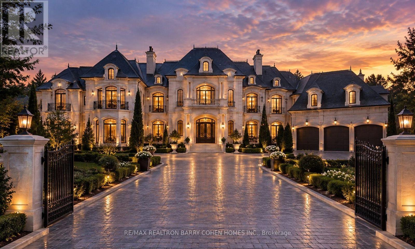
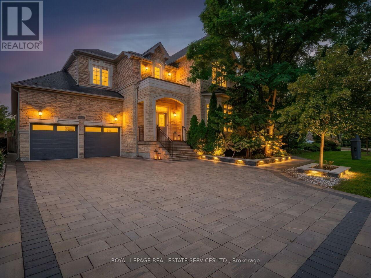
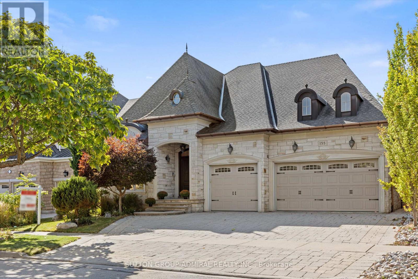
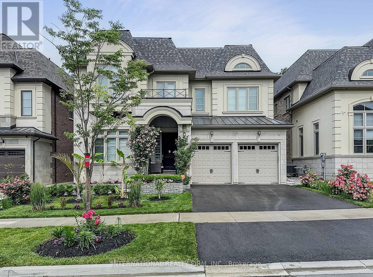
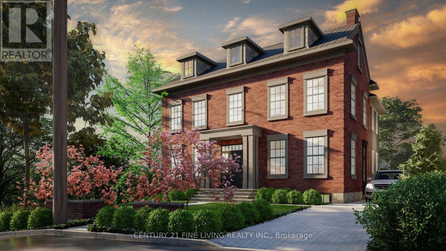
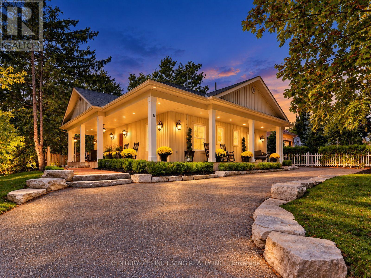
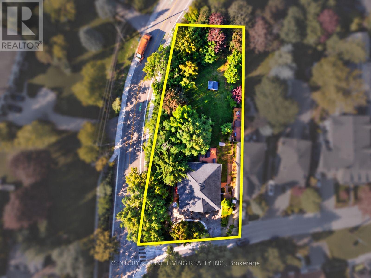
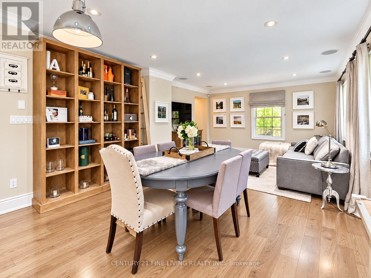
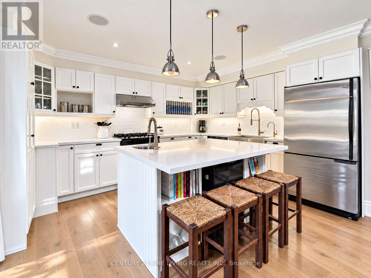
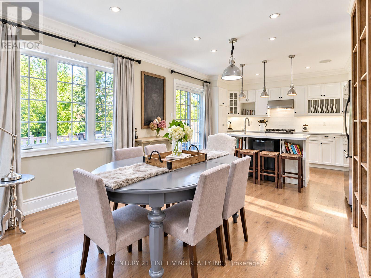
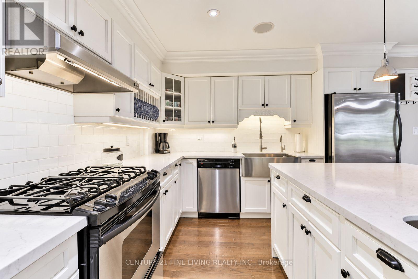
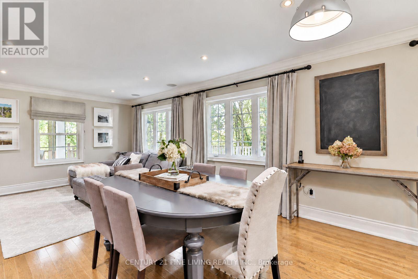
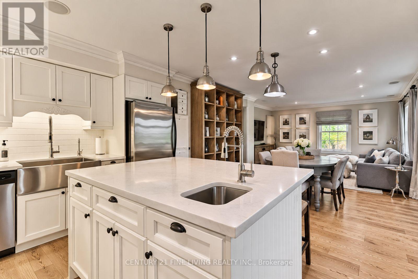
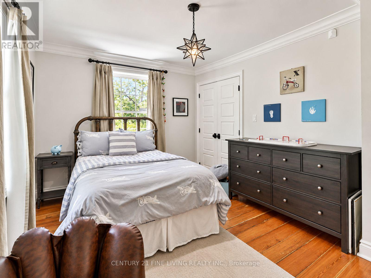
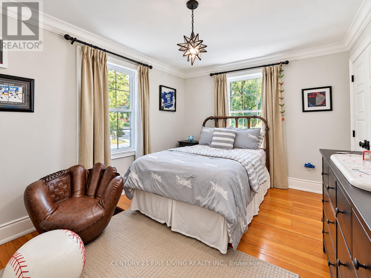
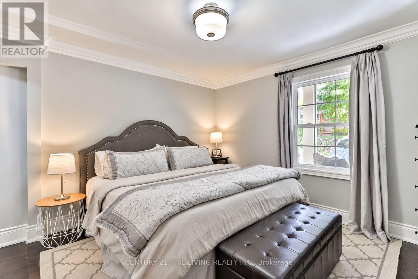
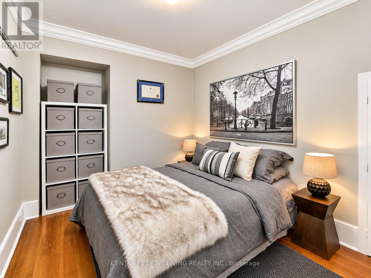
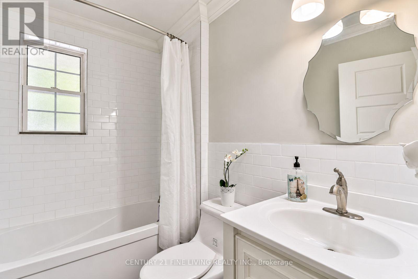
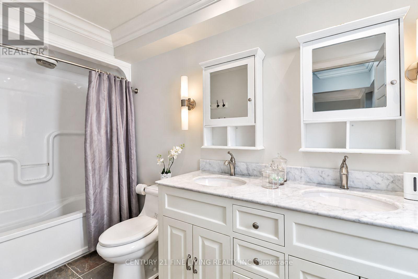
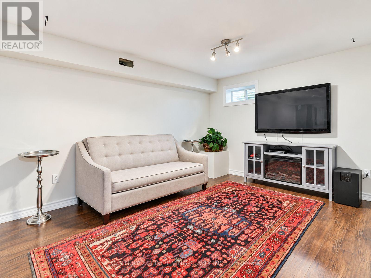
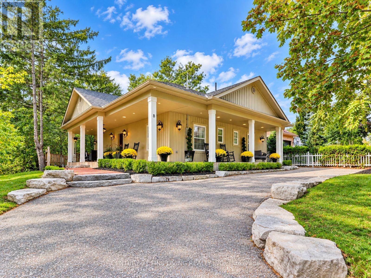
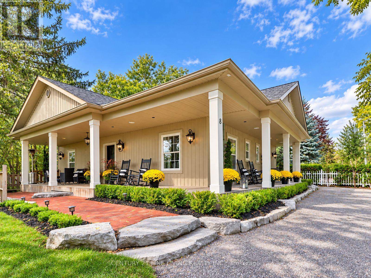
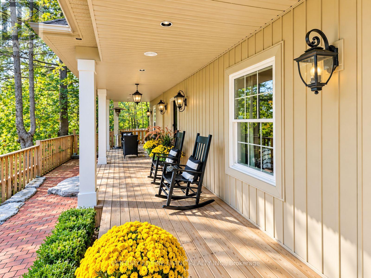
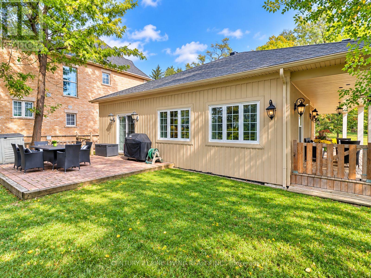
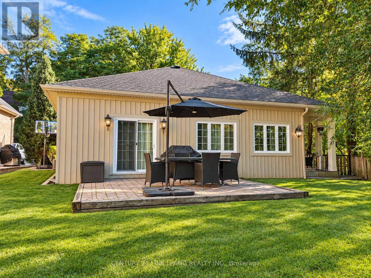
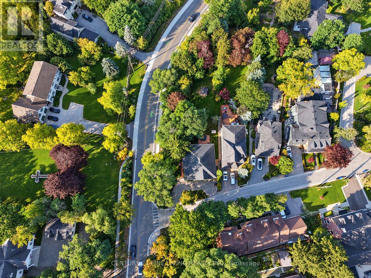
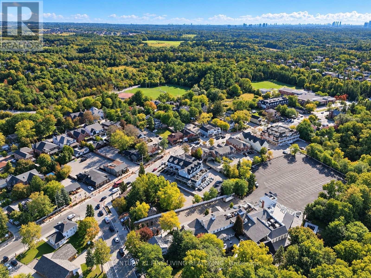
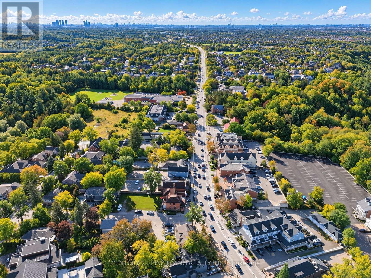
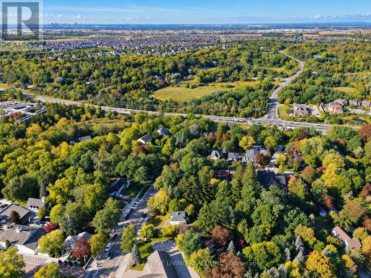
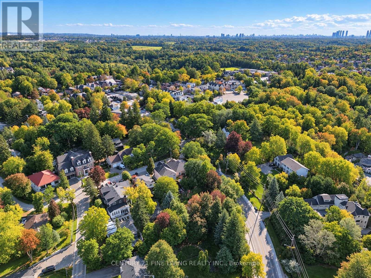
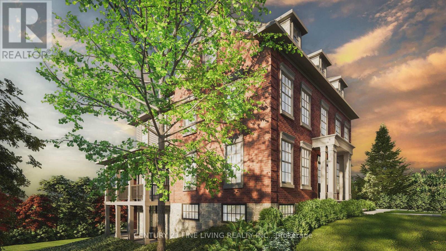
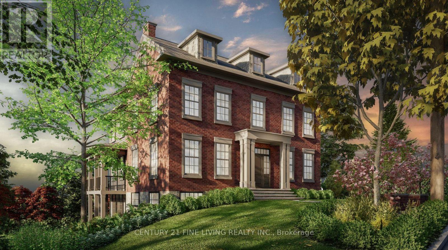
Welcome to 8 Lester B. Pearson, located in the heart of prestigious Kleinburg Village. Perfectly positioned just steps from Kleinburg's renowned restaurants, boutique shops, cafés, trails, schools, and everyday amenities, this exceptional property offers a rare combination of lifestyle, privacy, and future potential. Set on an oversized lot with 76.9 feet of frontage and an impressive 208.7 foot depth. The property provides exceptional space and long-term upside for end users, builders, and investors alike. The existing home is move-in ready and features a charming 3-bedroom bungalow layout, 2 bathrooms, spacious principal rooms, a finished basement, ample parking, and remarkable privacy overlooking a serene setting. Adding to the property's appeal, approved plans are in place for a custom residence, with building permits ready to be issued and Heritage Foundation approval obtained. The approved design can also be modified within the existing approved building envelope without requiring a new municipal submission, providing flexibility to create a home tailored to your vision. Whether you choose to enjoy the existing residence, lease it, expand, or move forward with the approved custom-home plans, opportunities of this calibre in the heart of Kleinburg Village are exceptionally rare. Enjoy convenient access to Highways 427, 400, and 407, while being minutes from the McMichael Canadian ArtCollection, Copper Creek Golf Club, and Cortellucci Vaughan Hospital. A premium lot, approved custom-home plans, an existing move-in-ready residence, and an irreplaceable Kleinburg Village location - this is an opportunity you do not want to miss! (id:63604)
Key Facts
Highlights
- Washer
- Refrigerator
- Water meter
- Dishwasher
- Stove
- Dryer
- Window Coverings
- Water Heater
Property Details
Interior features
Exterior features
Lot and water
Rooms
Virtual Tour & Media
Mortgage & Affordability
Saved Properties
Keep This One Handy
Save this listing, compare it later, or open your saved properties dashboard.
Neighbourhood
- Area
- Kleinburg
- City
- Vaughan
- Postal code
- L0J 1C0
- Nearby
- Nashville And Islington
Save This Property
Keep this home handy, return to it anytime, and let us know how to reach you about this listing.
We use this email only to connect your saved properties and saved searches.
Other Available Options
Similar Listings
Listings from our database that match closely.