801- 10 Torresdale Avenue
Toronto, ONCondo Apartment
$749,000
MLS® C13801836
Condo Apartment2 beds2 baths2 total
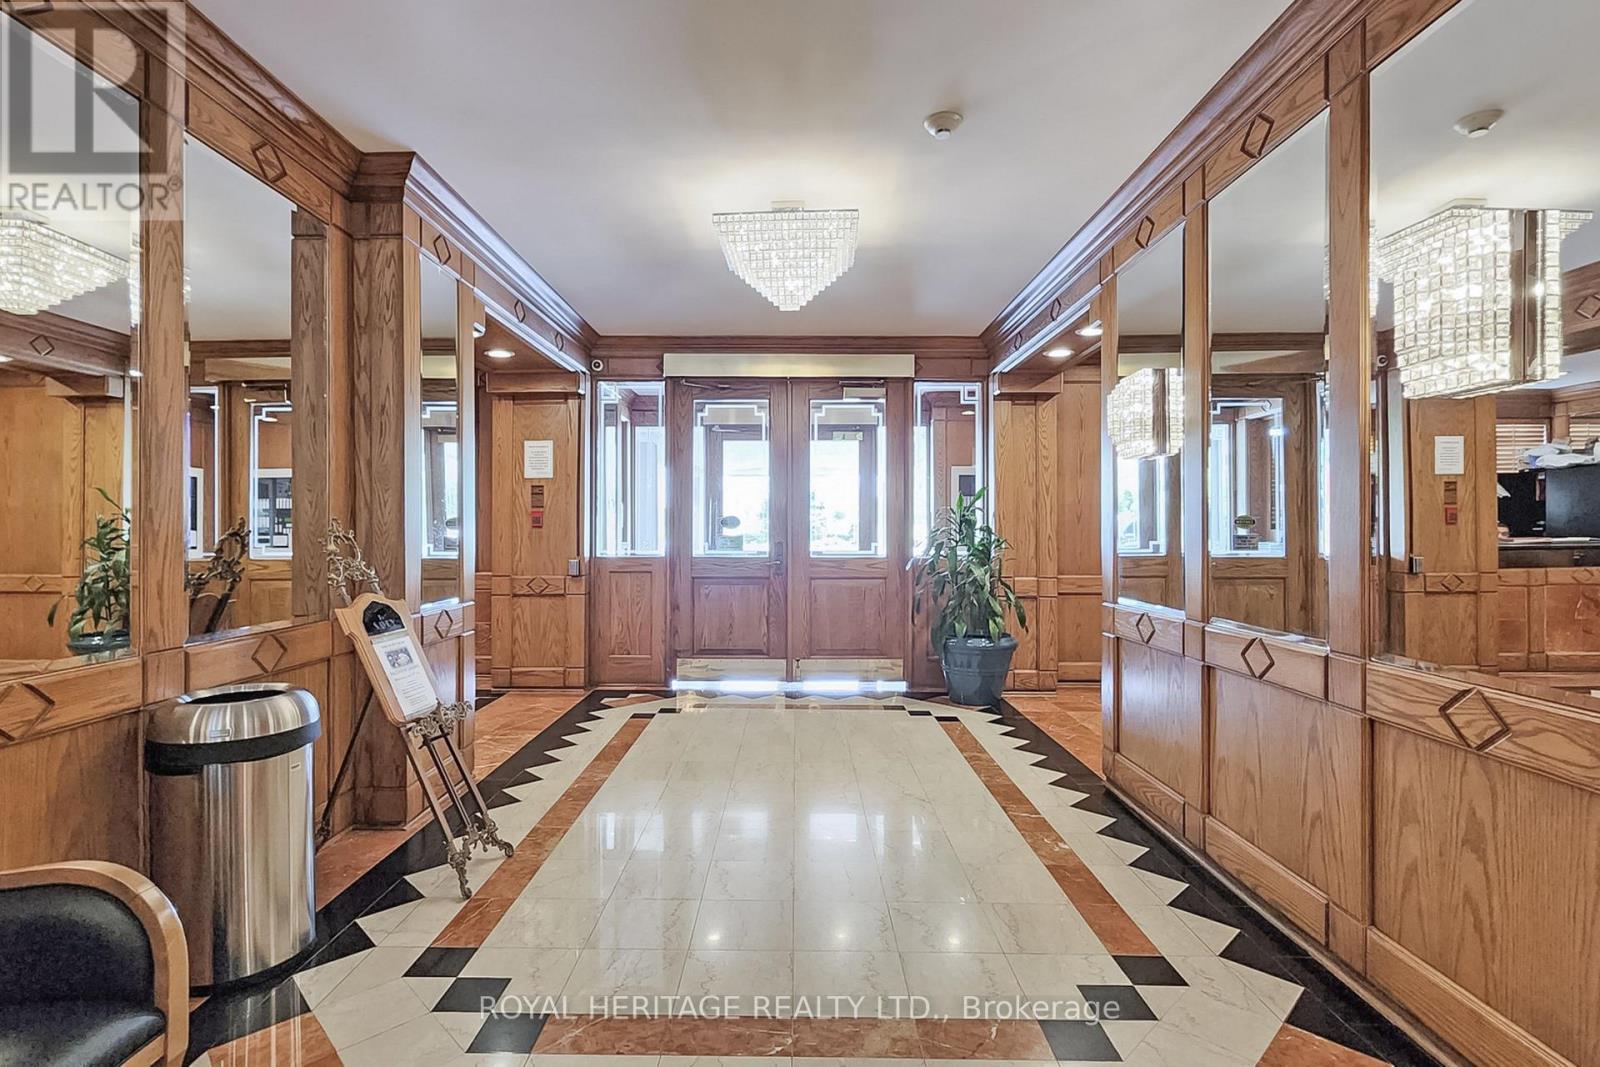
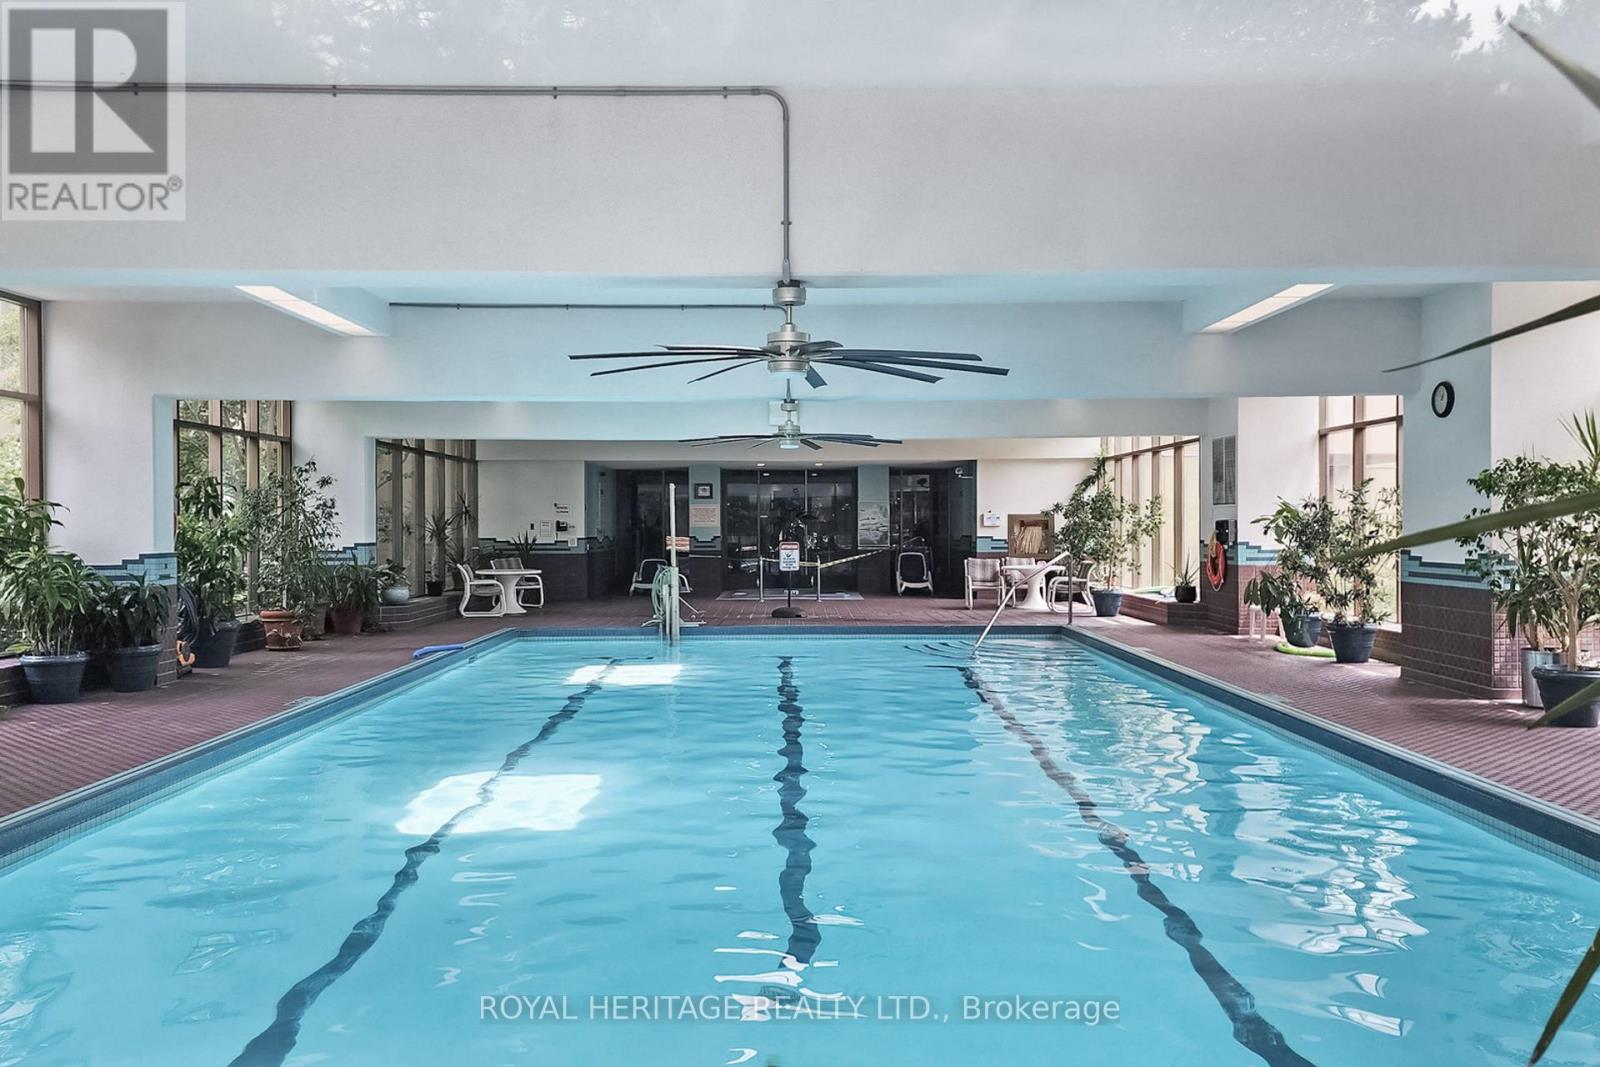
801- 10 Torresdale Avenue, Toronto, ON photo 1
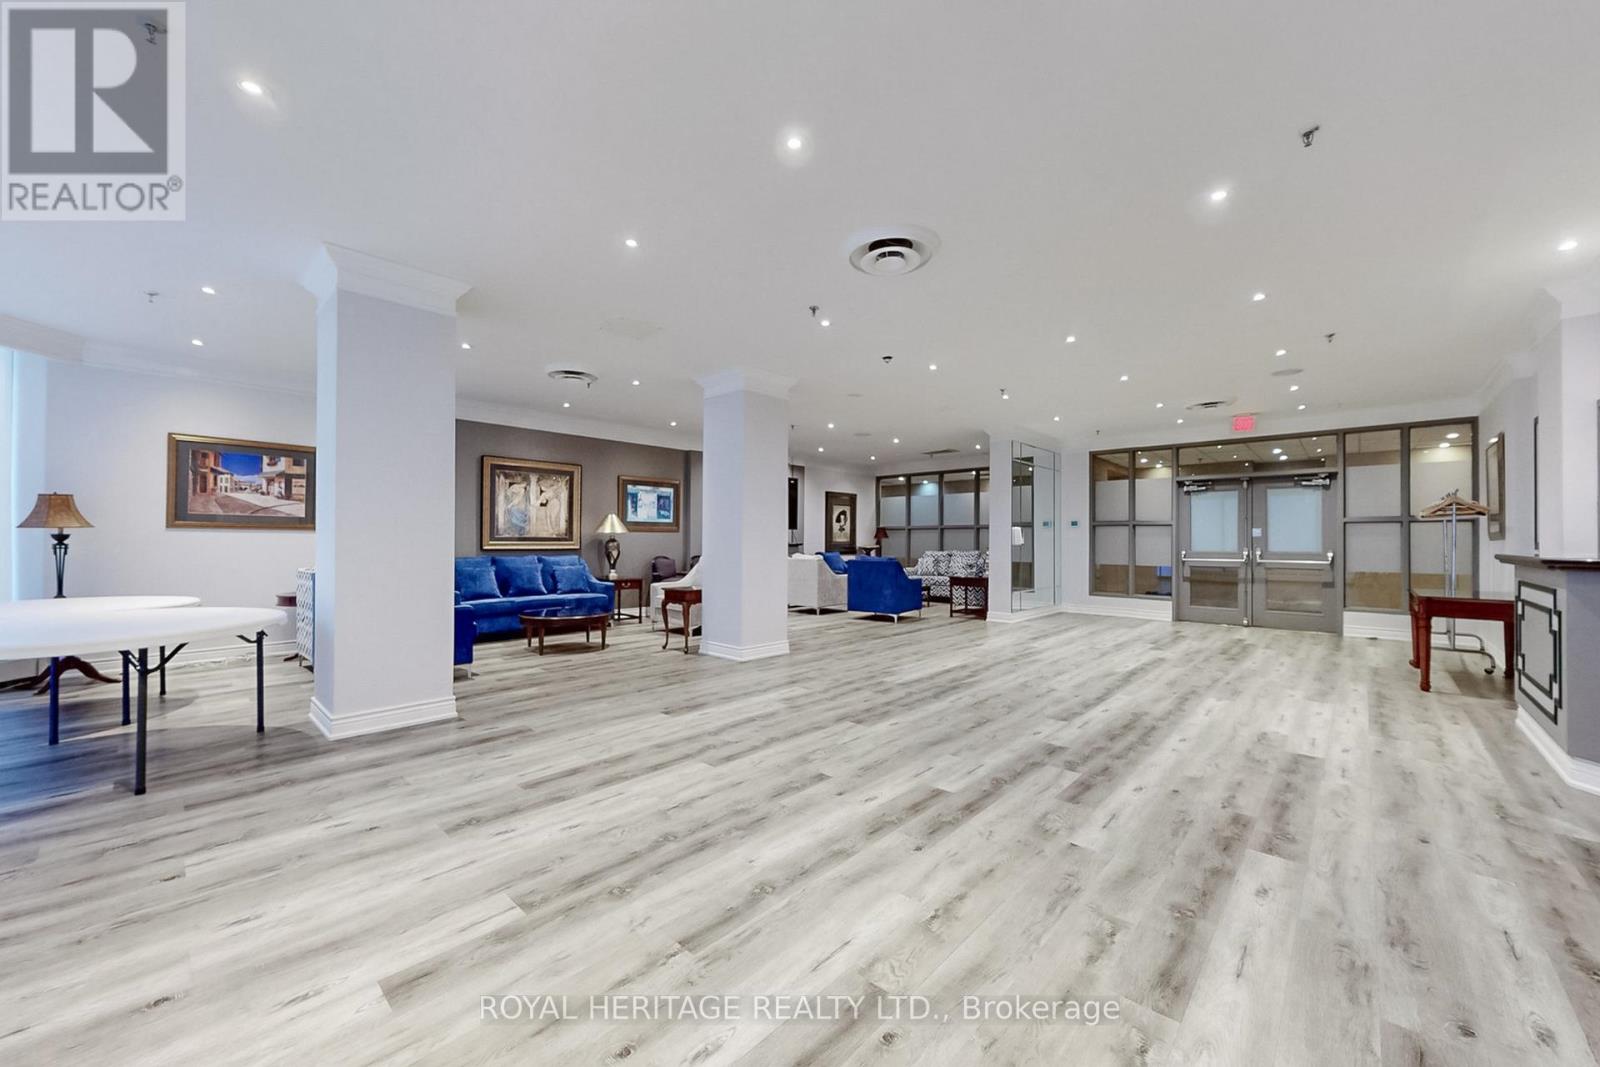
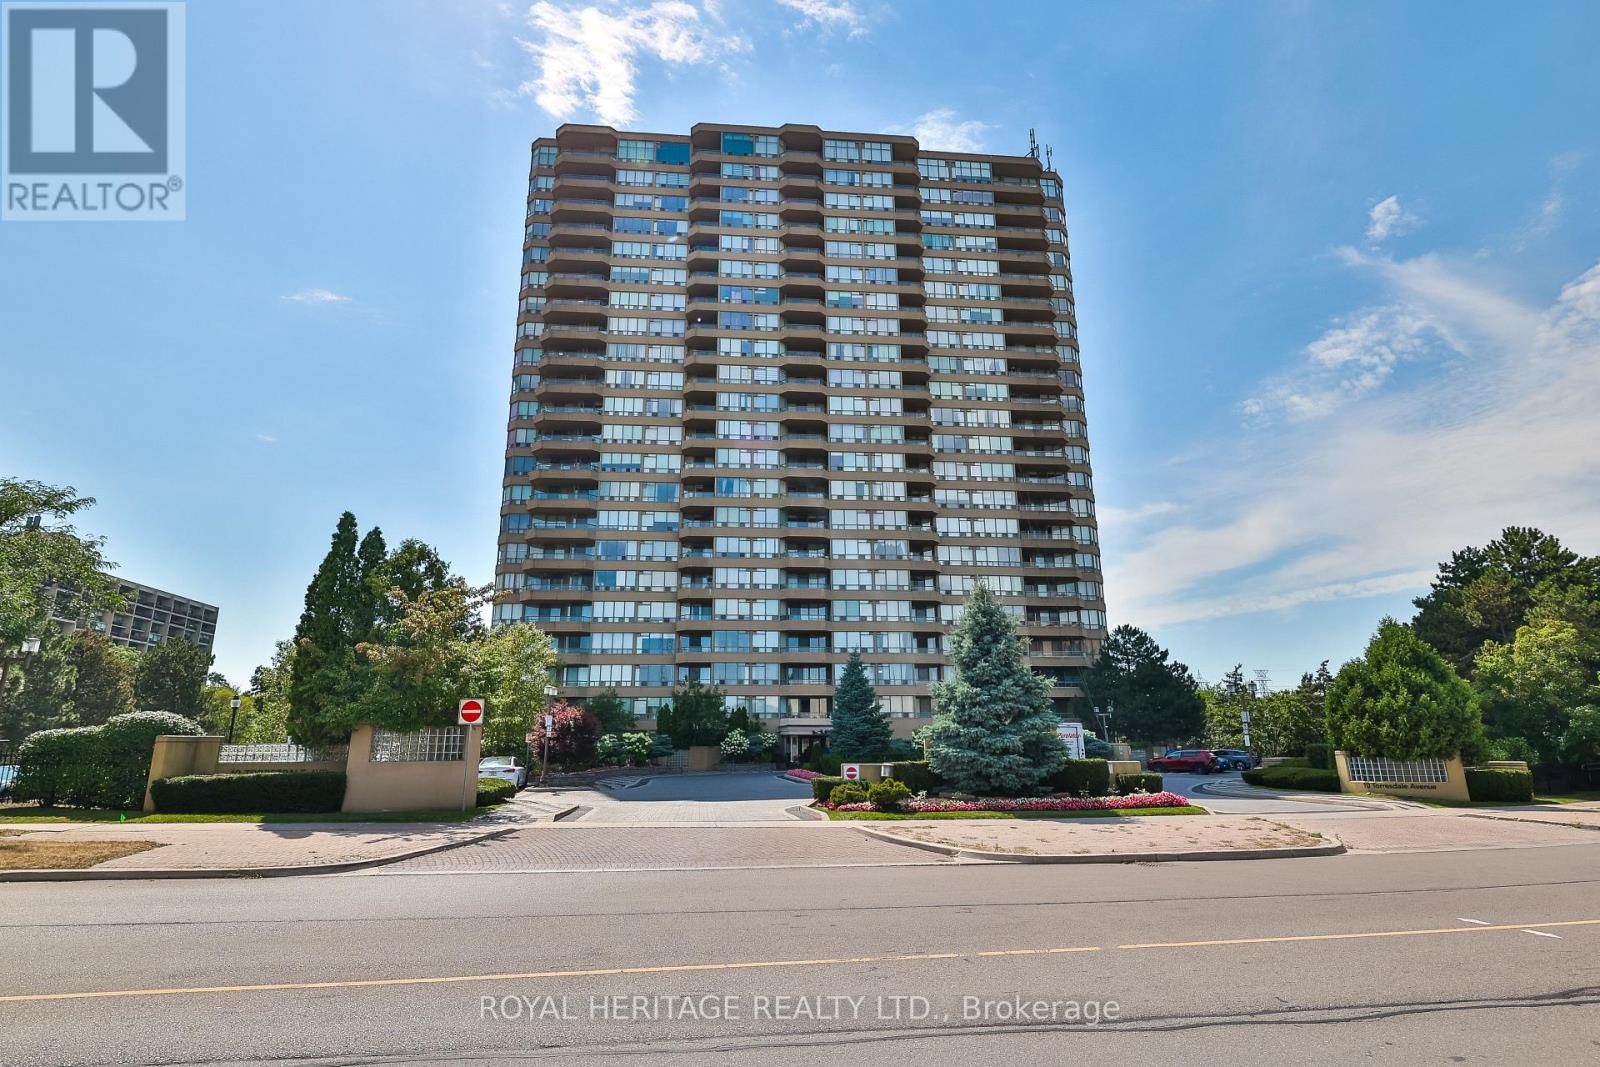
801- 10 Torresdale Avenue, Toronto, ON photo 2
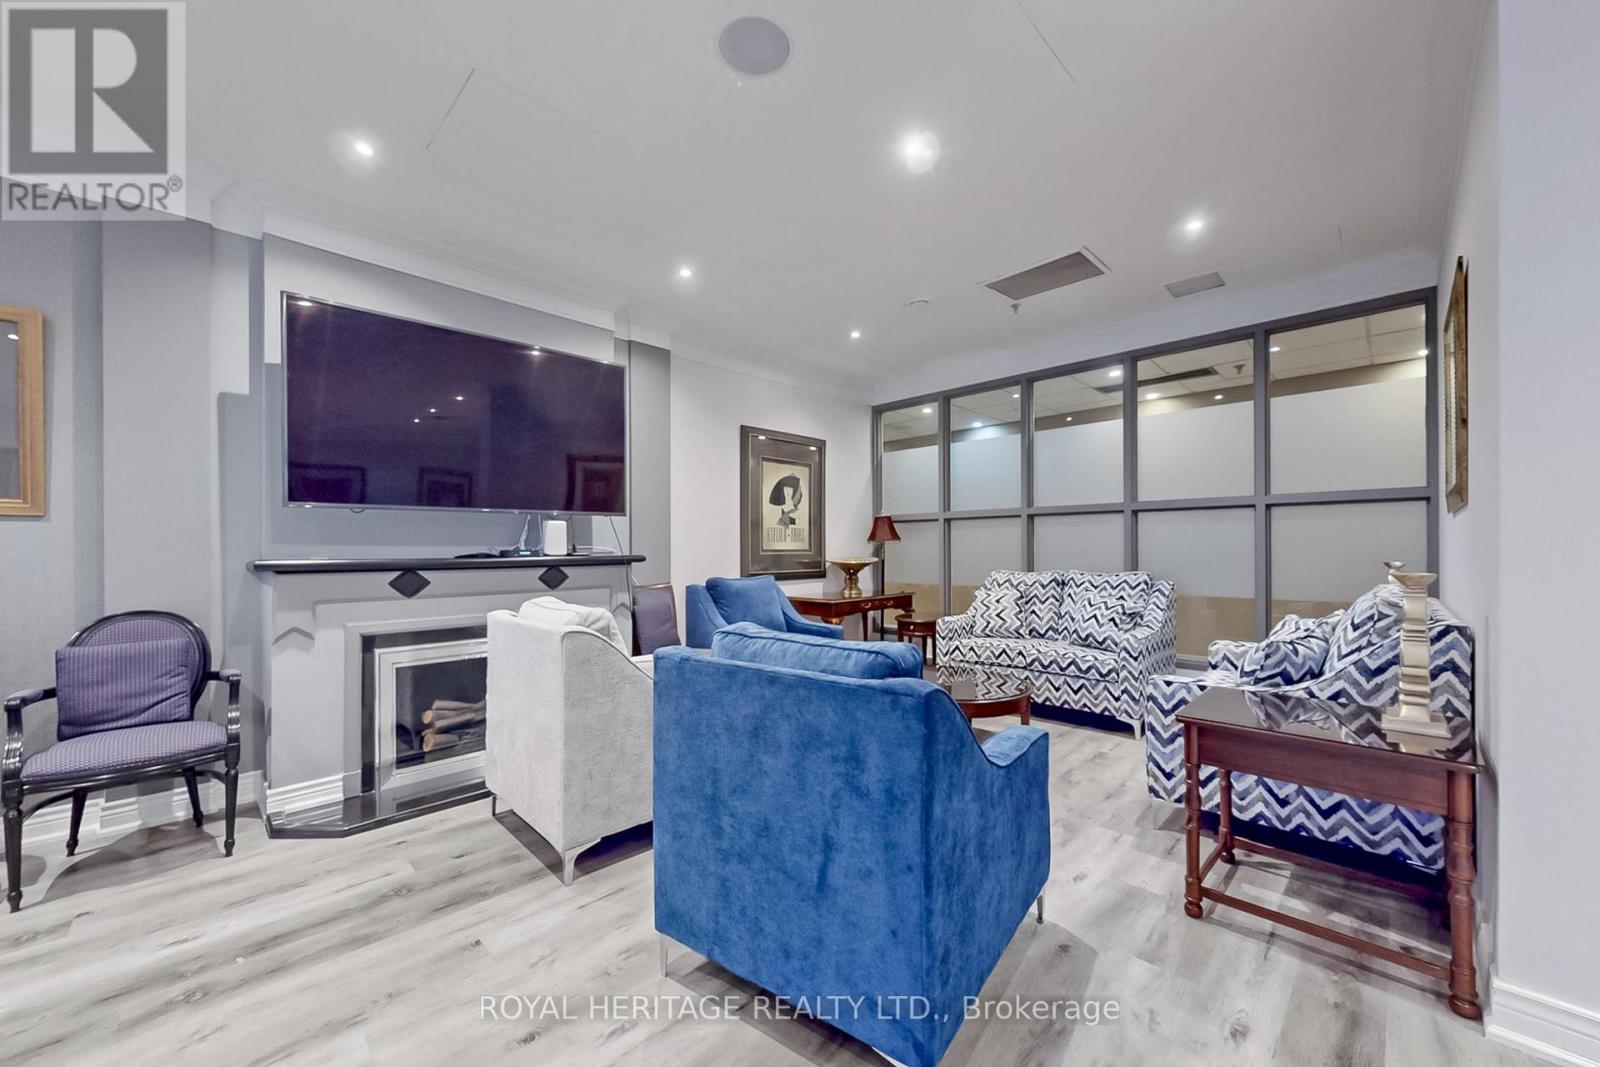
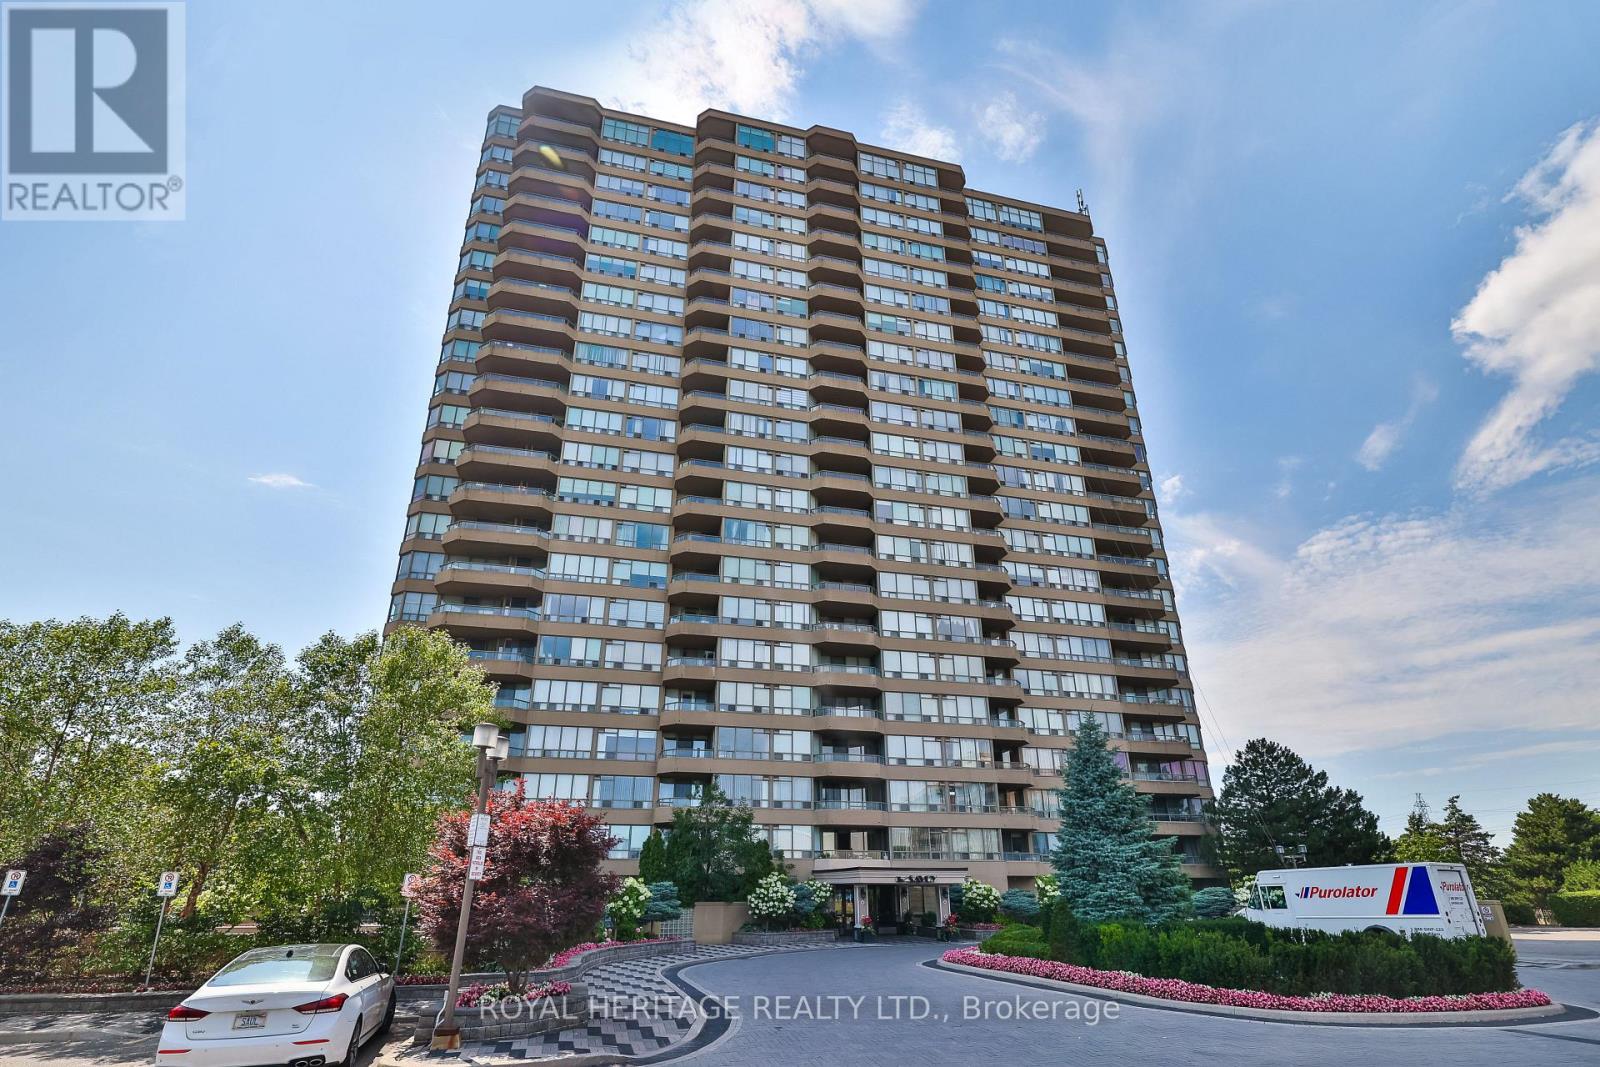
801- 10 Torresdale Avenue, Toronto, ON photo 3
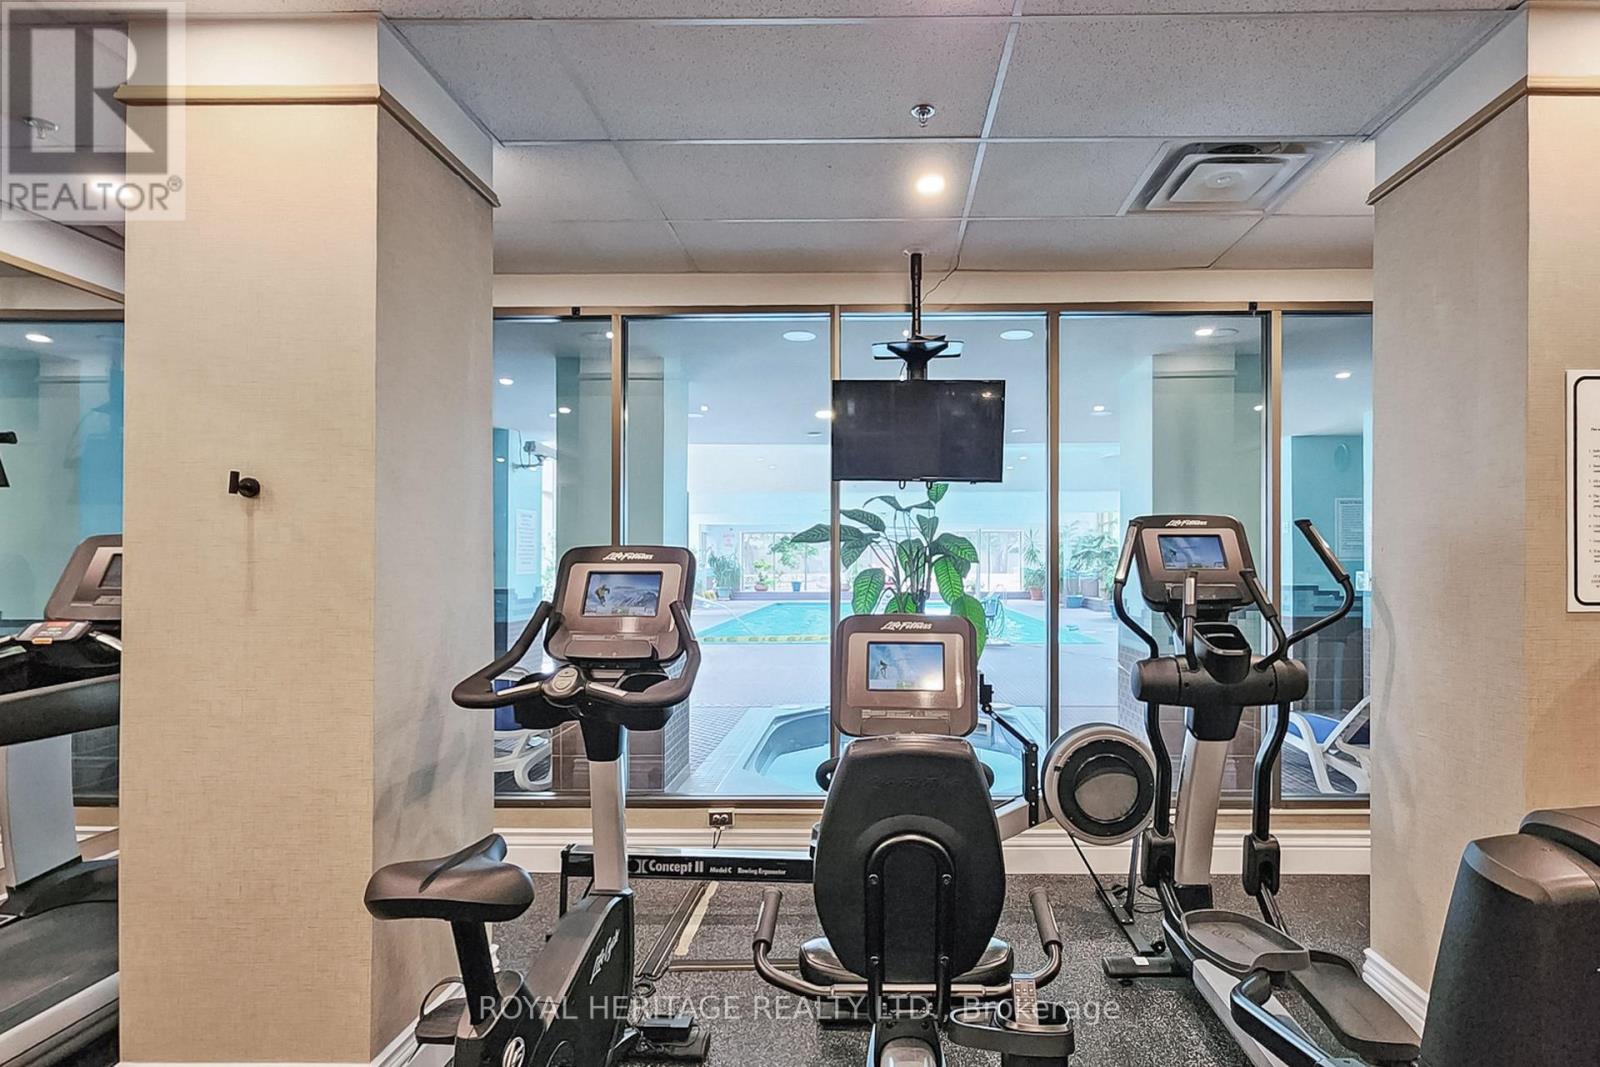
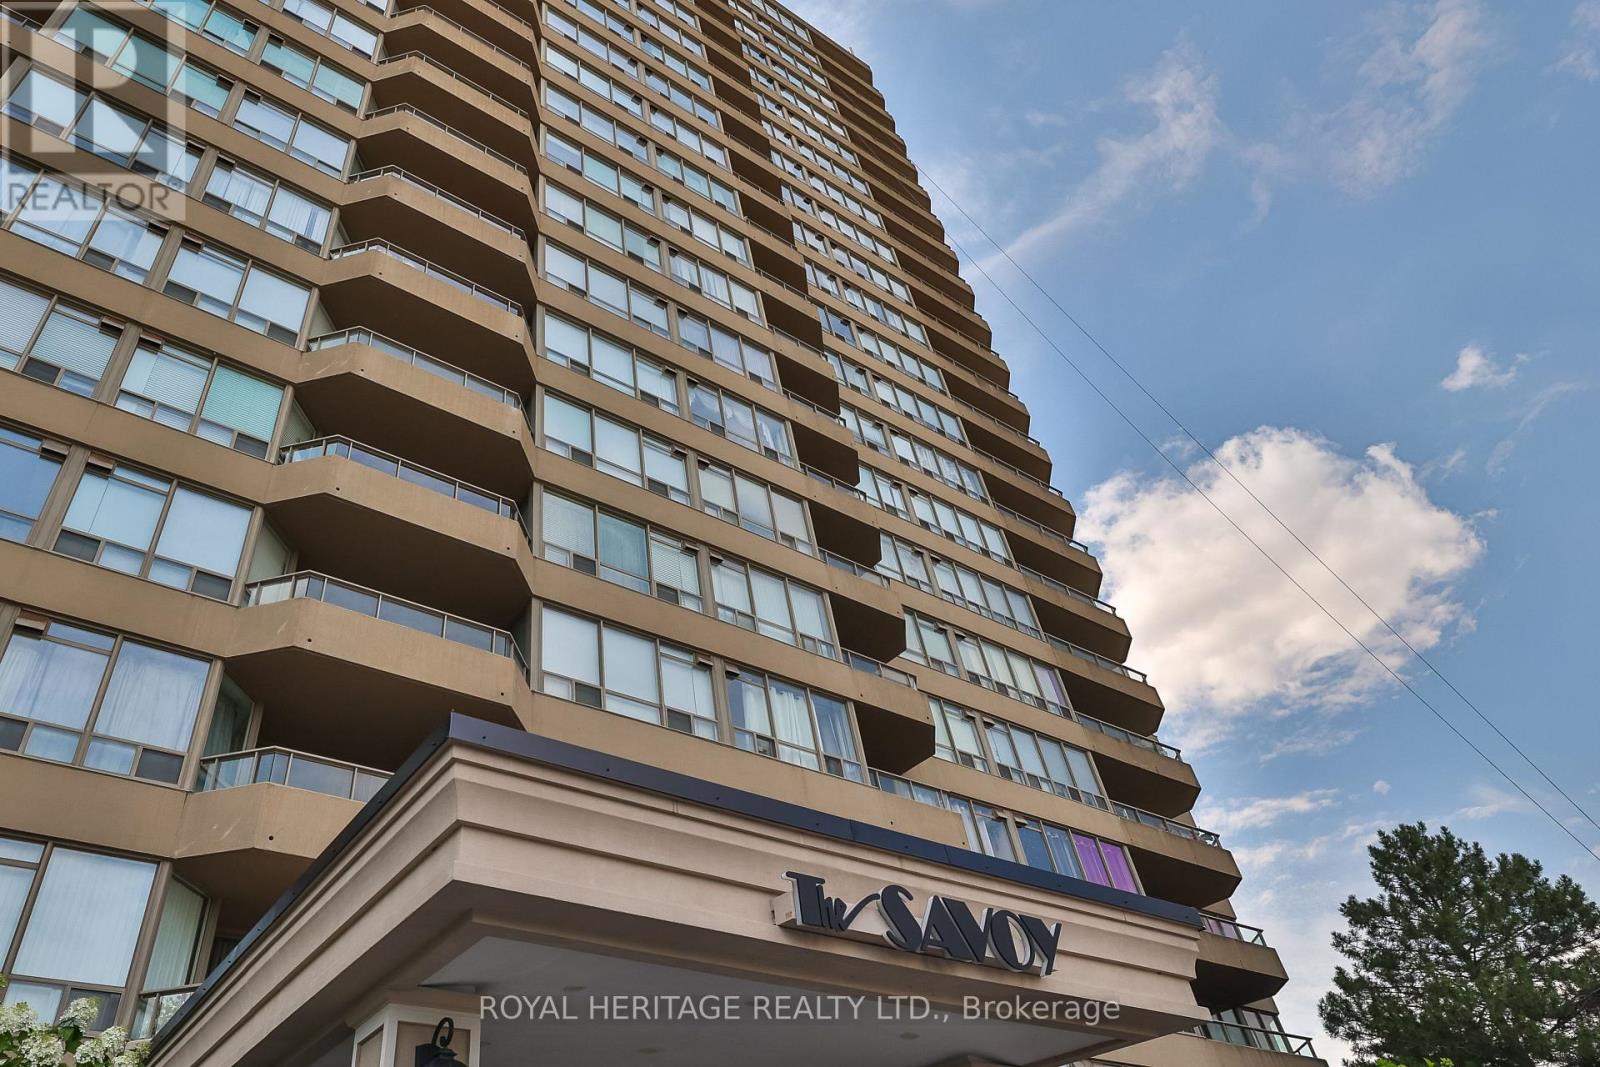
801- 10 Torresdale Avenue, Toronto, ON photo 4
801- 10 Torresdale Avenue, Toronto, ON photo 5
801- 10 Torresdale Avenue, Toronto, ON photo 6
801- 10 Torresdale Avenue, Toronto, ON photo 7
801- 10 Torresdale Avenue, Toronto, ON photo 8
801- 10 Torresdale Avenue, Toronto, ON photo 9
801- 10 Torresdale Avenue, Toronto, ON photo 10
801- 10 Torresdale Avenue, Toronto, ON photo 11
801- 10 Torresdale Avenue, Toronto, ON photo 12
801- 10 Torresdale Avenue, Toronto, ON photo 13
801- 10 Torresdale Avenue, Toronto, ON photo 14
801- 10 Torresdale Avenue, Toronto, ON photo 15
801- 10 Torresdale Avenue, Toronto, ON photo 16
801- 10 Torresdale Avenue, Toronto, ON photo 17
801- 10 Torresdale Avenue, Toronto, ON photo 18
801- 10 Torresdale Avenue, Toronto, ON photo 19
801- 10 Torresdale Avenue, Toronto, ON photo 20
801- 10 Torresdale Avenue, Toronto, ON photo 21
801- 10 Torresdale Avenue, Toronto, ON photo 22
801- 10 Torresdale Avenue, Toronto, ON photo 23
801- 10 Torresdale Avenue, Toronto, ON photo 24
801- 10 Torresdale Avenue, Toronto, ON photo 25
801- 10 Torresdale Avenue, Toronto, ON photo 26
801- 10 Torresdale Avenue, Toronto, ON photo 27
801- 10 Torresdale Avenue, Toronto, ON photo 28
801- 10 Torresdale Avenue, Toronto, ON photo 29
801- 10 Torresdale Avenue, Toronto, ON photo 30
801- 10 Torresdale Avenue, Toronto, ON photo 31
801- 10 Torresdale Avenue, Toronto, ON photo 32
801- 10 Torresdale Avenue, Toronto, ON photo 33
801- 10 Torresdale Avenue, Toronto, ON photo 34
801- 10 Torresdale Avenue, Toronto, ON photo 35
801- 10 Torresdale Avenue, Toronto, ON photo 36
801- 10 Torresdale Avenue, Toronto, ON photo 37
801- 10 Torresdale Avenue, Toronto, ON photo 38
801- 10 Torresdale Avenue, Toronto, ON photo 39
801- 10 Torresdale Avenue, Toronto, ON photo 40
801- 10 Torresdale Avenue, Toronto, ON photo 41
801- 10 Torresdale Avenue, Toronto, ON photo 42
801- 10 Torresdale Avenue, Toronto, ON photo 43
801- 10 Torresdale Avenue, Toronto, ON photo 44
801- 10 Torresdale Avenue, Toronto, ON photo 45
801- 10 Torresdale Avenue, Toronto, ON photo 46
801- 10 Torresdale Avenue, Toronto, ON photo 47
801- 10 Torresdale Avenue, Toronto, ON photo 48
1 / 48

BUYER ADVANTAGE

Buy with confidence

Get a full-service approach built on strategy, strong negotiation, and clear guidance from offer to close.

  • Local Market Expertise
  • Broker-level Negotiation
  • Transparent Process
  • No-pressure Guidance

The right strategy depends on your goals, timing, budget, and the type of home you are buying. Get Your Buyer Snapshot.

About This Property

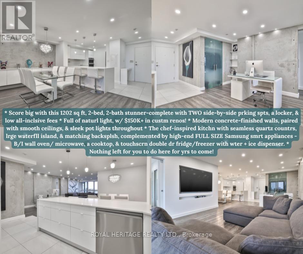
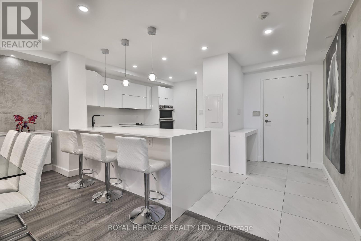
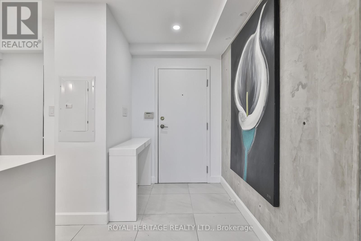
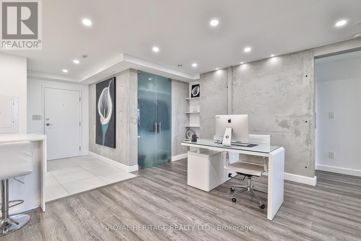
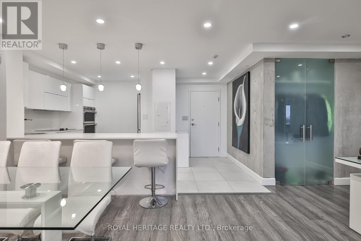
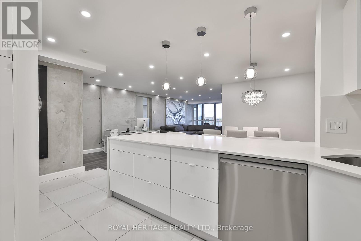
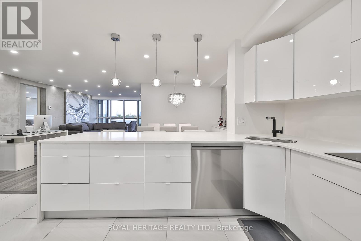
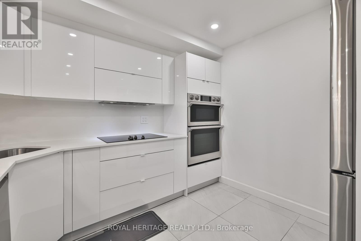
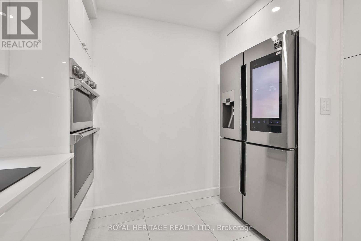
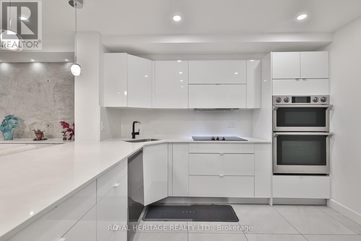
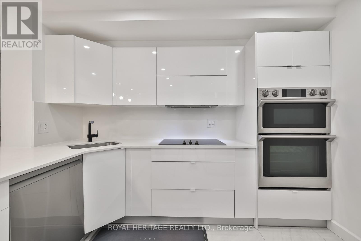
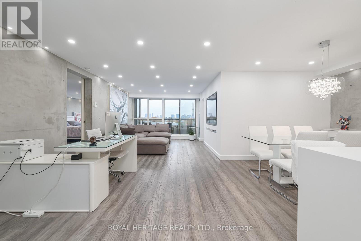
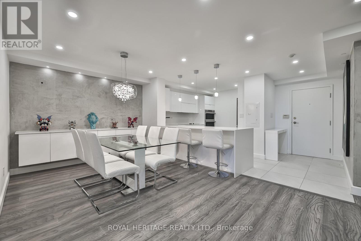
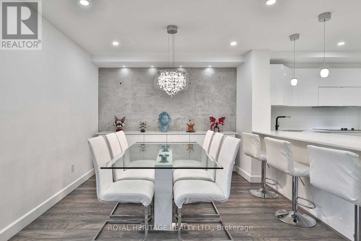
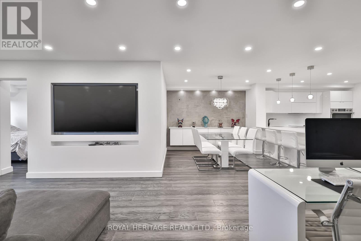
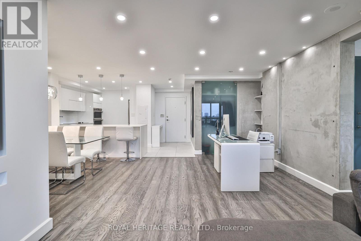
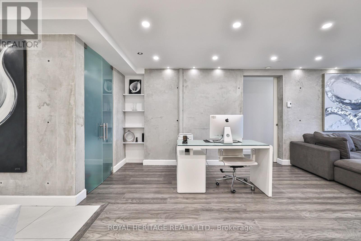
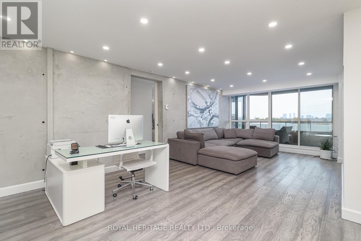
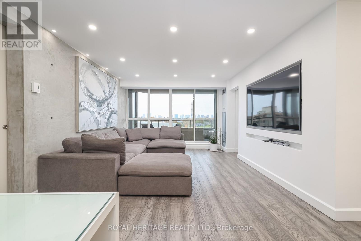
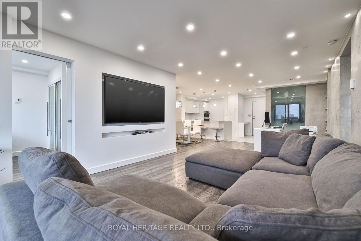
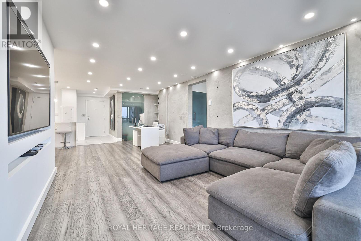
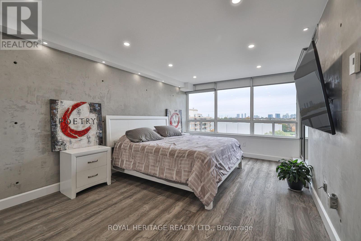
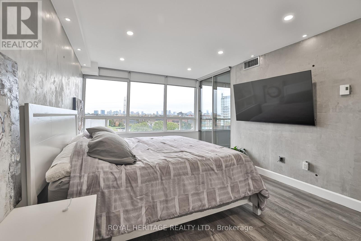
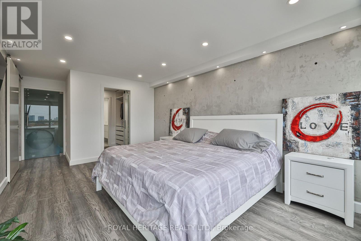
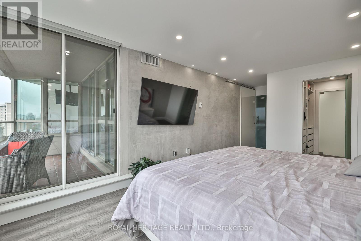
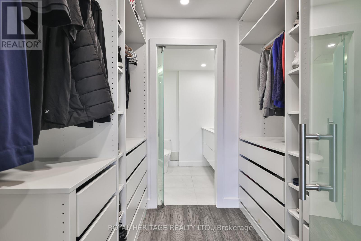
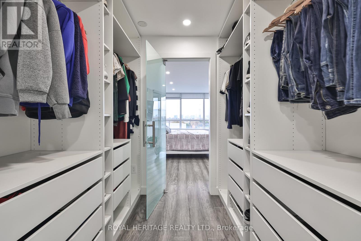
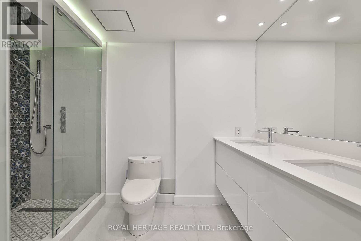
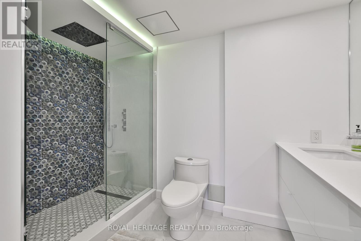
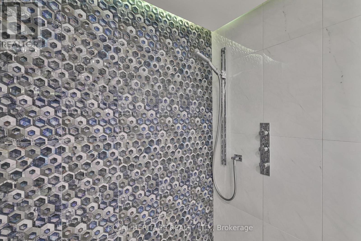
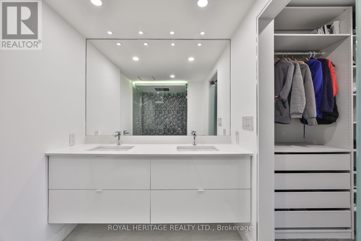
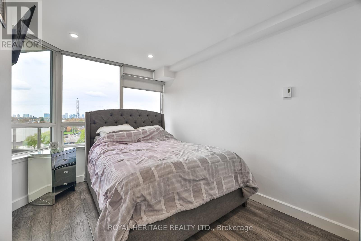
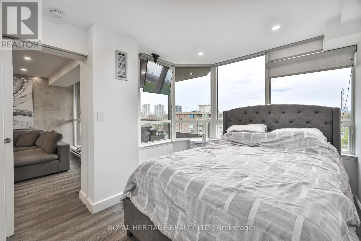
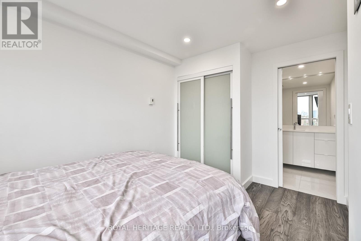
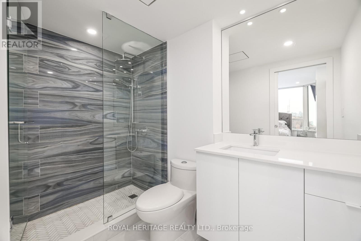
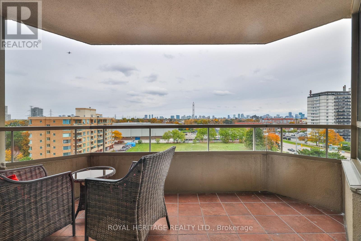
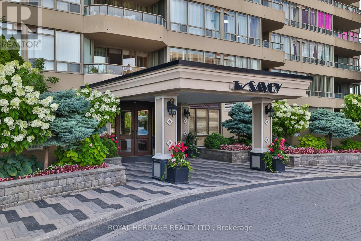
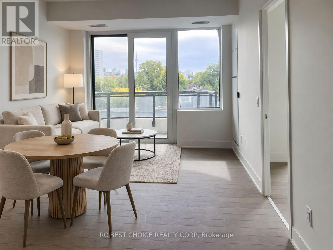
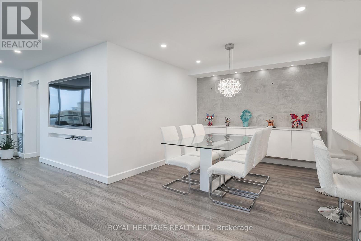
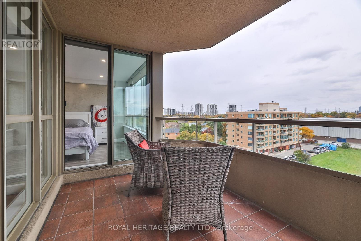
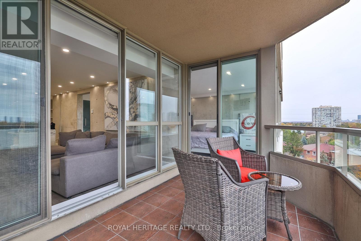
* Why buy a condo with only one parking spot, less spce, no upgrdes & high maintnance fees? * Score big with this 1202 sq ft, 2-bed, 2-bathstunner-complete with TWO side-by-side prking spts, a locker, & low all-inclsive fees (yes, even cable + internt!). * Full of naturl light, this bright,spcious, & super clean suite has been completely reimagined w/ $150K+ in custm renos! * Concrete-finished walls for a true modrn-loft feel,paired with smooth ceilings, & sleek pot lights throughout (smrt controlled from your phone.) * The chef-inspired kitchn truly impresses withseamless quartz countrs, lrge waterfll island, & matching backsplsh, complemented by high-end FULL SIZE Samsung smrt appliances inclding aB/I wall oven/ microwave, a cooktop, & touchscrn double dr fridge/freezer with wter + ice dispenser. * Nothing left for you to do here for yrs tocome! * The open-concept layout is perfect for hosting! * Entertaining flows easily frm the lrge island to the spacious dining area. * There's evena dedicated office nook for work from home ease and an east facing balcny to enjoy your morning coffee with a skyline view. * Both bedrms aregenerously sized & feature privte ensuites with upgrded fixtures, & the primry retreat includs custom B/I dble closets & a spa-style rain shwerwith gorgeous shwer tiles & dble sinks. * Every detail was thoughtfully executed- remote contrlled blinds, smrt lighting, elegant flring, & a layoutthat feels more like a home than a condo. * Lcated close to the elevator in a well-managed, highly sought-after building known for its exceptionalvalue and community feel. * Nothing to fix, nothing to add-just move in and live beautifully. * Amazing location in the heart of North Yorksurrounded by green spaces, parks & nature trails. TTC/ transit stops just steps away w/ easy accss to Finch Subway, Allen Rd, Hwy 401, plcesof worshp, shopping & entertainment. * Don't miss this one!! * (id:63604)
Key Facts

Type
Condo Apartment
Beds
2
Baths
2
Size
1,200 sqft
Parking
2 total
Condo fee
$977

Highlights

  • Washer
  • Refrigerator
  • Sauna
  • Dishwasher
  • Range
  • Oven
  • Dryer
  • Microwave
  • Oven - Built-In
  • Window Coverings
Property Details 14 details
Bedrooms
2 bedrooms
2 above grade
Bathrooms
2 bathrooms
Parking
2 parking spaces
Garage · Underground
Living area
1,200 - 1,399 sq. ft.
Property
Single Family · Condo/Strata · Attached
Property subtype
Single Family
Structure type
Apartment
Ownership
Condo/Strata
Attached status
Attached
Heating
Forced air, Natural gas
Cooling
Central air conditioning
Fireplace
No
Pool
Indoor pool
Taxes
$2,760.00
Views
View

Interior features

WasherRefrigeratorSaunaDishwasherRangeOvenDryerMicrowaveOven - Built-InWindow CoveringsLaminateCeramic

Exterior features

Concrete

Systems and association

Alarm systemSmoke DetectorsCommon Area MaintenanceCable TVHeatElectricityWaterInsuranceParking

Lot and water

Conservation/green beltElevatorBalconyCarpet FreeIn suite Laundry
Rooms 6 rooms
Level
Room
Dimensions
Main level
Living room
6.73 m x 3.6 m
Main level
Dining room
3.27 m x 3.23 m
Main level
Kitchen
3.12 m x 3.12 m
Main level
Primary Bedroom
4.55 m x 3.37 m
Main level
Bedroom 2
3.39 m x 2.84 m
Main level
Foyer
2.94 m x 1.46 m
Mortgage & Affordability Estimate monthly costs
Purchase price$749,000
Down paymentNot available
Mortgage amountNot available
Principal & interestNot available
Property taxesNot available
Condo/HOA feeNot available
Insurance/OtherNot available
UtilitiesNot available
Est. monthly totalNot available
Income needed (GDS 32%)Not available
Estimates only. Not financial advice. Rates, taxes and fees vary by lender and municipality.

Saved Properties

Keep This One Handy

Save this listing, compare it later, or open your saved properties dashboard.

Manage Saved Searches
Map is approximate.

Neighbourhood

Area
Westminster-Branson
City
Toronto
Postal code
M2R 3V8
Nearby
Cross Streets: Bathurst/Finch. ** Directions: North on Bathurst, West on Finch,North on Torresdale.