802- 2190 Lakeshore Road
Burlington, ONCondo Apartment
$599,900
MLS® W13553478
Condo Apartment1 beds1 baths1 total
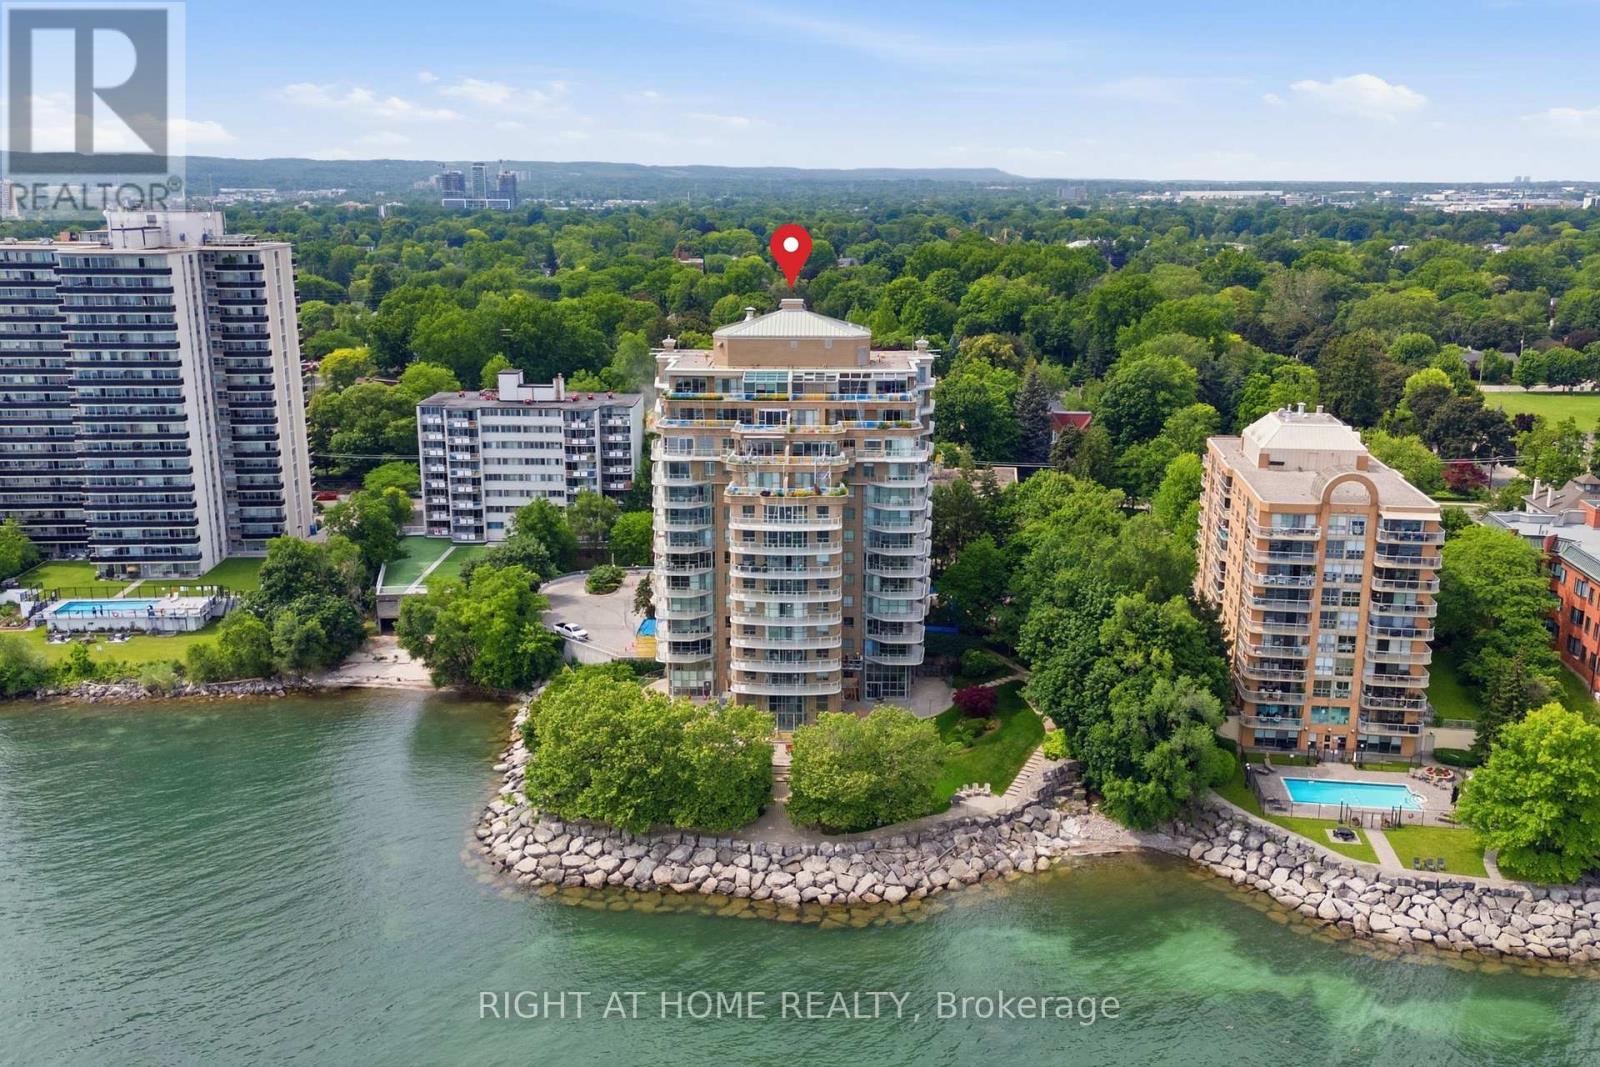
802- 2190 Lakeshore Road, Burlington, ON photo 1
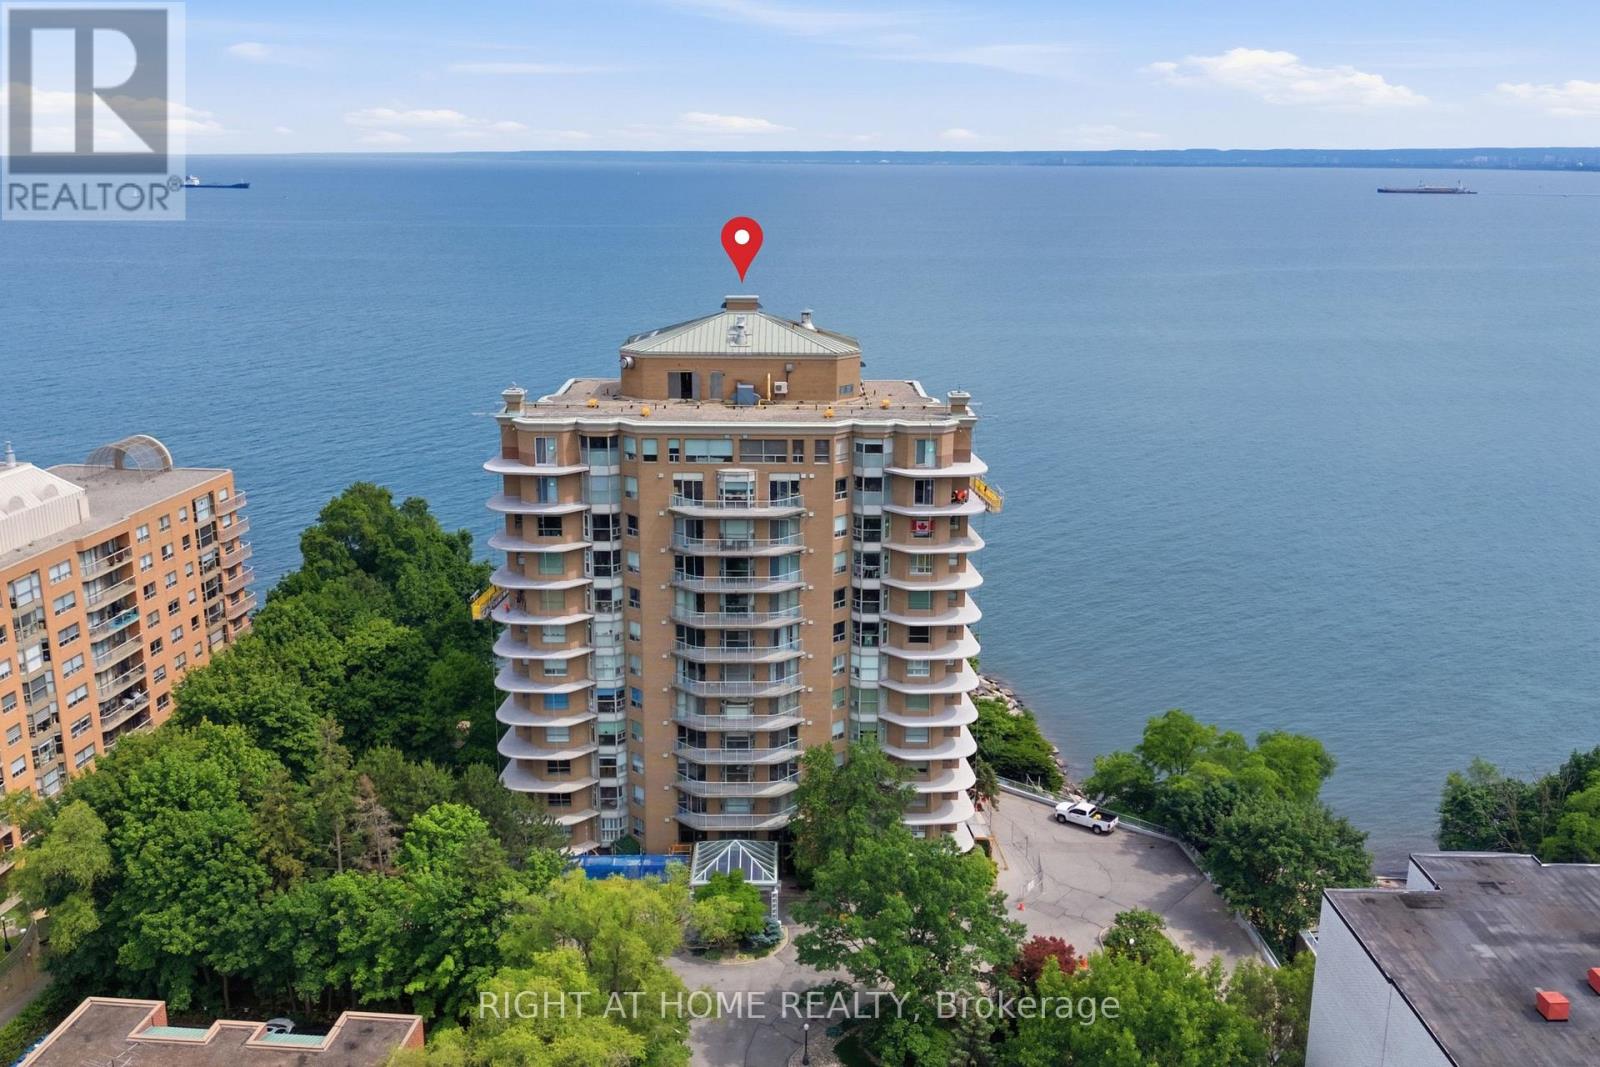
802- 2190 Lakeshore Road, Burlington, ON photo 2
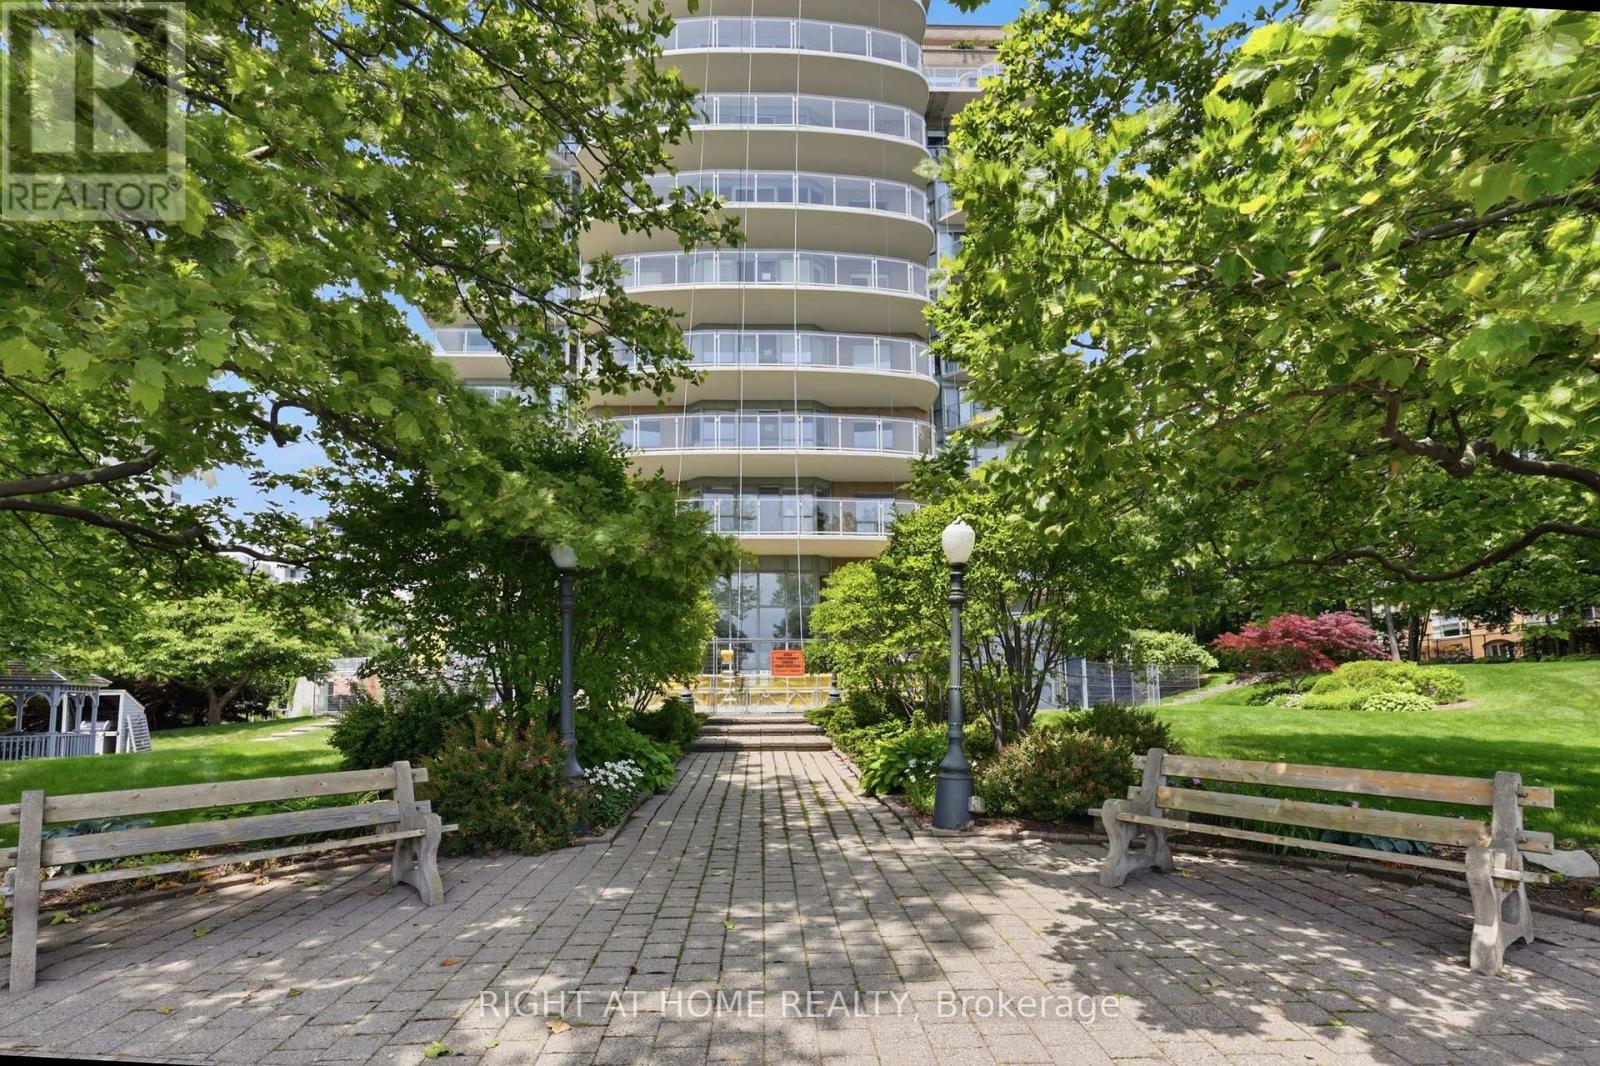
802- 2190 Lakeshore Road, Burlington, ON photo 3
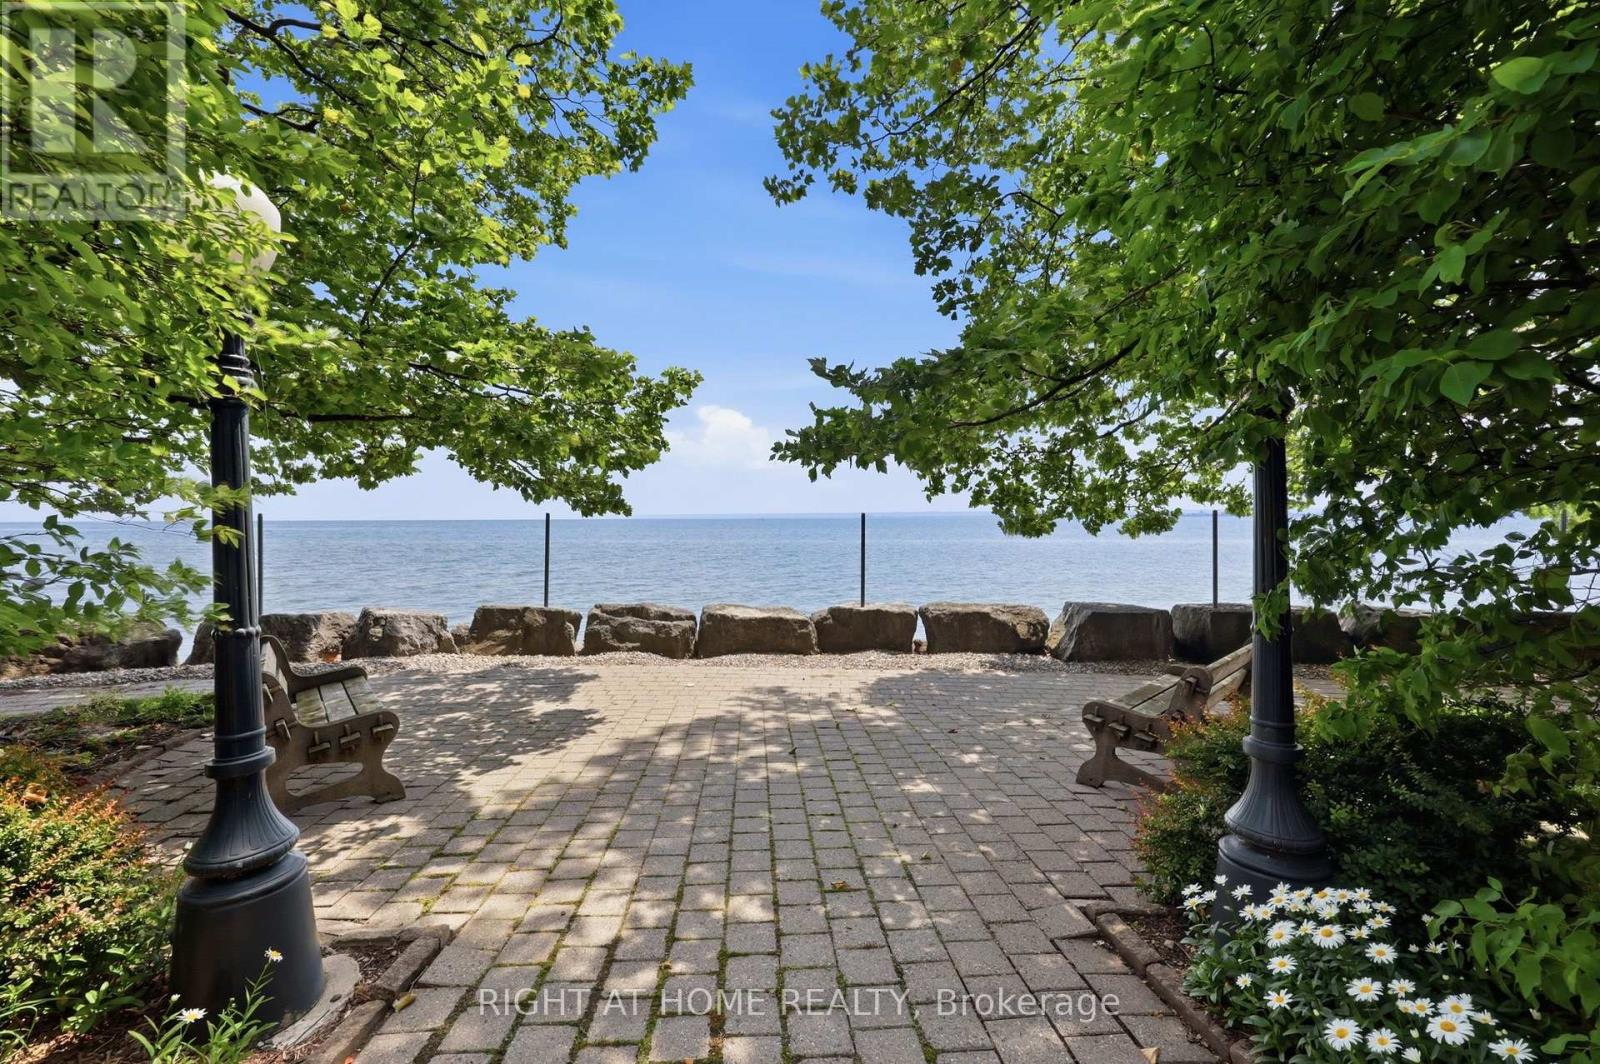
802- 2190 Lakeshore Road, Burlington, ON photo 4
802- 2190 Lakeshore Road, Burlington, ON photo 5
802- 2190 Lakeshore Road, Burlington, ON photo 6
802- 2190 Lakeshore Road, Burlington, ON photo 7
802- 2190 Lakeshore Road, Burlington, ON photo 8
802- 2190 Lakeshore Road, Burlington, ON photo 9
802- 2190 Lakeshore Road, Burlington, ON photo 10
802- 2190 Lakeshore Road, Burlington, ON photo 11
802- 2190 Lakeshore Road, Burlington, ON photo 12
802- 2190 Lakeshore Road, Burlington, ON photo 13
802- 2190 Lakeshore Road, Burlington, ON photo 14
802- 2190 Lakeshore Road, Burlington, ON photo 15
802- 2190 Lakeshore Road, Burlington, ON photo 16
802- 2190 Lakeshore Road, Burlington, ON photo 17
802- 2190 Lakeshore Road, Burlington, ON photo 18
802- 2190 Lakeshore Road, Burlington, ON photo 19
802- 2190 Lakeshore Road, Burlington, ON photo 20
802- 2190 Lakeshore Road, Burlington, ON photo 21
802- 2190 Lakeshore Road, Burlington, ON photo 22
802- 2190 Lakeshore Road, Burlington, ON photo 23
802- 2190 Lakeshore Road, Burlington, ON photo 24
802- 2190 Lakeshore Road, Burlington, ON photo 25
802- 2190 Lakeshore Road, Burlington, ON photo 26
802- 2190 Lakeshore Road, Burlington, ON photo 27
802- 2190 Lakeshore Road, Burlington, ON photo 28
802- 2190 Lakeshore Road, Burlington, ON photo 29
802- 2190 Lakeshore Road, Burlington, ON photo 30
802- 2190 Lakeshore Road, Burlington, ON photo 31
802- 2190 Lakeshore Road, Burlington, ON photo 32
802- 2190 Lakeshore Road, Burlington, ON photo 33
802- 2190 Lakeshore Road, Burlington, ON photo 34
802- 2190 Lakeshore Road, Burlington, ON photo 35
802- 2190 Lakeshore Road, Burlington, ON photo 36
802- 2190 Lakeshore Road, Burlington, ON photo 37
802- 2190 Lakeshore Road, Burlington, ON photo 38
802- 2190 Lakeshore Road, Burlington, ON photo 39
802- 2190 Lakeshore Road, Burlington, ON photo 40
802- 2190 Lakeshore Road, Burlington, ON photo 41
802- 2190 Lakeshore Road, Burlington, ON photo 42
802- 2190 Lakeshore Road, Burlington, ON photo 43
802- 2190 Lakeshore Road, Burlington, ON photo 44
802- 2190 Lakeshore Road, Burlington, ON photo 45
802- 2190 Lakeshore Road, Burlington, ON photo 46
802- 2190 Lakeshore Road, Burlington, ON photo 47
1 / 47

BUYER ADVANTAGE

Buy with confidence

Get a full-service approach built on strategy, strong negotiation, and clear guidance from offer to close.

  • Local Market Expertise
  • Broker-level Negotiation
  • Transparent Process
  • No-pressure Guidance

The right strategy depends on your goals, timing, budget, and the type of home you are buying. Get Your Buyer Snapshot.

About This Property

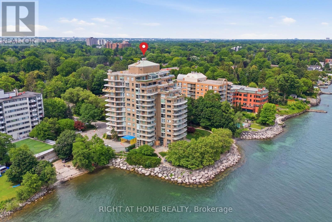
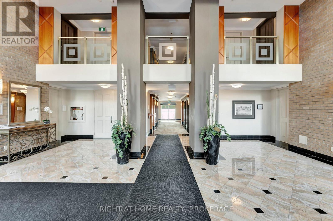
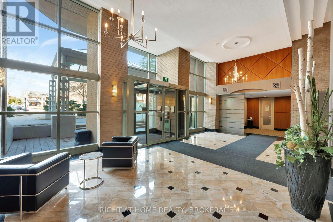
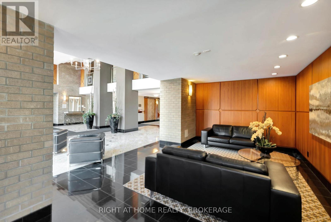
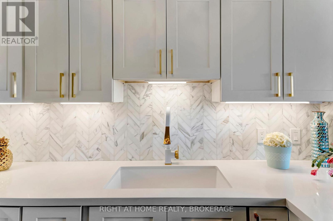
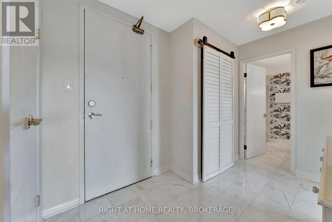
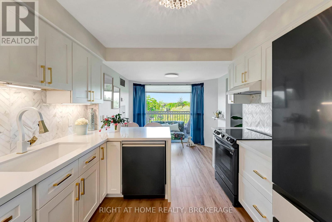
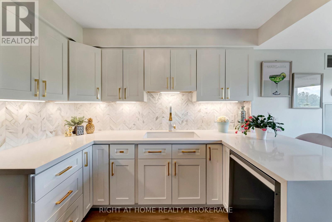
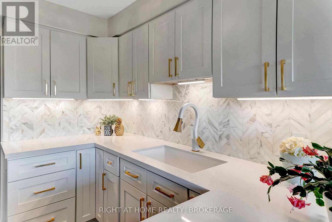
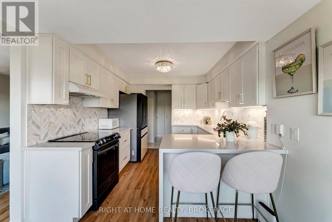
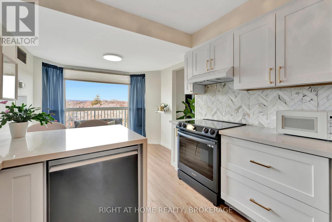
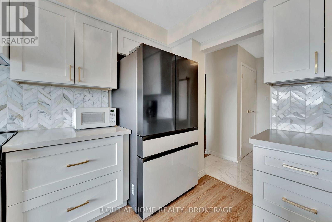
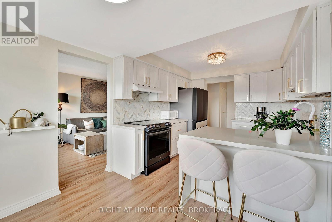
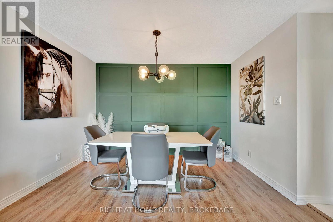
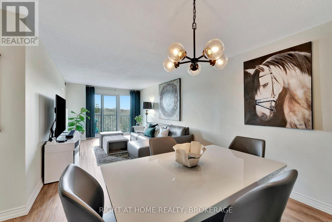
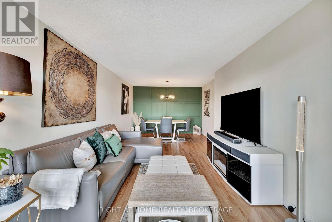
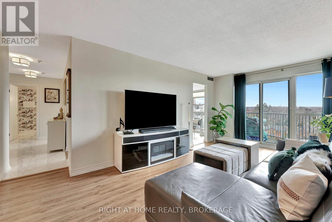
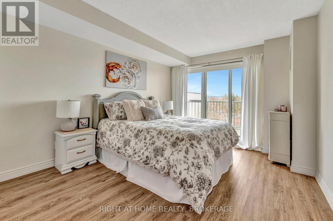
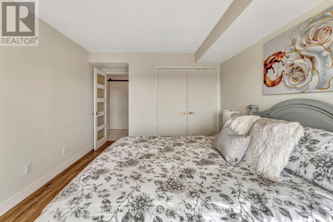
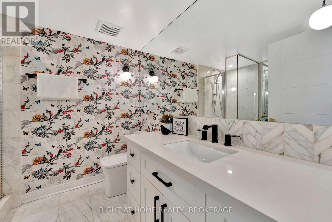
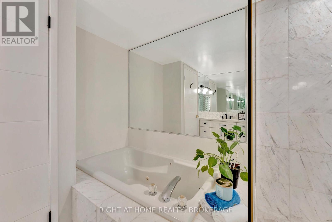
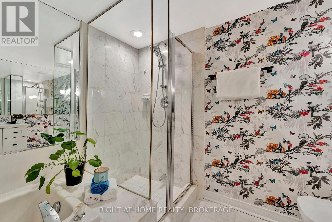
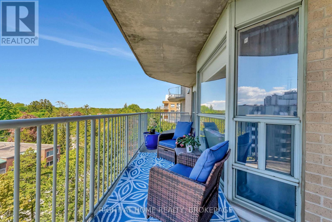
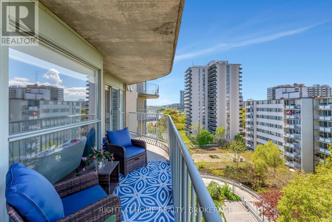
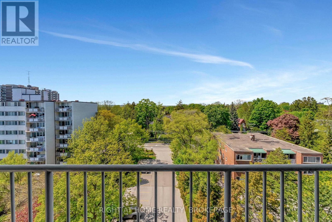
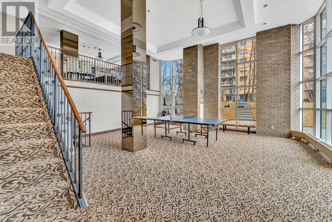
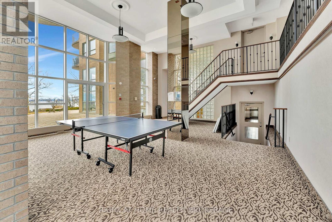
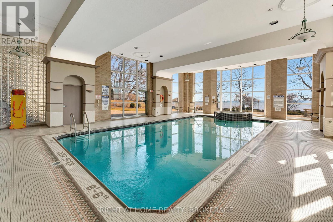
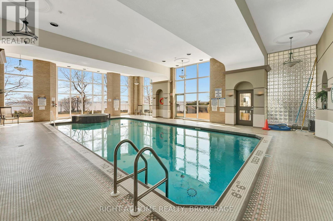
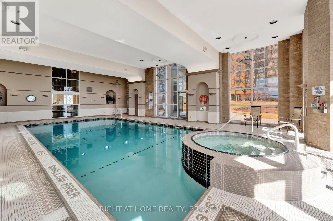
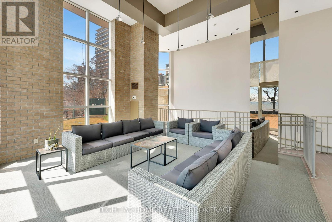
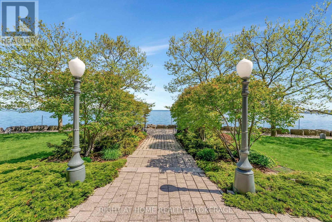
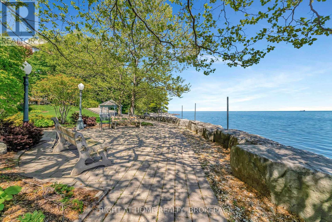
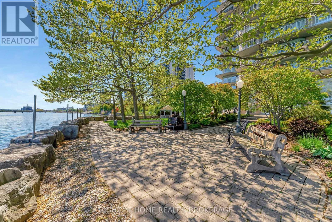
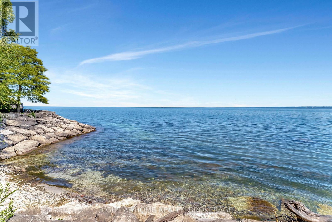
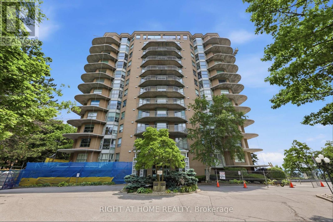
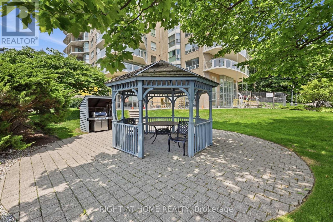
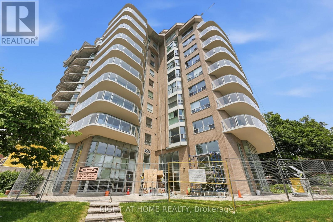
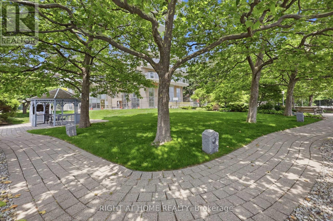
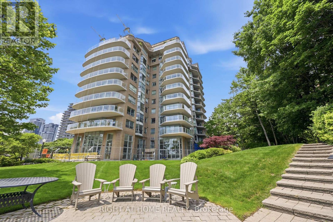
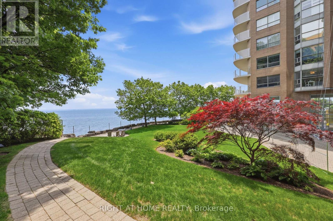
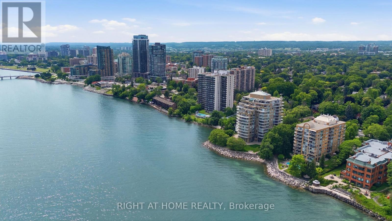
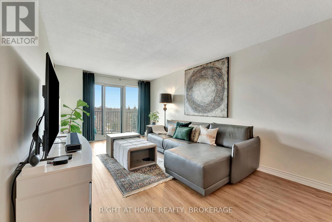
The Best of Both Worlds: Tucked away in a serene lakeside setting just minutes walking from downtown Burlington, this building offers the ultimate retreat where you can dive into the city's hustle and bustle whenever you want, then escape back to the complete peace and tranquillity of your condo. Step into luxury with this exquisitely renovated 1-bedroom, 1-bathroom suite, perfectly situated in one of Burlington's most desirable locations. Designed for a seamless blend of sophisticated upgrades and everyday convenience, the bright and modern interior welcomes you with new luxury vinyl flooring, refreshed marble floors in the foyer and bathroom, and fresh paint throughout. The chef-inspired kitchen is a true showpiece, boasting sleek Samsung Bespoke Steel Blue glass-finish appliances, pristine quartz countertops, a stylish marble backsplash, and contemporary cabinetry. The bathroom serves as your private spa retreat, featuring a quartz-topped vanity with Moen fixtures, a deep soaker tub, a separate walk-in shower, and updated lighting. The spacious living and dining area is elevated by a bold forest green wood-trim accent wall that adds a touch of modern luxury. Premium finishes continue with Berkway interior doors and hardware, motorized blinds in the primary bedroom, and new window coverings throughout. Everyday living is made easy with a washer and dryer in the suite. Located in a highly sought-after building, you'll enjoy resort-style amenities including an indoor pool and hot tub, fitness center, games and party room, car wash bay, and a spectacular lakefront BBQ and dining space with panoramic views. Complete with ample visitor parking in a secure, beautifully maintained environment, this property is minutes from Burlington's waterfront, shops, restaurants, and the Performing Arts Centre, with easy access to the GO Station, major highways, Costco, and IKEA. New glass railings on all balconies throughout the building are being replaced. Do not miss out! (id:63604)

Key Facts

Type
Condo Apartment
Beds
1
Baths
1
Size
800 sqft
Parking
1 total
Condo fee
$1,097

Highlights

  • Washer
  • Refrigerator
  • Dishwasher
  • Stove
  • Dryer
  • Hood Fan
  • Window Coverings
Property Details 16 details
Bedrooms
1 bedroom
1 above grade
Bathrooms
1 bathroom
Parking
1 parking space
Garage · Underground
Living area
800 - 899 sq. ft.
Property
Single Family · Condo/Strata · Attached
Property subtype
Single Family
Structure type
Apartment
Ownership
Condo/Strata
Attached status
Attached
Heating
Forced air, Natural gas
Cooling
Central air conditioning
Fireplace
No
Pool
Indoor pool
Taxes
$4,528.00
Zoning
DRH
Waterfront
Waterfront · Lake Ontario
Views
Unobstructed Water View

Interior features

WasherRefrigeratorDishwasherStoveDryerHood FanWindow CoveringsMarbleVinylStorage - LockerCar WashExercise Centre

Exterior features

Brick

Systems and association

Security systemMonitored AlarmCommon Area MaintenanceCable TVHeatWaterInsuranceParking

Lot and water

BalconyCarpet FreeIn suite LaundryWaterfront
Rooms 6 rooms
Level
Room
Dimensions
Main level
Kitchen
2.87 m x 5.21 m
Main level
Living room
3.44 m x 4.8 m
Main level
Dining room
3.67 m x 2.66 m
Main level
Primary Bedroom
3.56 m x 4.71 m
Main level
Bathroom
2.53 m x 2.67 m
Main level
Foyer
3.81 m x 2.17 m
Mortgage & Affordability Estimate monthly costs
Purchase price$599,900
Down paymentNot available
Mortgage amountNot available
Principal & interestNot available
Property taxesNot available
Condo/HOA feeNot available
Insurance/OtherNot available
UtilitiesNot available
Est. monthly totalNot available
Income needed (GDS 32%)Not available
Estimates only. Not financial advice. Rates, taxes and fees vary by lender and municipality.

Saved Properties

Keep This One Handy

Save this listing, compare it later, or open your saved properties dashboard.

Manage Saved Searches
Map is approximate.

Neighbourhood

Area
Brant
City
Burlington
Postal code
L7R 4K1
Nearby
Cross Streets: Lakeshore Rd & Smith Ave. ** Directions: Lakeshore Road & Smith Ave.