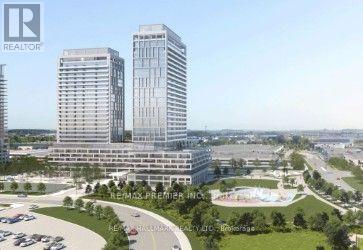
802- 26 Coles Avenue
Vaughan, ONCondo Townhouse
$699,999
MLS® N14157684
Condo Townhouse4 beds3 baths1 total
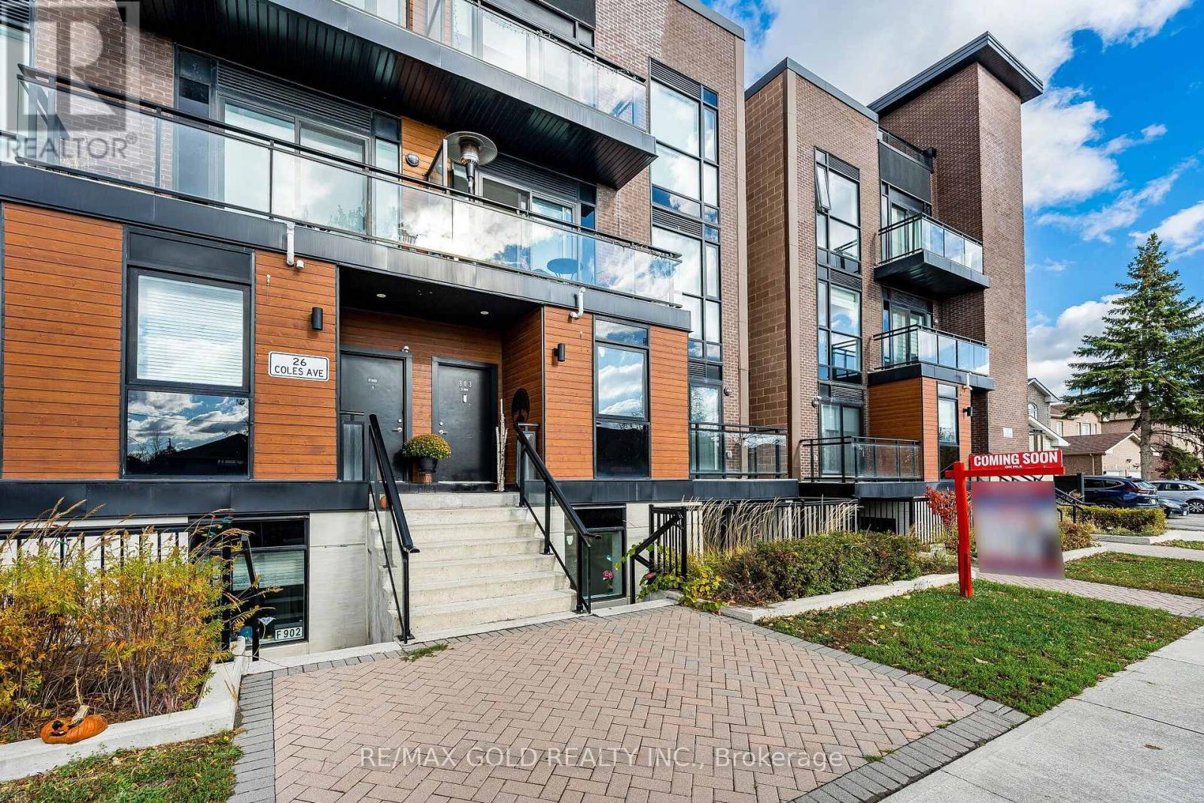
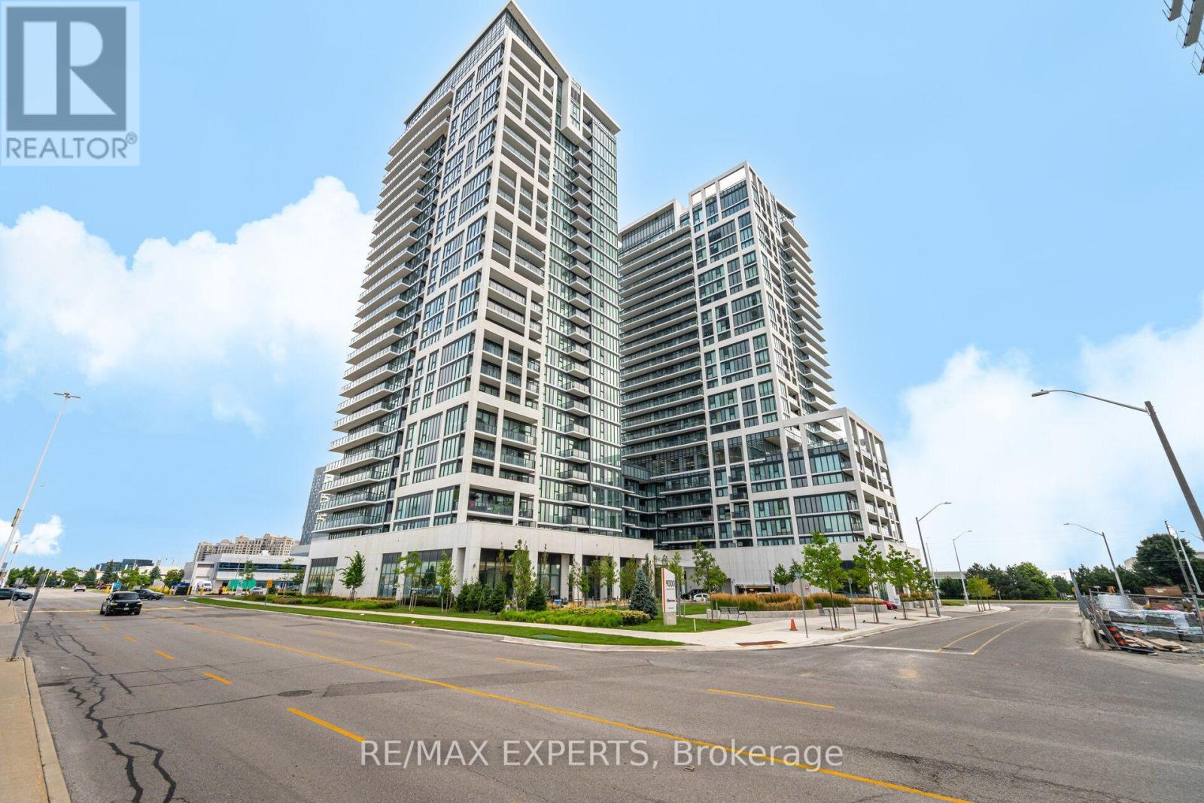
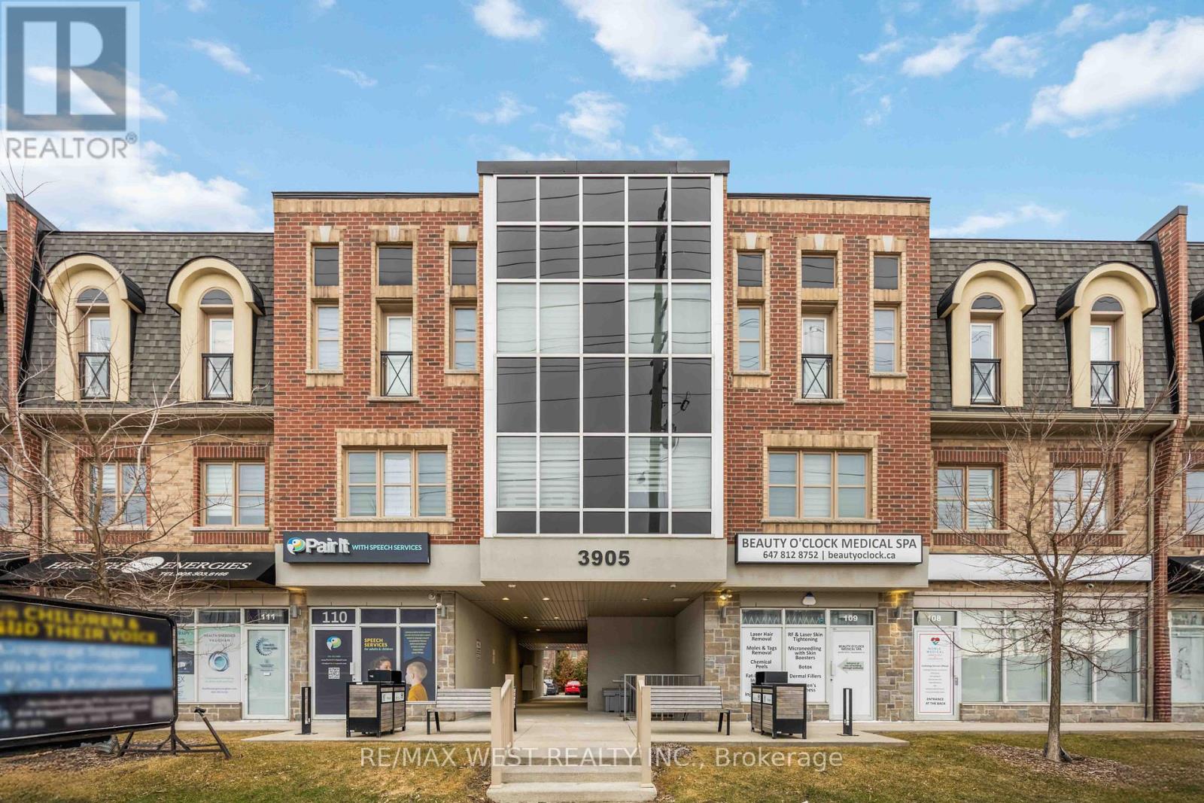
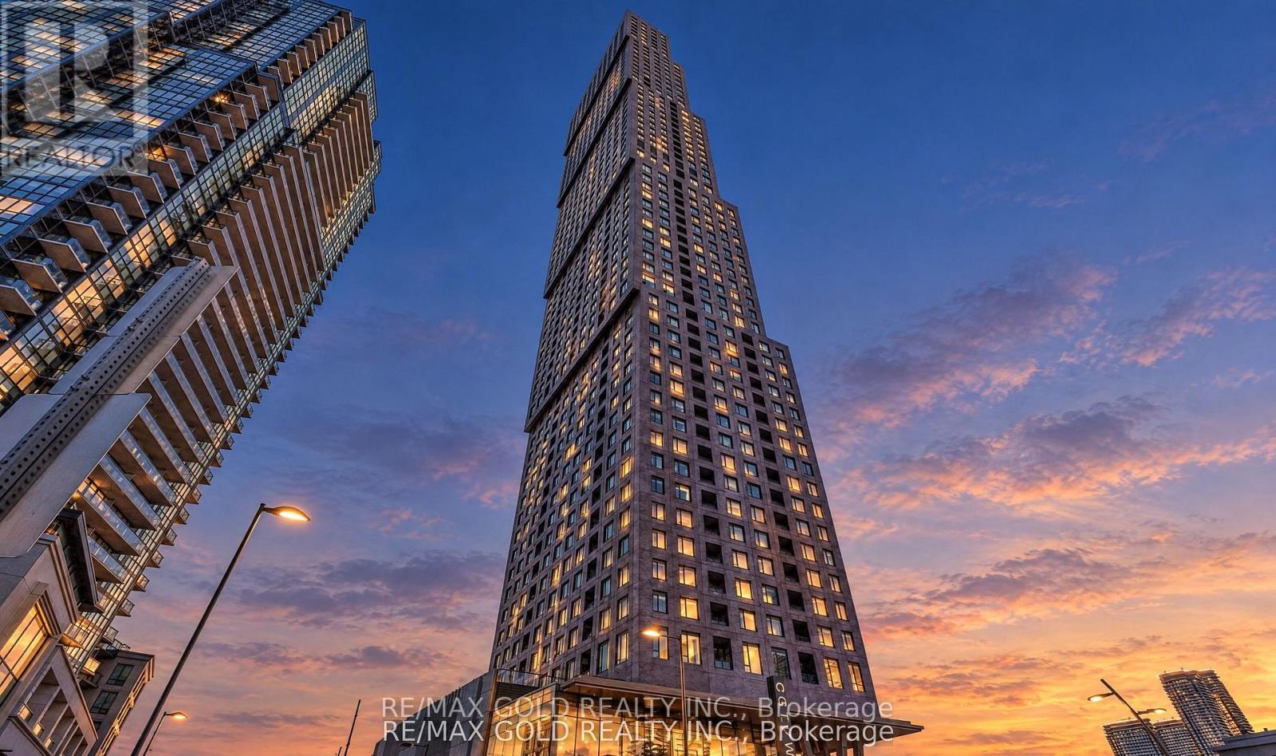
802- 26 Coles Avenue, Vaughan, ON photo 1
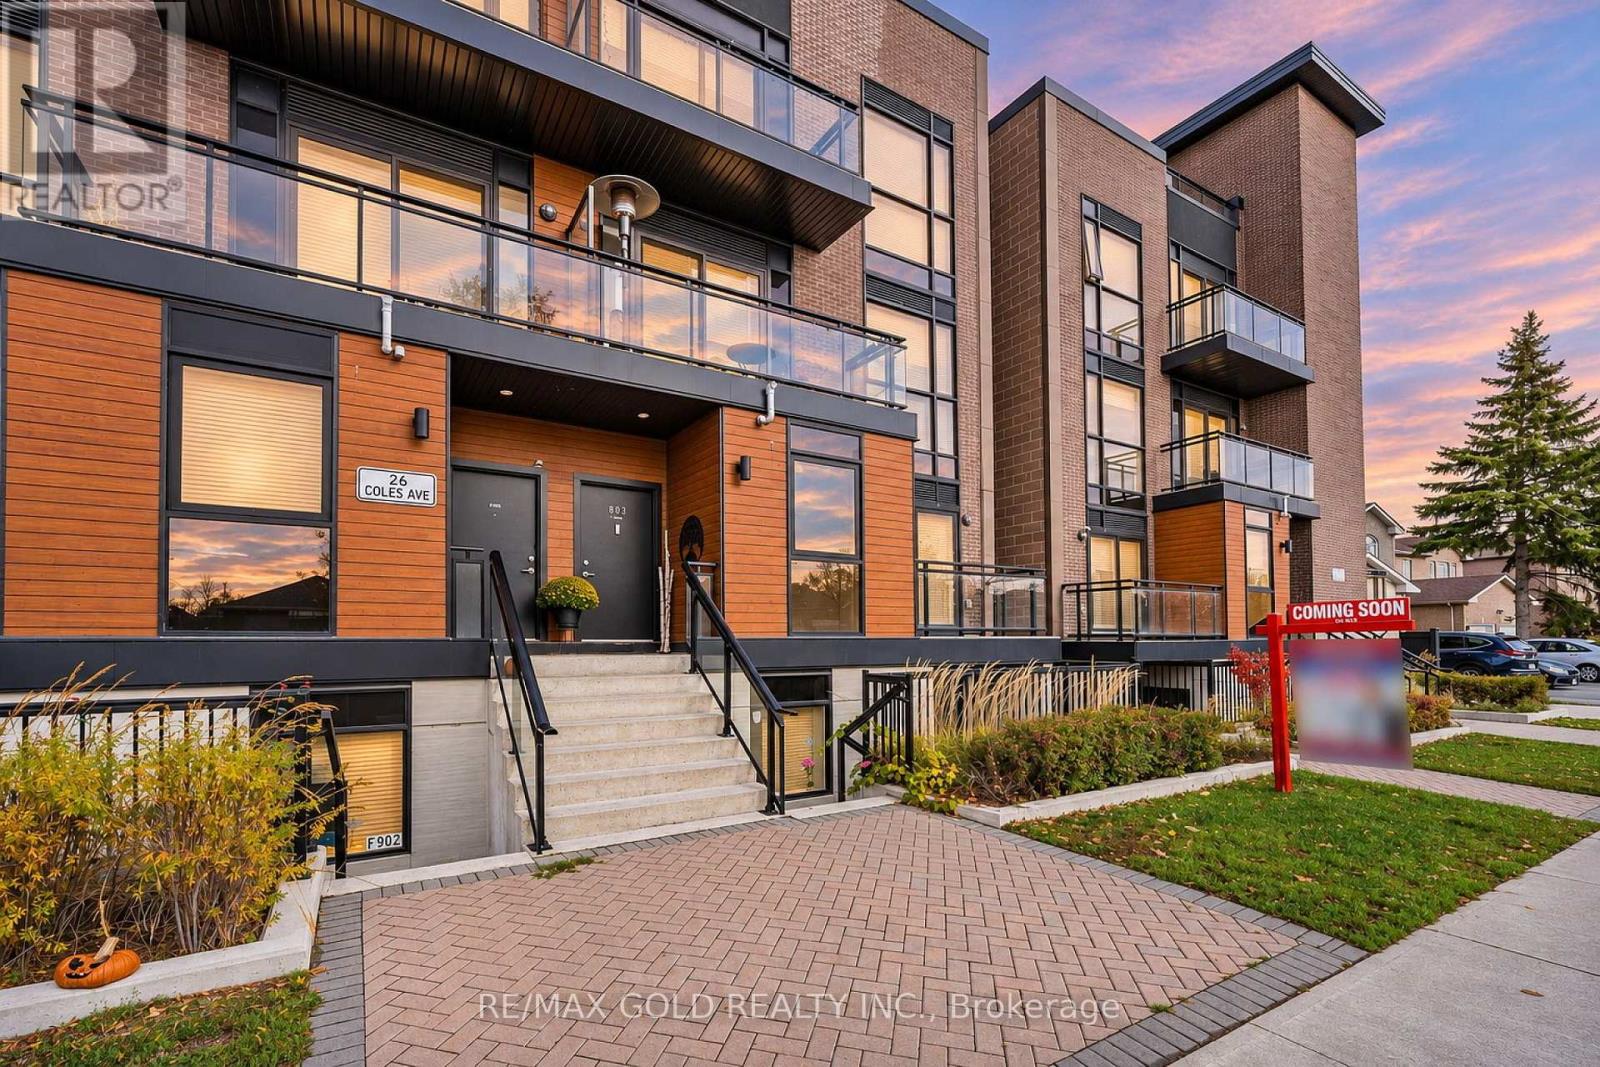
802- 26 Coles Avenue, Vaughan, ON photo 2
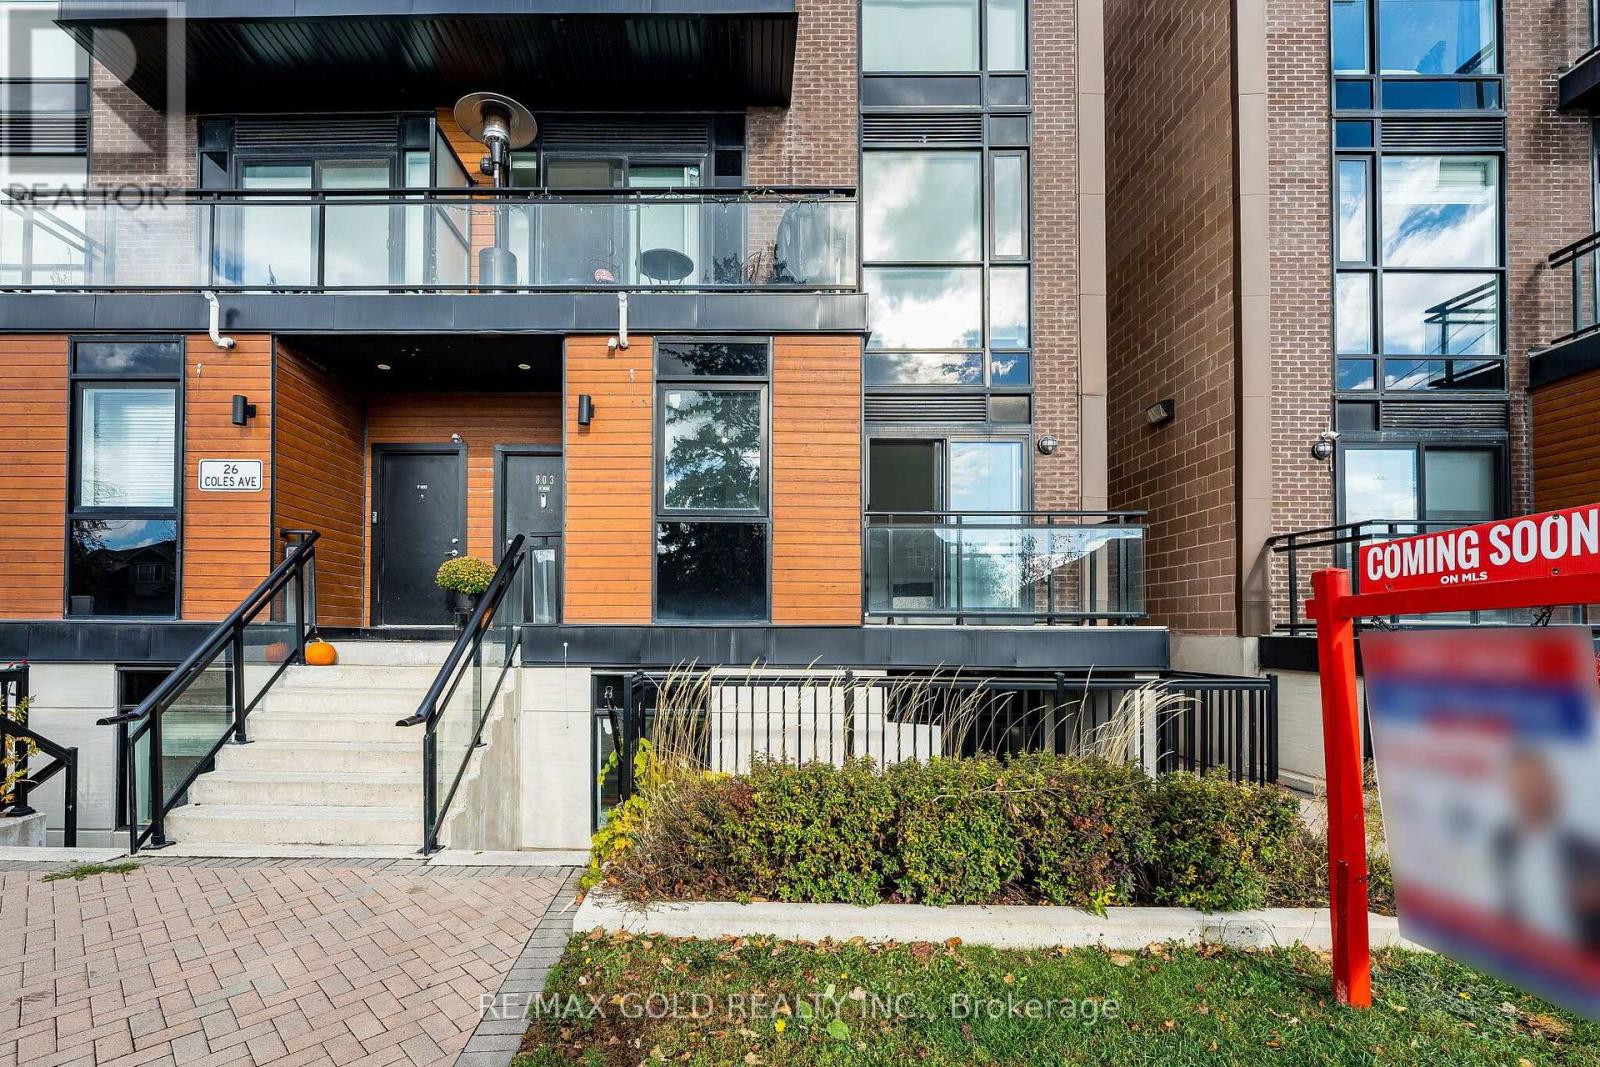
802- 26 Coles Avenue, Vaughan, ON photo 3
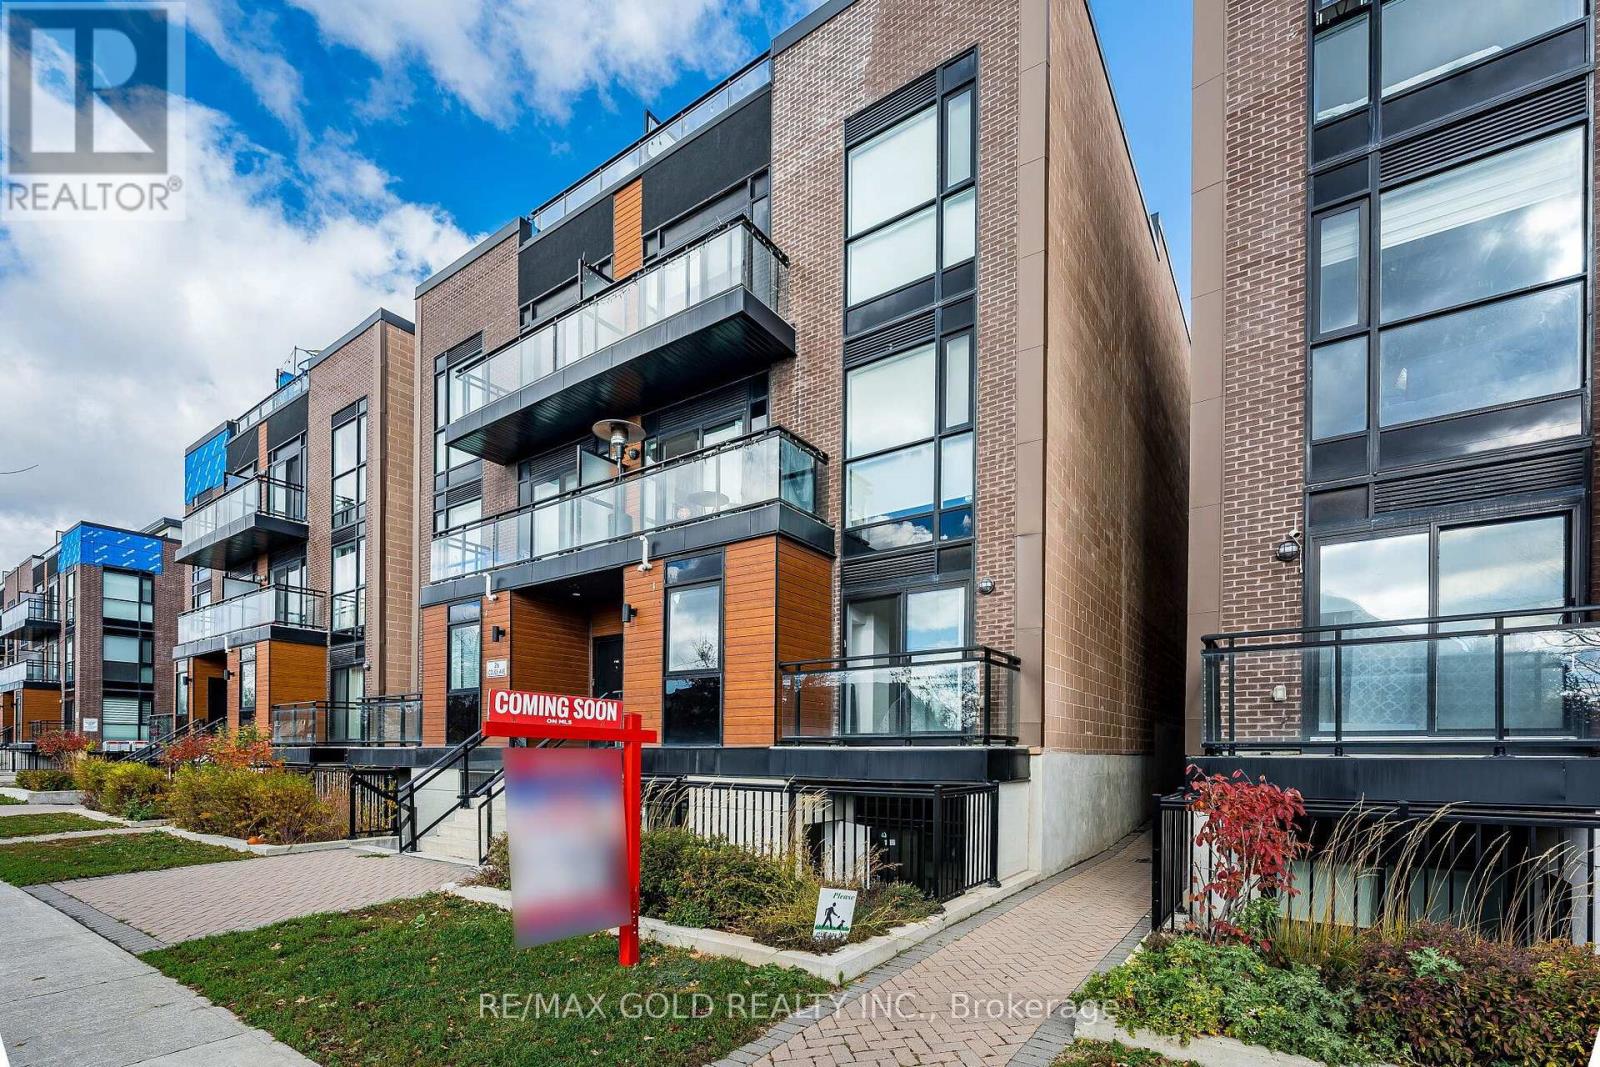
802- 26 Coles Avenue, Vaughan, ON photo 4
802- 26 Coles Avenue, Vaughan, ON photo 5
802- 26 Coles Avenue, Vaughan, ON photo 6
802- 26 Coles Avenue, Vaughan, ON photo 7
802- 26 Coles Avenue, Vaughan, ON photo 8
802- 26 Coles Avenue, Vaughan, ON photo 9
802- 26 Coles Avenue, Vaughan, ON photo 10
802- 26 Coles Avenue, Vaughan, ON photo 11
802- 26 Coles Avenue, Vaughan, ON photo 12
802- 26 Coles Avenue, Vaughan, ON photo 13
802- 26 Coles Avenue, Vaughan, ON photo 14
802- 26 Coles Avenue, Vaughan, ON photo 15
802- 26 Coles Avenue, Vaughan, ON photo 16
802- 26 Coles Avenue, Vaughan, ON photo 17
802- 26 Coles Avenue, Vaughan, ON photo 18
802- 26 Coles Avenue, Vaughan, ON photo 19
802- 26 Coles Avenue, Vaughan, ON photo 20
802- 26 Coles Avenue, Vaughan, ON photo 21
802- 26 Coles Avenue, Vaughan, ON photo 22
802- 26 Coles Avenue, Vaughan, ON photo 23
802- 26 Coles Avenue, Vaughan, ON photo 24
802- 26 Coles Avenue, Vaughan, ON photo 25
802- 26 Coles Avenue, Vaughan, ON photo 26
802- 26 Coles Avenue, Vaughan, ON photo 27
802- 26 Coles Avenue, Vaughan, ON photo 28
802- 26 Coles Avenue, Vaughan, ON photo 29
802- 26 Coles Avenue, Vaughan, ON photo 30
802- 26 Coles Avenue, Vaughan, ON photo 31
802- 26 Coles Avenue, Vaughan, ON photo 32
802- 26 Coles Avenue, Vaughan, ON photo 33
802- 26 Coles Avenue, Vaughan, ON photo 34
802- 26 Coles Avenue, Vaughan, ON photo 35
802- 26 Coles Avenue, Vaughan, ON photo 36
802- 26 Coles Avenue, Vaughan, ON photo 37
802- 26 Coles Avenue, Vaughan, ON photo 38
802- 26 Coles Avenue, Vaughan, ON photo 39
802- 26 Coles Avenue, Vaughan, ON photo 40
802- 26 Coles Avenue, Vaughan, ON photo 41
802- 26 Coles Avenue, Vaughan, ON photo 42
802- 26 Coles Avenue, Vaughan, ON photo 43
802- 26 Coles Avenue, Vaughan, ON photo 44
802- 26 Coles Avenue, Vaughan, ON photo 45
1 / 45

BUYER ADVANTAGE

Buy with confidence

Get a full-service approach built on strategy, strong negotiation, and clear guidance from offer to close.

  • Local Market Expertise
  • Broker-level Negotiation
  • Transparent Process
  • No-pressure Guidance

The right strategy depends on your goals, timing, budget, and the type of home you are buying. Get Your Buyer Snapshot.

About This Property

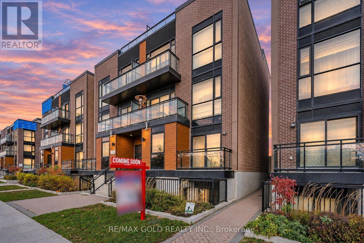
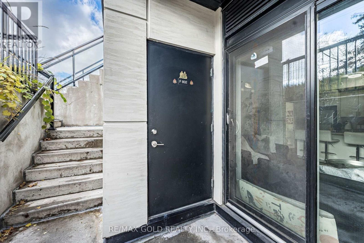
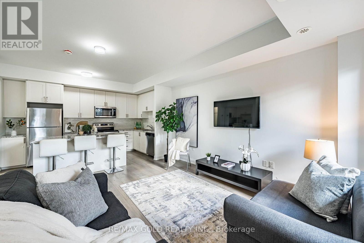
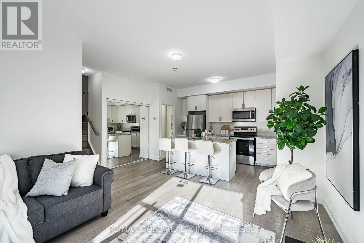
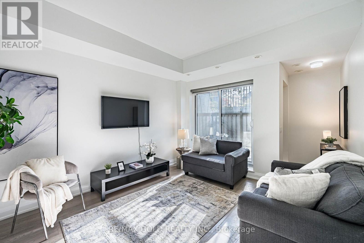
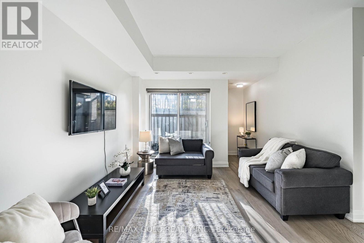
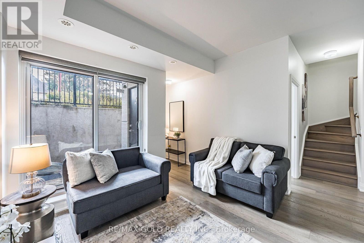
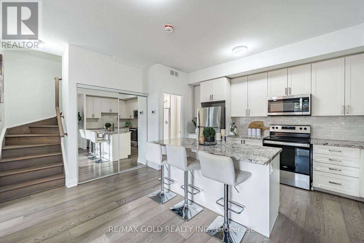
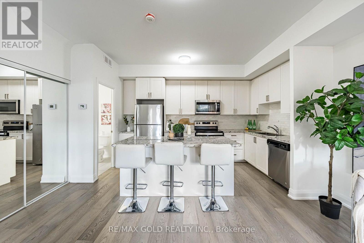
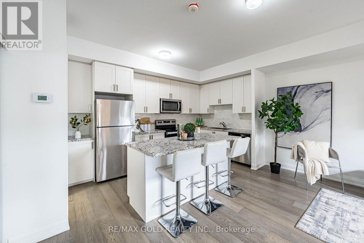
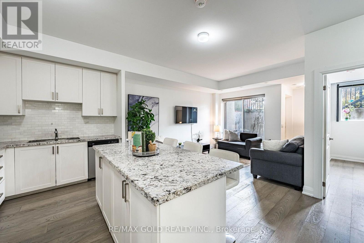
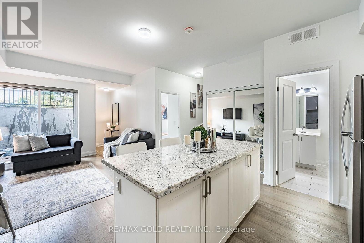
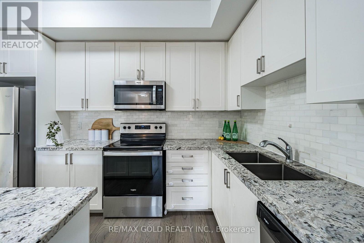
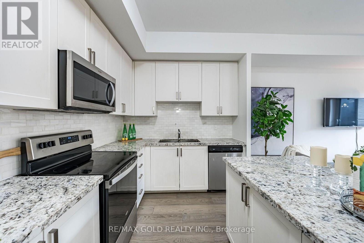
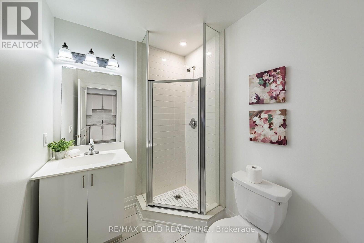
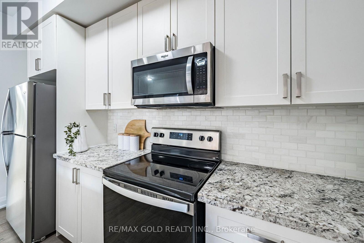
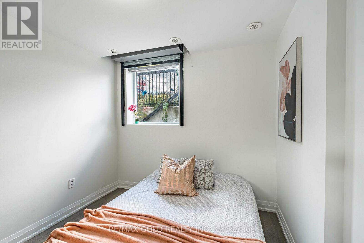
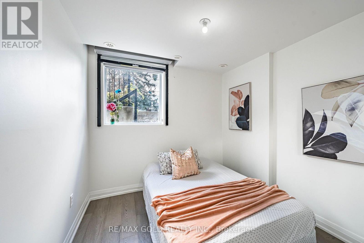
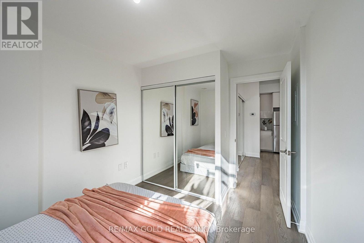
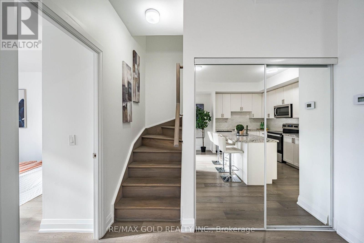
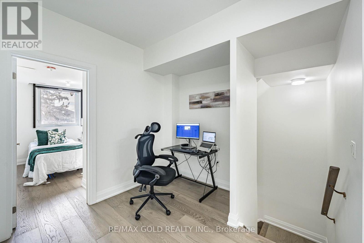
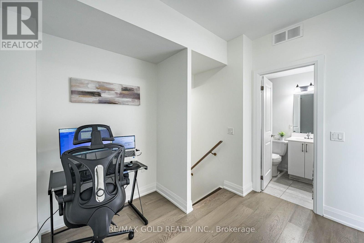
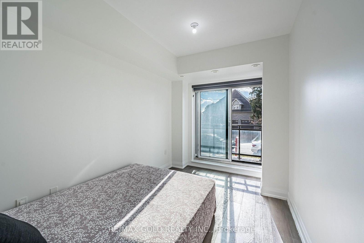
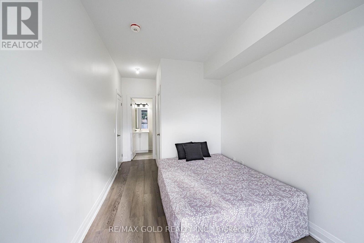
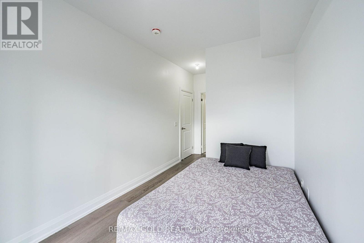
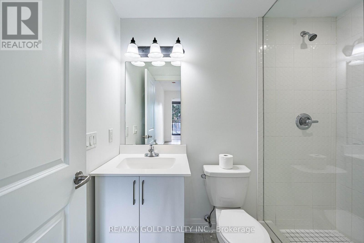
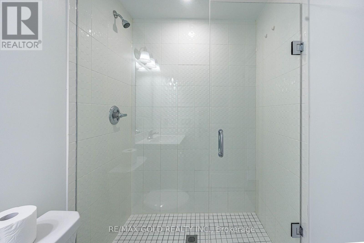
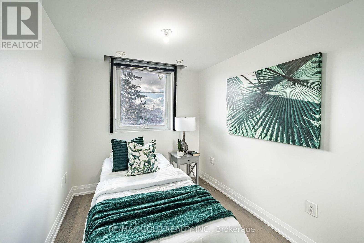
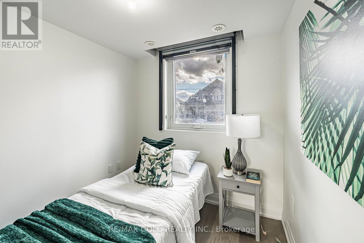
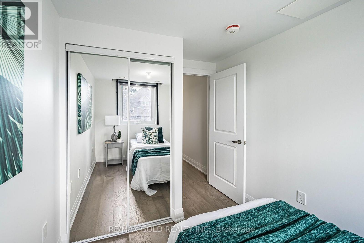
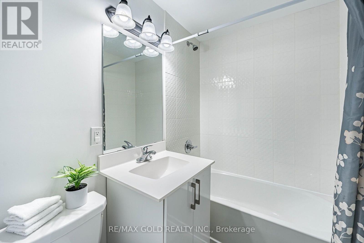
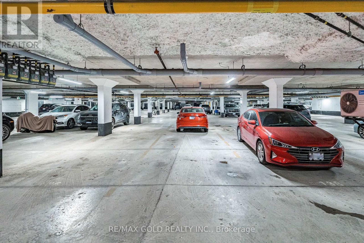
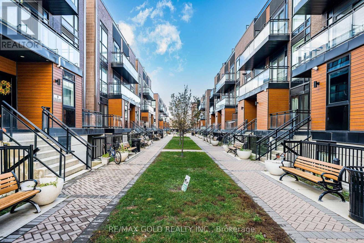
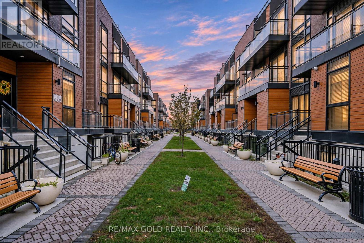
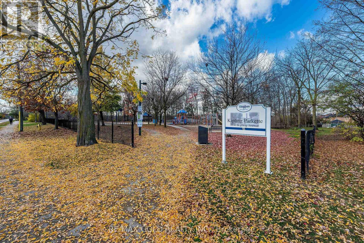
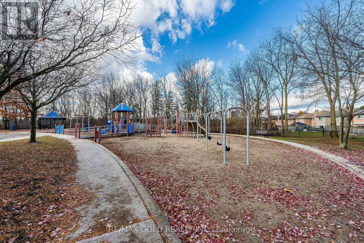
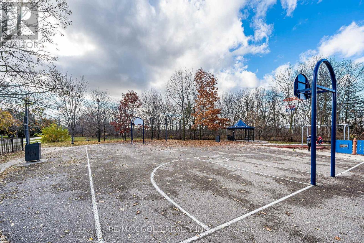
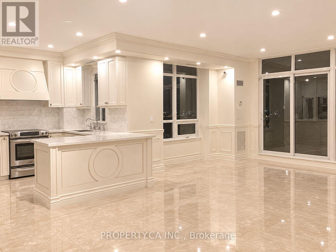
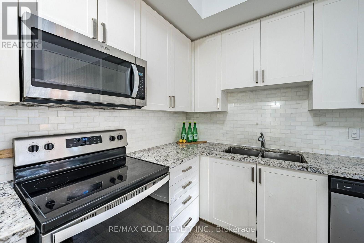
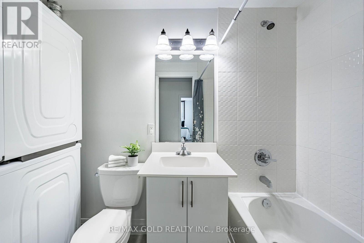
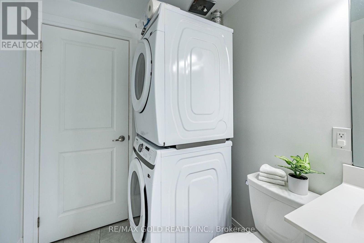
!! ~ Wow Is Da Only Word To Describe This Three (3) Bedrooms + Three ( 3) Full Washrooms (Rare To Find ) + A Loft And One (1) Parking , One ( 1) Locker With Overlooking Balcony View Stacked Condo Townhouse In Most Desirable Neighborhood Of Vaughan !! This Unit Is A True Showstopper , Step Into A Beautifully Designed Unit That Exudes Elegance And Functionality !! The Chef's Kitchen, Adorned With Designer Choices, Offers Ample Storage Space, With Breakfast Bar , Quartz Counter Tops With Backsplash And Features Stainless Steel Appliances, Making It A Culinary Haven !! An Open Concept Living And Dining Area Creates A Modern And Welcoming Atmosphere, With 9-Foot Ceilings Both Floors .The Sense Of Space And Grandeur Is Undeniable !! The Main Floor Features A Generously Sized Bedroom And A Full Washroom ,Offering Added Comfort And Convenience For Elderly Parents, Families With Young Children Or Guests !! The Second Floor Features A Spacious Master Bedroom Retreat With 4 Pc Ensuite Washroom , Closet And Steps Into Overlooking Balcony With Beautiful View Also Lots Of Light !! 2nd Bedroom Is Also Great Size With Window And Closet !! Another Luxurious 4-Piece Bathroom, Ensuring Comfort And Convenience !! The Versatile Loft On Second Floor Is Perfect For A Work From Home Office , Library , Study Area , Gaming Space Or Peaceful Prayer Room .The Unit Comes With One Underground Parking And Locker Room For Additional Storage , This European Style Townhouse Complex Offers Great Style Amenities And Ultimate Convenience !! Walking Distance To Kipling & Hwy 7 , Schools , Parks , Shopping Area & Ttc, Close Major Hwys !! (id:63604)
Key Facts

Type
Condo Townhouse
Beds
4
Baths
3
Size
1,000 sqft
Parking
1 total
Condo fee
$616

Highlights

  • All
  • Washer
  • Refrigerator
  • Stove
  • Dryer
  • Microwave
  • Window Coverings
  • Water Heater
Property Details 12 details
Bedrooms
4 bedrooms
3 above grade + 1 below grade
Bathrooms
3 bathrooms
Parking
1 parking space
Garage · Underground
Living area
1,000 - 1,199 sq. ft.
Property
Single Family · Condo/Strata · Attached
Property subtype
Single Family
Structure type
Row / Townhouse
Ownership
Condo/Strata
Attached status
Attached
Heating
Forced air, Natural gas
Cooling
Central air conditioning
Fireplace
No
Taxes
$3,378.97

Interior features

AllWasherRefrigeratorStoveDryerMicrowaveWindow CoveringsWater HeaterStorage - Locker

Exterior features

ConcreteBrick

Systems and association

Common Area MaintenanceWaterInsuranceParking

Lot and water

BalconyCarpet Free
Rooms 7 rooms
Level
Room
Dimensions
Main level
Living room
4.3 m x 4.08 m
Main level
Dining room
4.3 m x 4.08 m
Main level
Kitchen
4.85 m x 4.27 m
Main level
Bedroom 2
2.9 m x 2.74 m
Second level
Primary Bedroom
3.65 m x 3.51 m
Second level
Bedroom 3
2.74 m x 2.41 m
Second level
Loft
2.74 m x 1.56 m

Virtual Tour & Media

Mortgage & Affordability Estimate monthly costs
Purchase price$699,999
Down paymentNot available
Mortgage amountNot available
Principal & interestNot available
Property taxesNot available
Condo/HOA feeNot available
Insurance/OtherNot available
UtilitiesNot available
Est. monthly totalNot available
Income needed (GDS 32%)Not available
Estimates only. Not financial advice. Rates, taxes and fees vary by lender and municipality.

Saved Properties

Keep This One Handy

Save this listing, compare it later, or open your saved properties dashboard.

Manage Saved Searches
Map is approximate.

Neighbourhood

Area
Vaughan Grove
City
Vaughan
Postal code
L4L 0J1
Nearby
HWY 7 / Kipling Ave