803- 9225 Jane Street
BUYER ADVANTAGE
Buy with confidence
Get a full-service approach built on strategy, strong negotiation, and clear guidance from offer to close.
- Local Market Expertise
- Broker-level Negotiation
- Transparent Process
- No-pressure Guidance

The right strategy depends on your goals, timing, budget, and the type of home you are buying. Get Your Buyer Snapshot.
About This Property
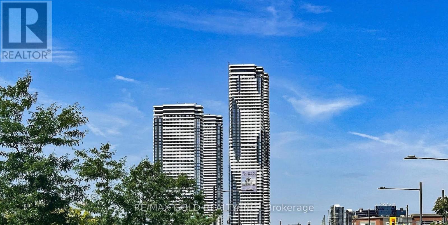
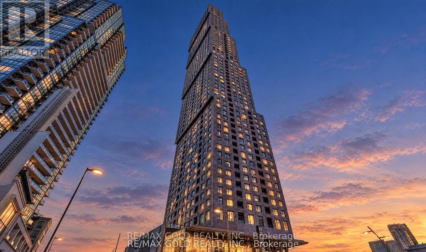
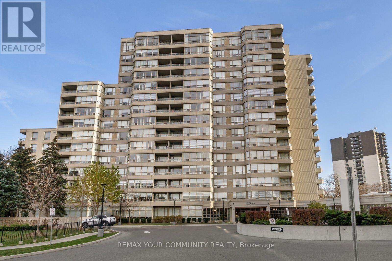
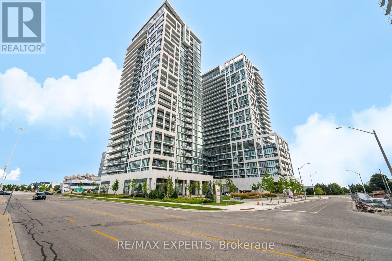
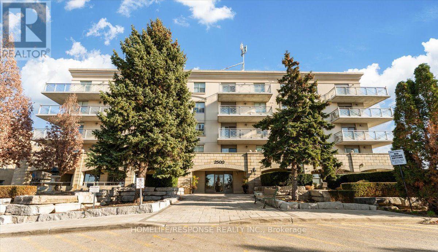
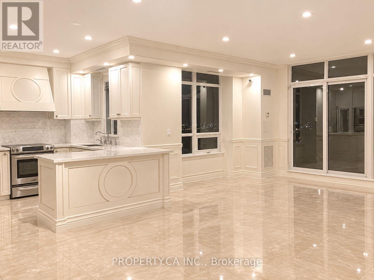
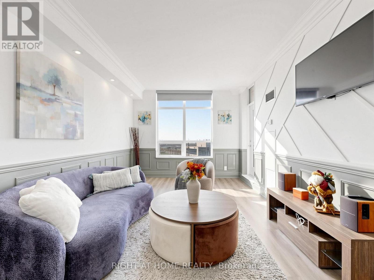
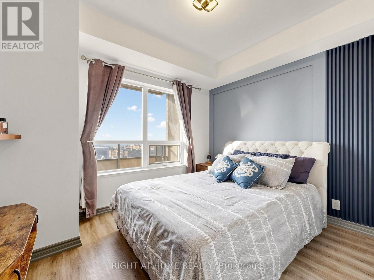
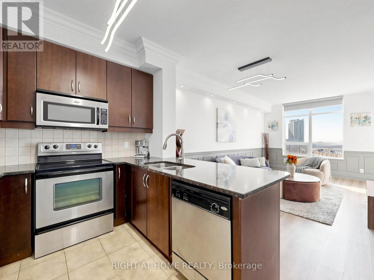
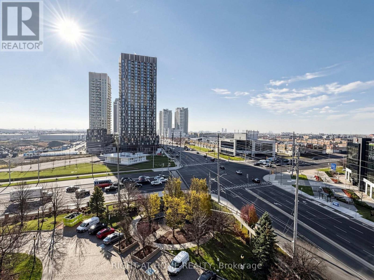
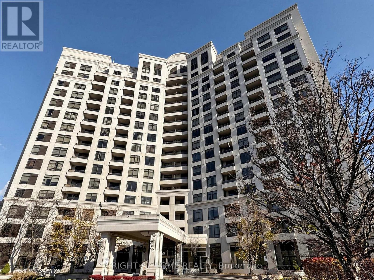
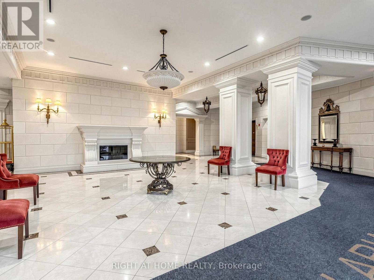
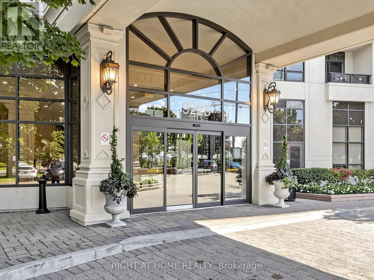
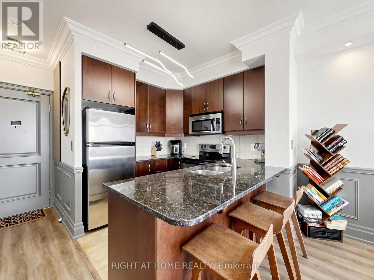
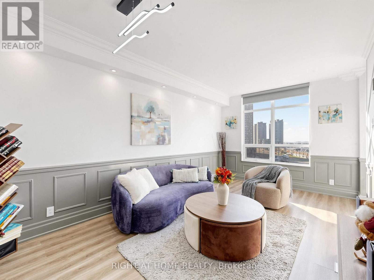
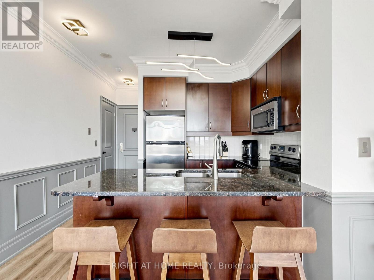
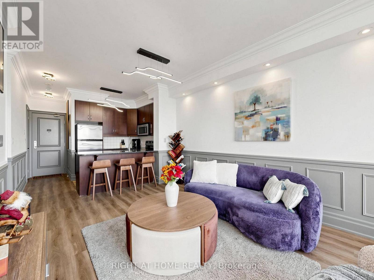
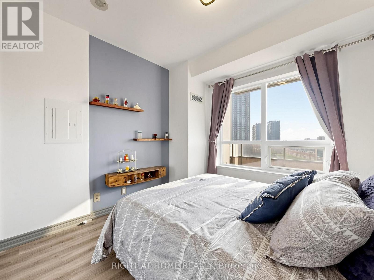
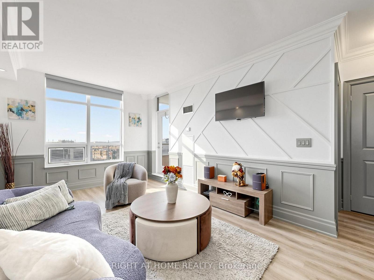
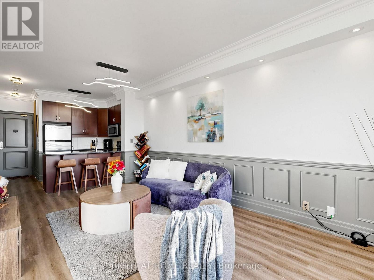
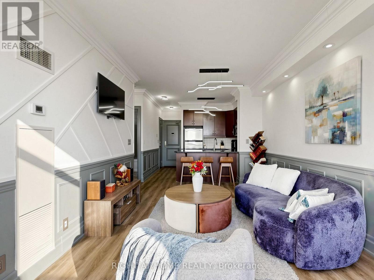
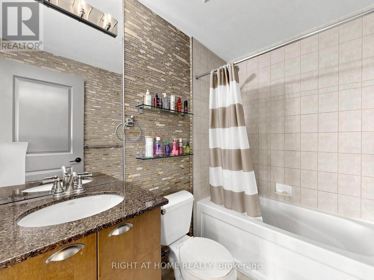
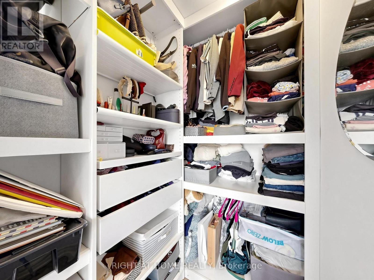
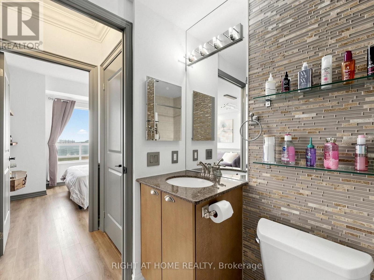
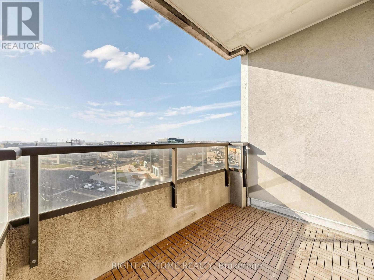
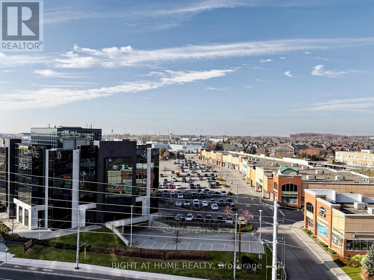
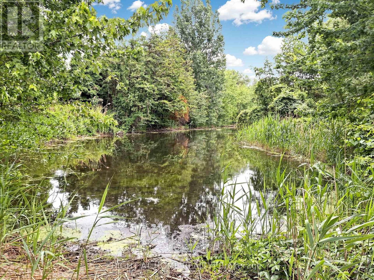
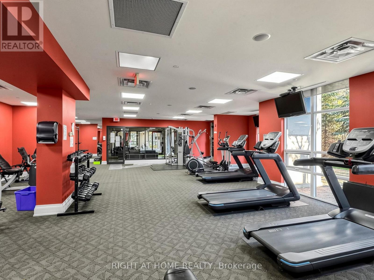
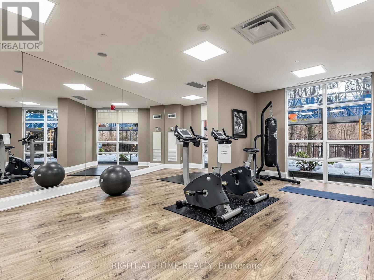
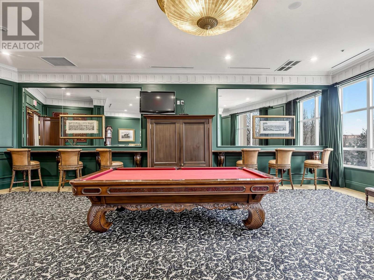
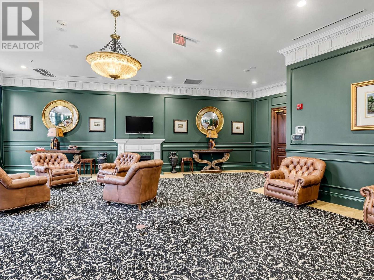
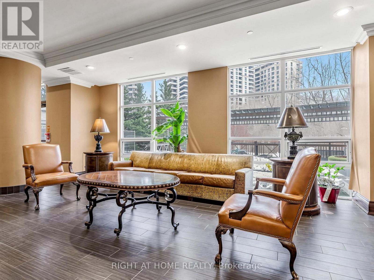
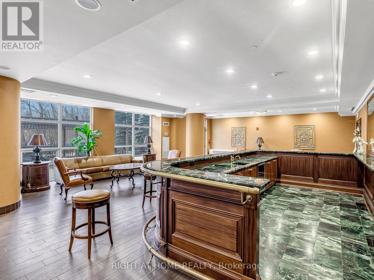
Welcome to this gorgeous, upgraded one-bedroom suite in The Bellaria, Tower 1, in one of Vaughan's most convenient locations. 1 parking and 1 locker included. Bright, spacious, and move-in ready, this home offers 635 sq. ft. of interior living plus an open balcony with a pleasant south-west view. Spacious bedroom with walk-in closet, 9-ft ceilings for an airy, open feel, Crown moulding and wainscoting for a refined, custom look, Beautiful laminate flooring throughout. Sun-filled south-west exposure with an amazing view. Open balcony, perfect for sunset evenings. 5-Star Building Amenities: 24-hour security and concierge, Fitness centre and exercise room, Steam room and yoga room, Games room, Visitor parking. Unbeatable Location: Close to Vaughan Mills, transit, easy access to Highways 400/407, Canada's Wonderland, schools, Cortellucci Vaughan Hospital and the TTC subway. Move in and enjoy! A stylish, well-kept home in a modern, secure building, ideal for first-time buyers, down sizers, and investors. (id:63604)
Key Facts
Highlights
- Washer
- Refrigerator
- Dishwasher
- Stove
- Dryer
- Microwave
- Window Coverings
Property Details
Interior features
Exterior features
Systems and association
Lot and water
Rooms
Virtual Tour & Media
Mortgage & Affordability
Saved Properties
Keep This One Handy
Save this listing, compare it later, or open your saved properties dashboard.
Neighbourhood
- Area
- Maple
- City
- Vaughan
- Postal code
- L6A 0J7
- Nearby
- Cross Streets: Jane St / Rutherford Rd. ** Directions: AS PER GOOGLE MAPS.
Save This Property
Keep this home handy, return to it anytime, and let us know how to reach you about this listing.
We use this email only to connect your saved properties and saved searches.
Other Available Options
Similar Listings
Listings from our database that match closely.