806- 458 Richmond Street West
Toronto, ONCondo Apartment
$475,000
MLS® C13680178
Condo Apartment1 beds1 baths0 total
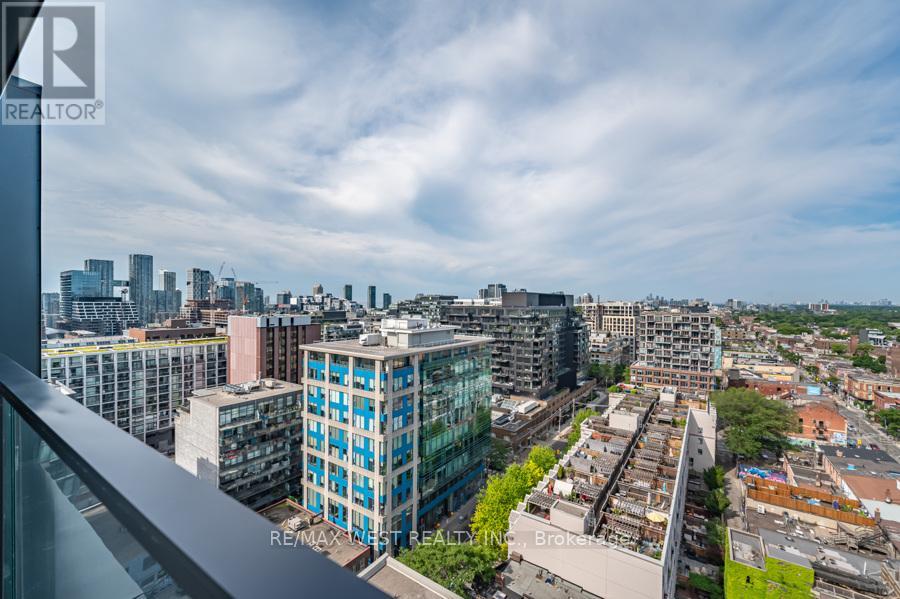
806- 458 Richmond Street West, Toronto, ON photo 1
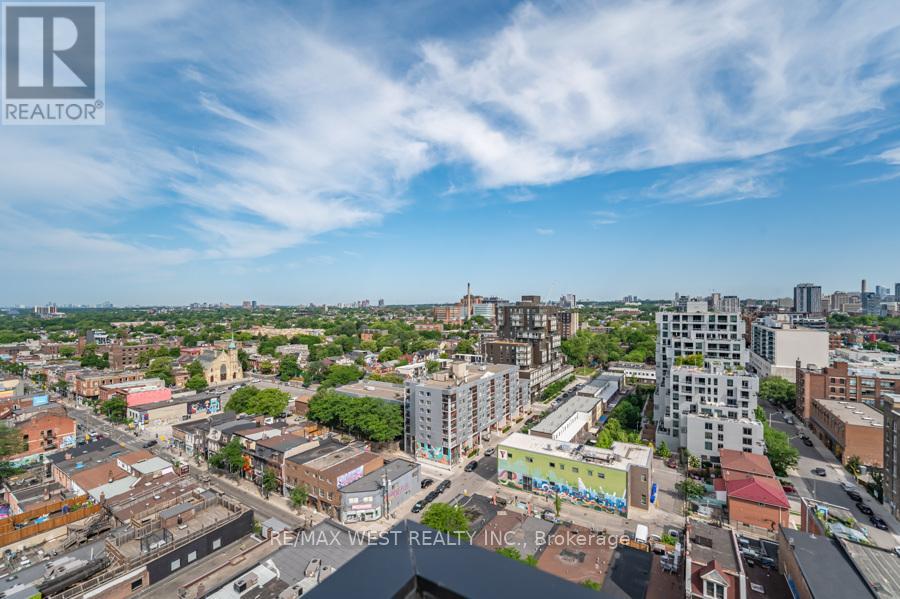
806- 458 Richmond Street West, Toronto, ON photo 2
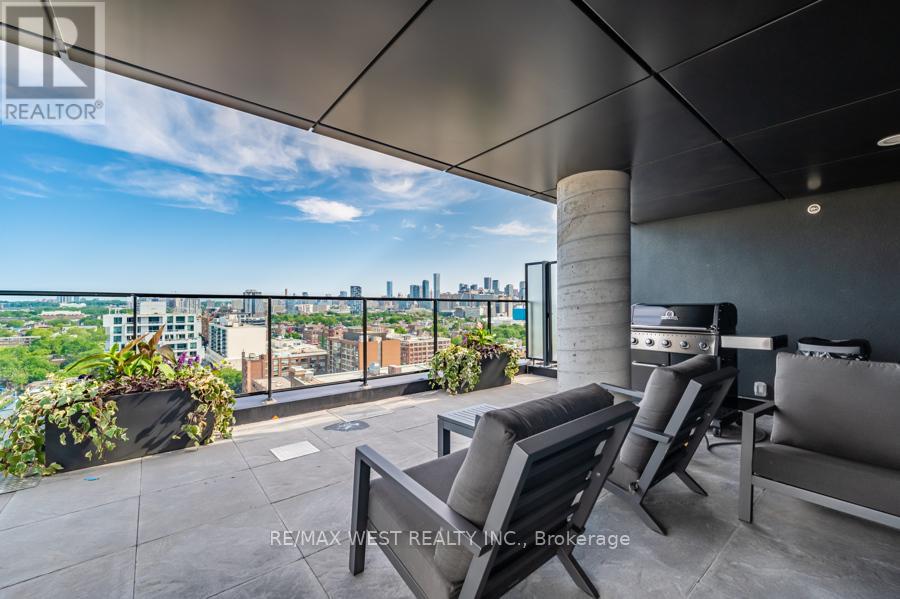
806- 458 Richmond Street West, Toronto, ON photo 3
806- 458 Richmond Street West, Toronto, ON photo 4
806- 458 Richmond Street West, Toronto, ON photo 5
806- 458 Richmond Street West, Toronto, ON photo 6
806- 458 Richmond Street West, Toronto, ON photo 7
806- 458 Richmond Street West, Toronto, ON photo 8
806- 458 Richmond Street West, Toronto, ON photo 9
806- 458 Richmond Street West, Toronto, ON photo 10
806- 458 Richmond Street West, Toronto, ON photo 11
806- 458 Richmond Street West, Toronto, ON photo 12
806- 458 Richmond Street West, Toronto, ON photo 13
806- 458 Richmond Street West, Toronto, ON photo 14
806- 458 Richmond Street West, Toronto, ON photo 15
806- 458 Richmond Street West, Toronto, ON photo 16
806- 458 Richmond Street West, Toronto, ON photo 17
806- 458 Richmond Street West, Toronto, ON photo 18
806- 458 Richmond Street West, Toronto, ON photo 19
806- 458 Richmond Street West, Toronto, ON photo 20
806- 458 Richmond Street West, Toronto, ON photo 21
806- 458 Richmond Street West, Toronto, ON photo 22
806- 458 Richmond Street West, Toronto, ON photo 23
806- 458 Richmond Street West, Toronto, ON photo 24
806- 458 Richmond Street West, Toronto, ON photo 25
806- 458 Richmond Street West, Toronto, ON photo 26
806- 458 Richmond Street West, Toronto, ON photo 27
806- 458 Richmond Street West, Toronto, ON photo 28
806- 458 Richmond Street West, Toronto, ON photo 29
806- 458 Richmond Street West, Toronto, ON photo 30
806- 458 Richmond Street West, Toronto, ON photo 31
806- 458 Richmond Street West, Toronto, ON photo 32
1 / 32

BUYER ADVANTAGE

Buy with confidence

Get a full-service approach built on strategy, strong negotiation, and clear guidance from offer to close.

  • Local Market Expertise
  • Broker-level Negotiation
  • Transparent Process
  • No-pressure Guidance

The right strategy depends on your goals, timing, budget, and the type of home you are buying. Get Your Buyer Snapshot.

About This Property

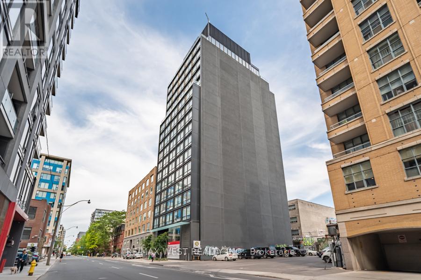
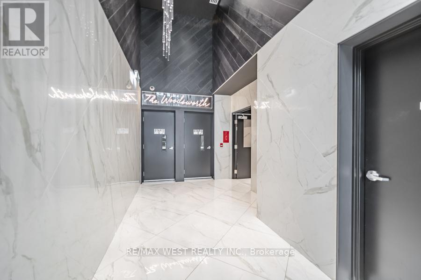
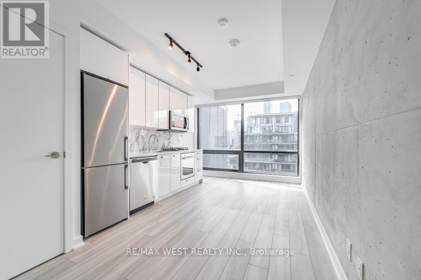
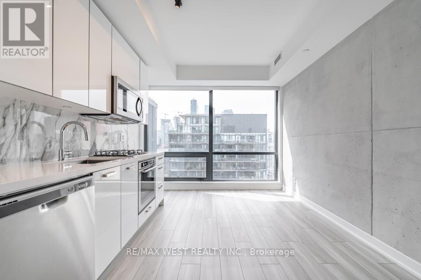
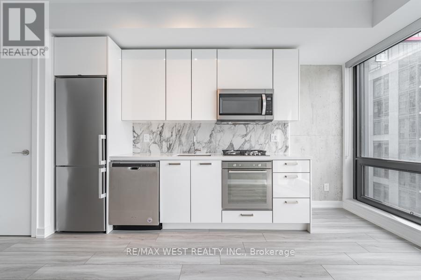
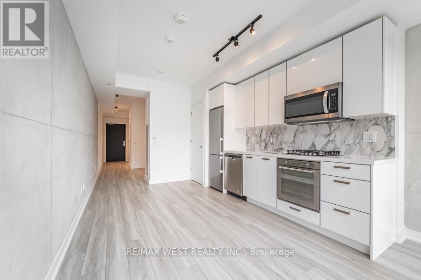
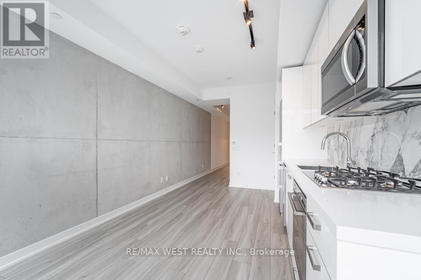
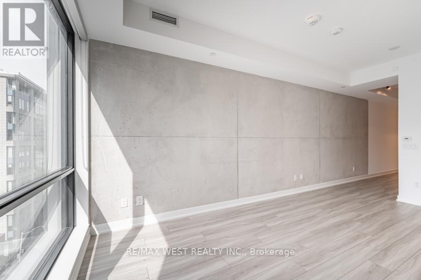
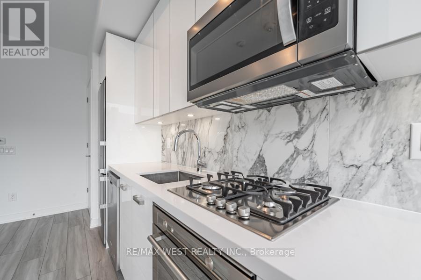
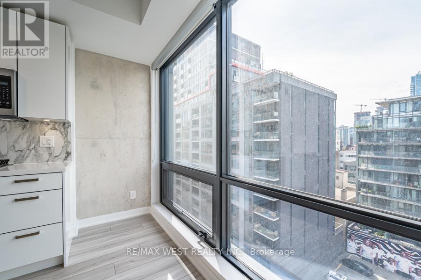
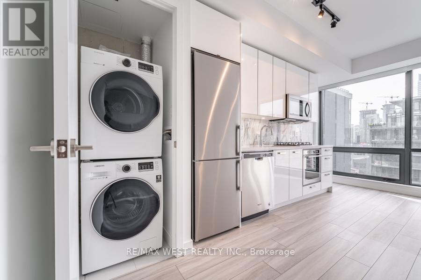
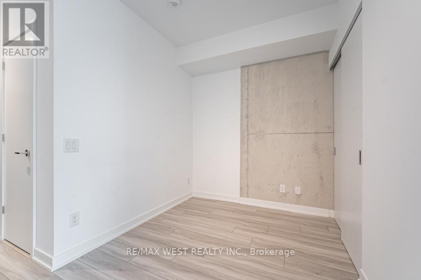
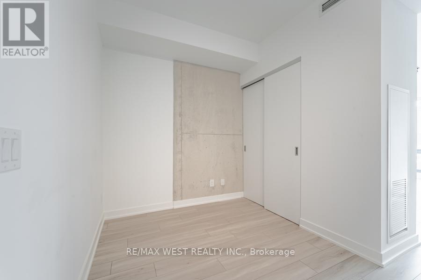
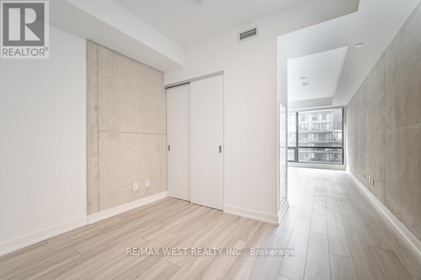
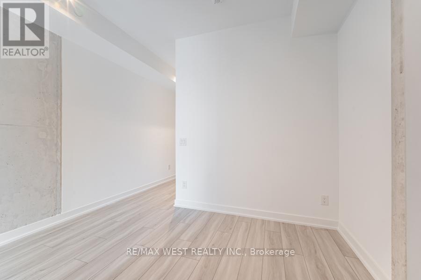
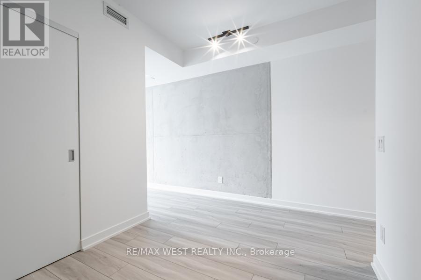
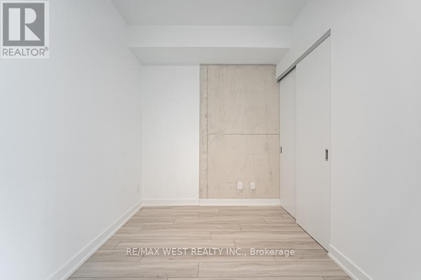
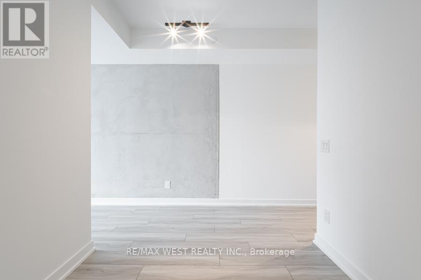
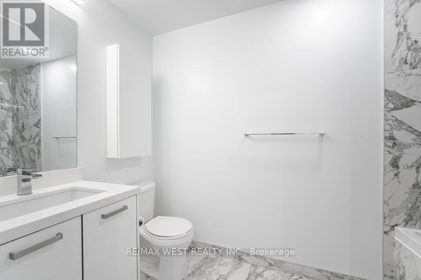
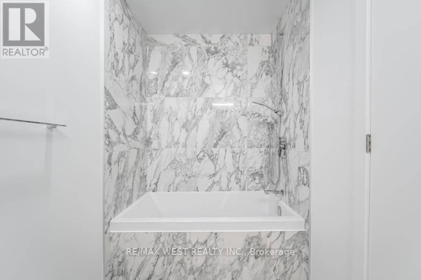
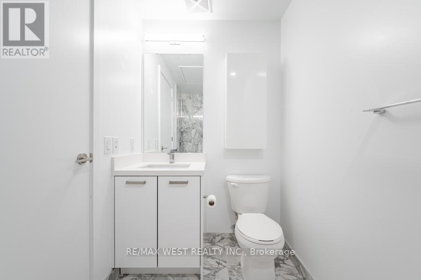
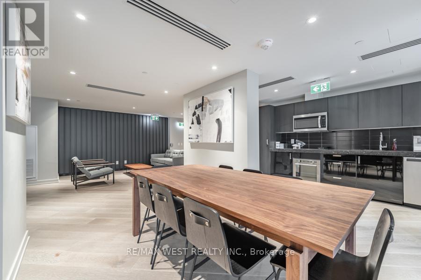
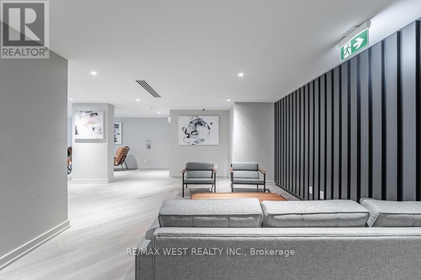
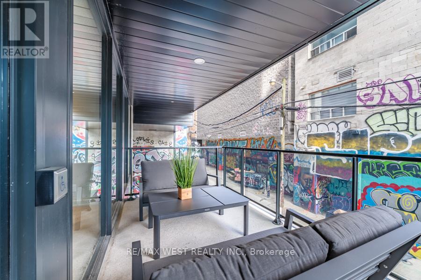
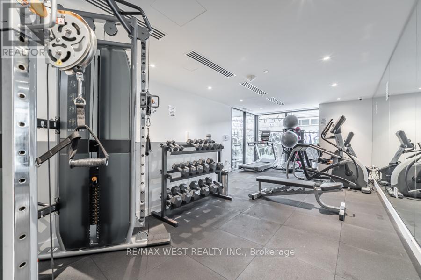
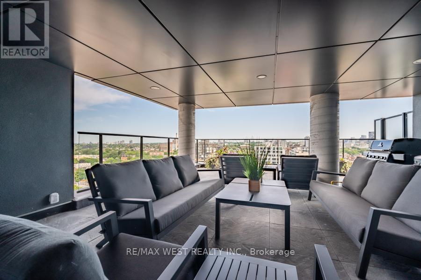
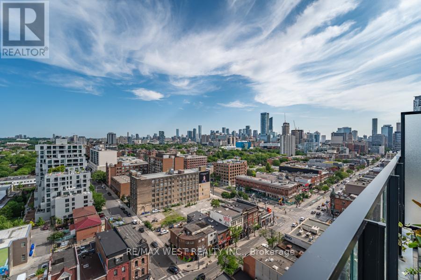
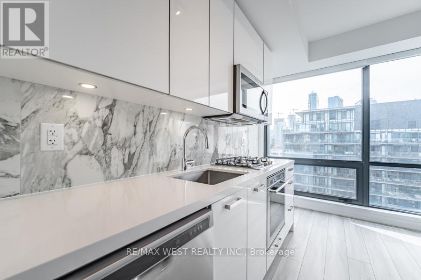
Location! Location! Location! Only few years new Luxury wood Woodsworth!!! This unit is just like a brand new unit : entire unit just fully done fresh painted, professional cleaned, and detailed touched up, renovated in August, 2026! Perfect very bright sunny south facing Junior one bedroom floor plan + 1 level A #1 Storage Room+over $20K $$$ spent upgrade for finishing !!! (upgrade finished included :concrete ceiling upgrade to smooth ceiling, wood floors throughout, kitchen and bathroom luxury finishes, custom-made blinds, and more!!! ) Soaring 9 ft high ceiling, gas cooking stove, quartz countertop, and ultra modern finish finishes. Ultrachic building with great amenities: Gym , party/meeting room, patio lounge with BBQ equipments and 24 hours security system. TTC @ your door, steps to U of T, UHN hospitals, Toronto Metropolitan University(TMU) , Queen St. W. Shops, resturants, financial district & entertainment district. **EXTRAS** Purchase Price included:1Level A#1 storage Room + Over $20K $$$ Spent High End Upgrade Finishes for the unit + ( S/S Gas Cooktop, Fridge, Built In Oven, Built-In Microwave, Washer And Dryer, All Elfs, And Custom Made Window Blinds!!! ) Plus This unit just fully fresh painted , professional cleaned , detailed touched up renovated in August, 2026! Fantastic like a brand new unit, turn key to move in and own this unit with your full confidence, won't be disappointed!!! Downtown living @ its best!!! (id:63604)

Key Facts

Type
Condo Apartment
Beds
1
Baths
1
Parking
0 total
Condo fee
$503

Highlights

  • Washer
  • Refrigerator
  • Oven
  • Dryer
  • Microwave
  • Cooktop
  • Blinds
Property Details 12 details
Bedrooms
1 bedroom
1 above grade
Bathrooms
1 bathroom
Parking
0 parking spaces
Garage · Underground
Living area
0 - 499 sq. ft.
Property
Single Family · Condo/Strata · Attached
Property subtype
Single Family
Structure type
Apartment
Ownership
Condo/Strata
Attached status
Attached
Heating
Forced air, Natural gas
Cooling
Central air conditioning
Fireplace
No
Taxes
$2,775.04

Interior features

WasherRefrigeratorOvenDryerMicrowaveCooktopBlindsHardwoodStorage - LockerExercise CentreParty Room

Exterior features

ConcreteBrick

Systems and association

Common Area MaintenanceWaterInsurance

Lot and water

Carpet Free
Rooms 5 rooms
Level
Room
Dimensions
Flat
Living room
5.23 m x 2.54 m
Flat
Dining room
5.23 m x 2.54 m
Flat
Kitchen
5.23 m x 2.54 m
Flat
Bedroom
3.37 m x 2.28 m
Flat
Bathroom
Not specified

Virtual Tour & Media

Mortgage & Affordability Estimate monthly costs
Purchase price$475,000
Down paymentNot available
Mortgage amountNot available
Principal & interestNot available
Property taxesNot available
Condo/HOA feeNot available
Insurance/OtherNot available
UtilitiesNot available
Est. monthly totalNot available
Income needed (GDS 32%)Not available
Estimates only. Not financial advice. Rates, taxes and fees vary by lender and municipality.

Saved Properties

Keep This One Handy

Save this listing, compare it later, or open your saved properties dashboard.

Manage Saved Searches
Map is approximate.

Neighbourhood

Area
Waterfront Communities
City
Toronto
Postal code
M5V 0S9
Nearby
Richmond st. W/Spadina