807- 11 Thorncliffe Park Drive
Toronto, ONCondo Apartment
$439,000
MLS® C14140864
Condo Apartment2 beds2 baths1 total
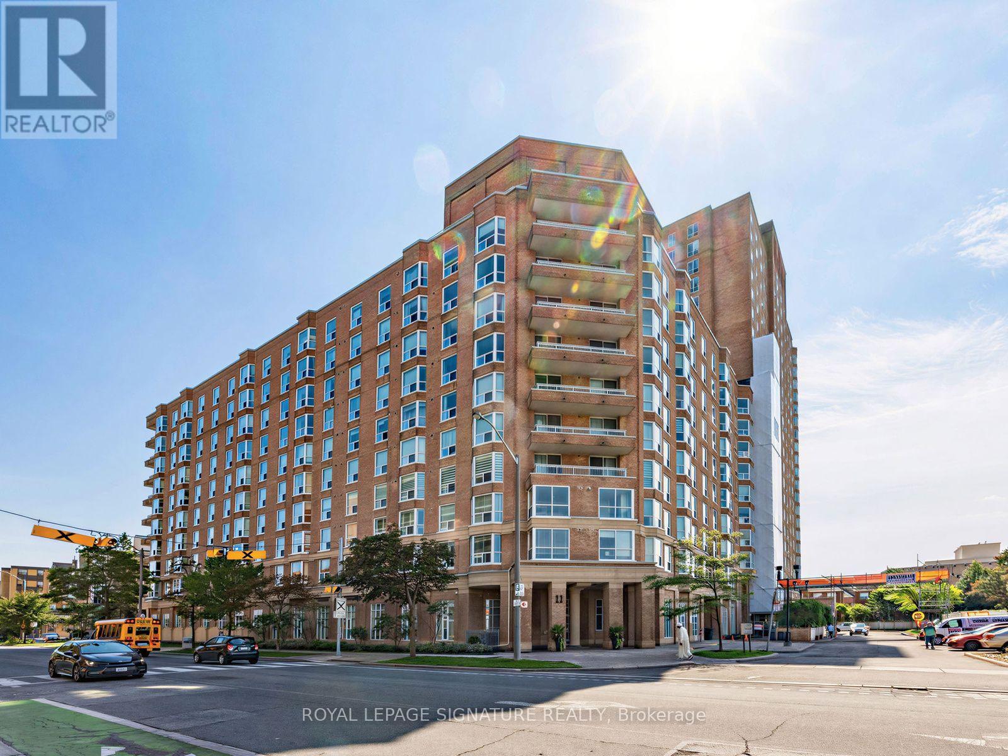
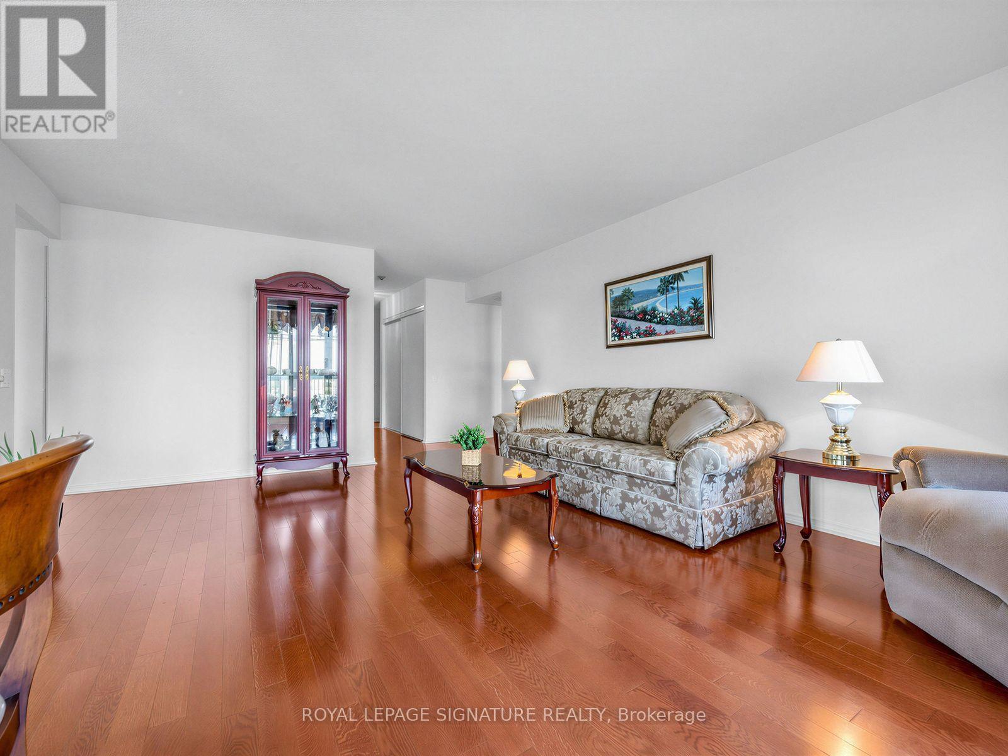
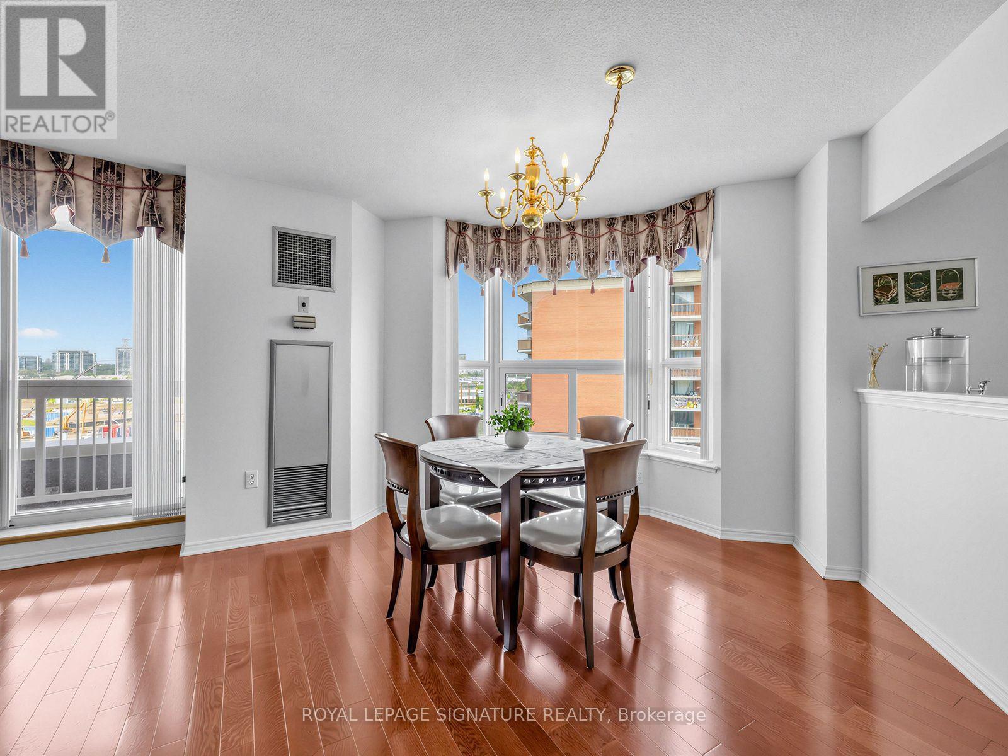
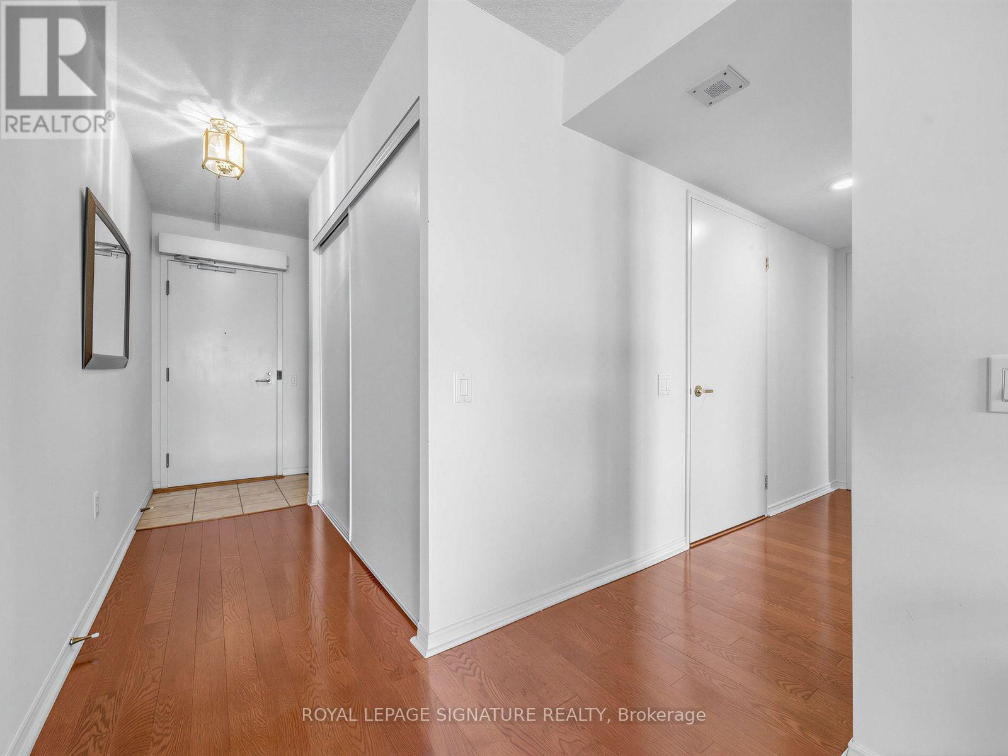
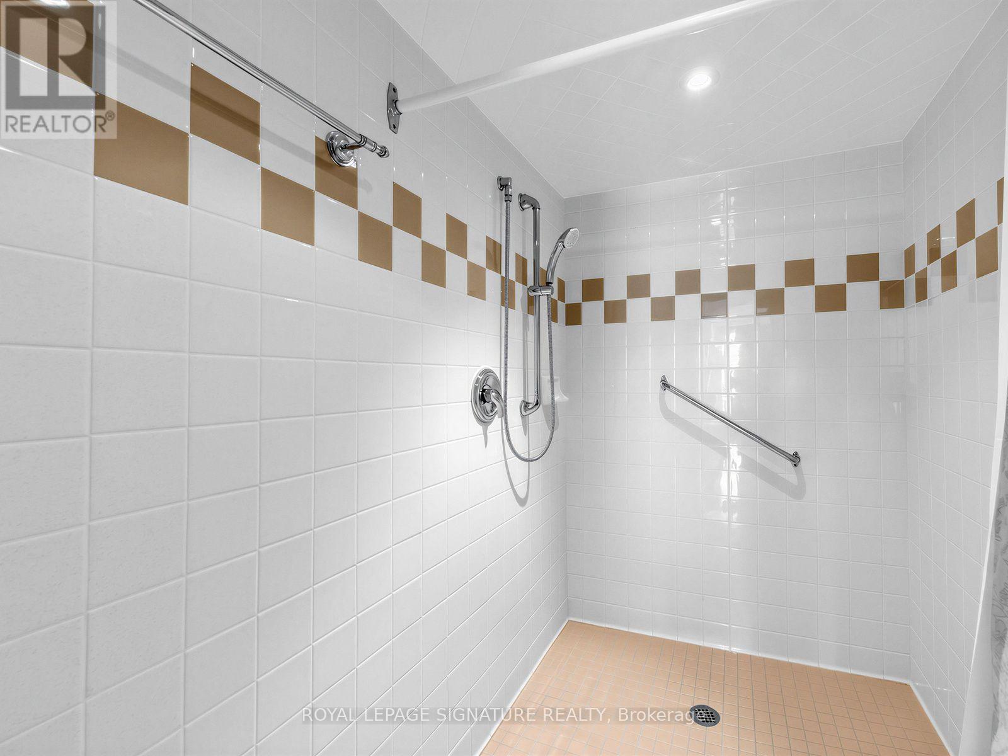
807- 11 Thorncliffe Park Drive, Toronto, ON photo 1
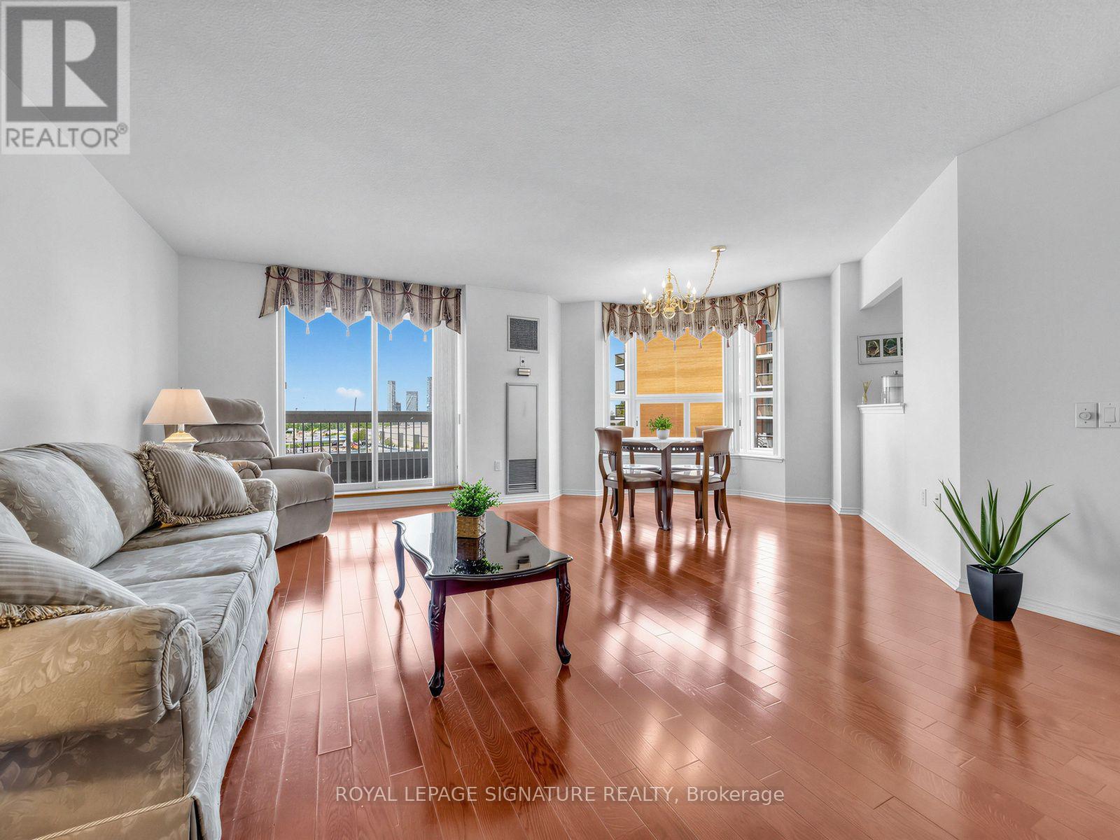
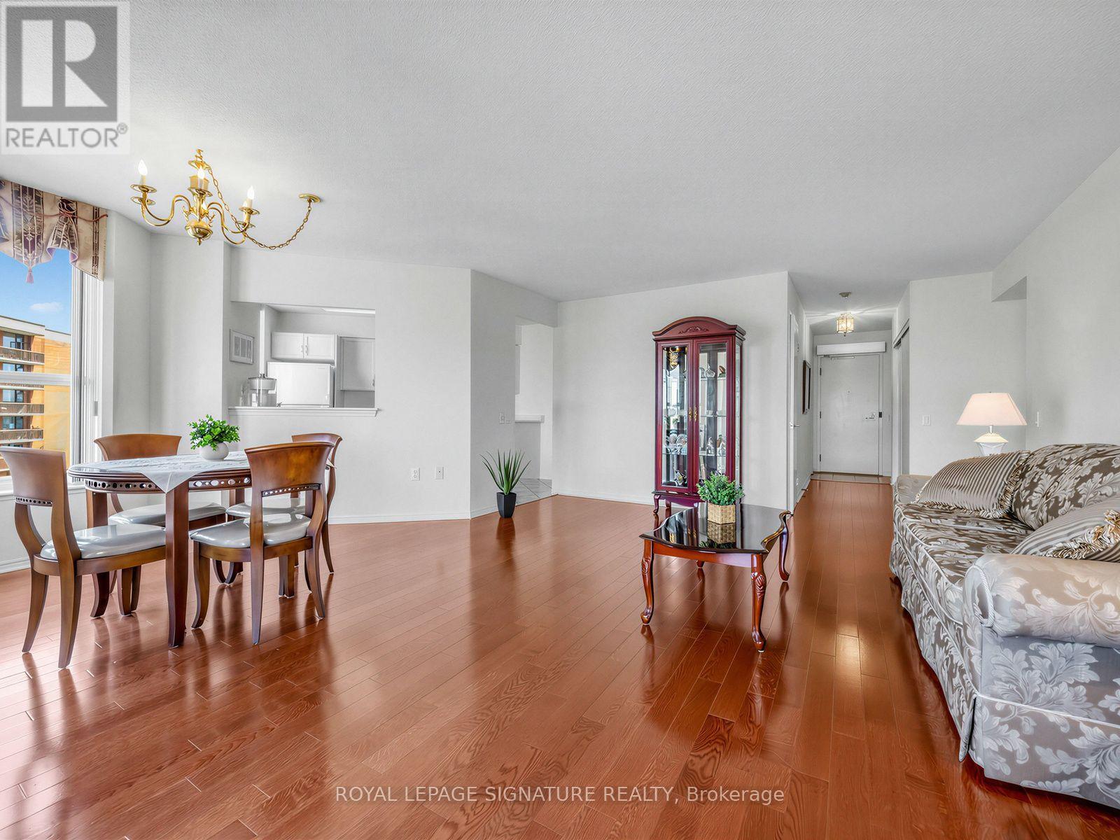
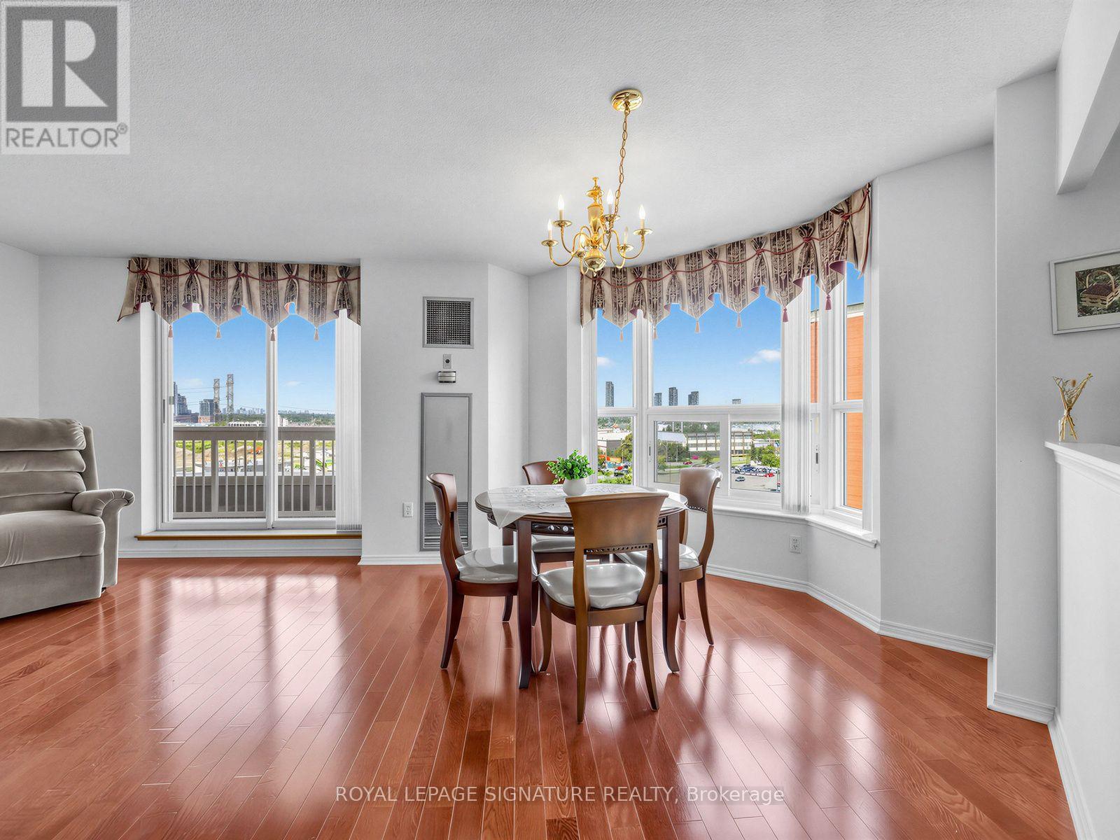
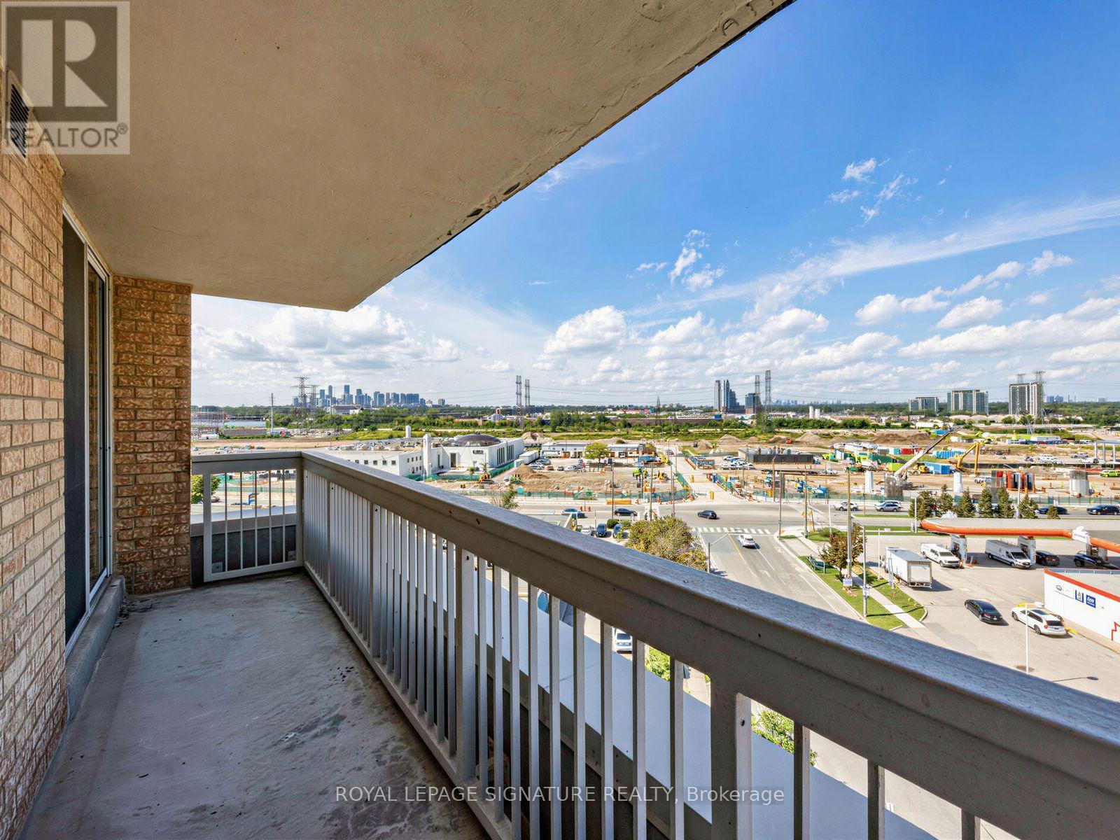
807- 11 Thorncliffe Park Drive, Toronto, ON photo 2
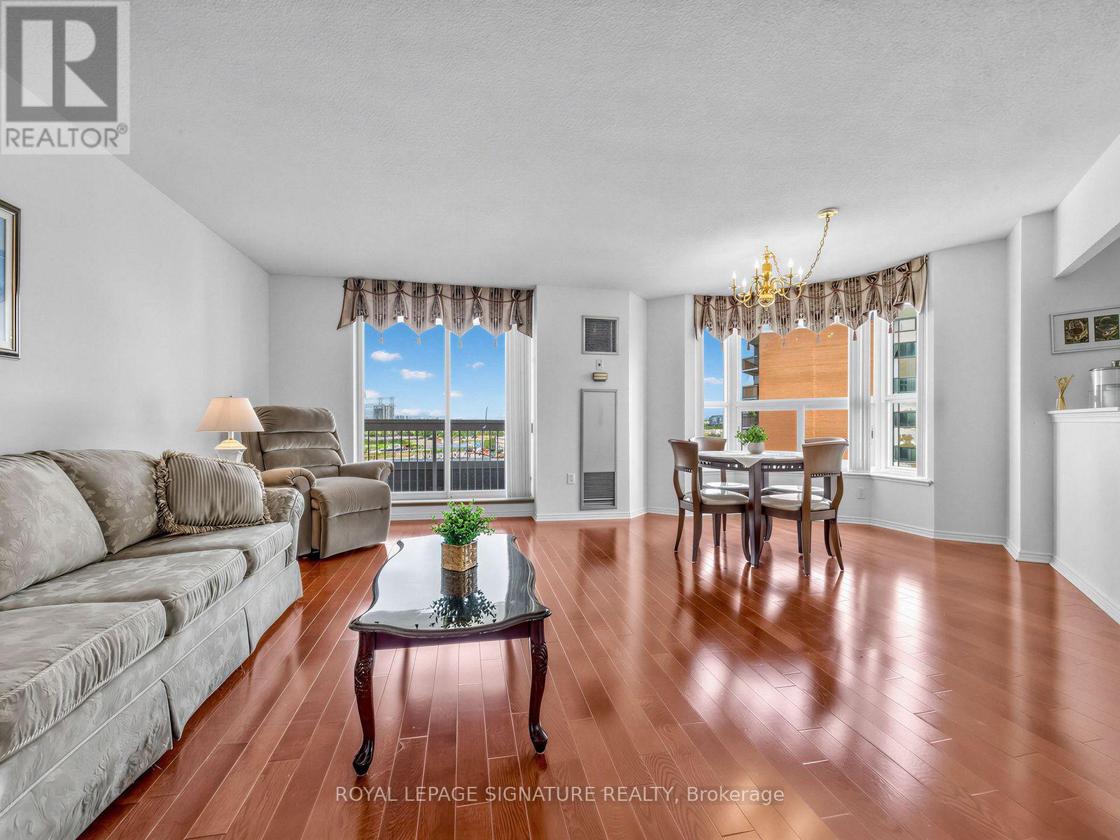
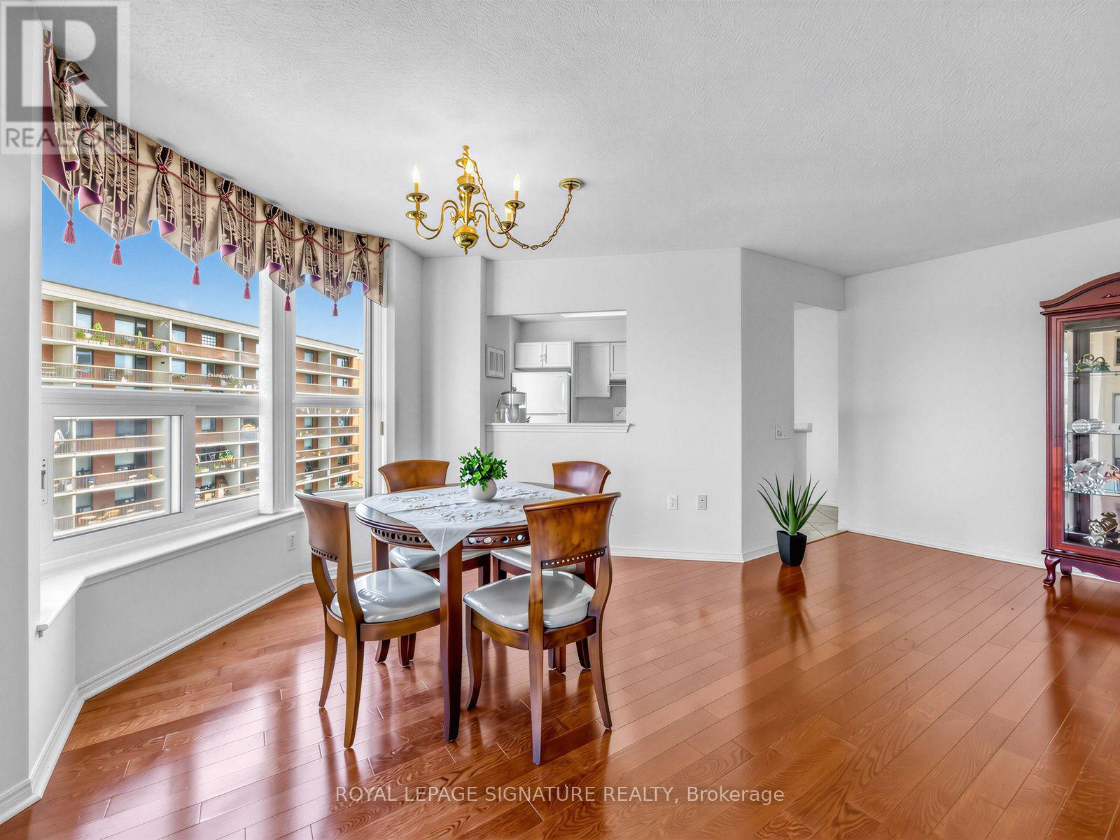
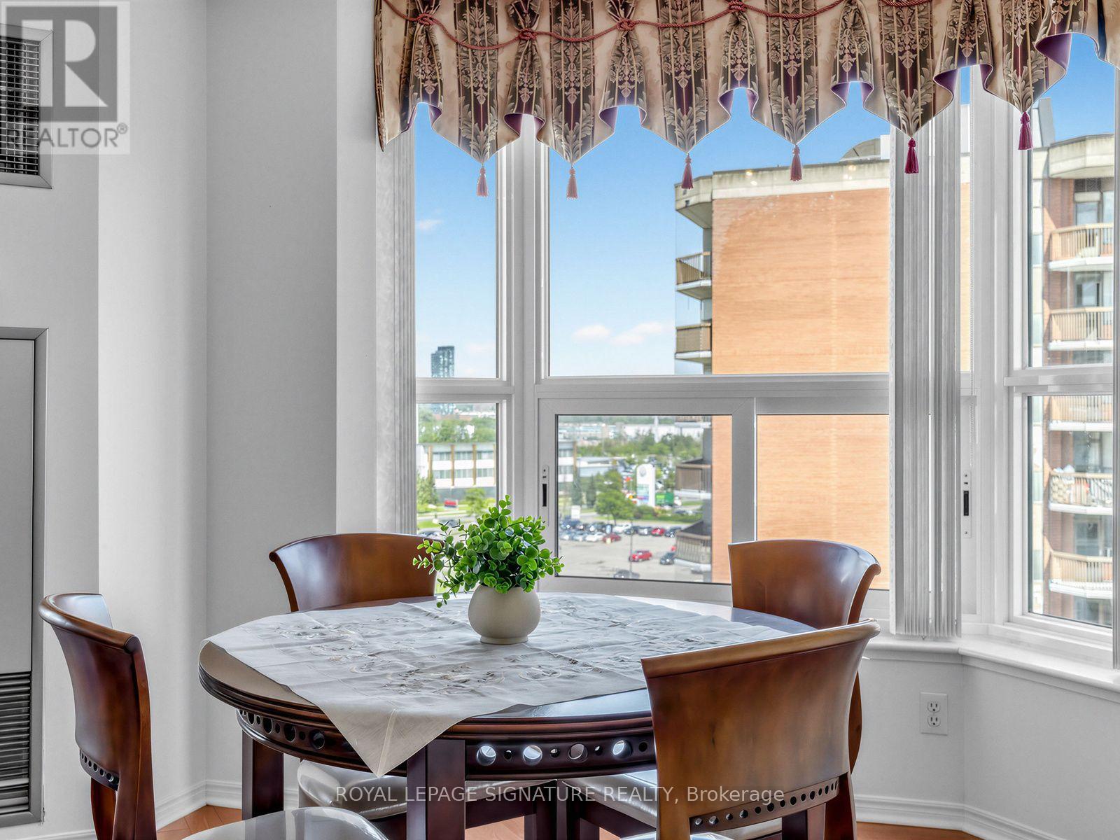
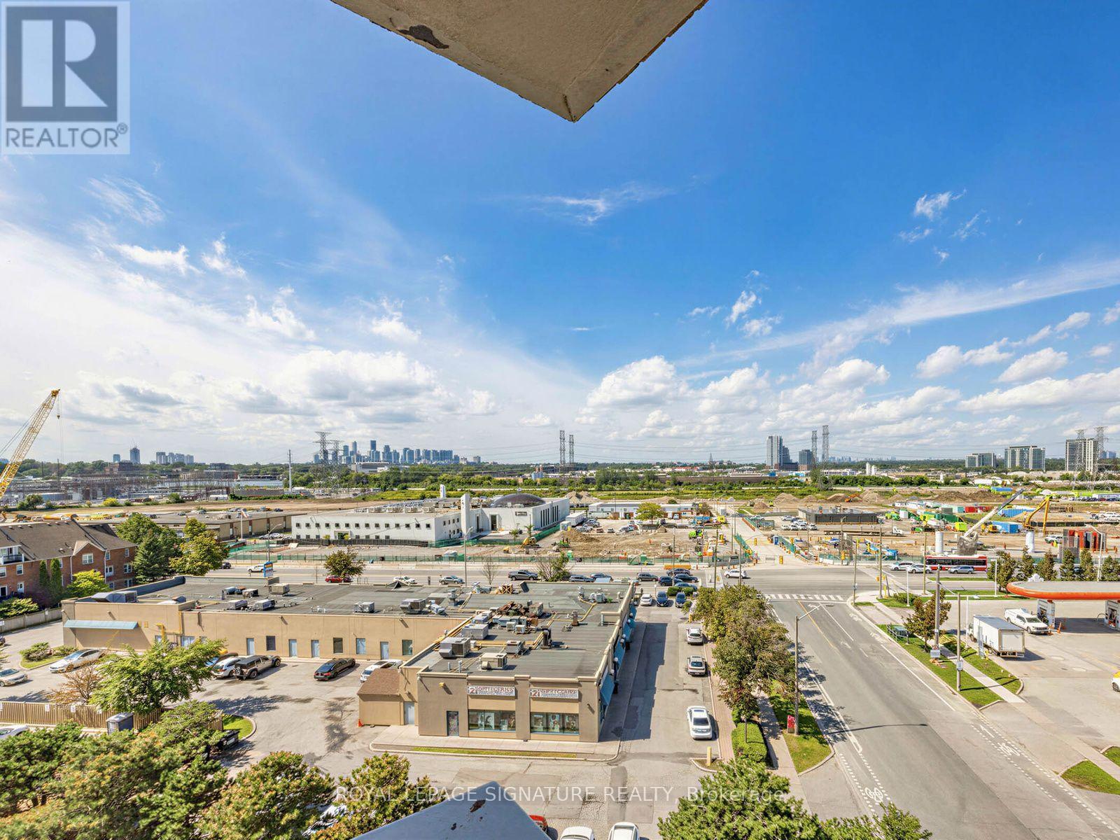
807- 11 Thorncliffe Park Drive, Toronto, ON photo 3
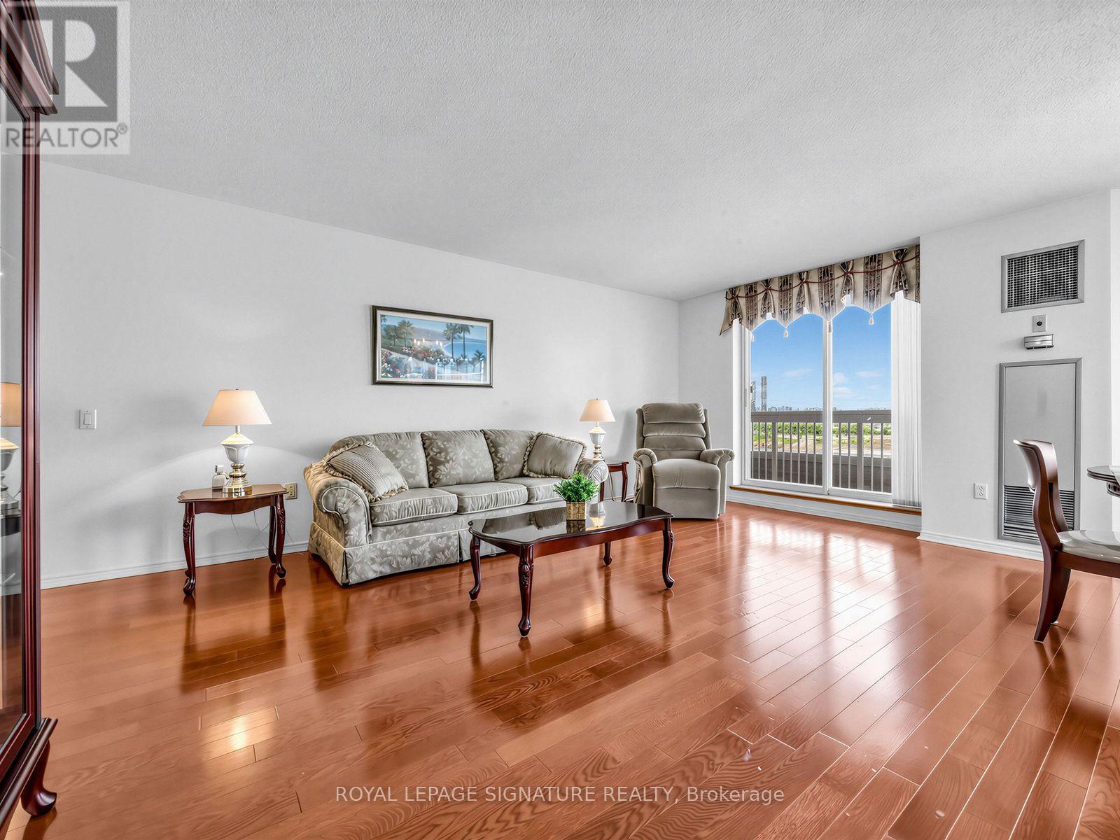
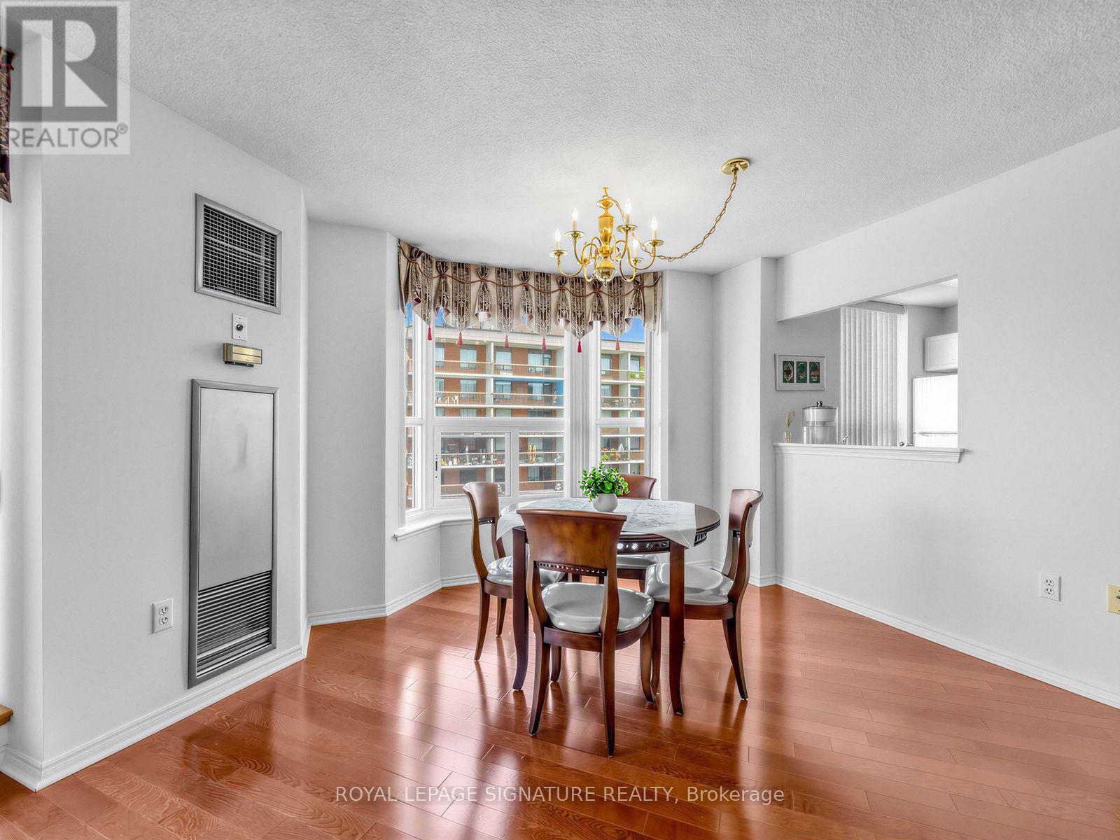
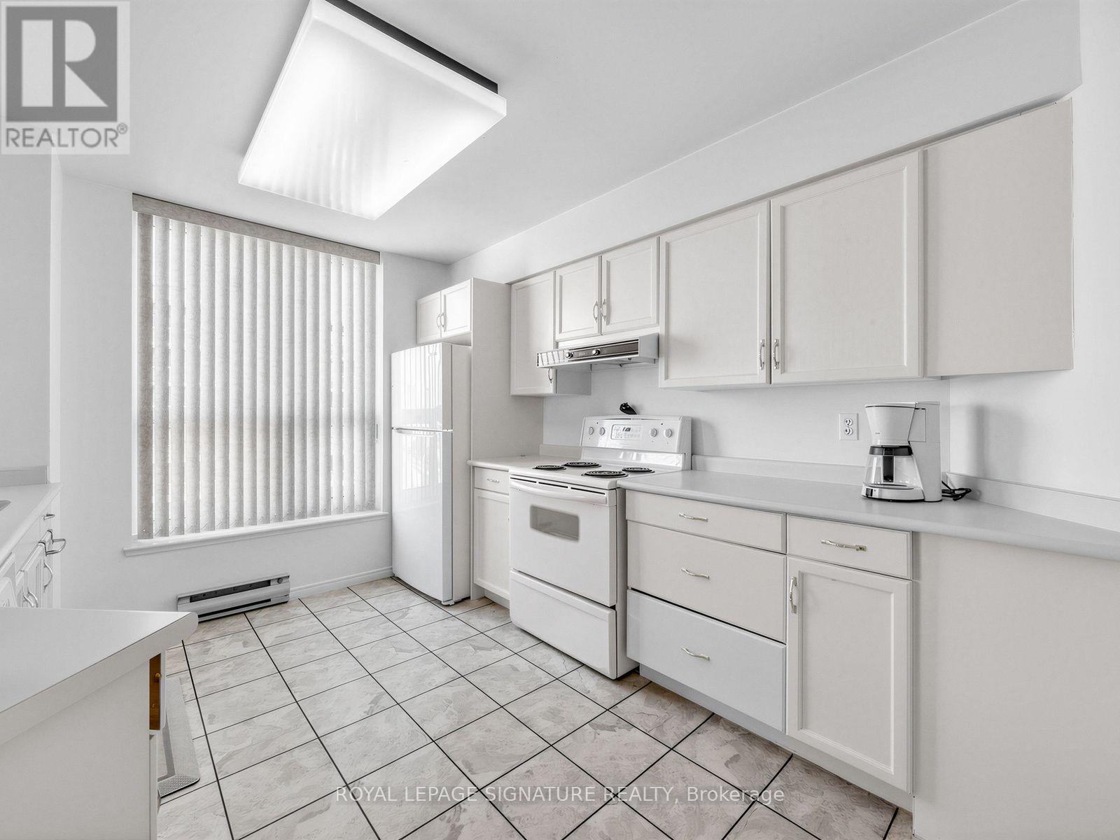
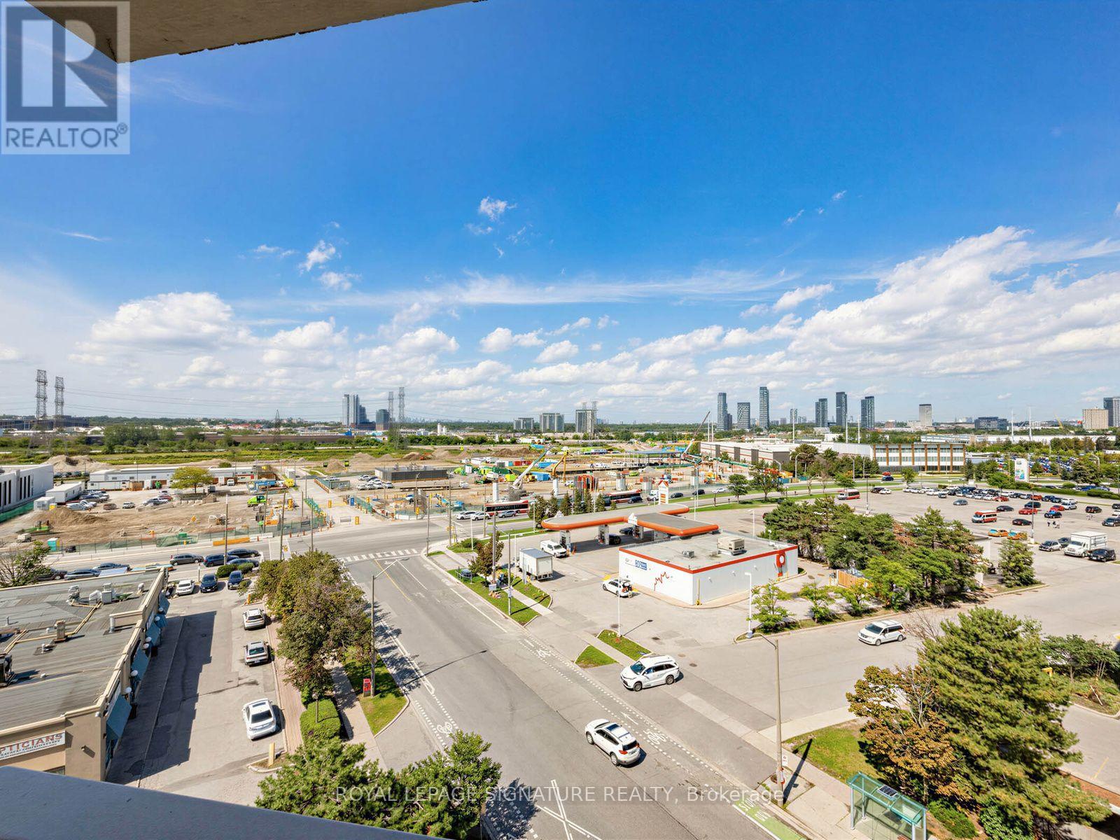
807- 11 Thorncliffe Park Drive, Toronto, ON photo 4
807- 11 Thorncliffe Park Drive, Toronto, ON photo 5
807- 11 Thorncliffe Park Drive, Toronto, ON photo 6
807- 11 Thorncliffe Park Drive, Toronto, ON photo 7
807- 11 Thorncliffe Park Drive, Toronto, ON photo 8
807- 11 Thorncliffe Park Drive, Toronto, ON photo 9
807- 11 Thorncliffe Park Drive, Toronto, ON photo 10
807- 11 Thorncliffe Park Drive, Toronto, ON photo 11
807- 11 Thorncliffe Park Drive, Toronto, ON photo 12
807- 11 Thorncliffe Park Drive, Toronto, ON photo 13
807- 11 Thorncliffe Park Drive, Toronto, ON photo 14
807- 11 Thorncliffe Park Drive, Toronto, ON photo 15
807- 11 Thorncliffe Park Drive, Toronto, ON photo 16
807- 11 Thorncliffe Park Drive, Toronto, ON photo 17
807- 11 Thorncliffe Park Drive, Toronto, ON photo 18
807- 11 Thorncliffe Park Drive, Toronto, ON photo 19
807- 11 Thorncliffe Park Drive, Toronto, ON photo 20
807- 11 Thorncliffe Park Drive, Toronto, ON photo 21
807- 11 Thorncliffe Park Drive, Toronto, ON photo 22
807- 11 Thorncliffe Park Drive, Toronto, ON photo 23
807- 11 Thorncliffe Park Drive, Toronto, ON photo 24
807- 11 Thorncliffe Park Drive, Toronto, ON photo 25
807- 11 Thorncliffe Park Drive, Toronto, ON photo 26
807- 11 Thorncliffe Park Drive, Toronto, ON photo 27
807- 11 Thorncliffe Park Drive, Toronto, ON photo 28
807- 11 Thorncliffe Park Drive, Toronto, ON photo 29
807- 11 Thorncliffe Park Drive, Toronto, ON photo 30
807- 11 Thorncliffe Park Drive, Toronto, ON photo 31
807- 11 Thorncliffe Park Drive, Toronto, ON photo 32
807- 11 Thorncliffe Park Drive, Toronto, ON photo 33
807- 11 Thorncliffe Park Drive, Toronto, ON photo 34
807- 11 Thorncliffe Park Drive, Toronto, ON photo 35
1 / 35

BUYER ADVANTAGE

Buy with confidence

Get a full-service approach built on strategy, strong negotiation, and clear guidance from offer to close.

  • Local Market Expertise
  • Broker-level Negotiation
  • Transparent Process
  • No-pressure Guidance

The right strategy depends on your goals, timing, budget, and the type of home you are buying. Get Your Buyer Snapshot.

About This Property

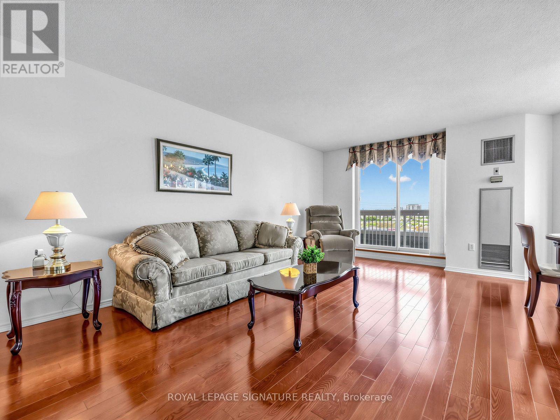
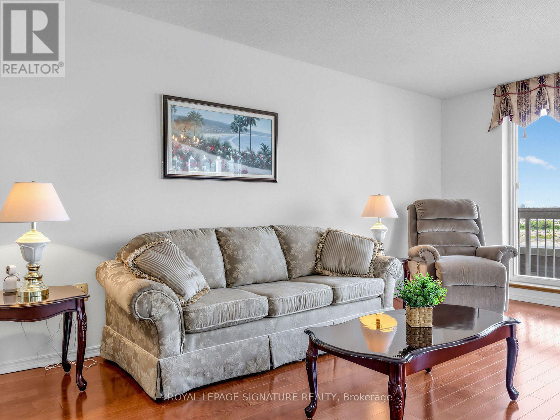
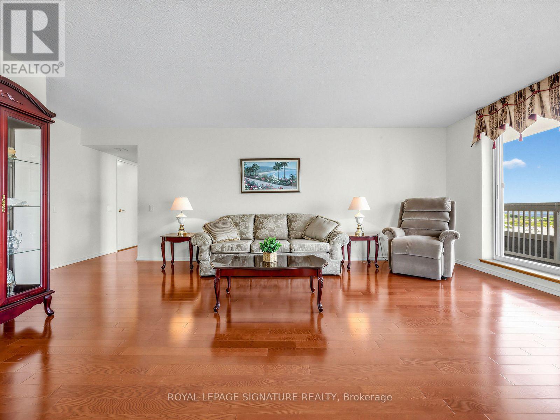
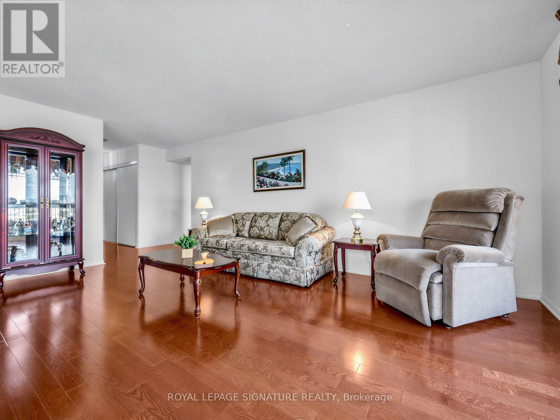
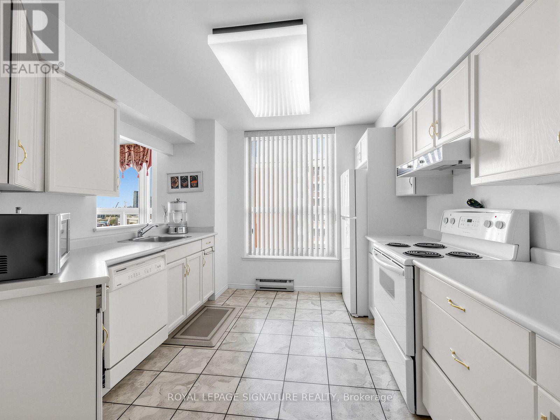
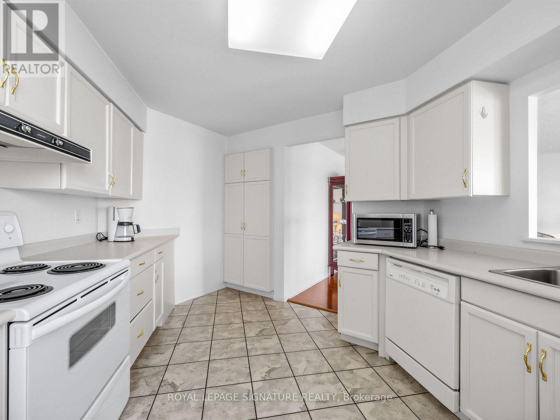
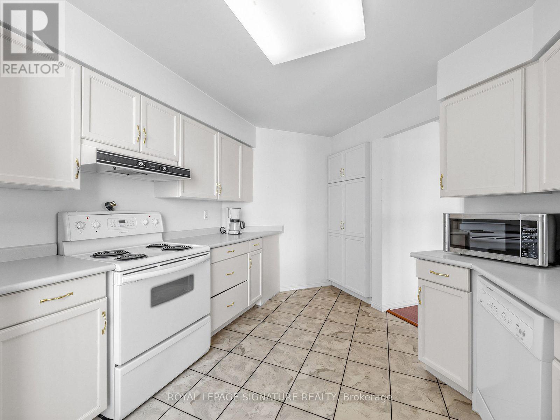
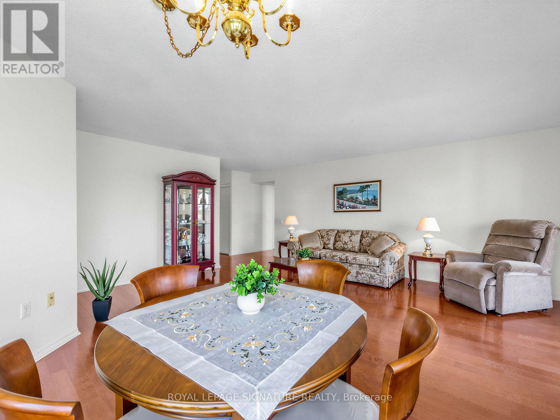
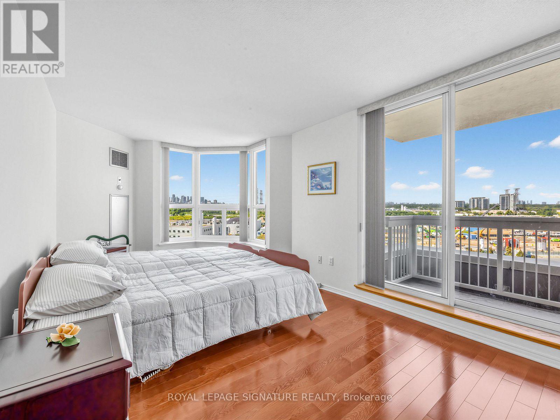
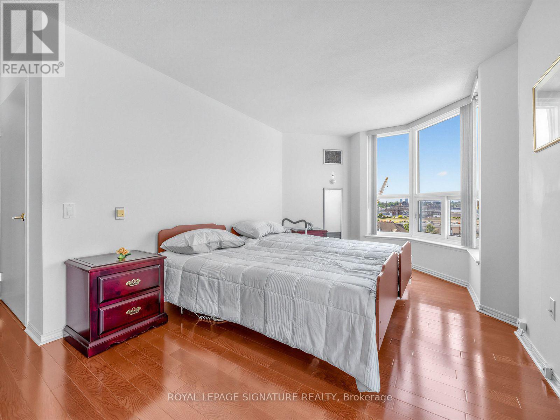
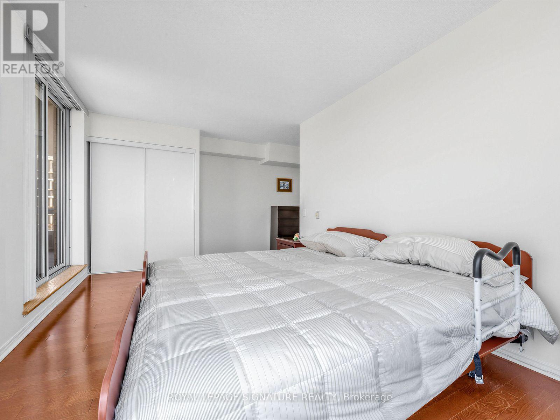
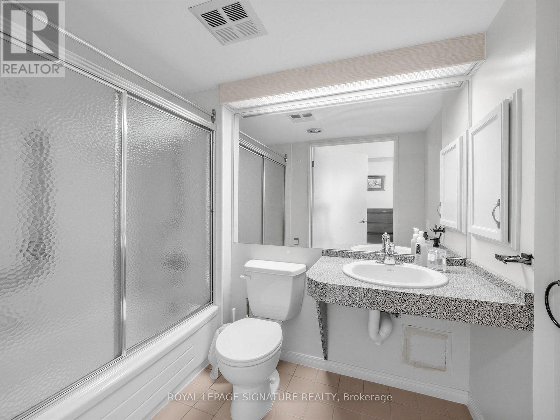
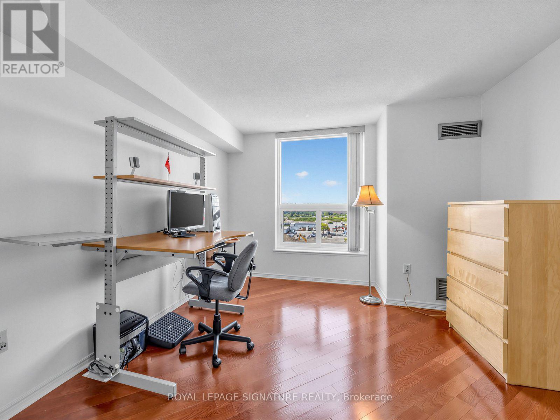
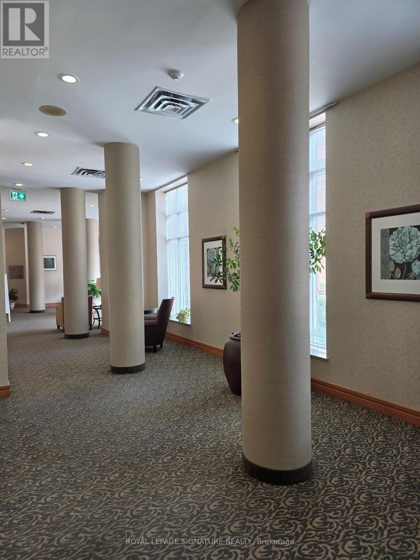
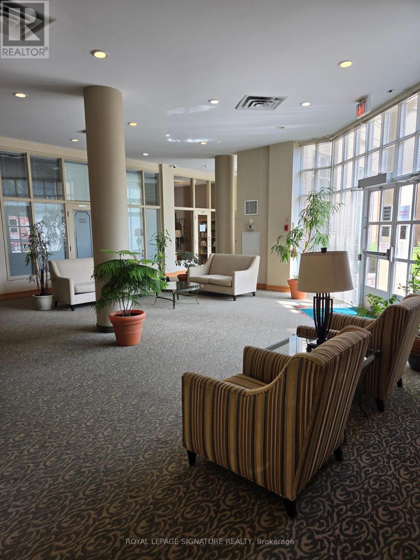
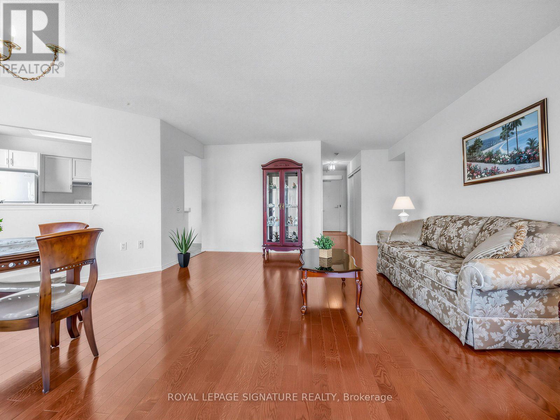
This stylish 1,270-square-foot, two-bedroom condo has a really nice, open-concept layout that flows perfectly between the living and dining areas! It's such a great space for entertaining, and the eat-in kitchen even has a window that lets in tons of natural light. Additionally the entire condo feels bright and airy, thanks to all the large windows and two walk-outs that lead right onto an open balcony! The primary bedroom is super spacious and comes with those lovely corner windows and an ensuite bathroom! The second bedroom gets such warm, natural light, making it perfect for guests or even a cozy home office. This layout is so roomy and provides a nice, peaceful break from the downtown area, with plenty of space to set up a comfortable spot to work from home too!There is an on site management office, security guard, and visitor parking! Also included are: the Party Room, billiards room, exercise room, library, games room and more. Small pets permitted, as per the Status Certificate.Comfortable living in an evolving area of the city that has recently experienced development and public transit infrastructure improvements. Several bus routes at the door to multiple subway lines. New rapid transit/commuter line station at the intersection of Overlea and Thorncliffe. Easy Access to Restaurants, Retail Shops, Grocery Stores (Costco), Schools, Parks and more! Everything you need is literally at your doorstep! It's a pretty unbeatable opportunity! (id:63604)

Key Facts

Type
Condo Apartment
Beds
2
Baths
2
Size
1,200 sqft
Parking
1 total
Condo fee
$1,461

Highlights

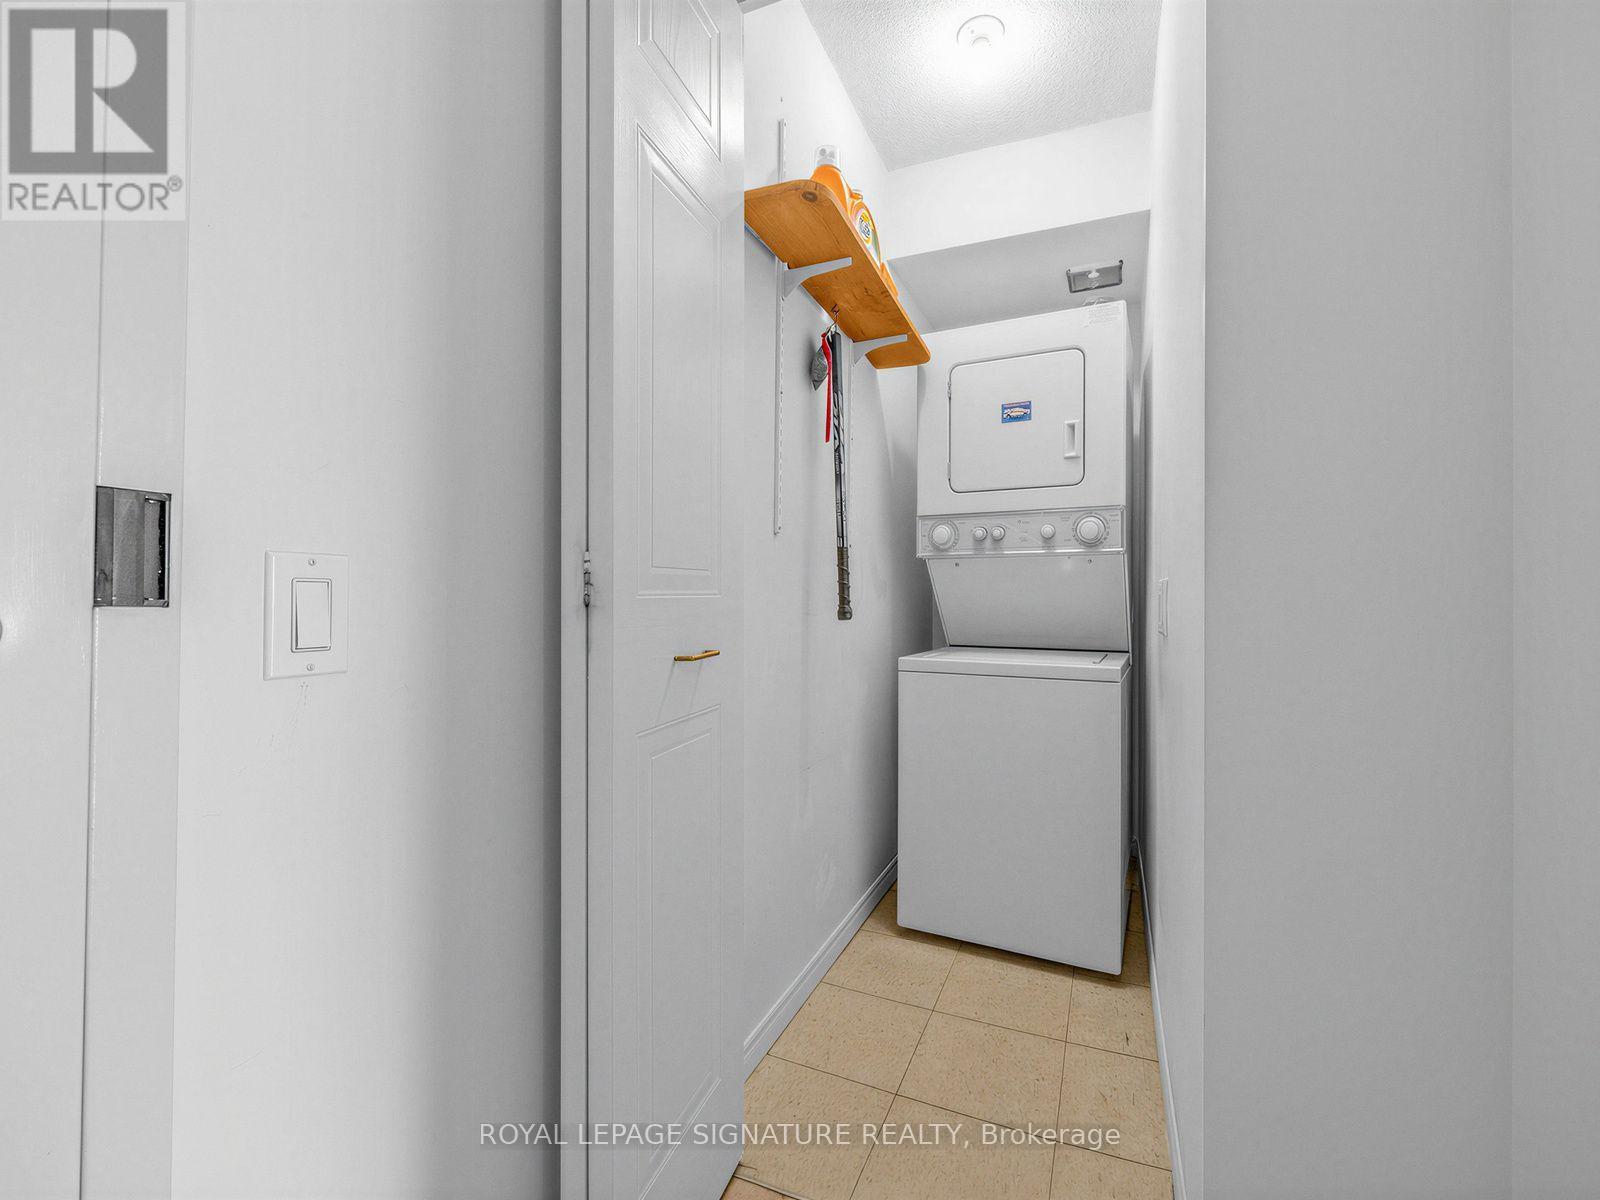
  • Washer
  • Refrigerator
  • Dishwasher
  • Stove
  • Dryer
  • Microwave
  • Garage door opener remote(s)
Property Details 13 details
Bedrooms
2 bedrooms
2 above grade
Bathrooms
2 bathrooms
1 partial
Parking
1 parking space
Garage · Underground
Living area
1,200 - 1,399 sq. ft.
Property
Single Family · Condo/Strata · Attached
Property subtype
Single Family
Structure type
Apartment
Ownership
Condo/Strata
Attached status
Attached
Heating
Forced air, Natural gas
Cooling
Central air conditioning
Fireplace
No
Taxes
$2,532.15
Views
City view, View

Interior features

WasherRefrigeratorDishwasherStoveDryerMicrowaveGarage door opener remote(s)Storage - LockerExercise CentreRecreation CentreParty RoomVisitor Parking

Exterior features

Brick

Systems and association

Security systemSecurity guardCommon Area MaintenanceHeatElectricityWaterInsuranceParking

Lot and water

Level lotFlat siteWheelchair accessBalconyCarpet Free
Rooms 7 rooms
Level
Room
Dimensions
Flat
Living room
6 m x 6.6 m
Flat
Dining room
6 m x 6.6 m
Flat
Kitchen
4.13 m x 3.13 m
Flat
Primary Bedroom
6.3 m x 5.5 m
Flat
Bedroom 2
5.45 m x 3.36 m
Flat
Storage
2.03 m x 1.02 m
Flat
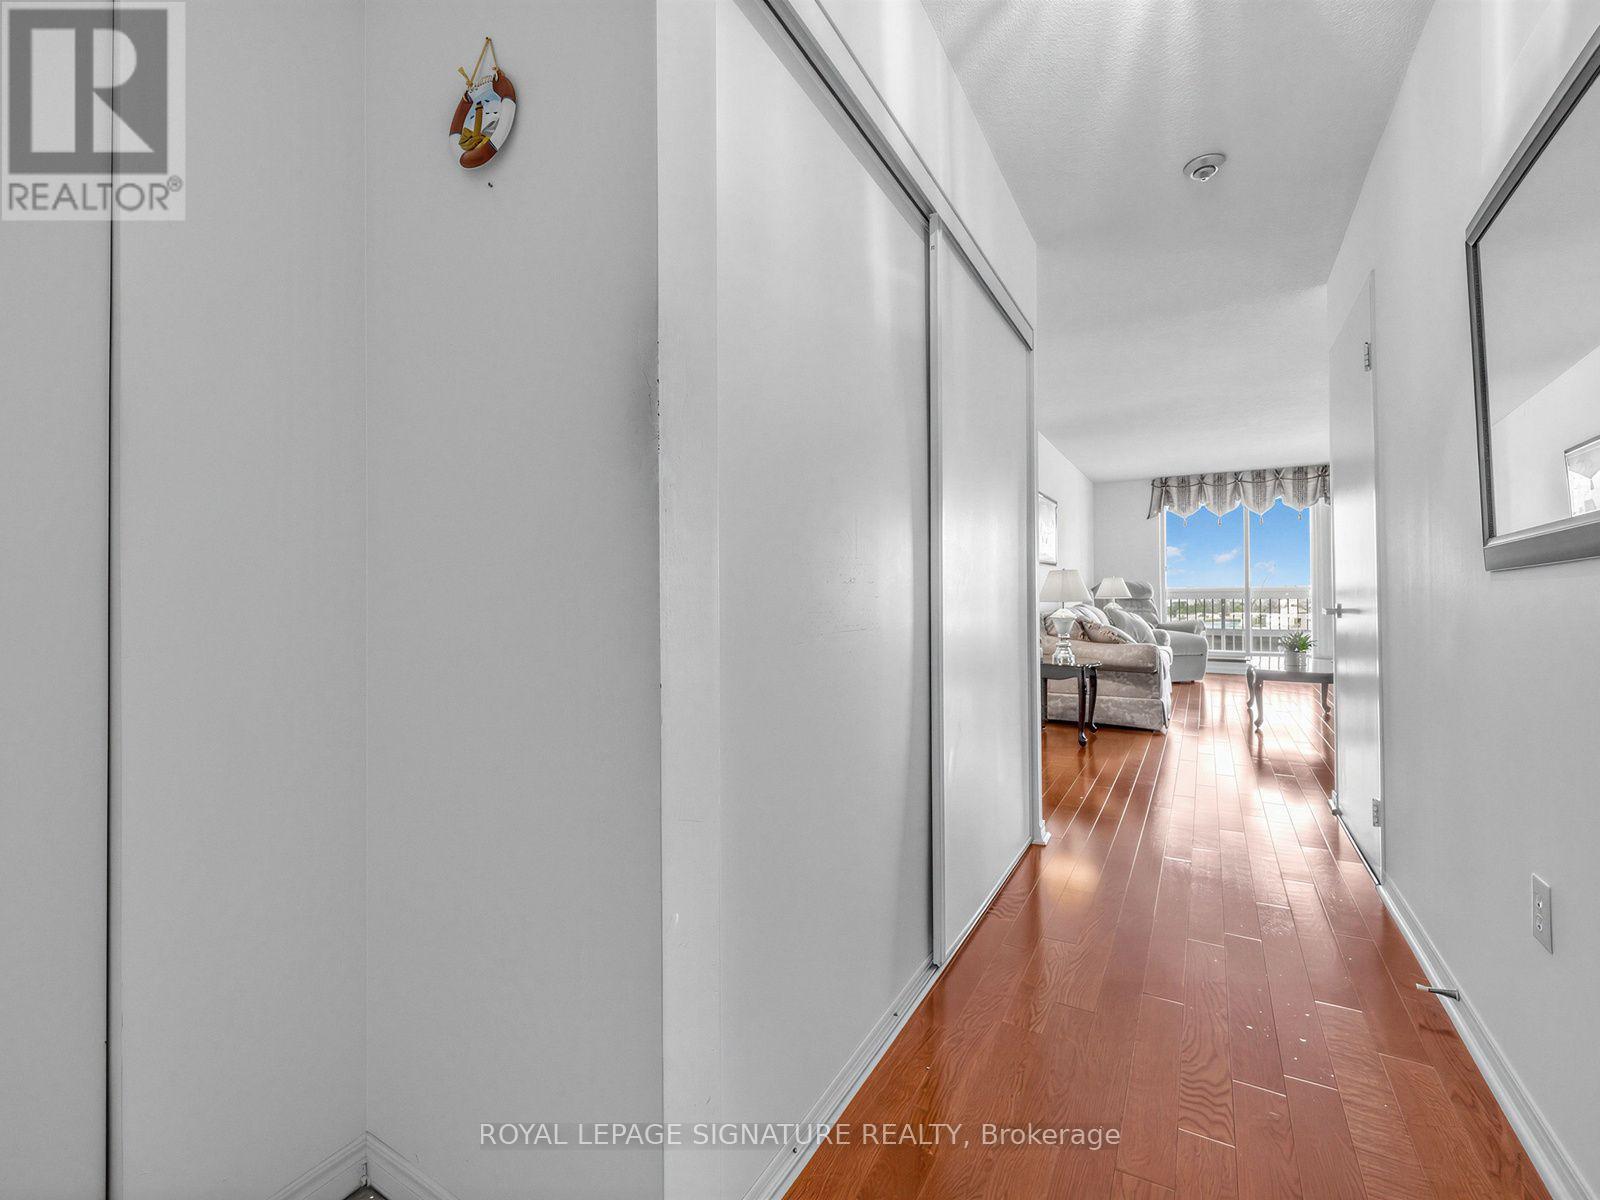
Foyer
3.35 m x 1.74 m

Virtual Tour & Media

Mortgage & Affordability Estimate monthly costs
Purchase price$439,000
Down paymentNot available
Mortgage amountNot available
Principal & interestNot available
Property taxesNot available
Condo/HOA feeNot available
Insurance/OtherNot available
UtilitiesNot available
Est. monthly totalNot available
Income needed (GDS 32%)Not available
Estimates only. Not financial advice. Rates, taxes and fees vary by lender and municipality.

Saved Properties

Keep This One Handy

Save this listing, compare it later, or open your saved properties dashboard.

Manage Saved Searches
Map is approximate.

Neighbourhood

Area
Thorncliffe Park
City
Toronto
Postal code
M4H 1P3
Nearby
Cross Streets: Thorncliffe Park Dr. & Overlea. ** Directions: 1st Building on Thorncliffe Park Dr. South of Overlea.