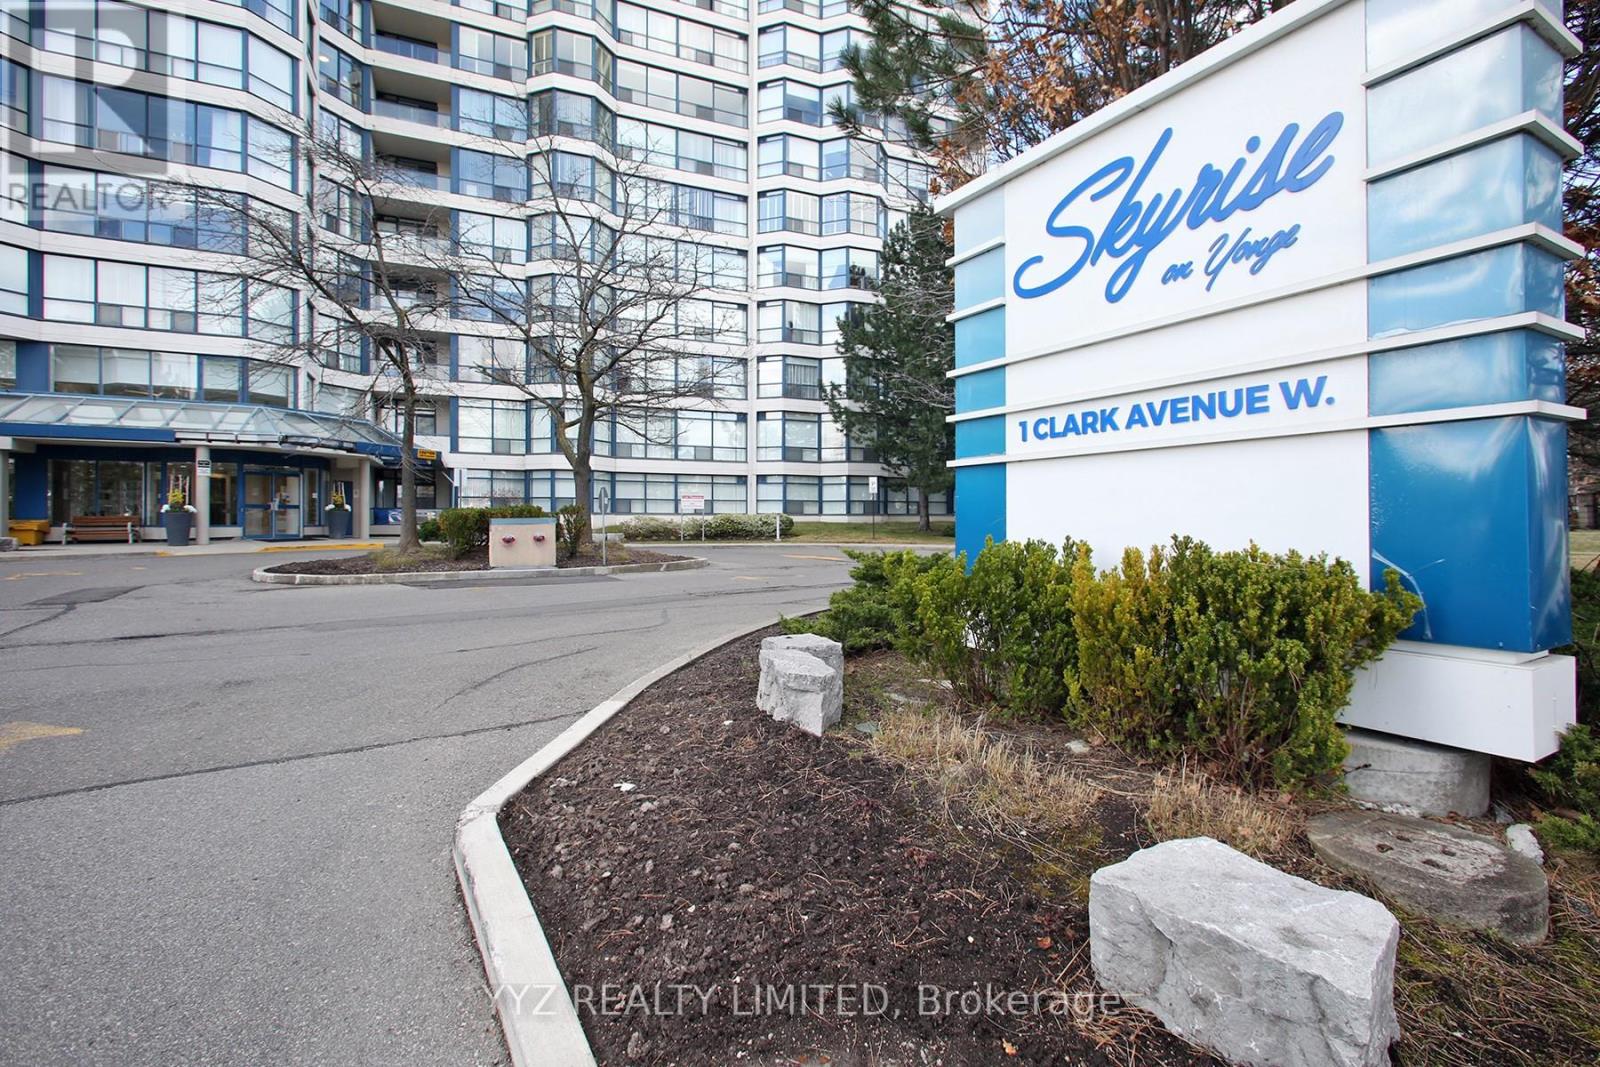
808- 1 Clark Avenue West
BUYER ADVANTAGE
Buy with confidence
Get a full-service approach built on strategy, strong negotiation, and clear guidance from offer to close.
- Local Market Expertise
- Broker-level Negotiation
- Transparent Process
- No-pressure Guidance

The right strategy depends on your goals, timing, budget, and the type of home you are buying. Get Your Buyer Snapshot.
About This Property
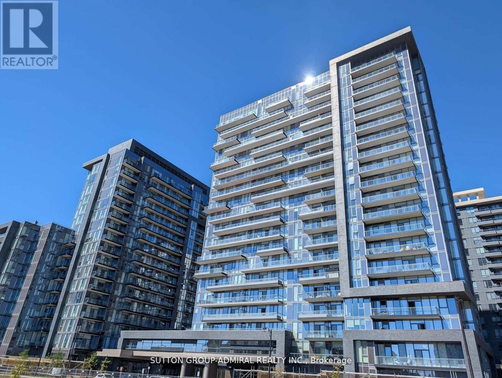
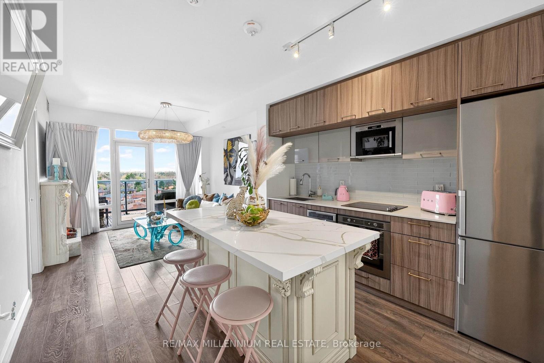
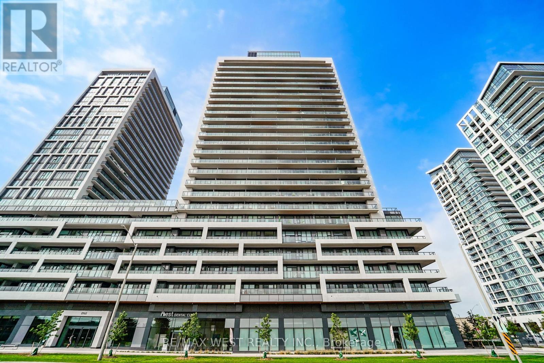
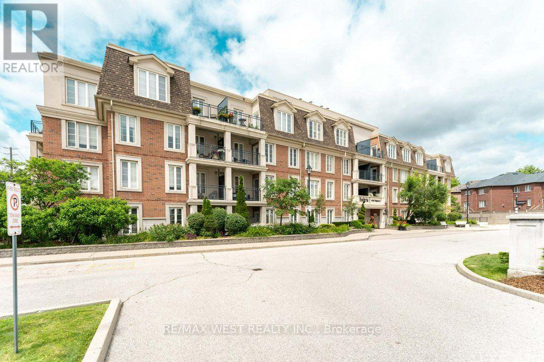
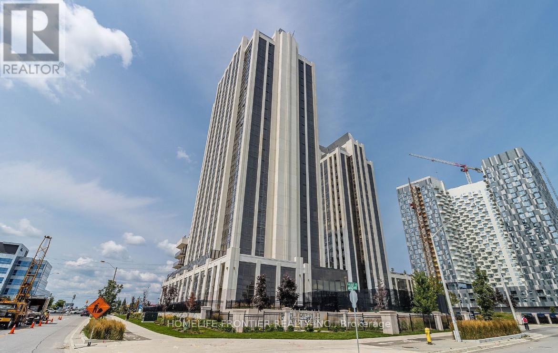
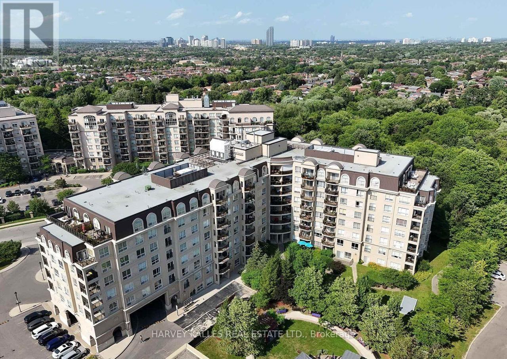
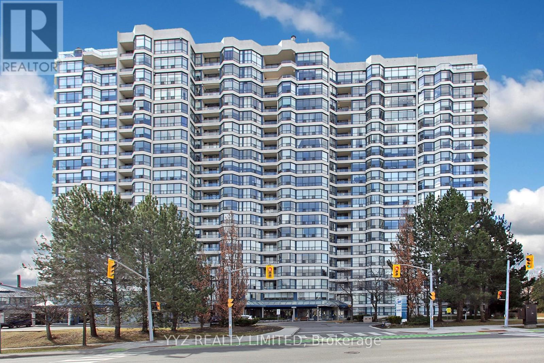
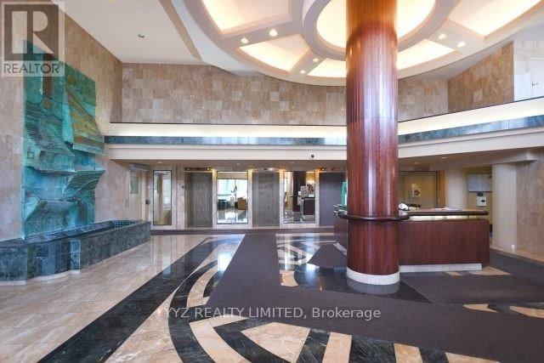
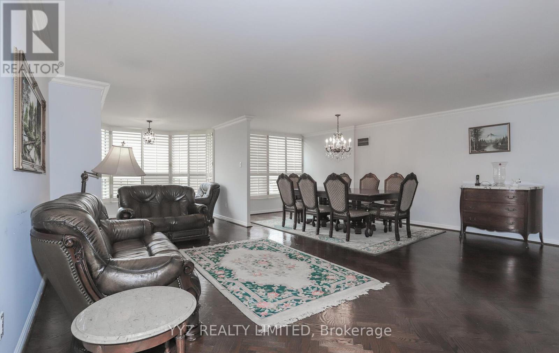
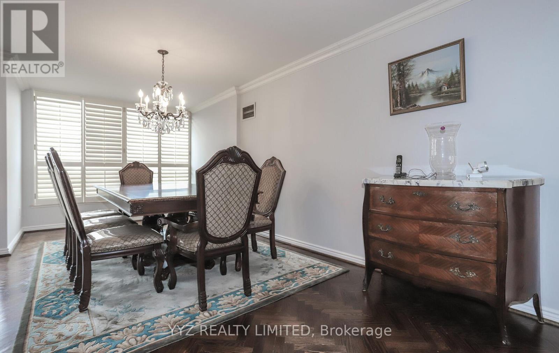
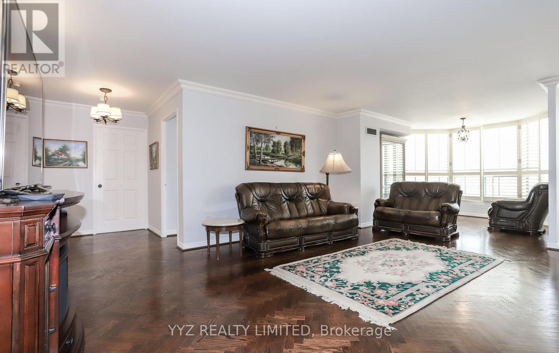
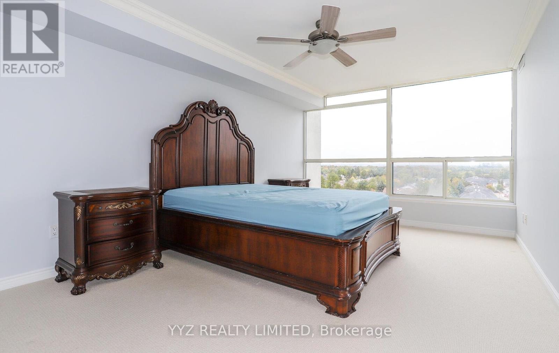
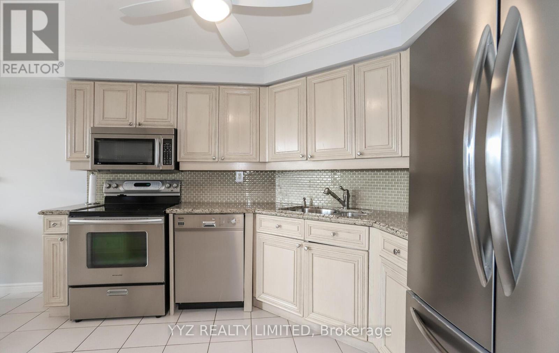
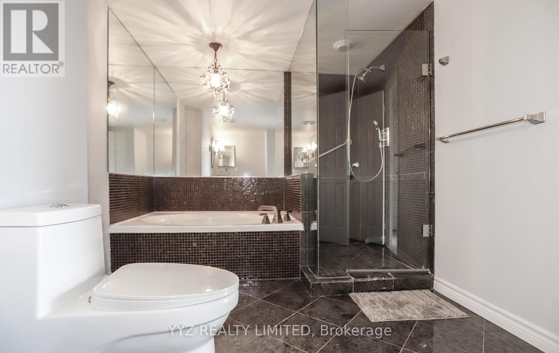
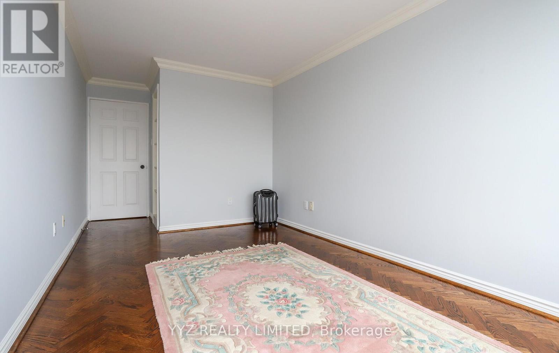
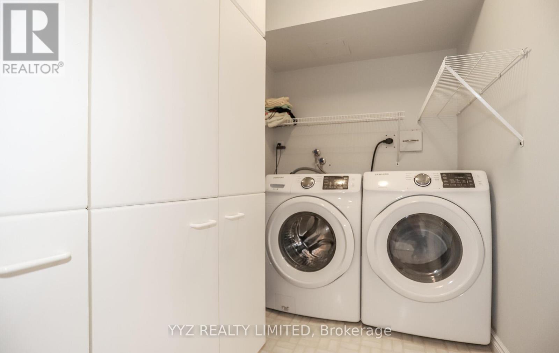
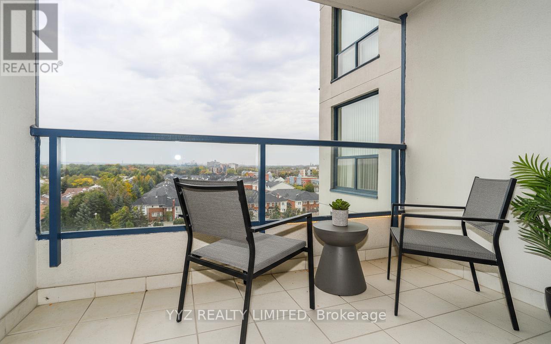
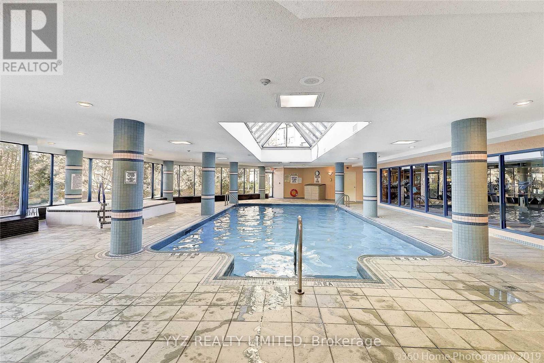
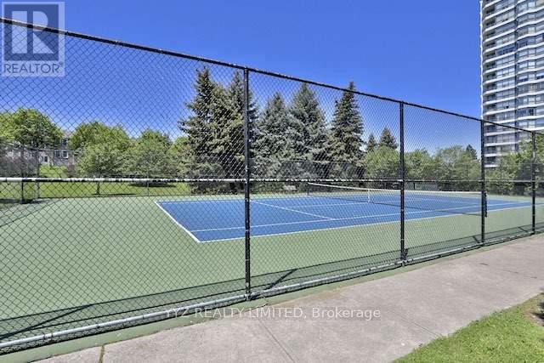
Rarely Available Stunning Condo at the Luxurious Skyrise Condo Complex. Suite #808 features approx. 1,646 sq.ft of living space with 2 side by side parking spaces & 1 locker, open balcony with calming northern views, 2 large bedrooms, spacious sunroom, well appointed kitchen with a large eat-in area with walk out to balcony, luxurious flooring, beautiful upgrades and much more. Must be seen to be truly appreciated. **EXTRAS** All Utilities included in monthly condo fees including hydro, water, heat, central air conditioning, internet & basic cable TV, 2 side by side parking spaces, locker. 2 walk in closet in master bedroom, unit facing north quiet side of the building. smooth ceilings'. (id:63604)
Key Facts
Highlights
- Washer
- Refrigerator
- Dishwasher
- Stove
- Dryer
- Microwave
- Hood Fan
Property Details
Interior features
Exterior features
Systems and association
Lot and water
Rooms
Mortgage & Affordability
Saved Properties
Keep This One Handy
Save this listing, compare it later, or open your saved properties dashboard.
Neighbourhood
- Area
- Crestwood-Springfarm-Yorkhill
- City
- Vaughan
- Postal code
- L4J 7Y6
- Nearby
- Cross Streets: Yonge/Clark. ** Directions: Corner of Yonge and Clark.
Save This Property
Keep this home handy, return to it anytime, and let us know how to reach you about this listing.
We use this email only to connect your saved properties and saved searches.
Other Available Options
Similar Listings
Listings from our database that match closely.