81- 91 Muir Drive
BUYER ADVANTAGE
Buy with confidence
Get a full-service approach built on strategy, strong negotiation, and clear guidance from offer to close.
- Local Market Expertise
- Broker-level Negotiation
- Transparent Process
- No-pressure Guidance

The right strategy depends on your goals, timing, budget, and the type of home you are buying. Get Your Buyer Snapshot.
About This Property
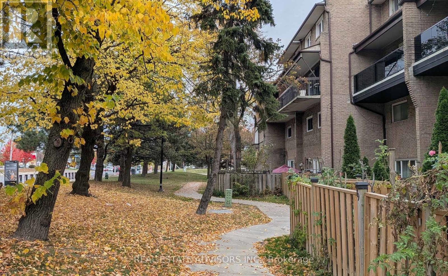
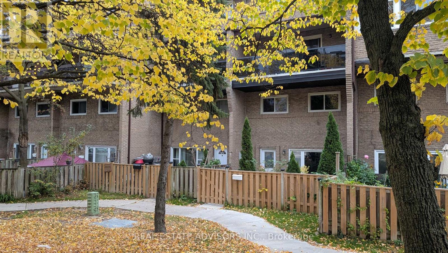
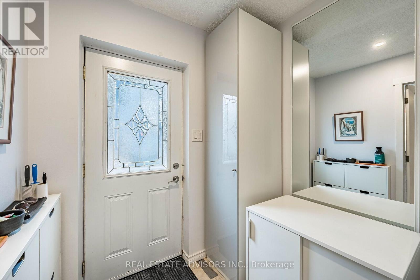
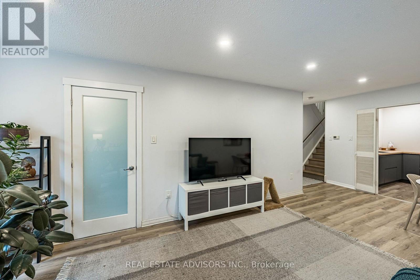
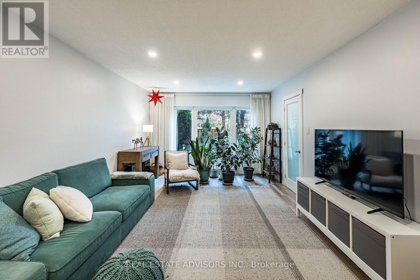
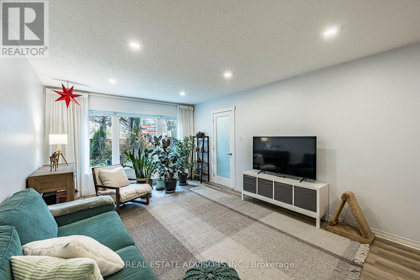
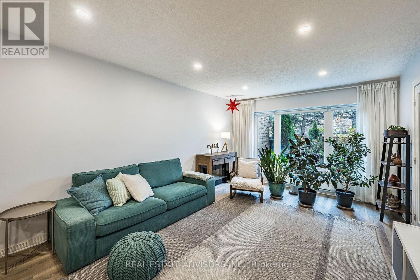
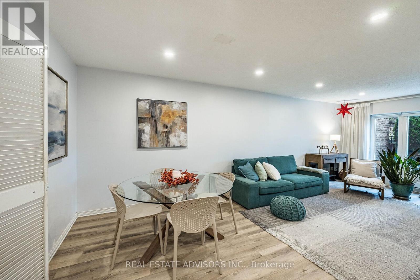
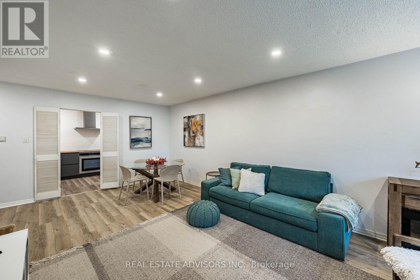
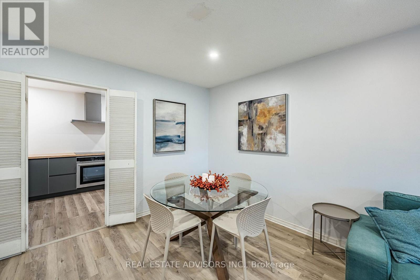
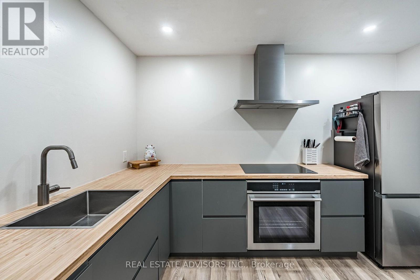
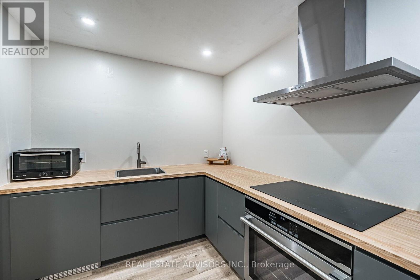
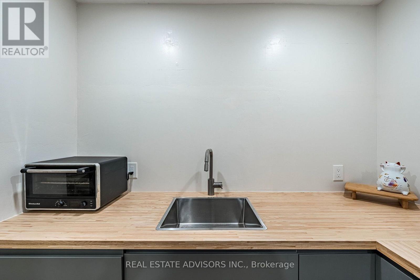
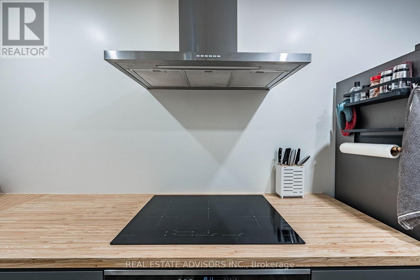
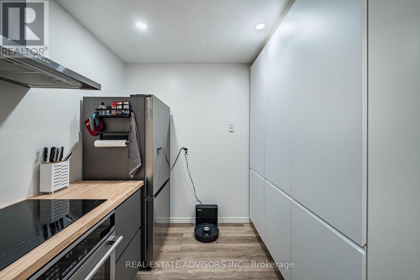
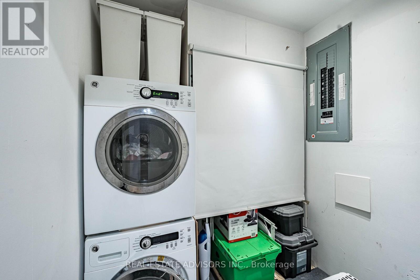
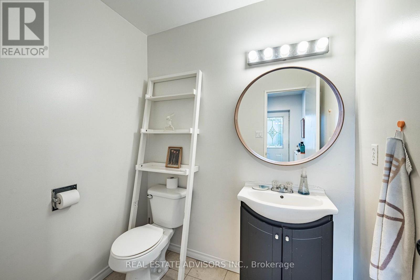
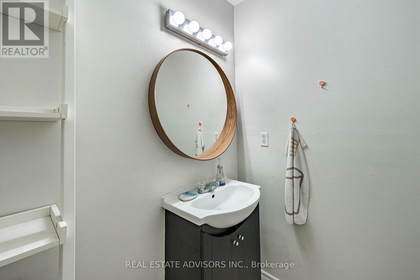
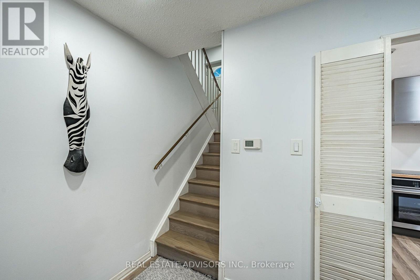
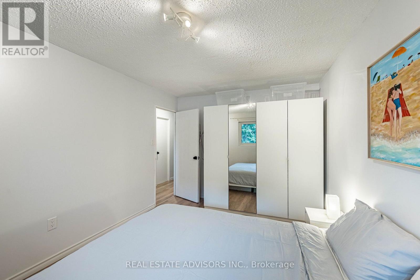
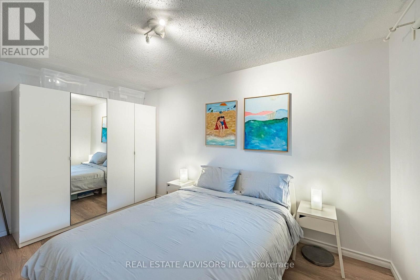
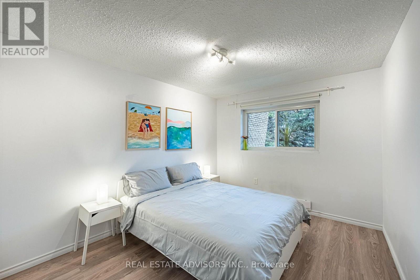
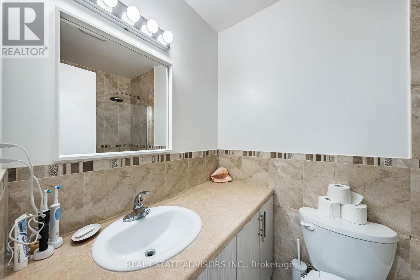
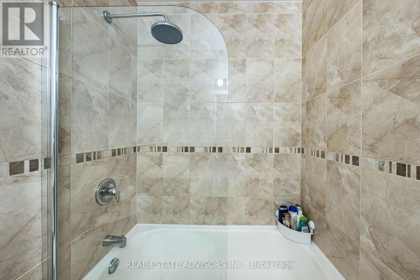
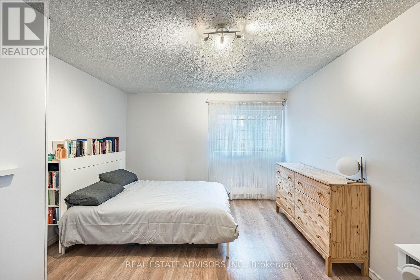
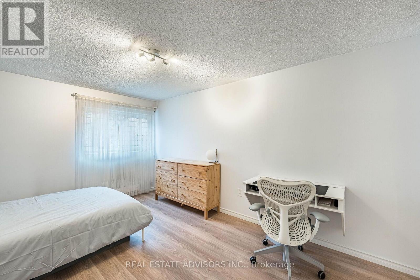
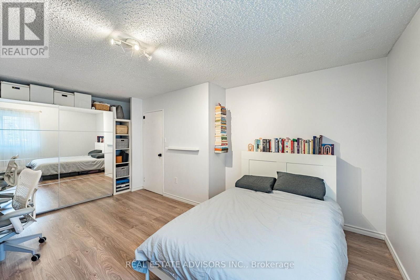
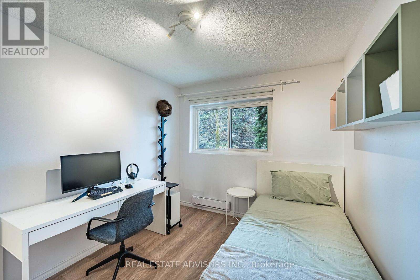
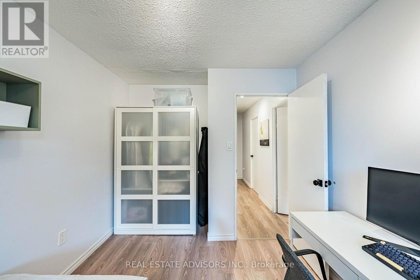
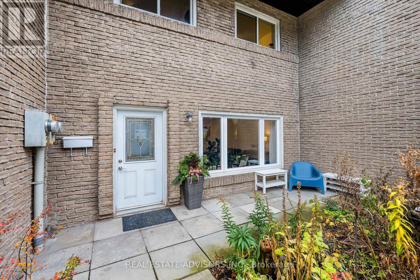
A BEAUTIFULLY RENOVATED & MOVE-IN READY GEM! Welcome to 81 at 91 Muir Drive, an inviting and thoughtfully upgraded townhouse unit where modern comfort meets peaceful living. Extensively renovated with thousands of dollars invested in improvements, this move-in-ready home offers a fresh, welcoming interior with newer appliances, a well-appointed kitchen featuring abundant cabinetry and exceptional storage, new baseboard heaters, and stylish pot lights that create a warm, contemporary ambiance. Enjoy the charming, cozy atmosphere and serene views of the surrounding landscaped green spaces, offering a wonderful sense of privacy and tranquility. A dedicated parking space conveniently located just steps from the unit adds to the everyday ease of living. Residents enjoy an excellent selection of condominium amenities within a well-established, secure community. Ideally situated near parks, beautiful green spaces, the waterfront and Lake Ontario, with convenient access to public transit, shopping, and essential services. Whether you are a first-time homebuyer, a growing family, or looking to downsize without compromising on comfort, this exceptional opportunity combines thoughtful upgrades, convenience, and lifestyle appeal. Pride of ownership shines throughout! Move in, settle in, and enjoy everything this wonderful community has to offer. A MUST-SEE PROPERTY! (id:63604)
Key Facts
Highlights
- Washer
- Refrigerator
- Stove
- Oven
- Dryer
Property Details
Interior features
Exterior features
Systems and association
Lot and water
Rooms
Virtual Tour & Media
Mortgage & Affordability
Saved Properties
Keep This One Handy
Save this listing, compare it later, or open your saved properties dashboard.
Neighbourhood
- Area
- Scarborough Village
- City
- Toronto
- Postal code
- M1M 3T7
- Nearby
- Cross Streets: Kingston Rd & Eglinton Ave E. ** Directions: Unit located on the First Row of Units closer to Kingston Rd.
Save This Property
Keep this home handy, return to it anytime, and let us know how to reach you about this listing.
We use this email only to connect your saved properties and saved searches.
Other Available Options
Similar Listings
Listings from our database that match closely.