81 Billings Avenue
BUYER ADVANTAGE
Buy with confidence
Get a full-service approach built on strategy, strong negotiation, and clear guidance from offer to close.
- Local Market Expertise
- Broker-level Negotiation
- Transparent Process
- No-pressure Guidance

The right strategy depends on your goals, timing, budget, and the type of home you are buying. Get Your Buyer Snapshot.
About This Property
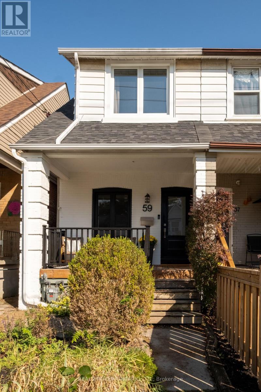
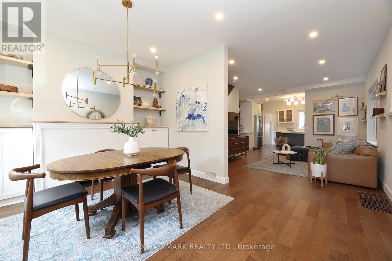
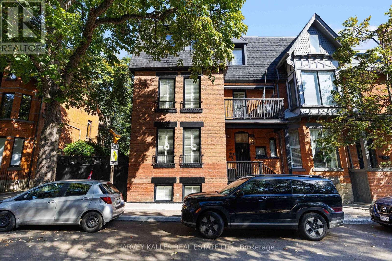
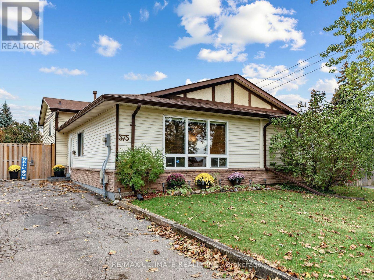
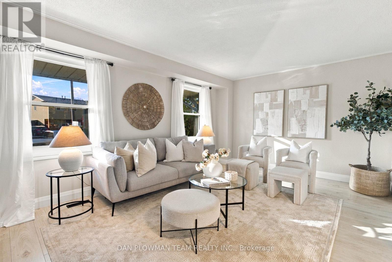
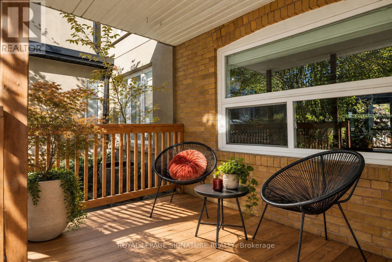
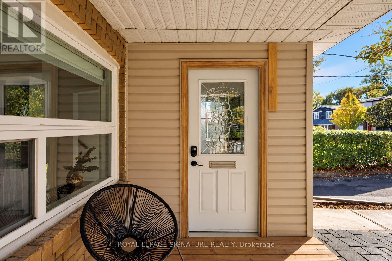
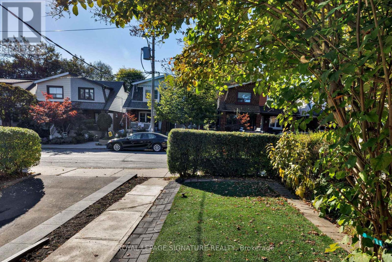
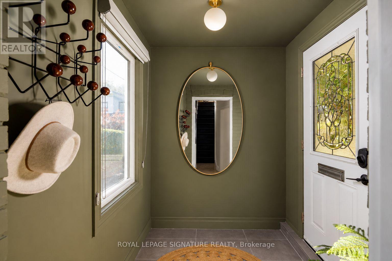
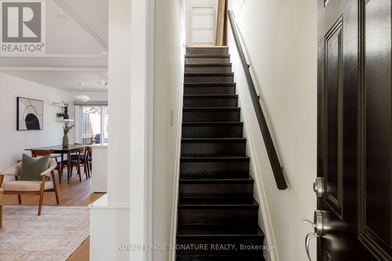
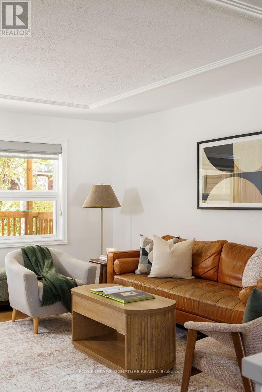
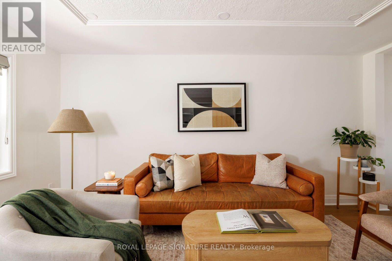
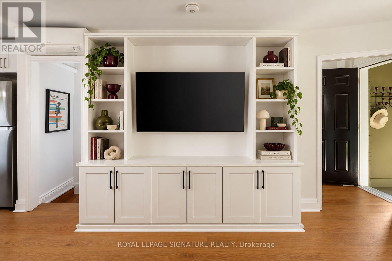
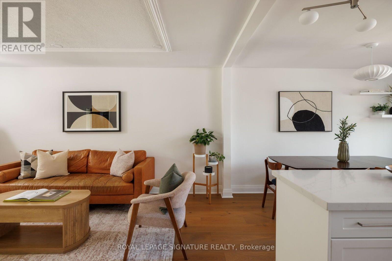
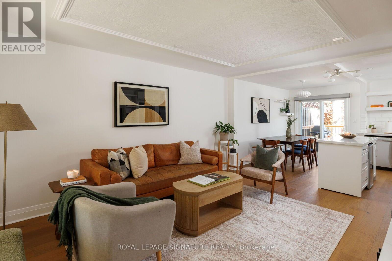
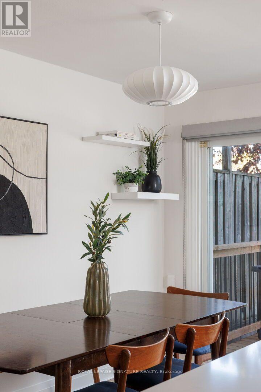
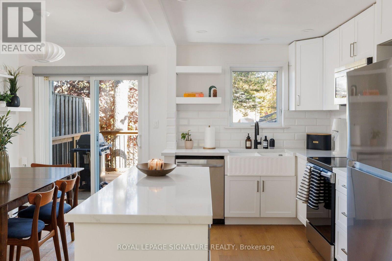
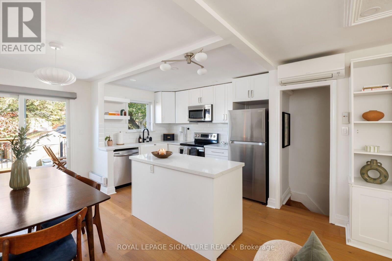
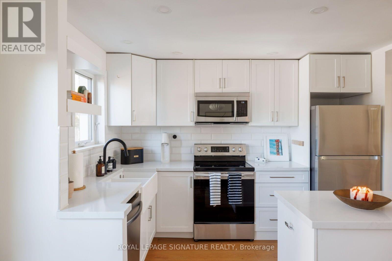
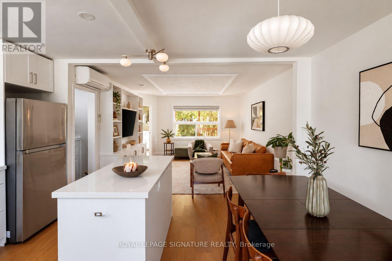
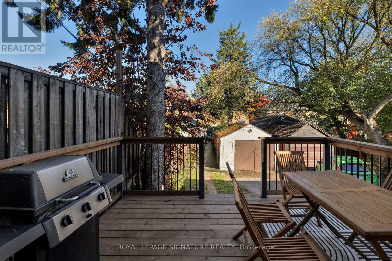
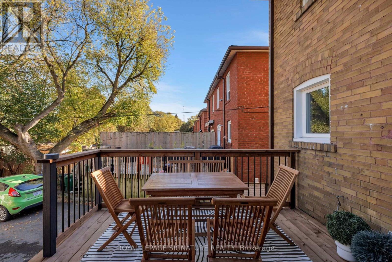
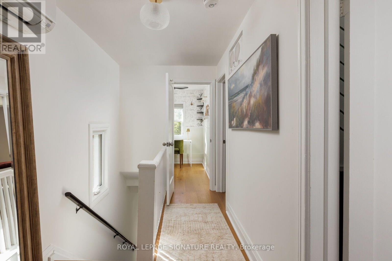
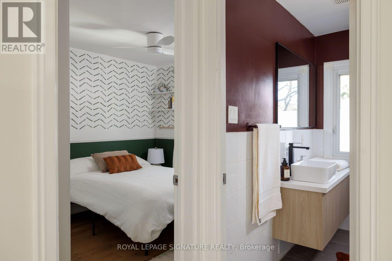
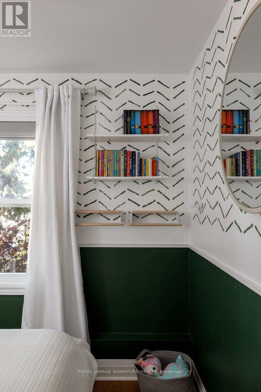
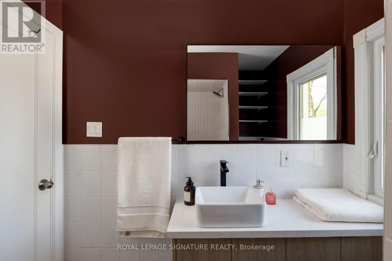
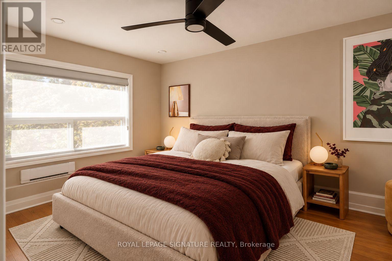
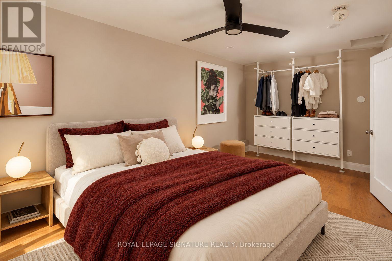
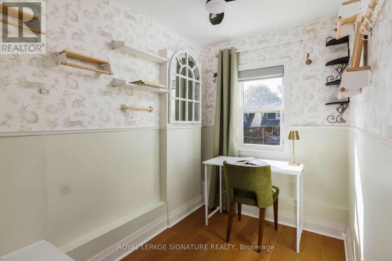
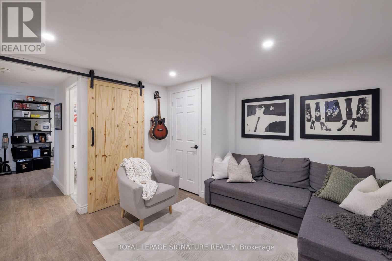
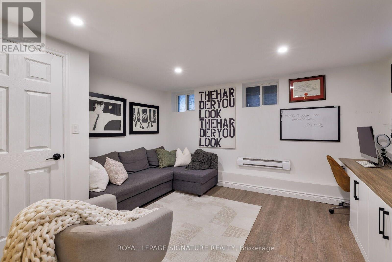
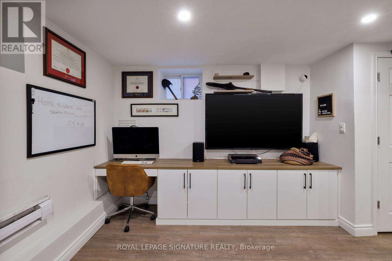
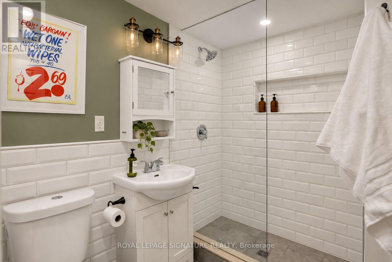
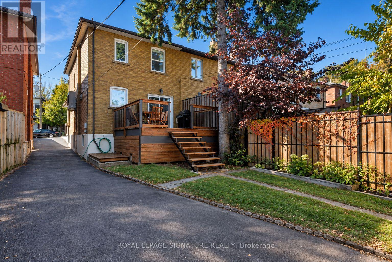
A thoughtful refresh, a functional floor plan, and a quiet address just steps from Greenwood Park.81 Billings Avenue has recently undergone a considered transformation, with new flooring, baseboards, lighting, a beautifully updated bathroom, and a brand-new deck. The interiors feel fresh and inviting, with warm finishes, natural light, and a generous living area that makes everyday life feel effortless.The layout is practical without compromising on space. An eight-foot basement with a separate side entrance offers exciting potential for a future apartment, additional living space, or a place to work from home. A garage provides valuable storage or parking, while the unusually wide mutual driveway, shared with considerate neighbours, comfortably accommodates two vehicles.Outside, the new deck creates an easy extension of the living space, perfect for a quiet morning coffee or an evening with friends.The location is equally compelling. Tucked away on a remarkably quiet street, the home is just steps from the green space and recreation at Greenwood Park. Gerrard Street's independent restaurants and neighbourhood favourites are an easy walk away, as are the fitness studios along Queen and Eastern. Multiple transit routes keep the rest of the city within easy reach.A home that balances good design with the practicalities of family life, in a neighbourhood that makes it easy to feel at home. (id:63604)
Key Facts
Highlights
- Washer
- Refrigerator
- Dishwasher
- Wine Fridge
- Stove
- Dryer
- Microwave
- Window Coverings
Property Details
Interior features
Exterior features
Lot and water
Rooms
Mortgage & Affordability
Saved Properties
Keep This One Handy
Save this listing, compare it later, or open your saved properties dashboard.
Neighbourhood
- Area
- Greenwood-Coxwell
- City
- Toronto
- Postal code
- M4L 2S3
- Nearby
- GREENWOOD AVE & GERRARD ST E
Save This Property
Keep this home handy, return to it anytime, and let us know how to reach you about this listing.
We use this email only to connect your saved properties and saved searches.
Other Available Options
Similar Listings
Listings from our database that match closely.