810- 2055 Upper Middle Road
Burlington, ONCondo Apartment
$500,000
MLS® W14177780
Condo Apartment2 beds2 baths1 total
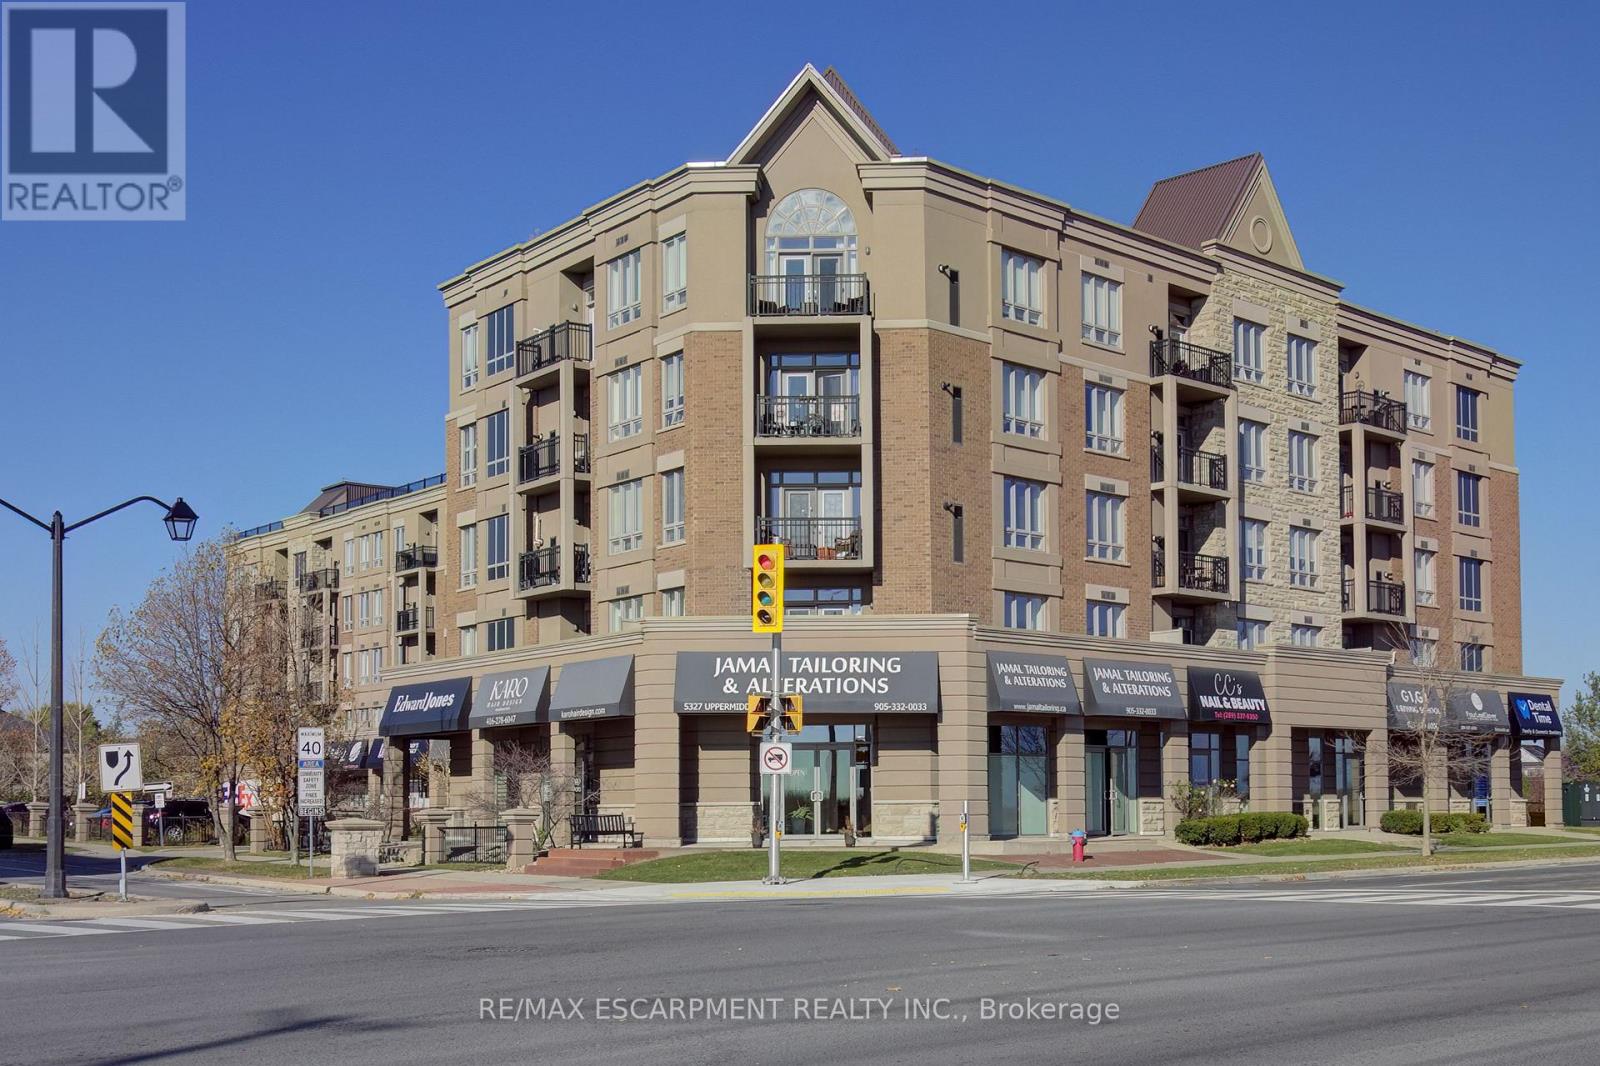
810- 2055 Upper Middle Road, Burlington, ON photo 1
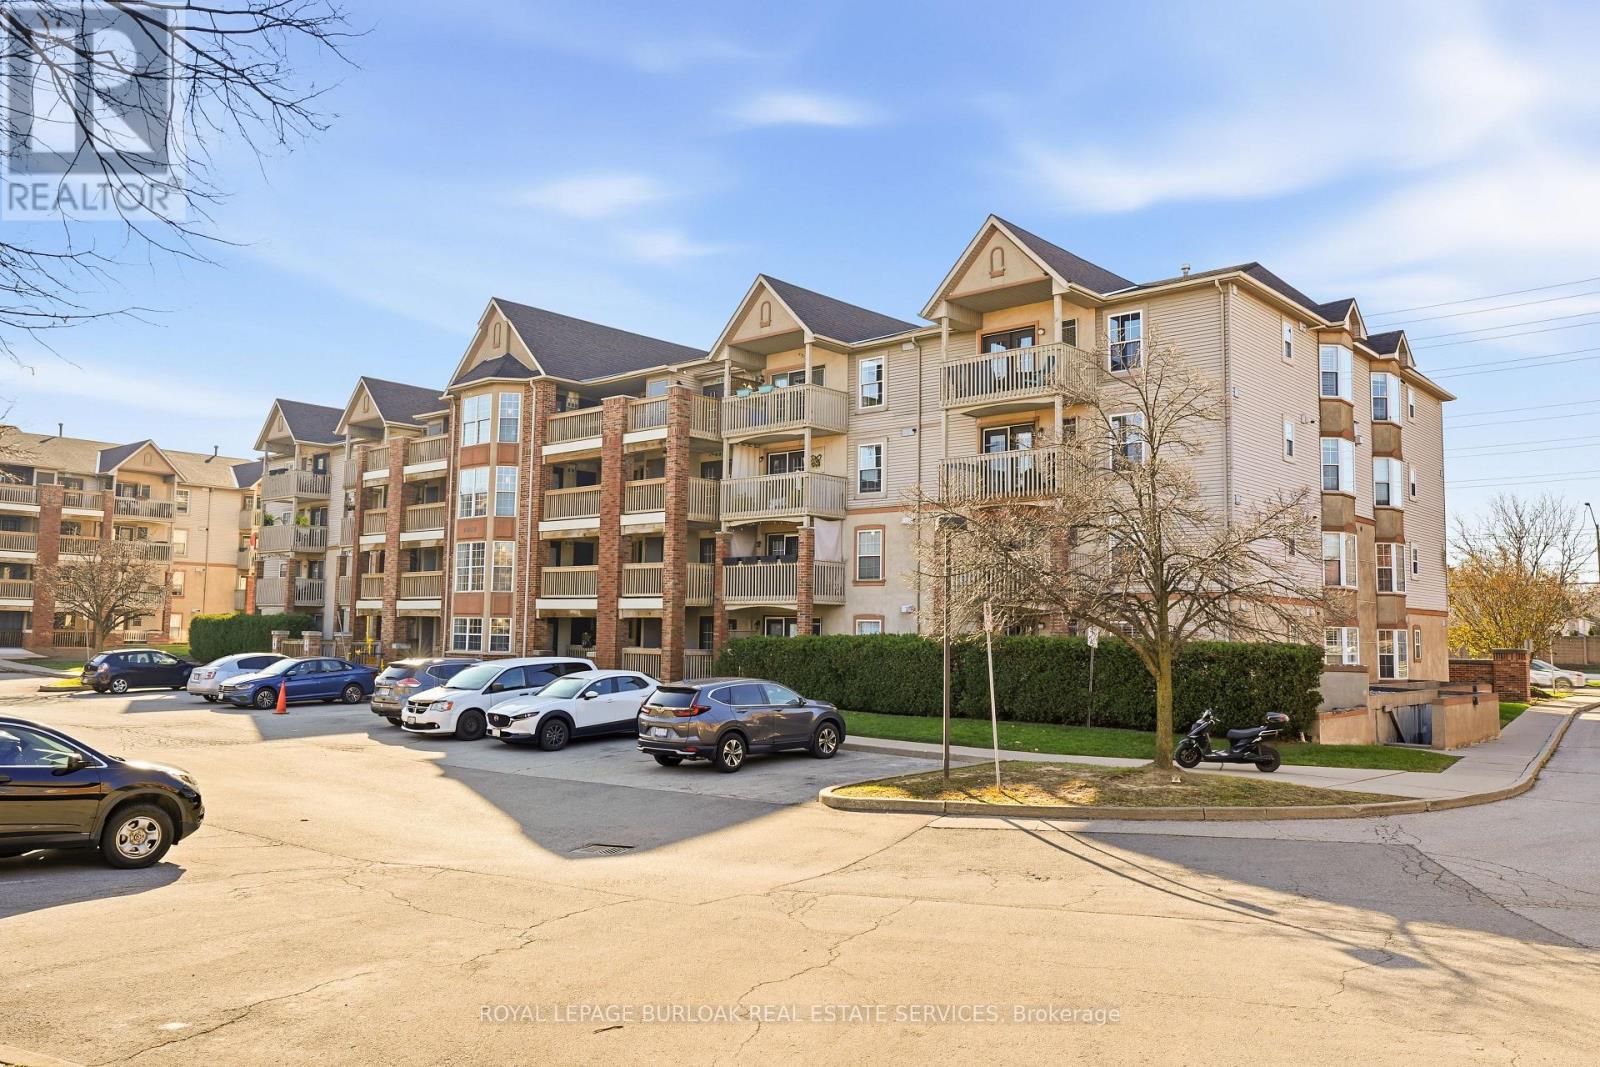
810- 2055 Upper Middle Road, Burlington, ON photo 2
810- 2055 Upper Middle Road, Burlington, ON photo 3
810- 2055 Upper Middle Road, Burlington, ON photo 4
810- 2055 Upper Middle Road, Burlington, ON photo 5
810- 2055 Upper Middle Road, Burlington, ON photo 6
810- 2055 Upper Middle Road, Burlington, ON photo 7
810- 2055 Upper Middle Road, Burlington, ON photo 8
810- 2055 Upper Middle Road, Burlington, ON photo 9
810- 2055 Upper Middle Road, Burlington, ON photo 10
810- 2055 Upper Middle Road, Burlington, ON photo 11
810- 2055 Upper Middle Road, Burlington, ON photo 12
810- 2055 Upper Middle Road, Burlington, ON photo 13
810- 2055 Upper Middle Road, Burlington, ON photo 14
810- 2055 Upper Middle Road, Burlington, ON photo 15
810- 2055 Upper Middle Road, Burlington, ON photo 16
810- 2055 Upper Middle Road, Burlington, ON photo 17
810- 2055 Upper Middle Road, Burlington, ON photo 18
810- 2055 Upper Middle Road, Burlington, ON photo 19
810- 2055 Upper Middle Road, Burlington, ON photo 20
810- 2055 Upper Middle Road, Burlington, ON photo 21
810- 2055 Upper Middle Road, Burlington, ON photo 22
810- 2055 Upper Middle Road, Burlington, ON photo 23
810- 2055 Upper Middle Road, Burlington, ON photo 24
810- 2055 Upper Middle Road, Burlington, ON photo 25
810- 2055 Upper Middle Road, Burlington, ON photo 26
810- 2055 Upper Middle Road, Burlington, ON photo 27
810- 2055 Upper Middle Road, Burlington, ON photo 28
810- 2055 Upper Middle Road, Burlington, ON photo 29
810- 2055 Upper Middle Road, Burlington, ON photo 30
810- 2055 Upper Middle Road, Burlington, ON photo 31
810- 2055 Upper Middle Road, Burlington, ON photo 32
810- 2055 Upper Middle Road, Burlington, ON photo 33
810- 2055 Upper Middle Road, Burlington, ON photo 34
810- 2055 Upper Middle Road, Burlington, ON photo 35
810- 2055 Upper Middle Road, Burlington, ON photo 36
810- 2055 Upper Middle Road, Burlington, ON photo 37
810- 2055 Upper Middle Road, Burlington, ON photo 38
810- 2055 Upper Middle Road, Burlington, ON photo 39
810- 2055 Upper Middle Road, Burlington, ON photo 40
810- 2055 Upper Middle Road, Burlington, ON photo 41
1 / 41

BUYER ADVANTAGE

Buy with confidence

Get a full-service approach built on strategy, strong negotiation, and clear guidance from offer to close.
  • Local Market Expertise
  • Broker-level Negotiation
  • Transparent Process
  • No-pressure Guidance

The right strategy depends on your goals, timing, budget, and the type of home you are buying. Get Your Buyer Snapshot.

About This Property

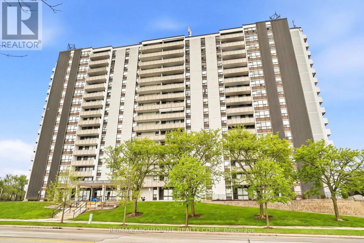
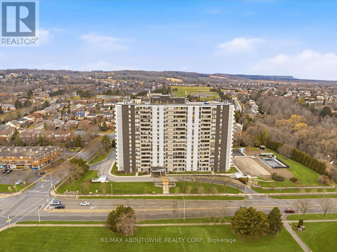
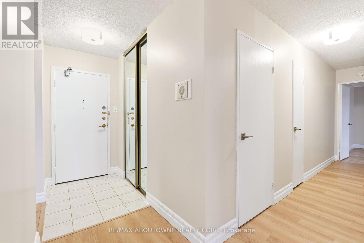
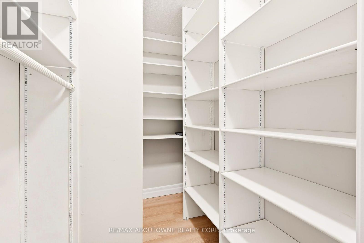
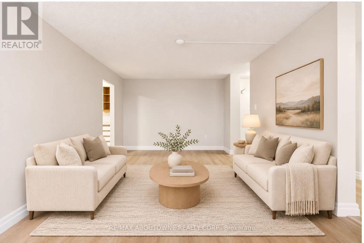
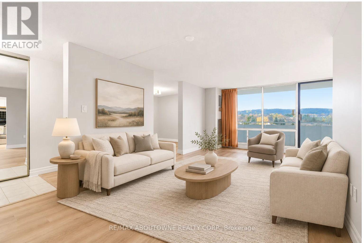
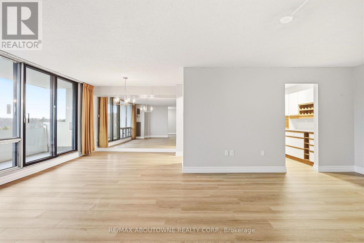
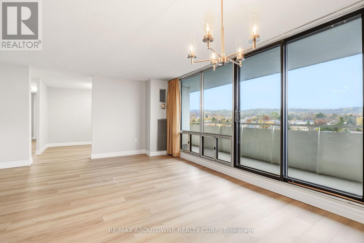
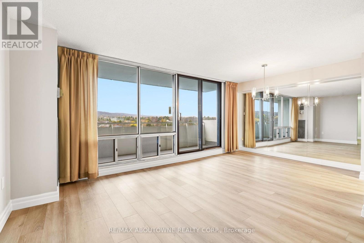
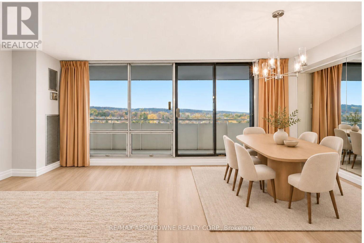
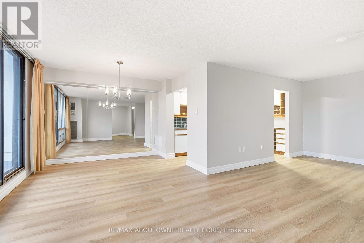
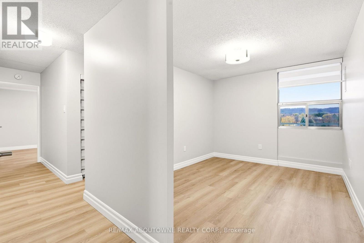
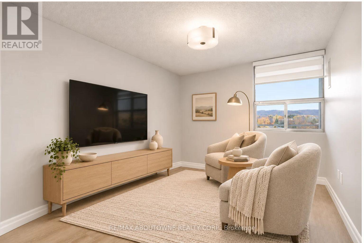
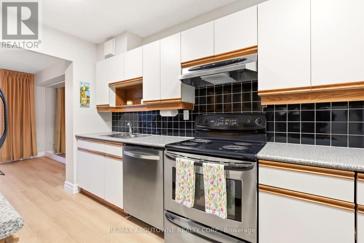
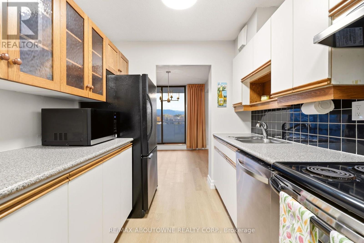
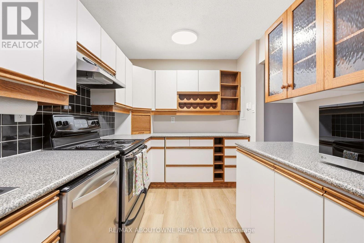
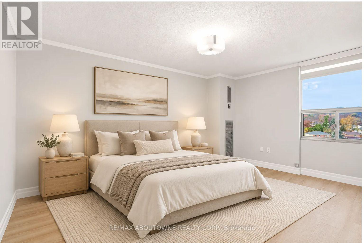
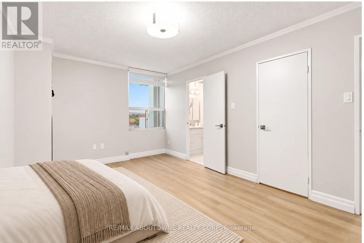
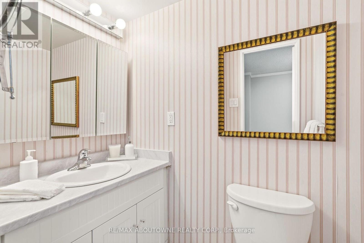
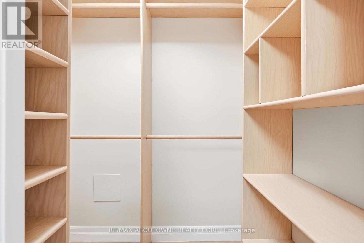
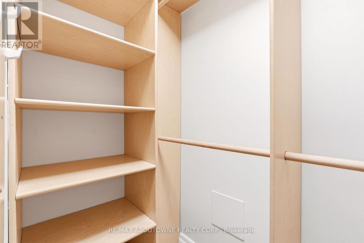
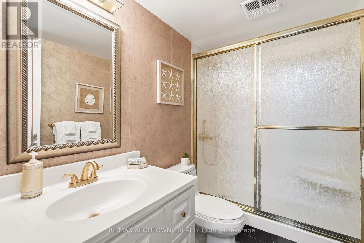
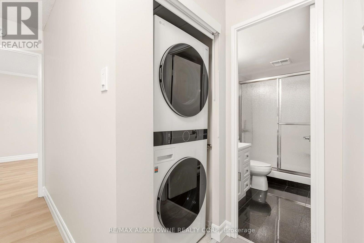
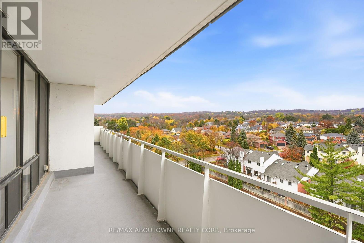
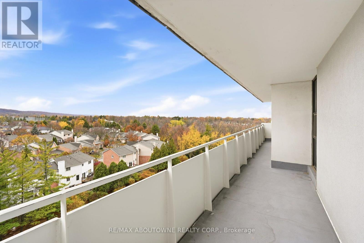
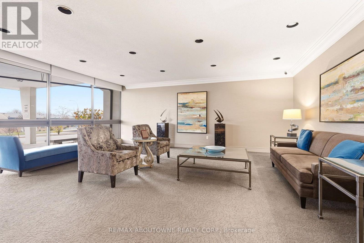
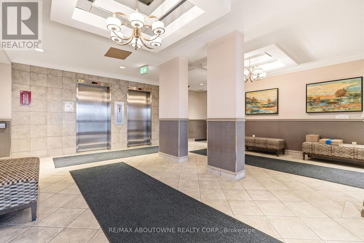
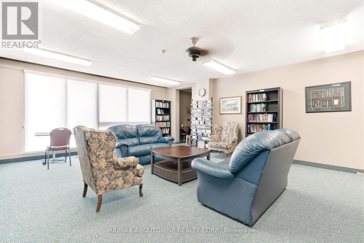
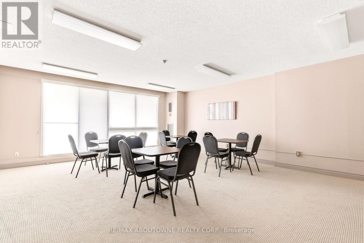
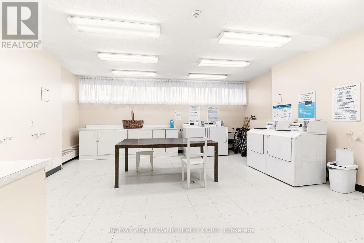
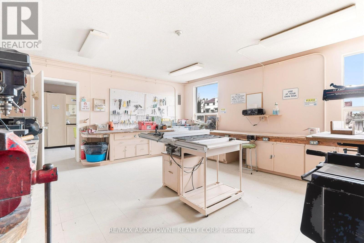
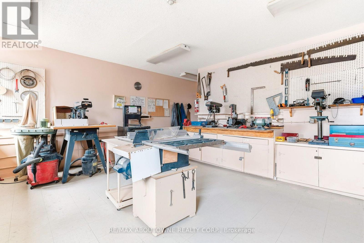
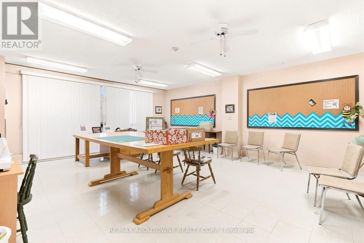
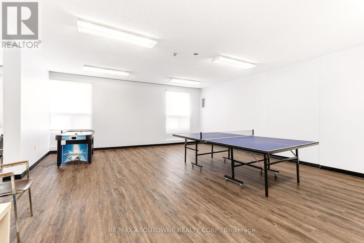
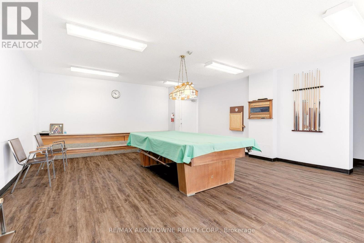
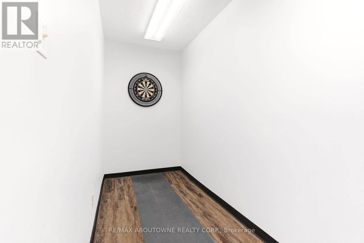
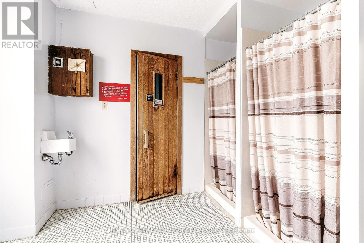
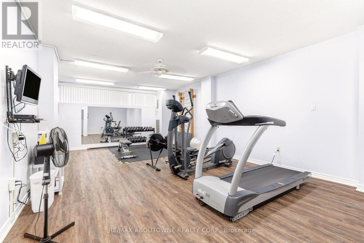
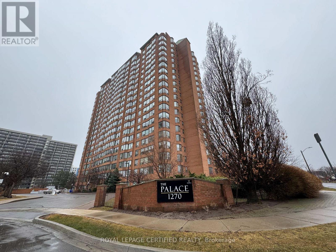
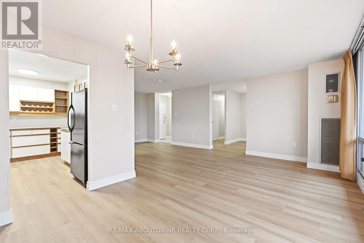
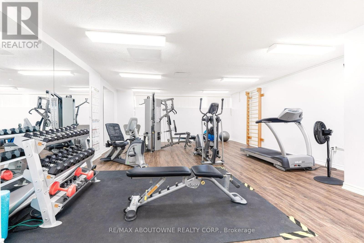
Beautiful escarpment views, generous living space and exceptional convenience await in this meticulously maintained North Burlington condo. Offering over 1,075 sq. ft., this bright one-bedroom-plus-den suite features 1.5 bathrooms and a thoughtfully designed layout. The versatile den makes an ideal home office or guest space, while an oversized private balcony offers a peaceful setting to relax and enjoy the views. Recent updates include vinyl flooring, fresh paint throughout, new fixtures and new transom blinds. The spacious living room opens directly onto the balcony, while a dedicated dining area with mirrored walls and picturesque views provides a welcoming space to entertain. A bright kitchen, in-suite laundry and a separate in-suite storage room complete this comfortable, well-appointed home. Condo fees offer outstanding value, covering heat, hydro, water, central air conditioning and Bell Fibe TV. One underground parking space adds everyday convenience. Residents enjoy an extensive range of amenities, including an outdoor pool, tennis courts, exercise room, men's and ladies' change rooms with sauna facilities, party room, workshop, library, guest suite and ample visitor parking, along with an on-site building manager. Set in a welcoming, established community within walking distance of shopping, transit, banks, Tim Hortons, Shoppers Drug Mart, parks and scenic trails, this home offers the space you want and the carefree condo lifestyle you've been looking for. (id:63604)

Key Facts

Type
Condo Apartment
Beds
2
Baths
2
Size
1,000 sqft
Parking
1 total
Condo fee
$1,085

Highlights

  • Refrigerator
  • Dishwasher
  • Stove
  • Microwave
  • Hood Fan
  • Window Coverings
Property Details 14 details
Bedrooms
2 bedrooms
1 above grade + 1 below grade
Bathrooms
2 bathrooms
1 partial
Parking
1 parking space
Garage · Underground
Living area
1,000 - 1,199 sq. ft.
Property
Single Family · Condo/Strata · Attached
Property subtype
Single Family
Structure type
Apartment
Ownership
Condo/Strata
Attached status
Attached
Heating
Forced air, Natural gas
Cooling
Central air conditioning
Fireplace
No
Pool
Outdoor pool
Taxes
$2,619.41
Zoning
RM4

Interior features

RefrigeratorDishwasherStoveMicrowaveHood FanWindow CoveringsExercise CentreRecreation CentreParty RoomVisitor Parking

Exterior features

StuccoConcrete

Systems and association

Security systemControlled entryCommon Area MaintenanceCable TVHeatElectricityWaterInsuranceParking

Lot and water

Flat siteConservation/green beltBalconyCarpet FreeIn suite Laundry
Rooms 5 rooms
Level
Room
Dimensions
Flat
Living room
7.21 m x 3.43 m
Flat
Dining room
3.35 m x 2.36 m
Flat
Kitchen
3.76 m x 2.31 m
Flat
Bedroom
4.72 m x 3.15 m
Flat
Den
3.73 m x 2.8 m
Mortgage & Affordability Estimate monthly costs
Purchase price$500,000
Down paymentNot available
Mortgage amountNot available
Principal & interestNot available
Property taxesNot available
Condo/HOA feeNot available
Insurance/OtherNot available
UtilitiesNot available
Est. monthly totalNot available
Income needed (GDS 32%)Not available
Estimates only. Not financial advice. Rates, taxes and fees vary by lender and municipality.

Saved Properties

Keep This One Handy

Save this listing, compare it later, or open your saved properties dashboard.

Manage Saved Searches
Map is approximate.

Neighbourhood

Area
Brant Hills
City
Burlington
Postal code
L7P 3P4
Nearby
Brant St/Upper Middle Rd