815 County Road 8 Road
BUYER ADVANTAGE
Buy with confidence
Get a full-service approach built on strategy, strong negotiation, and clear guidance from offer to close.
- Local Market Expertise
- Broker-level Negotiation
- Transparent Process
- No-pressure Guidance

The right strategy depends on your goals, timing, budget, and the type of home you are buying. Get Your Buyer Snapshot.
About This Property
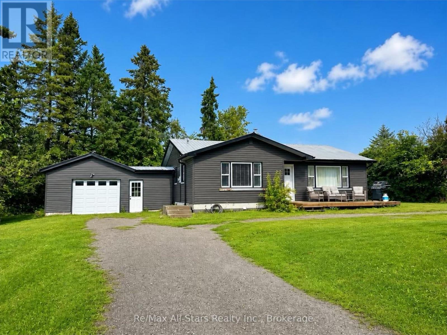
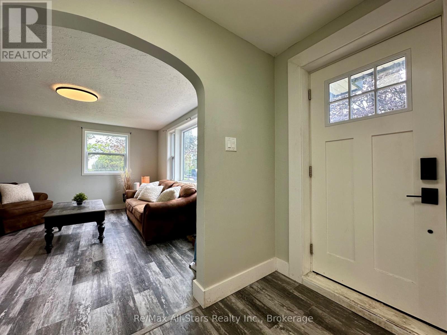
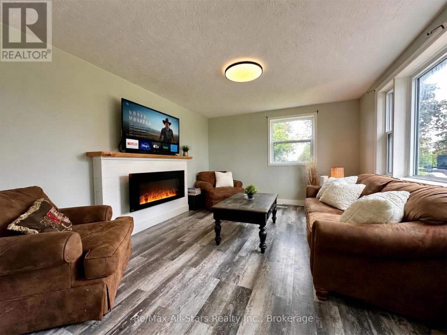
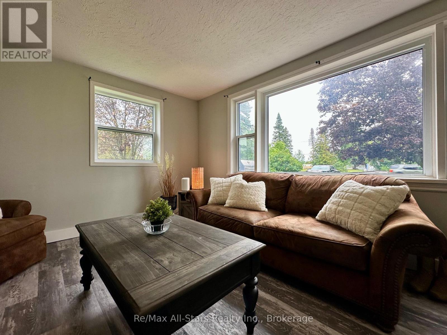
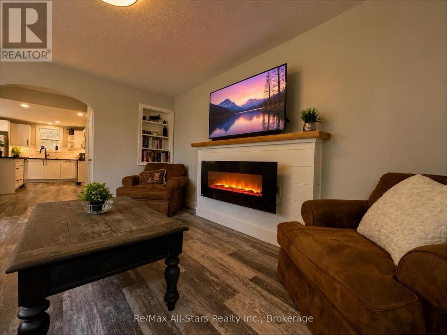
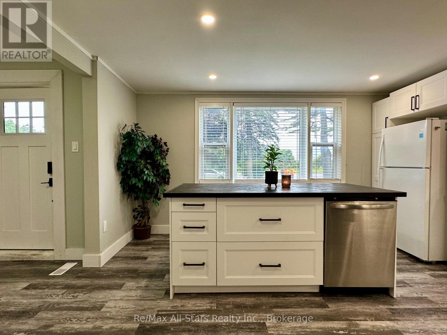
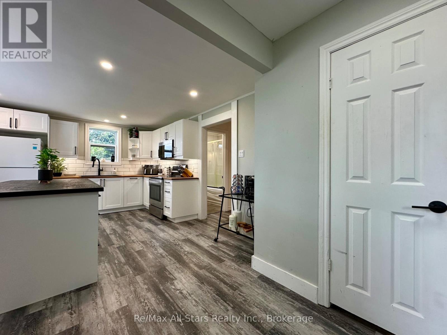
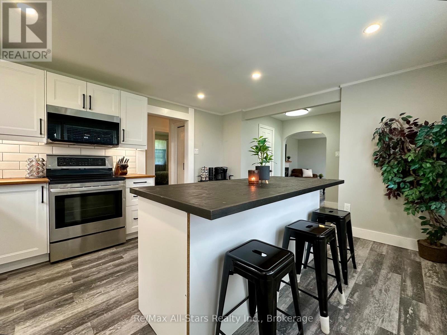
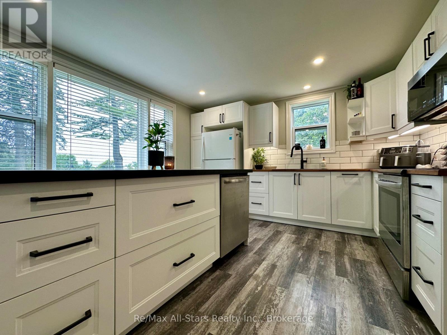
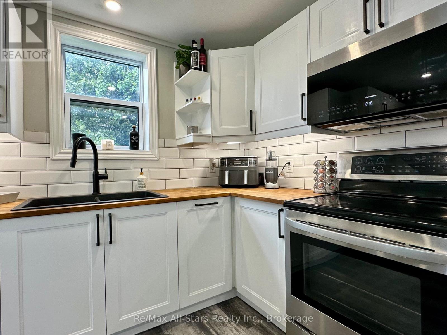
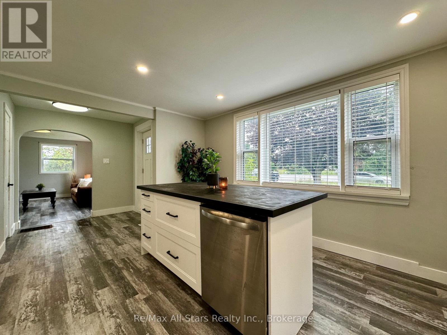
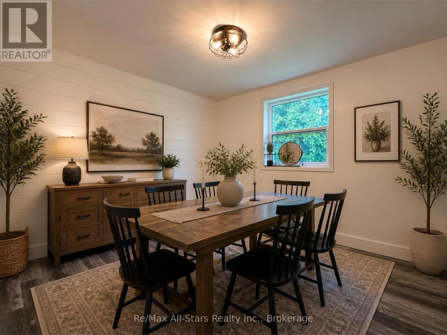
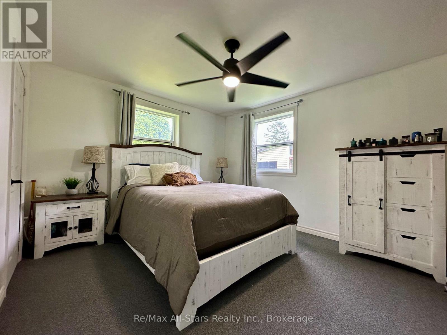
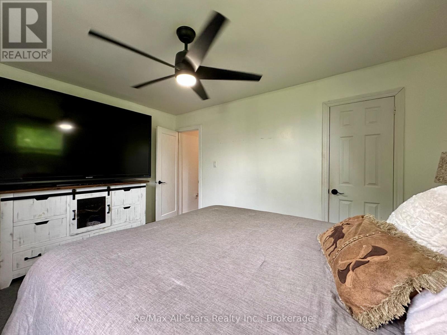
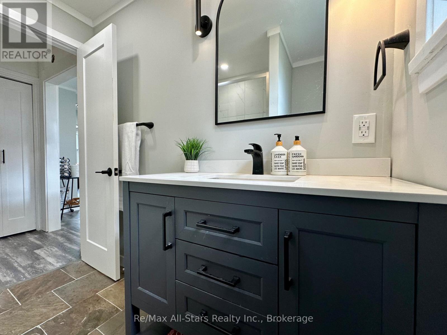
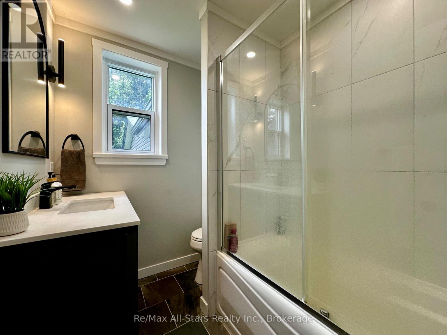
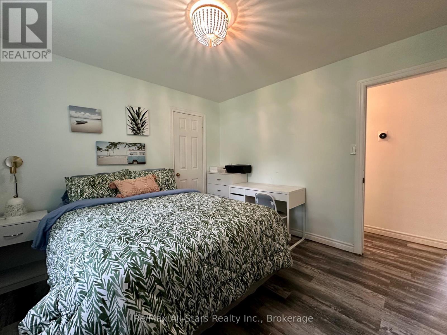
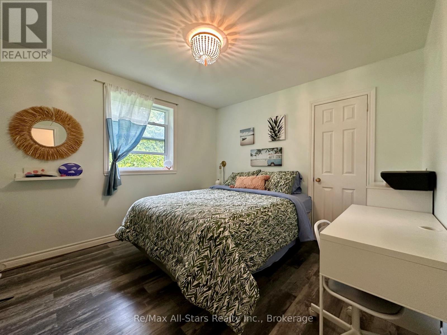
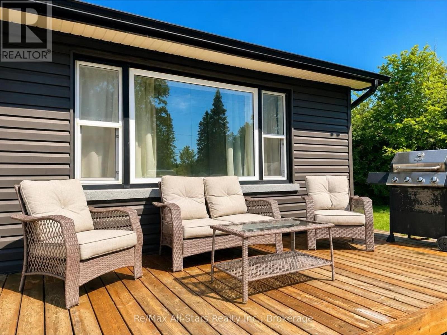
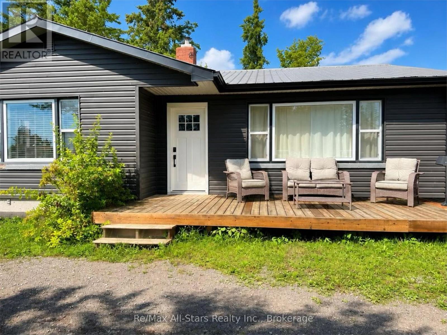
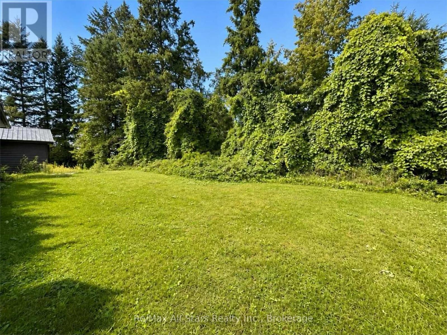
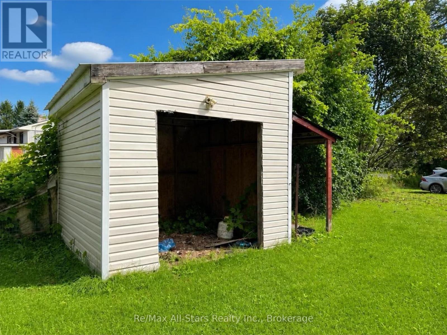
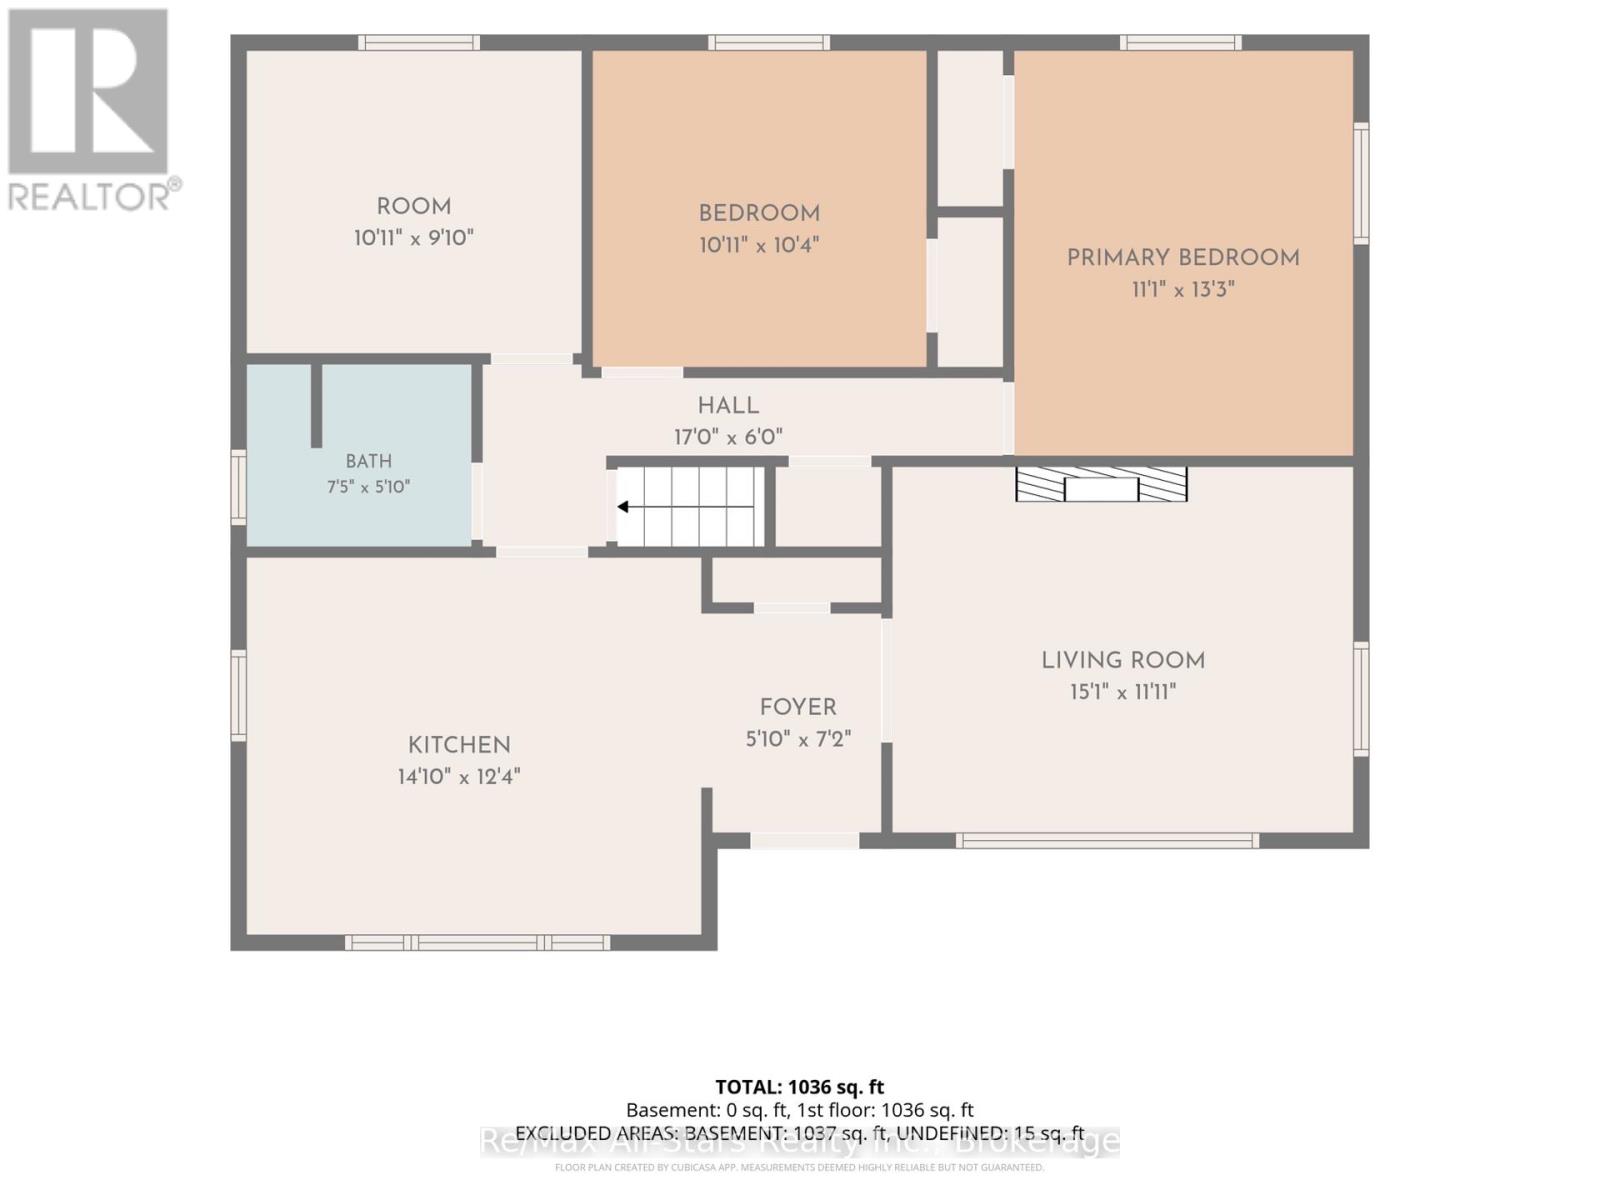
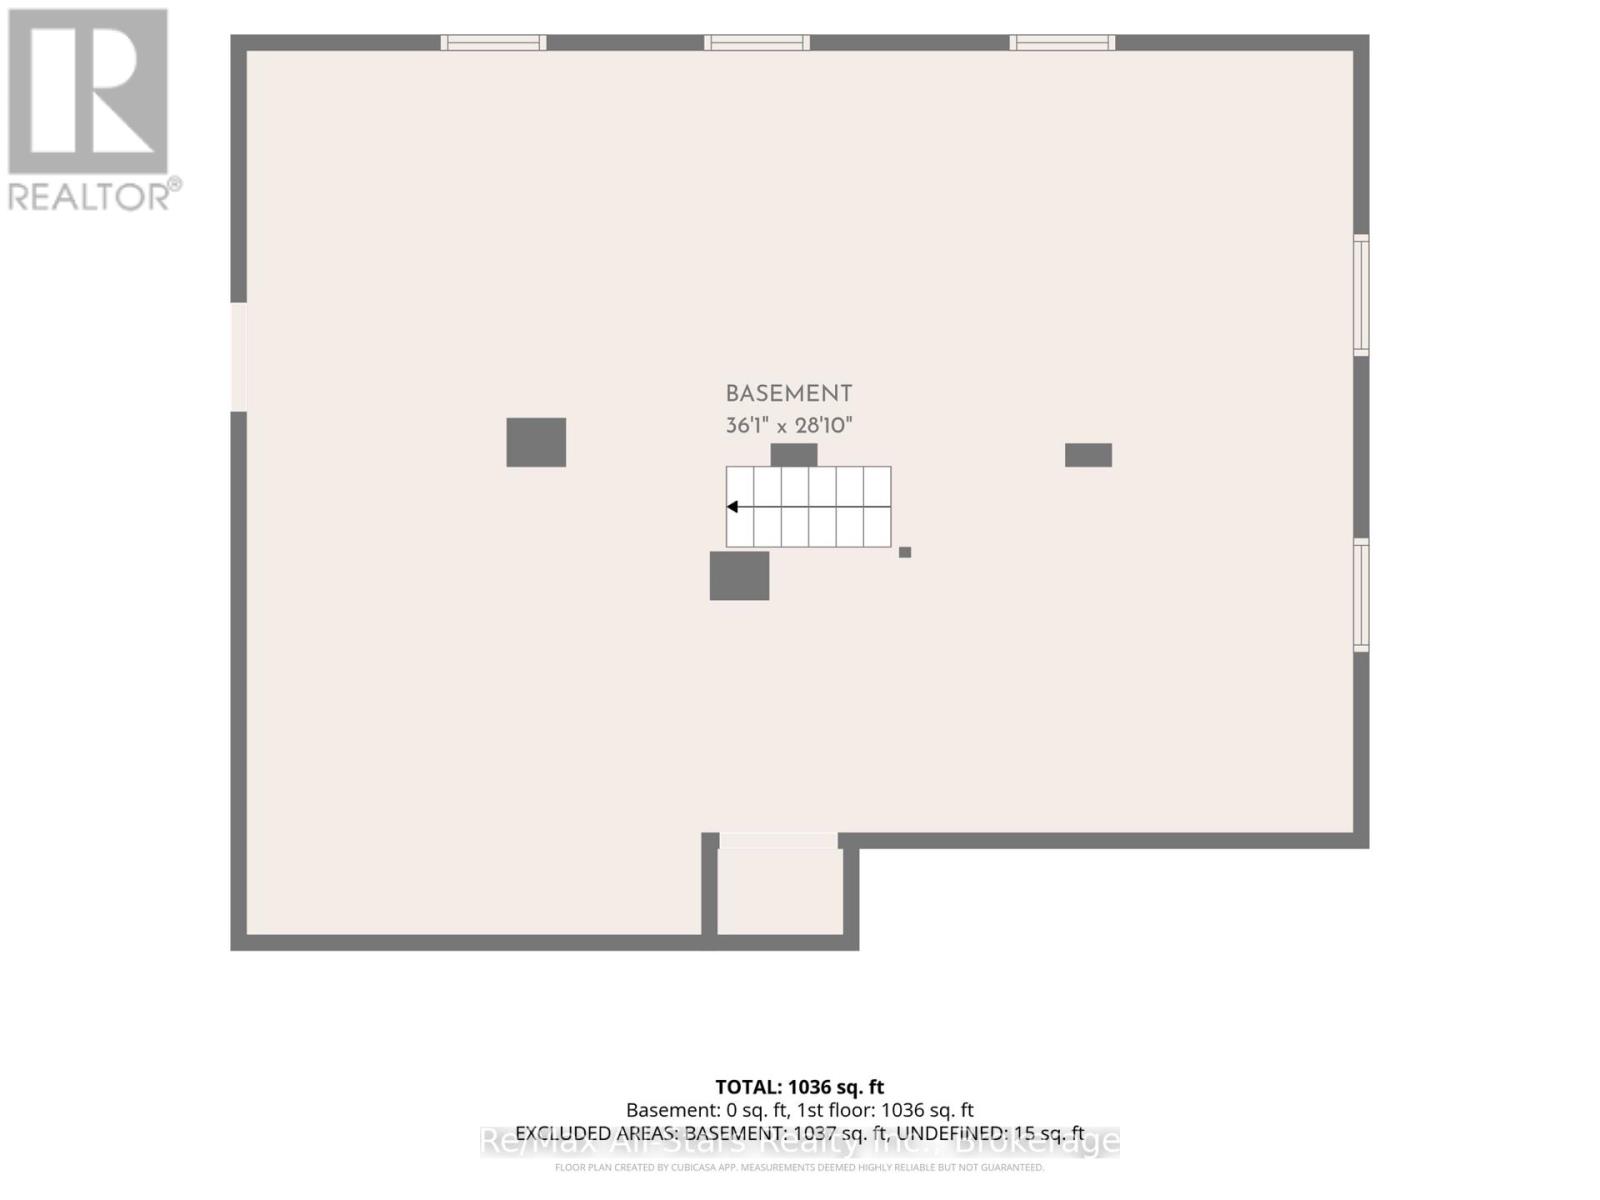
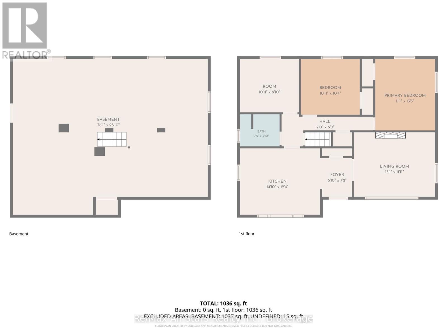
Welcome to this newly renovated 2-bedroom, 1-bathroom bungalow, set on a picturesque country lot just minutes from Fenelon Falls. Bright, fresh, and move-in ready, this inviting home offers comfortable one-level living with plenty of additional potential. The spacious eat-in kitchen provides ample room for everyday meals and entertaining, while a separate dining room offers additional space for hosting and family gatherings. The open and bright living room features a cozy fireplace, creating a warm and welcoming place to relax. Two bedrooms and a full bathroom complete the main level. The full-height unfinished basement offers excellent potential for additional living space, storage, a workshop, or home gym. A convenient walk-up leads directly to the attached 1.5-car garage, providing a separate entrance and added functionality. Outside, the large circular driveway offers plenty of parking, while a spacious storage shed provides room for tools, equipment, and recreational gear. Enjoy the peaceful country setting while remaining conveniently located approximately **4 km from Fenelon Falls and 13 km from Bobcaygeon**, with easy access to shopping, dining, lakes, trails, and everything the Kawarthas have to offer. (id:63604)
Key Facts
Highlights
- Washer
- Refrigerator
- Dishwasher
- Stove
- Dryer
- Window Coverings
Property Details
Interior features
Exterior features
Lot and water
Virtual Tour & Media
Mortgage & Affordability
Saved Properties
Keep This One Handy
Save this listing, compare it later, or open your saved properties dashboard.
Neighbourhood
- Area
- Verulam
- City
- Kawartha Lakes
- Postal code
- K0M 1N0
- Nearby
- Cross Streets: county rd 8/ hickory beach. ** Directions: county rd 8 between bobcaygeon and buckhorn.
Save This Property
Keep this home handy, return to it anytime, and let us know how to reach you about this listing.
We use this email only to connect your saved properties and saved searches.
Other Available Options
Similar Listings
Listings from our database that match closely.