
816- 5 Everson Drive
BUYER ADVANTAGE
Buy with confidence
Get a full-service approach built on strategy, strong negotiation, and clear guidance from offer to close.
- Local Market Expertise
- Broker-level Negotiation
- Transparent Process
- No-pressure Guidance

The right strategy depends on your goals, timing, budget, and the type of home you are buying. Get Your Buyer Snapshot.
About This Property
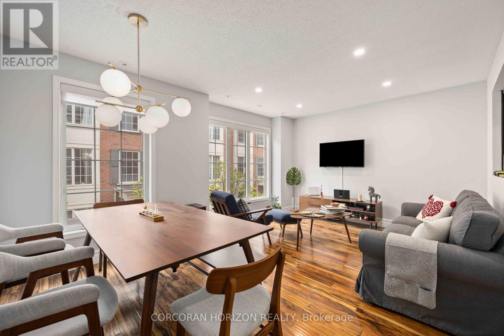
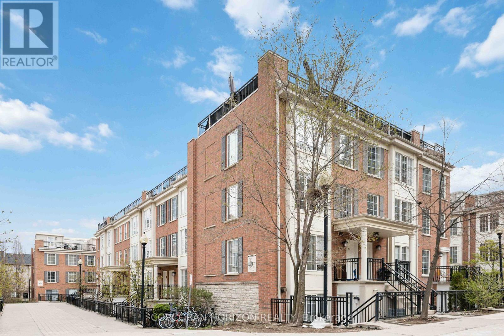
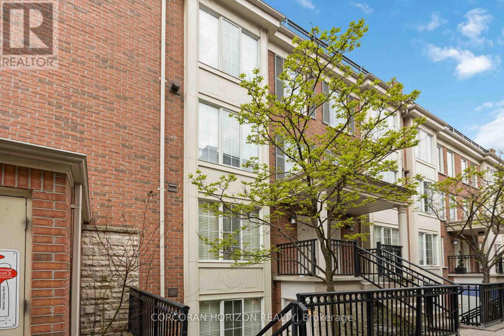
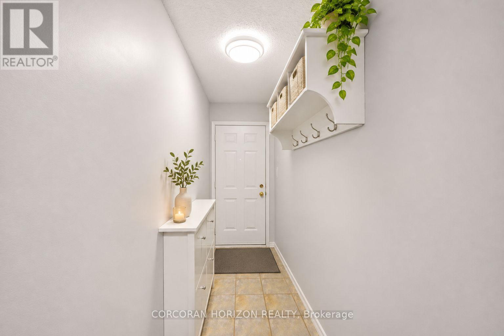
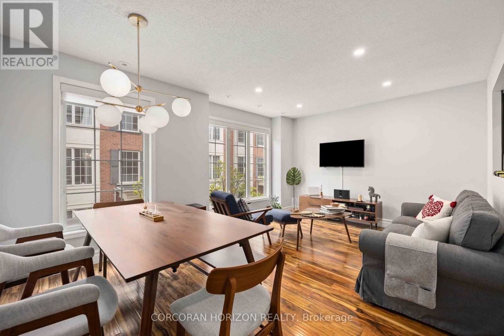
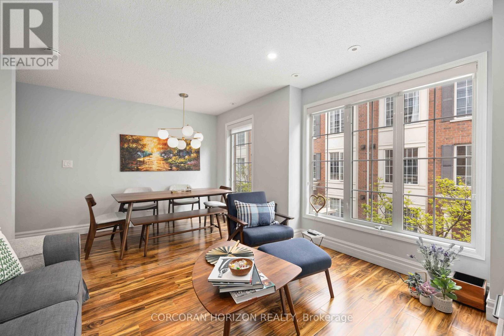
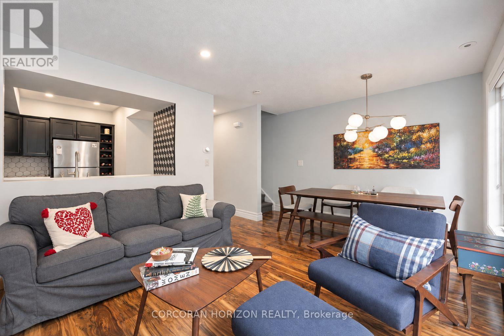
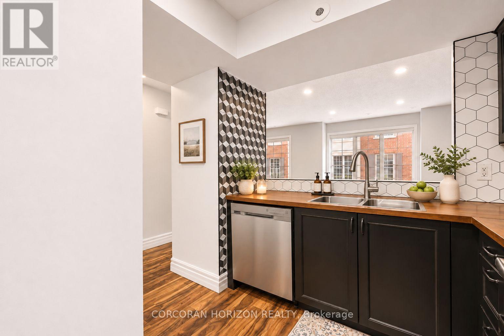
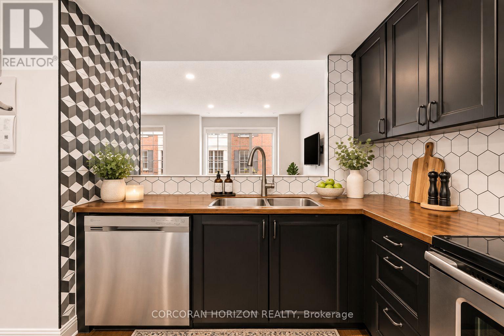
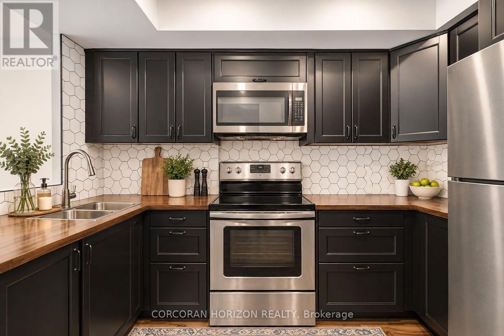
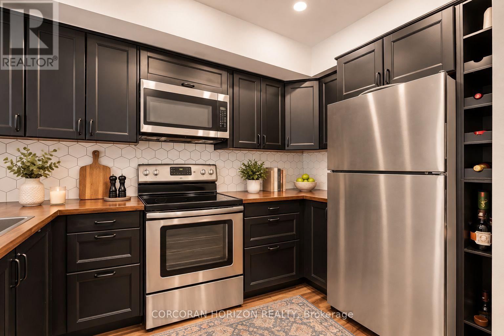
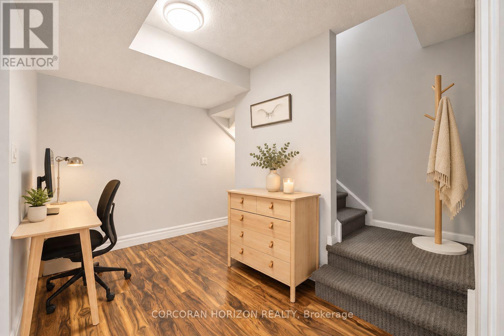
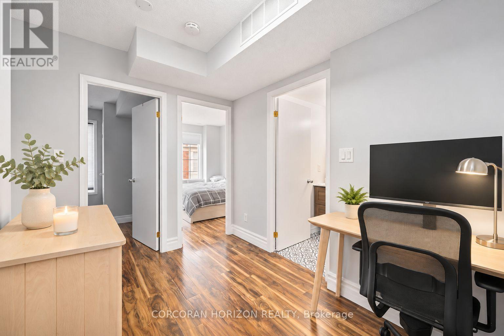
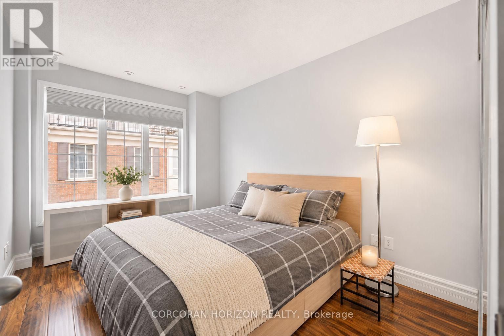
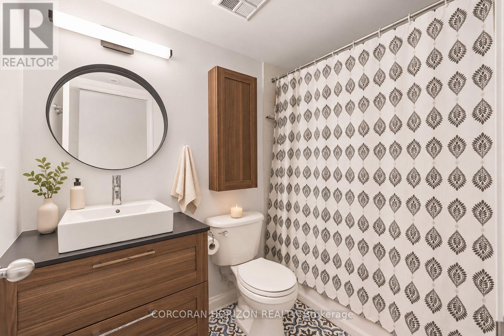
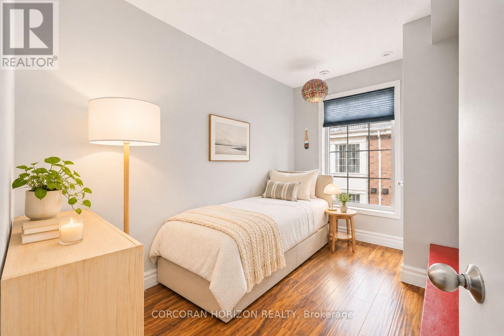
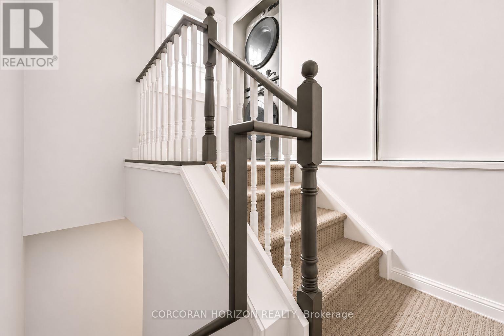
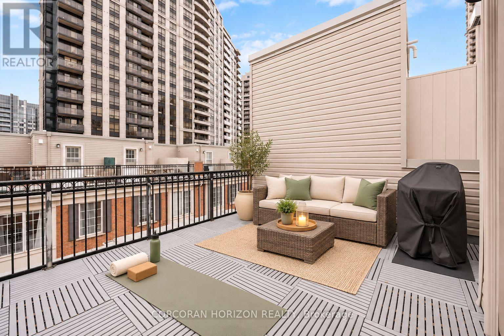
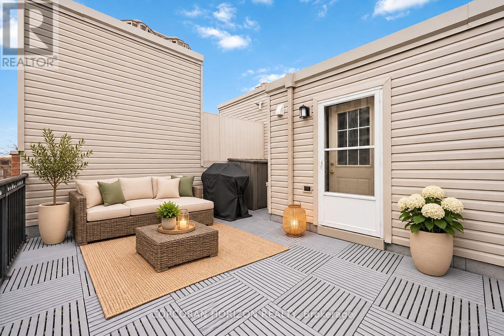
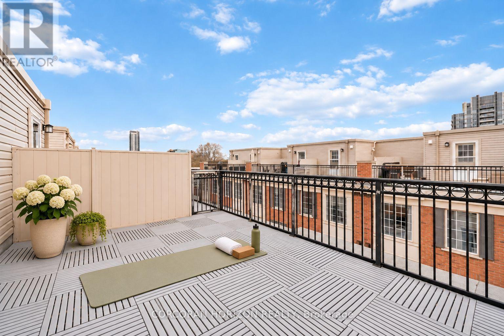
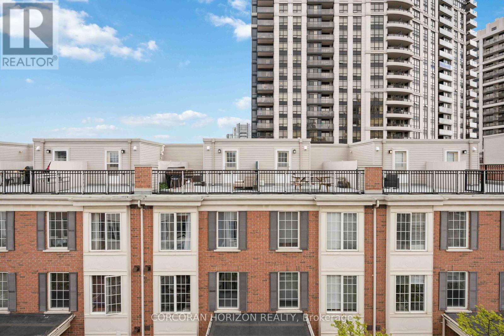
**Absolutely Stunning, Fully Updated Townhome in Everson Village!** Blending sleek, modern finishes with mid-century charm, this turn-key 2-bedroom + den home features hardwood flooring throughout, custom cabinetry, pot lights, and oversized windows that fill the space with natural light. Enjoy a peaceful outlook over a tree-lined interior lane, offering a welcome sense of privacy in the heart of North York. The private rooftop terrace is perfect for entertaining, unwinding, or working from home. Ideally located just steps to Sheppard-Yonge Subway Station, Avondale Park, supermarkets, shopping, restaurants, cafes, wellness studios, and everyday conveniences, with quick access to HWY 401. **Stylish, private, and exceptionally well located-urban living at its best.**BONUS: All utilities are included! Never worry about extra bills.**1 Parking Spot and 1 Locker Included!** (id:63604)
Key Facts
Property Details
Interior features
Exterior features
Systems and association
Mortgage & Affordability
Saved Properties
Keep This One Handy
Save this listing, compare it later, or open your saved properties dashboard.
Neighbourhood
- Area
- Willowdale East
- City
- Toronto
- Postal code
- M2N 7C3
- Nearby
- Cross Streets: Yonge And Sheppard. ** Directions: Yonge And Avondale.
Save This Property
Keep this home handy, return to it anytime, and let us know how to reach you about this listing.
We use this email only to connect your saved properties and saved searches.
Other Available Options
Similar Listings
Listings from our database that match closely.







