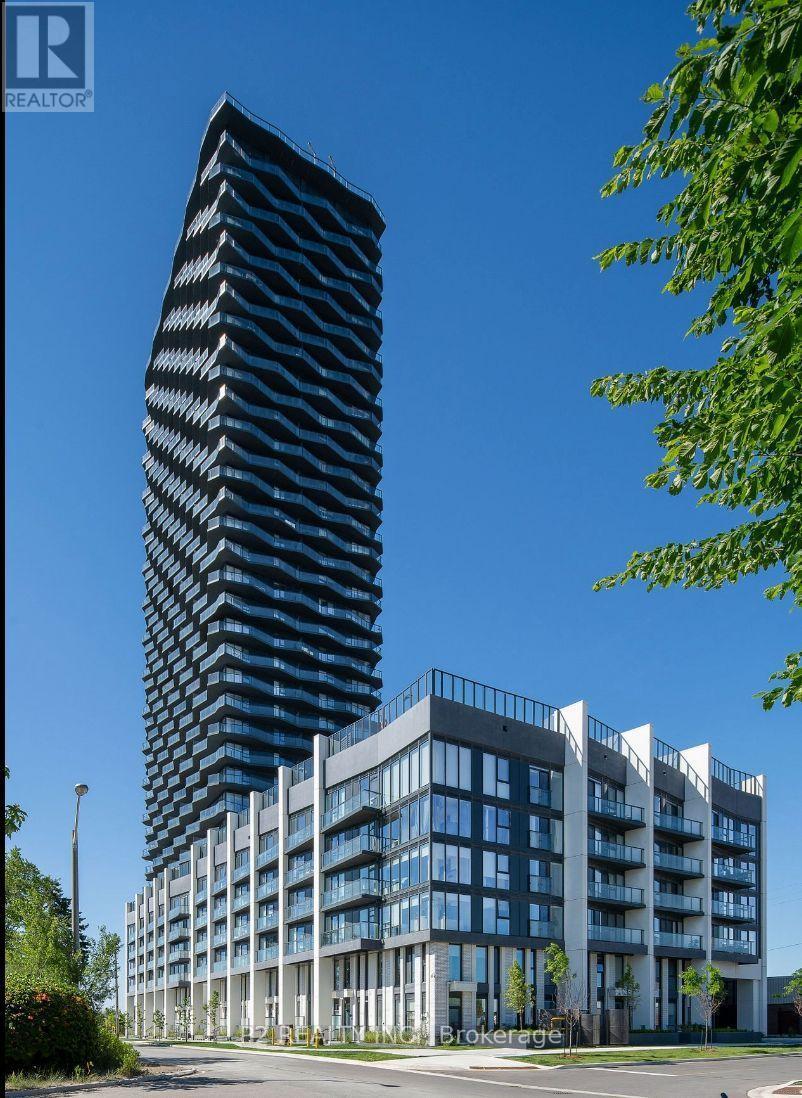
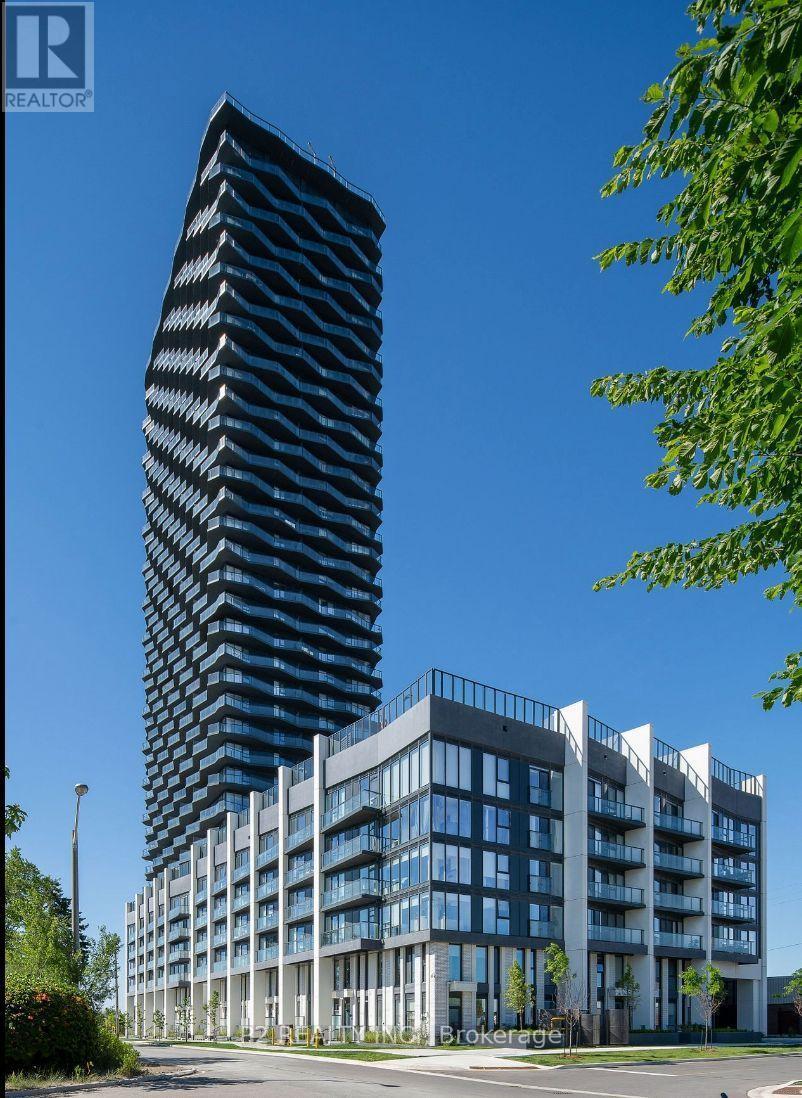
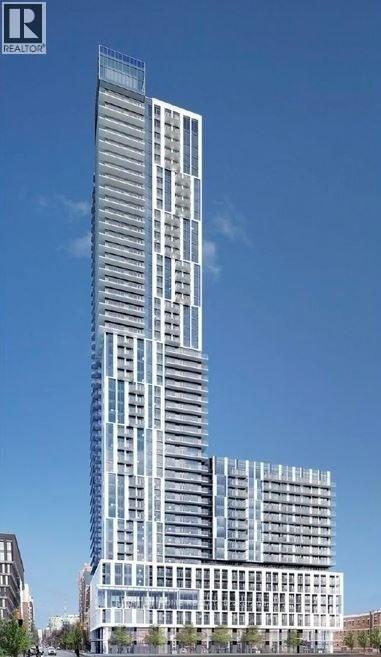
818- 251 Jarvis Street


BUYER ADVANTAGE
Buy with confidence
Get a full-service approach built on strategy, strong negotiation, and clear guidance from offer to close.
- Local Market Expertise
- Broker-level Negotiation
- Transparent Process
- No-pressure Guidance

The right strategy depends on your goals, timing, budget, and the type of home you are buying. Get Your Buyer Snapshot.
About This Property
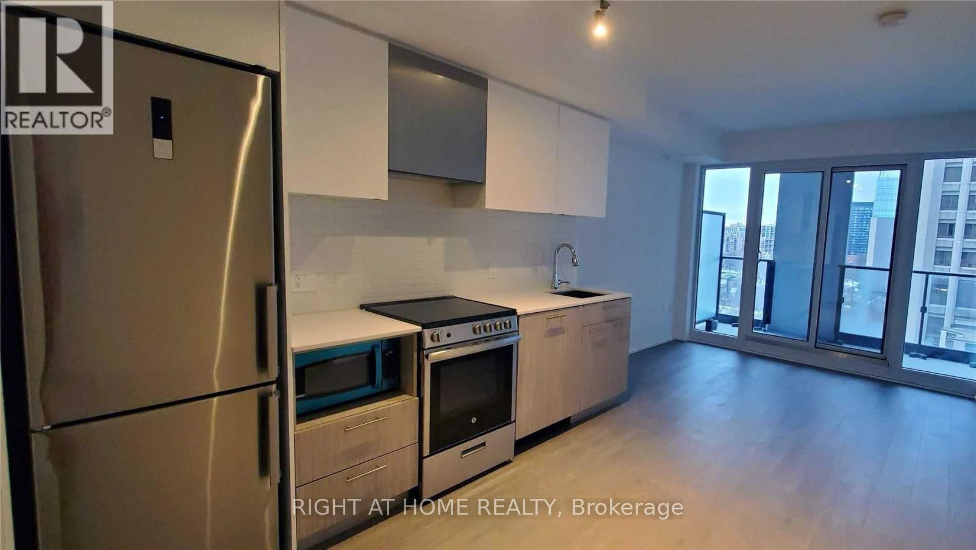
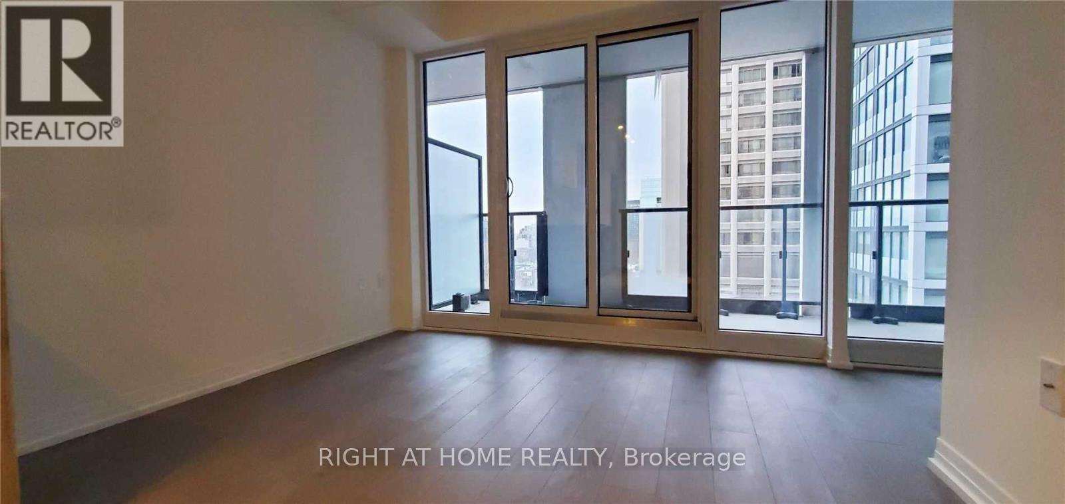
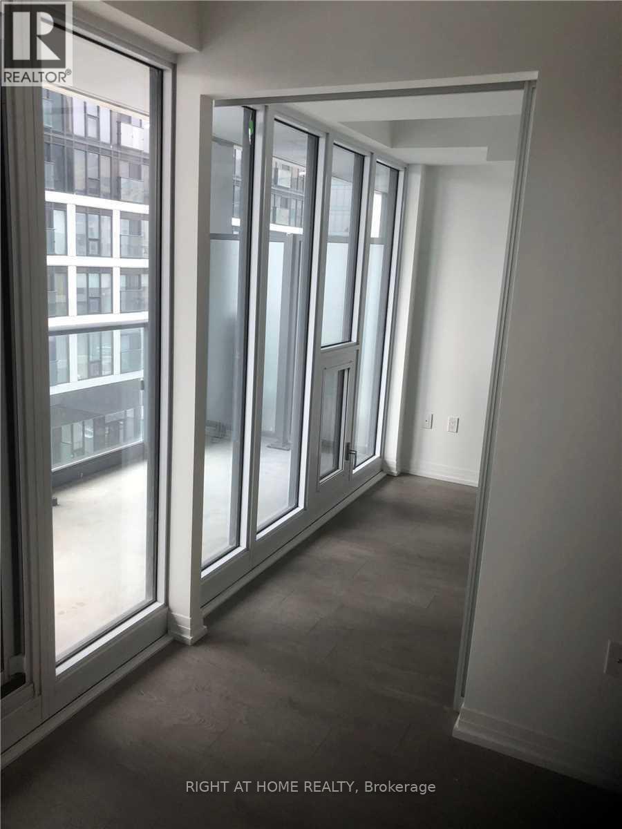
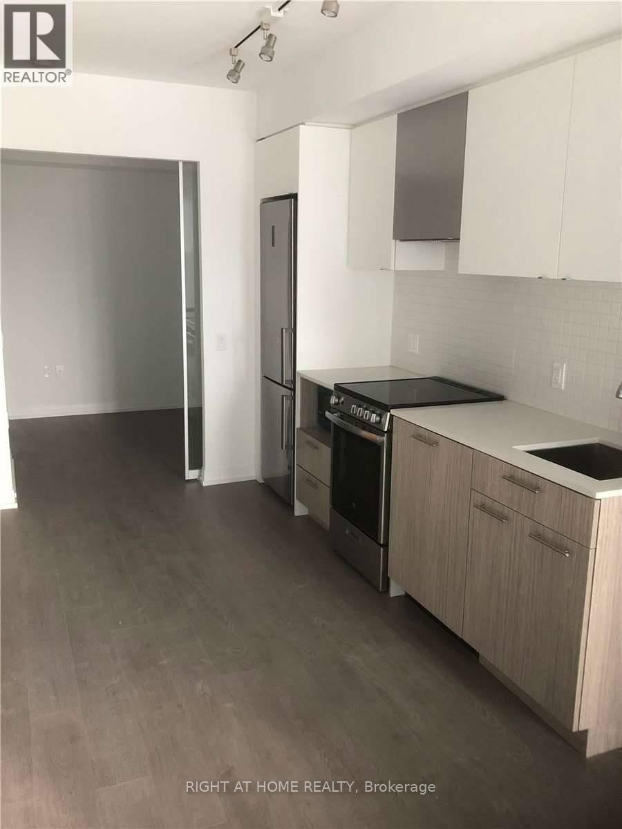
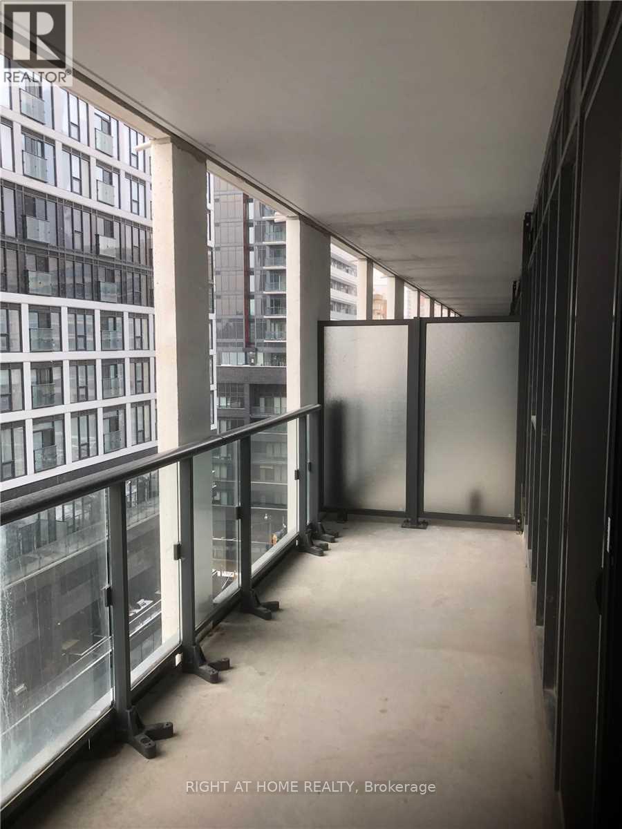
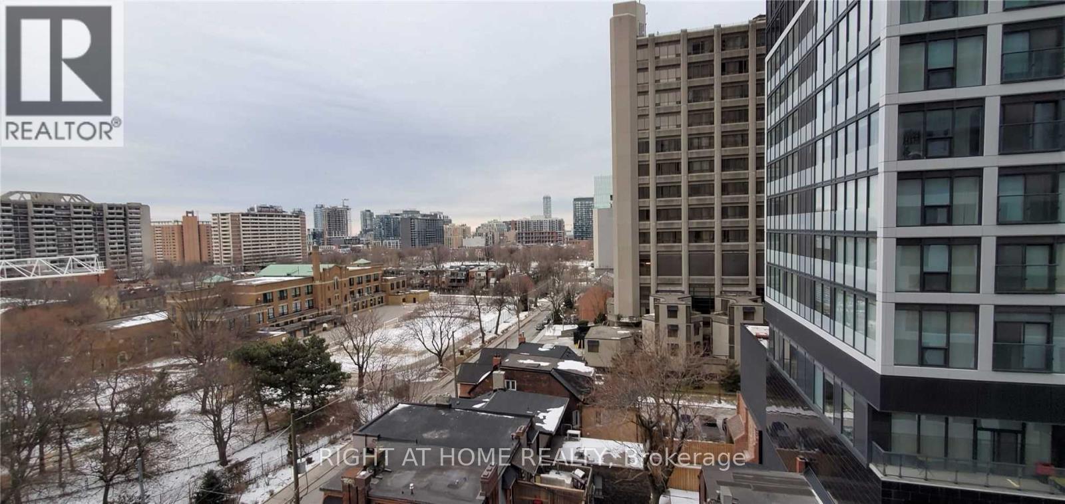
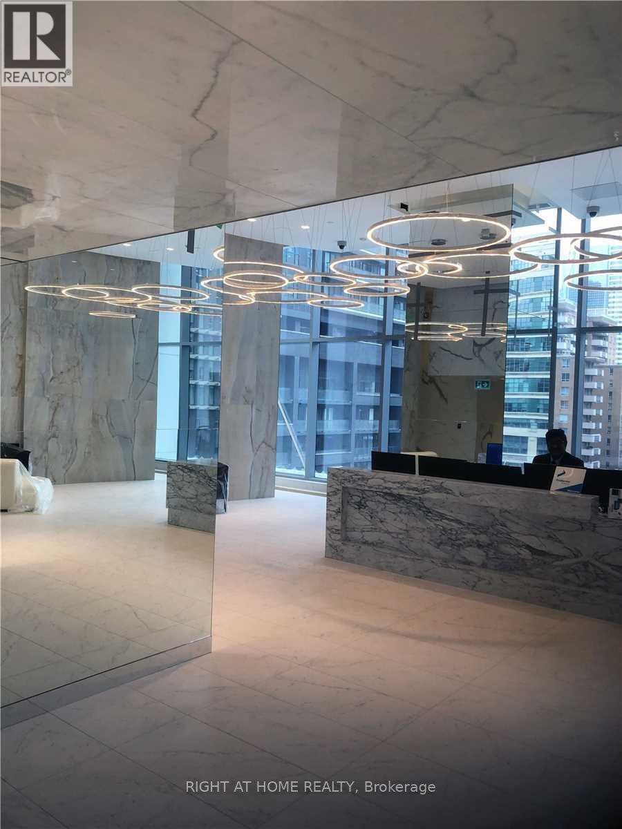
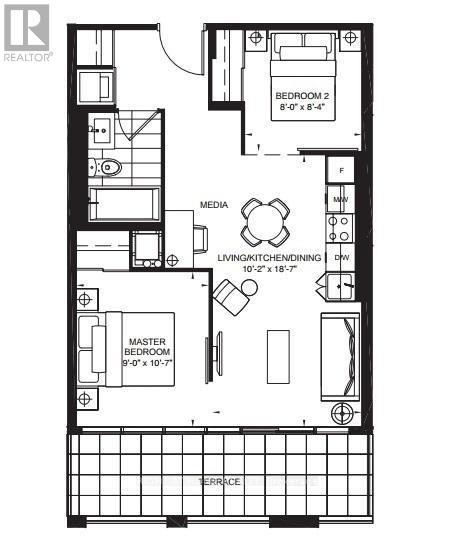
Location, Location, Location! Rare Split bedroom layout. Situated in the heart of downtown, this stunning 2-bedroom condo at Dundas SquareGardens boasts an exceptional 100/100 Rider's Paradise and 97/100 Walker's Paradise score. Enjoy the convenience of being within walkingdistance of everything you need. Residents have access to outstanding amenities, including a rooftop sky lounge, expansive rooftop gardens, afully equipped fitness centre, and an indoor swimming pool. Just steps from the Eaton Centre, Toronto Metropolitan University (formerly RyersonUniversity), George Brown College, major hospitals, and TTC transit, this prime location offers the ultimate urban lifestyle. (id:63604)
Key Facts
Highlights
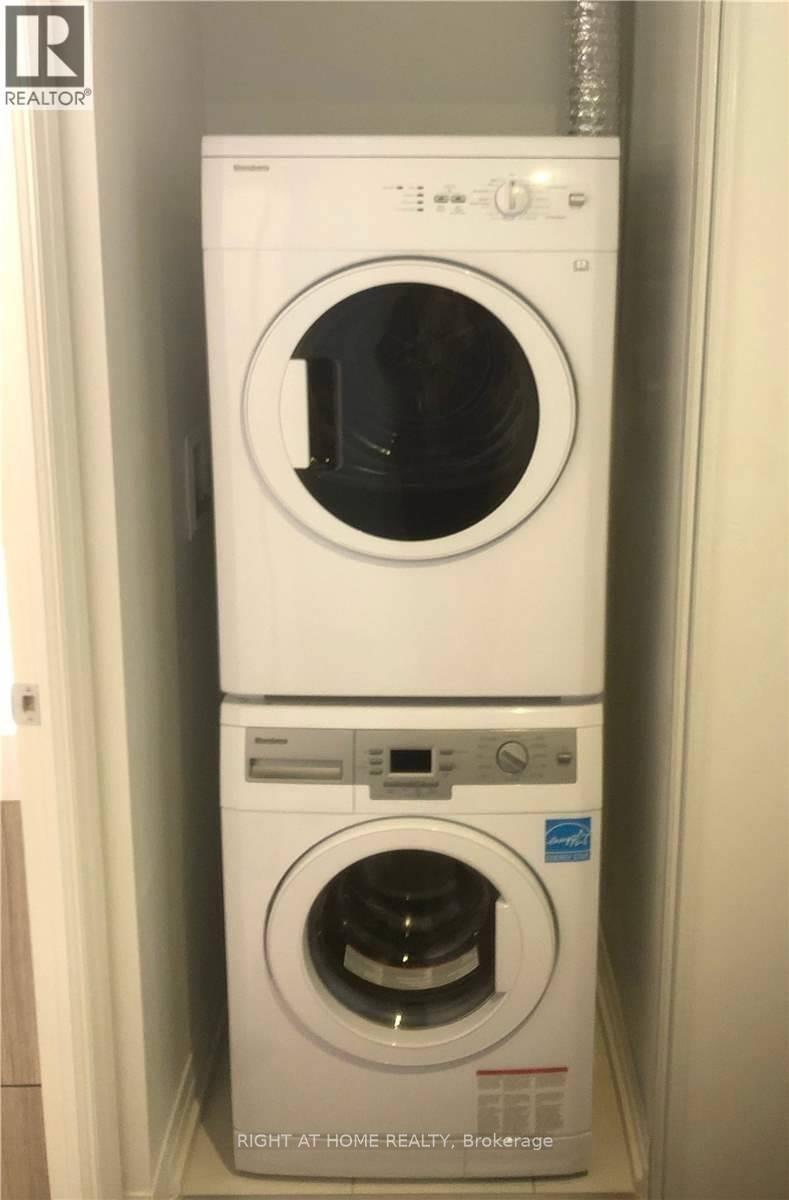
- Washer
- Refrigerator
- Dishwasher
- Stove
- Dryer
- Microwave
Property Details
Interior features
Exterior features
Systems and association
Lot and water
Mortgage & Affordability
Saved Properties
Keep This One Handy
Save this listing, compare it later, or open your saved properties dashboard.
Neighbourhood
- Area
- Moss Park
- City
- Toronto
- Postal code
- M5B 0C3
- Nearby
- Cross Streets: Jarvis and Dundas st. ** Directions: Jarvis and Dundas.
Save This Property
Keep this home handy, return to it anytime, and let us know how to reach you about this listing.
We use this email only to connect your saved properties and saved searches.
Other Available Options
Similar Listings
Listings from our database that match closely.