833 Glenmanor Drive

Oshawa, ONDetached
$1,499,900
MLS® E13656394
Detached6 beds4 baths8 total
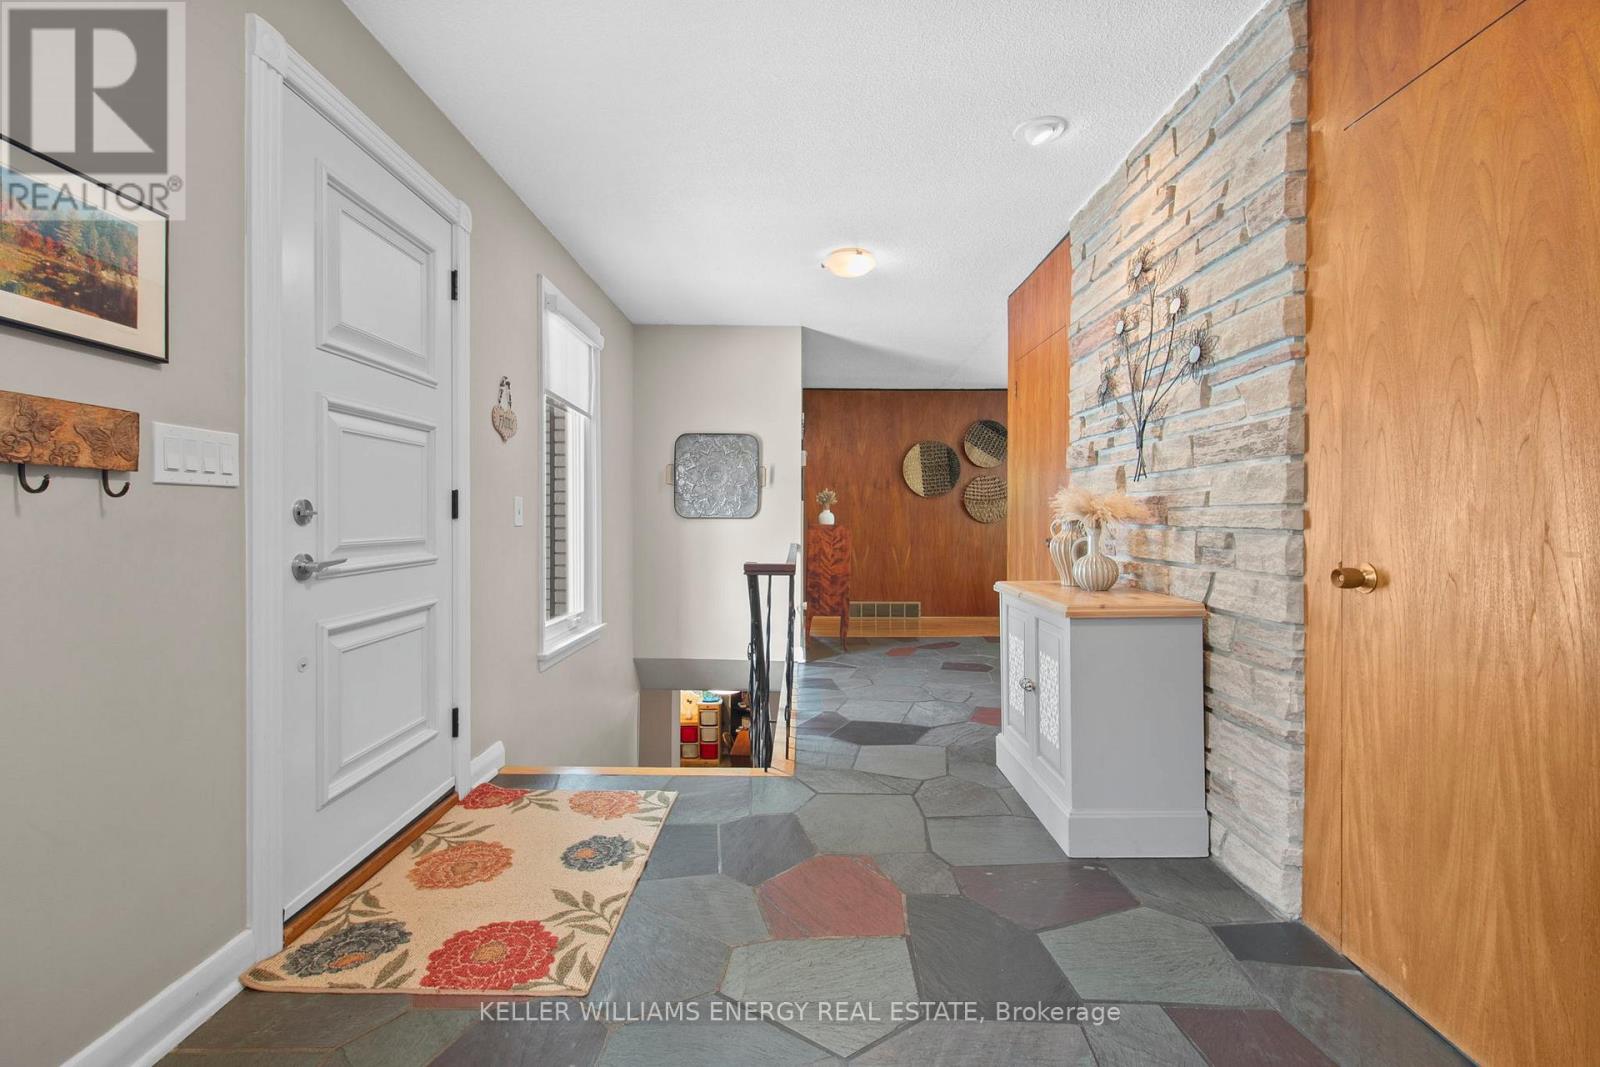
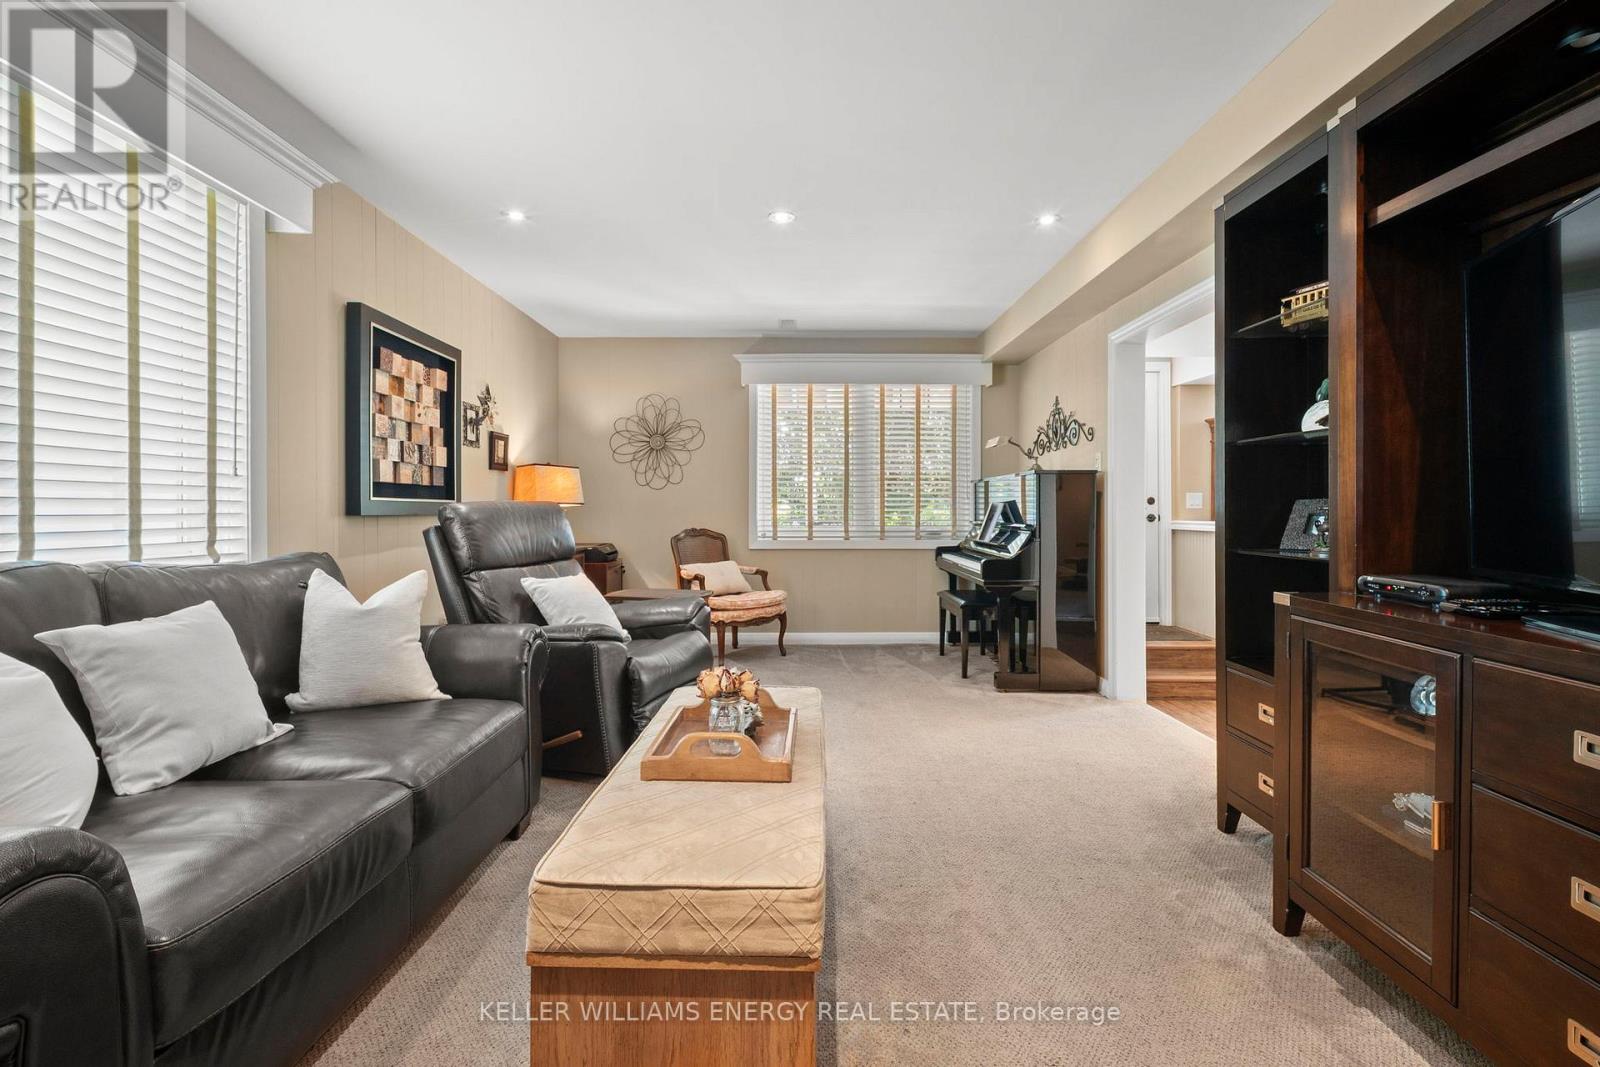

833 Glenmanor Drive, Oshawa, ON photo 1
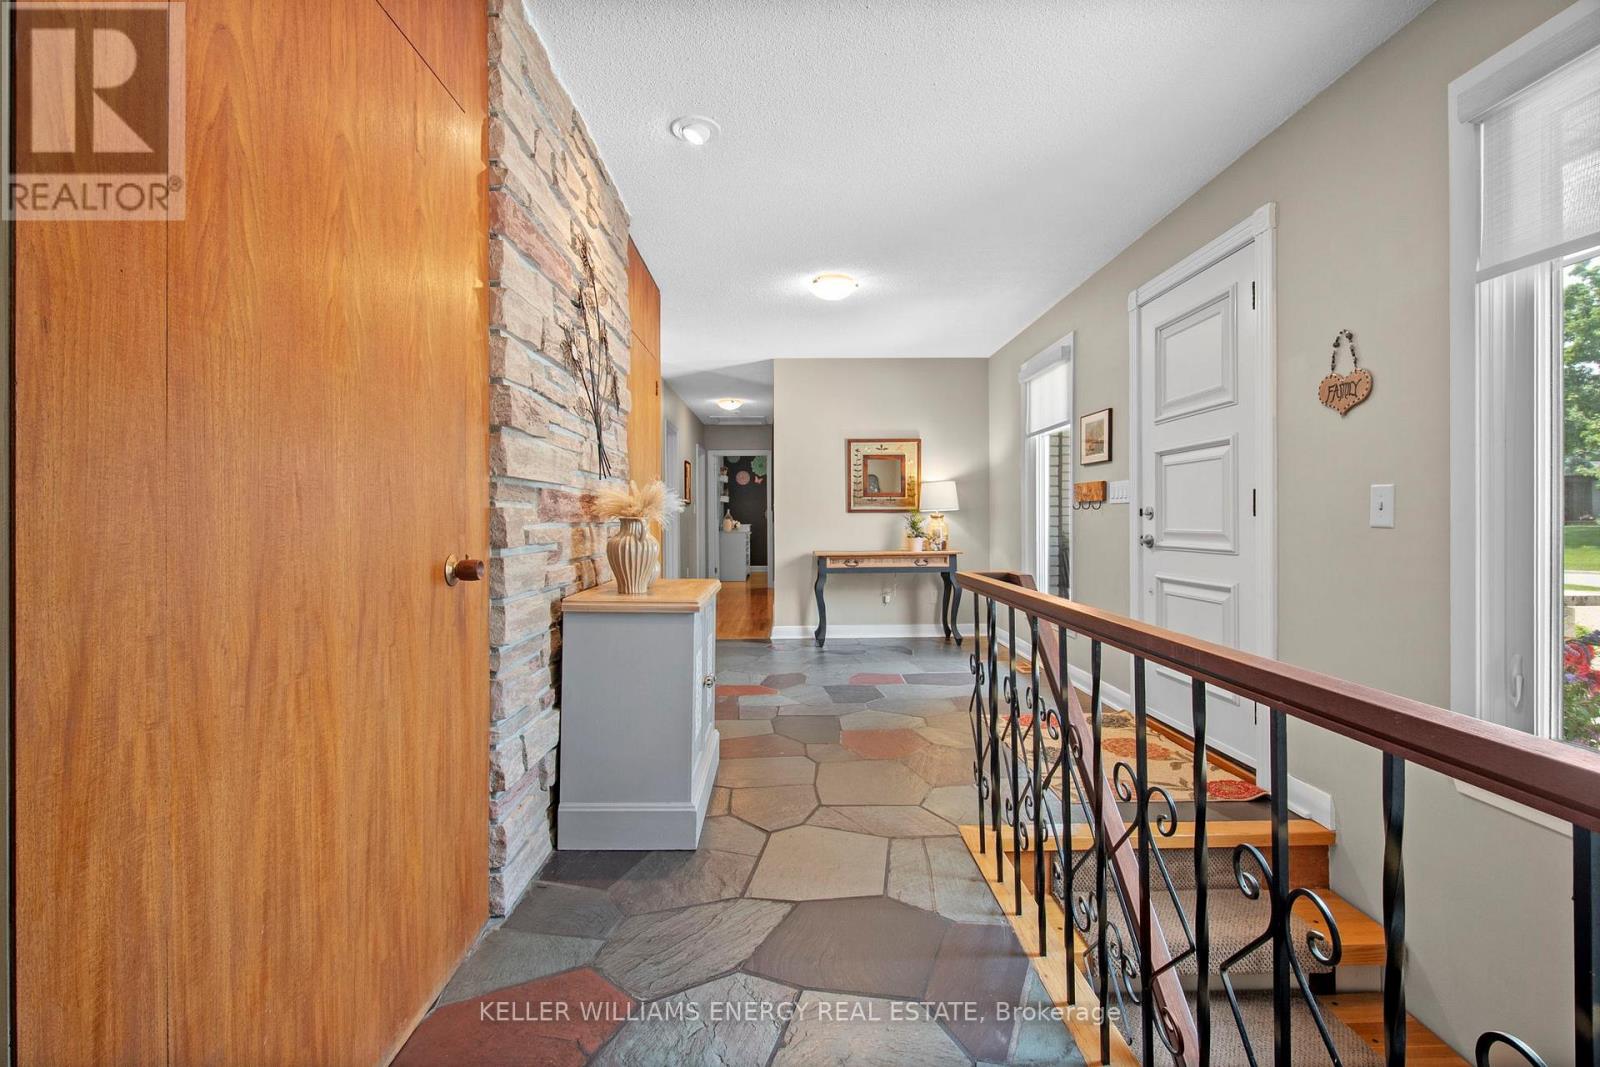
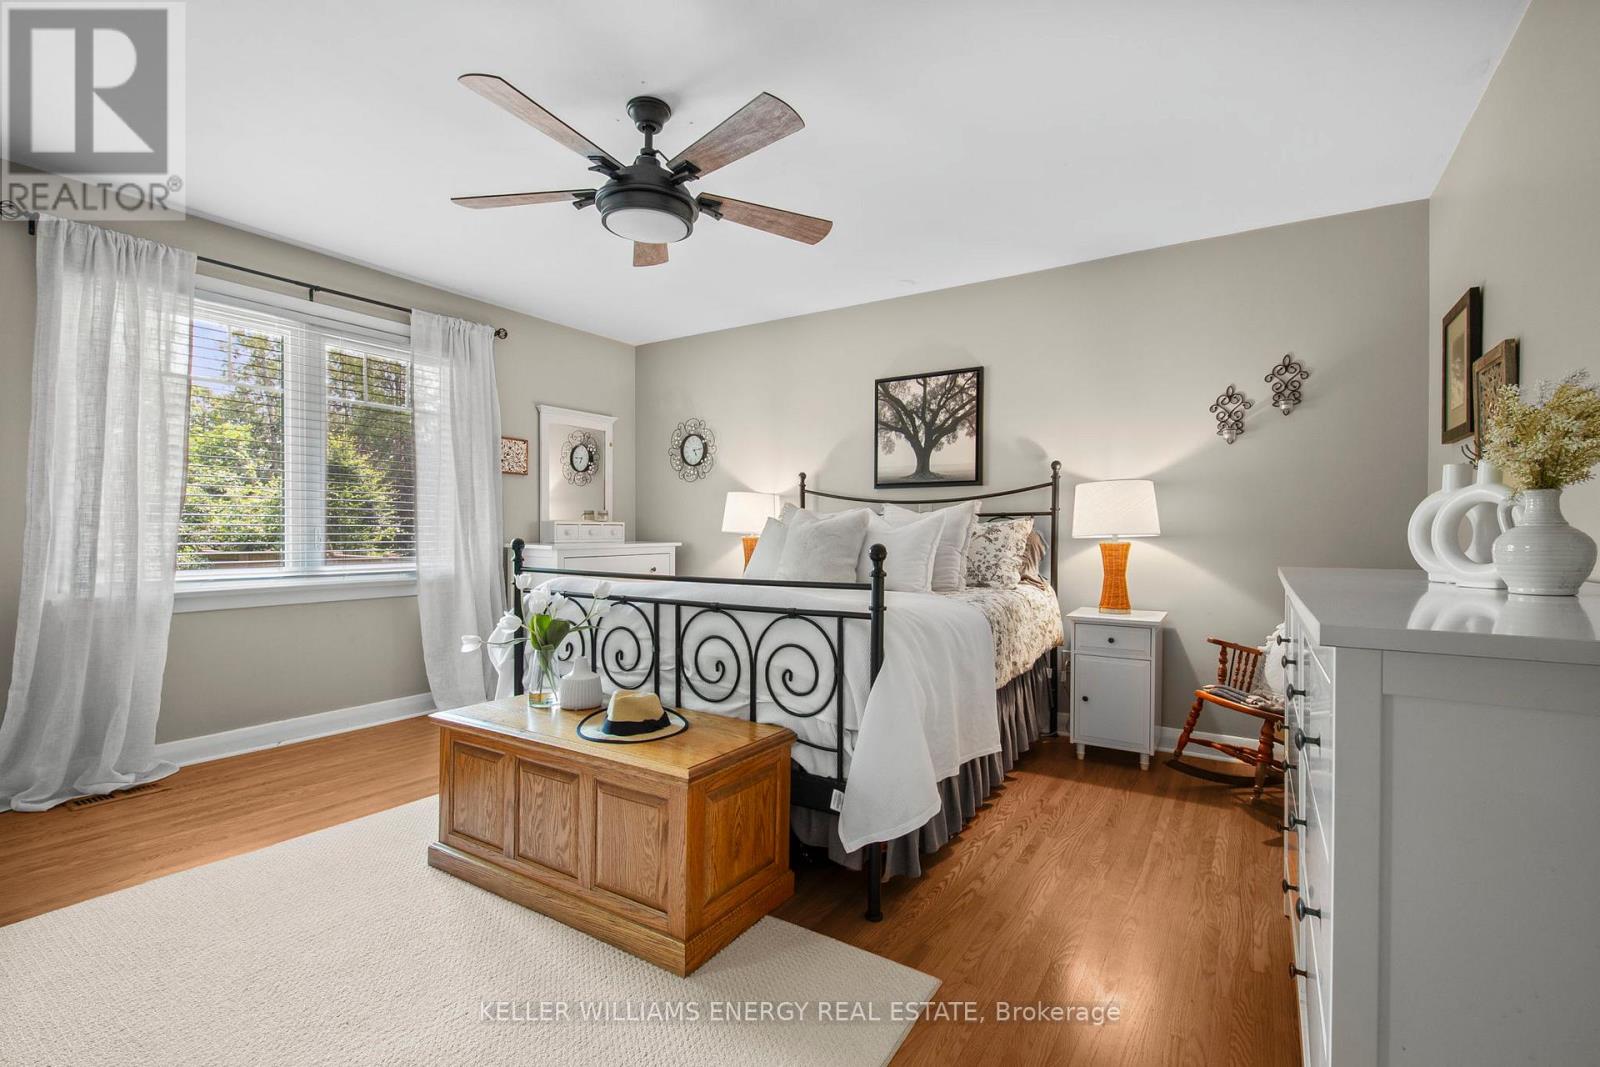
833 Glenmanor Drive, Oshawa, ON photo 2
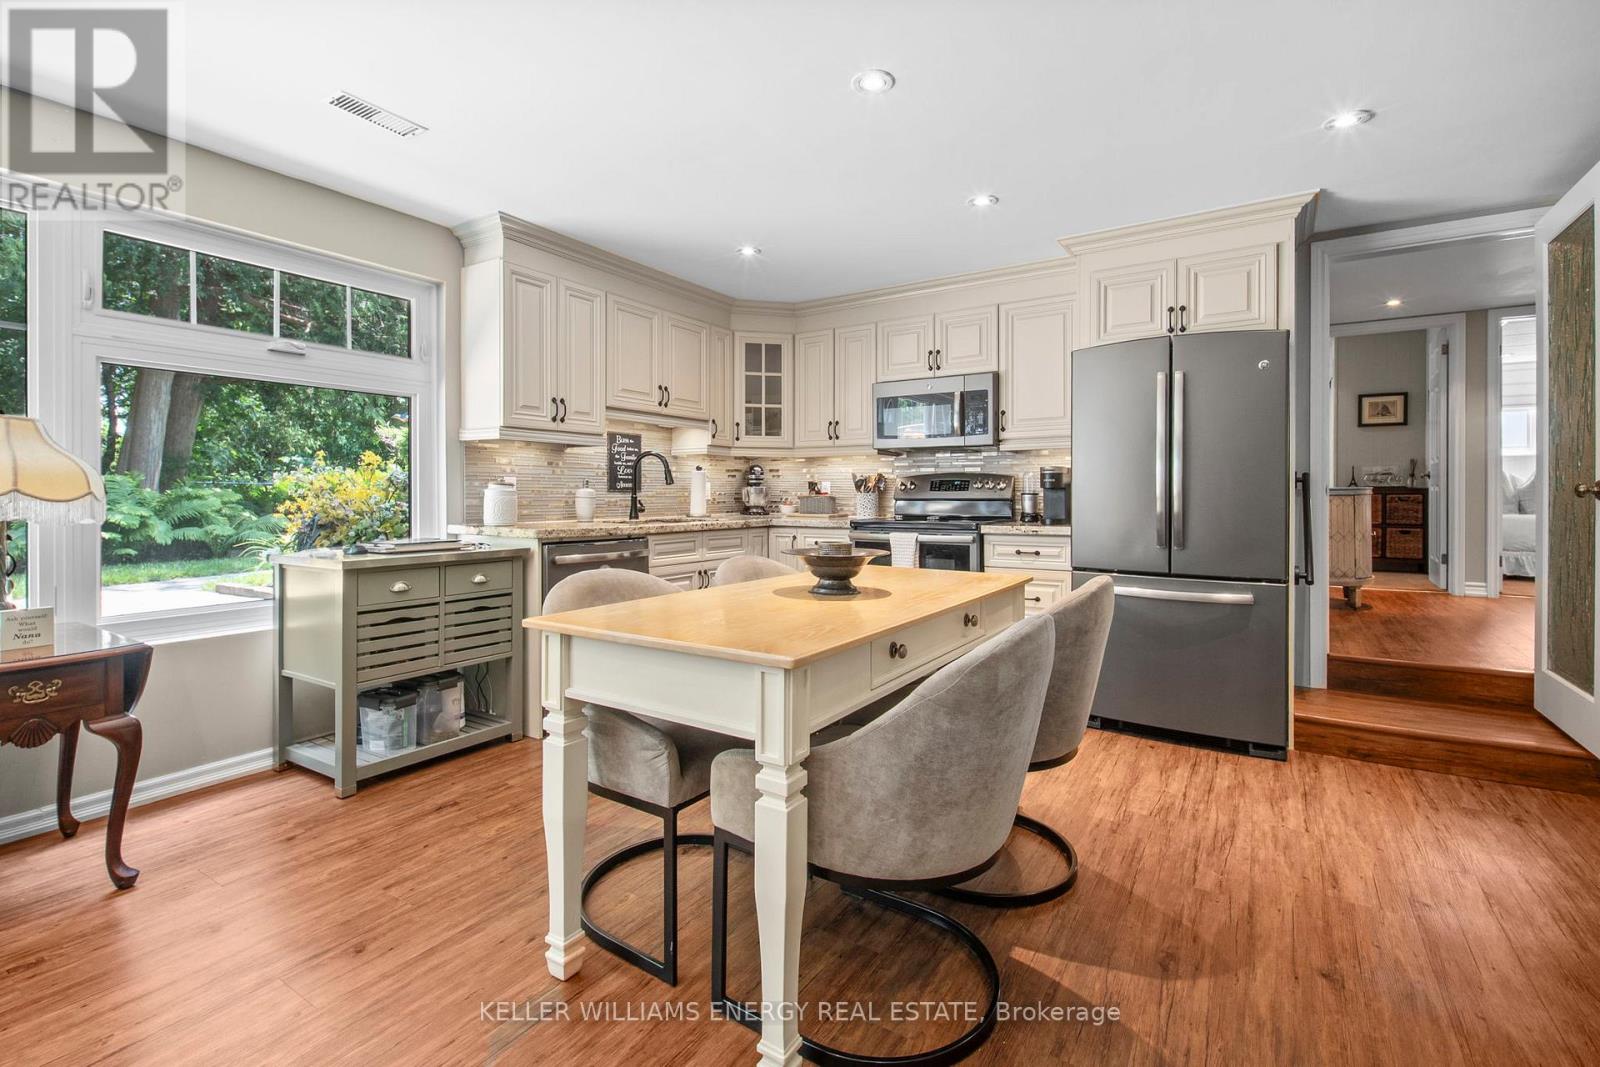
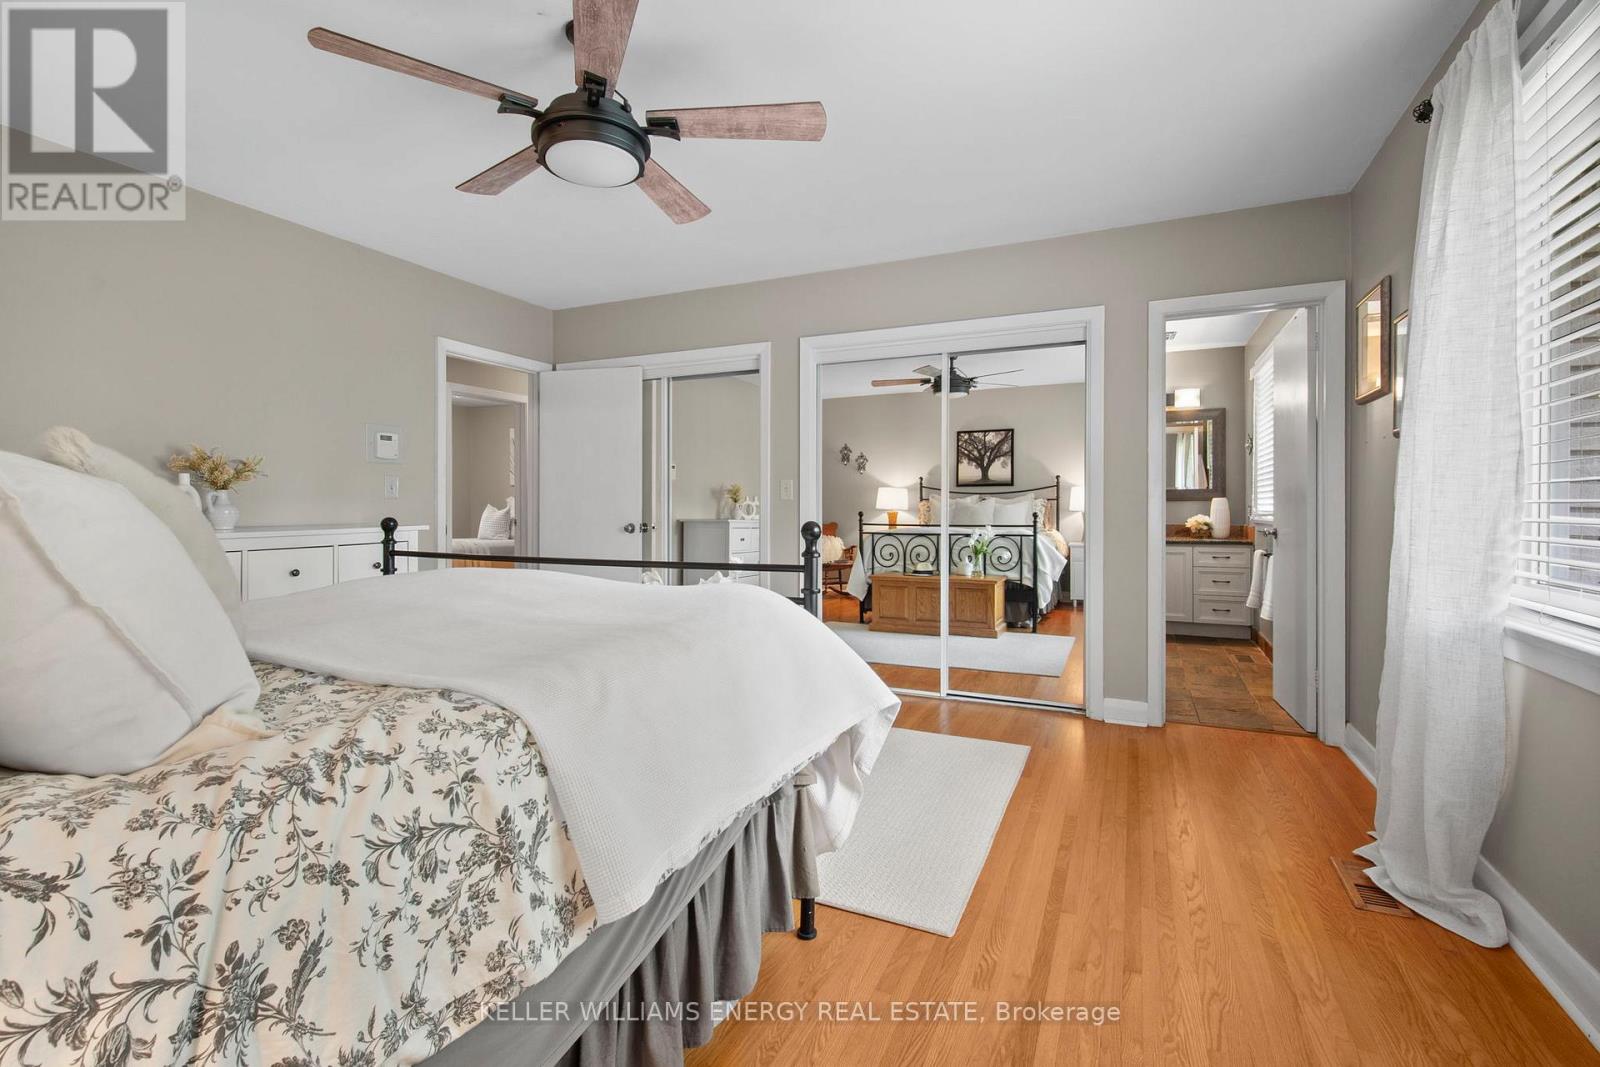
833 Glenmanor Drive, Oshawa, ON photo 3
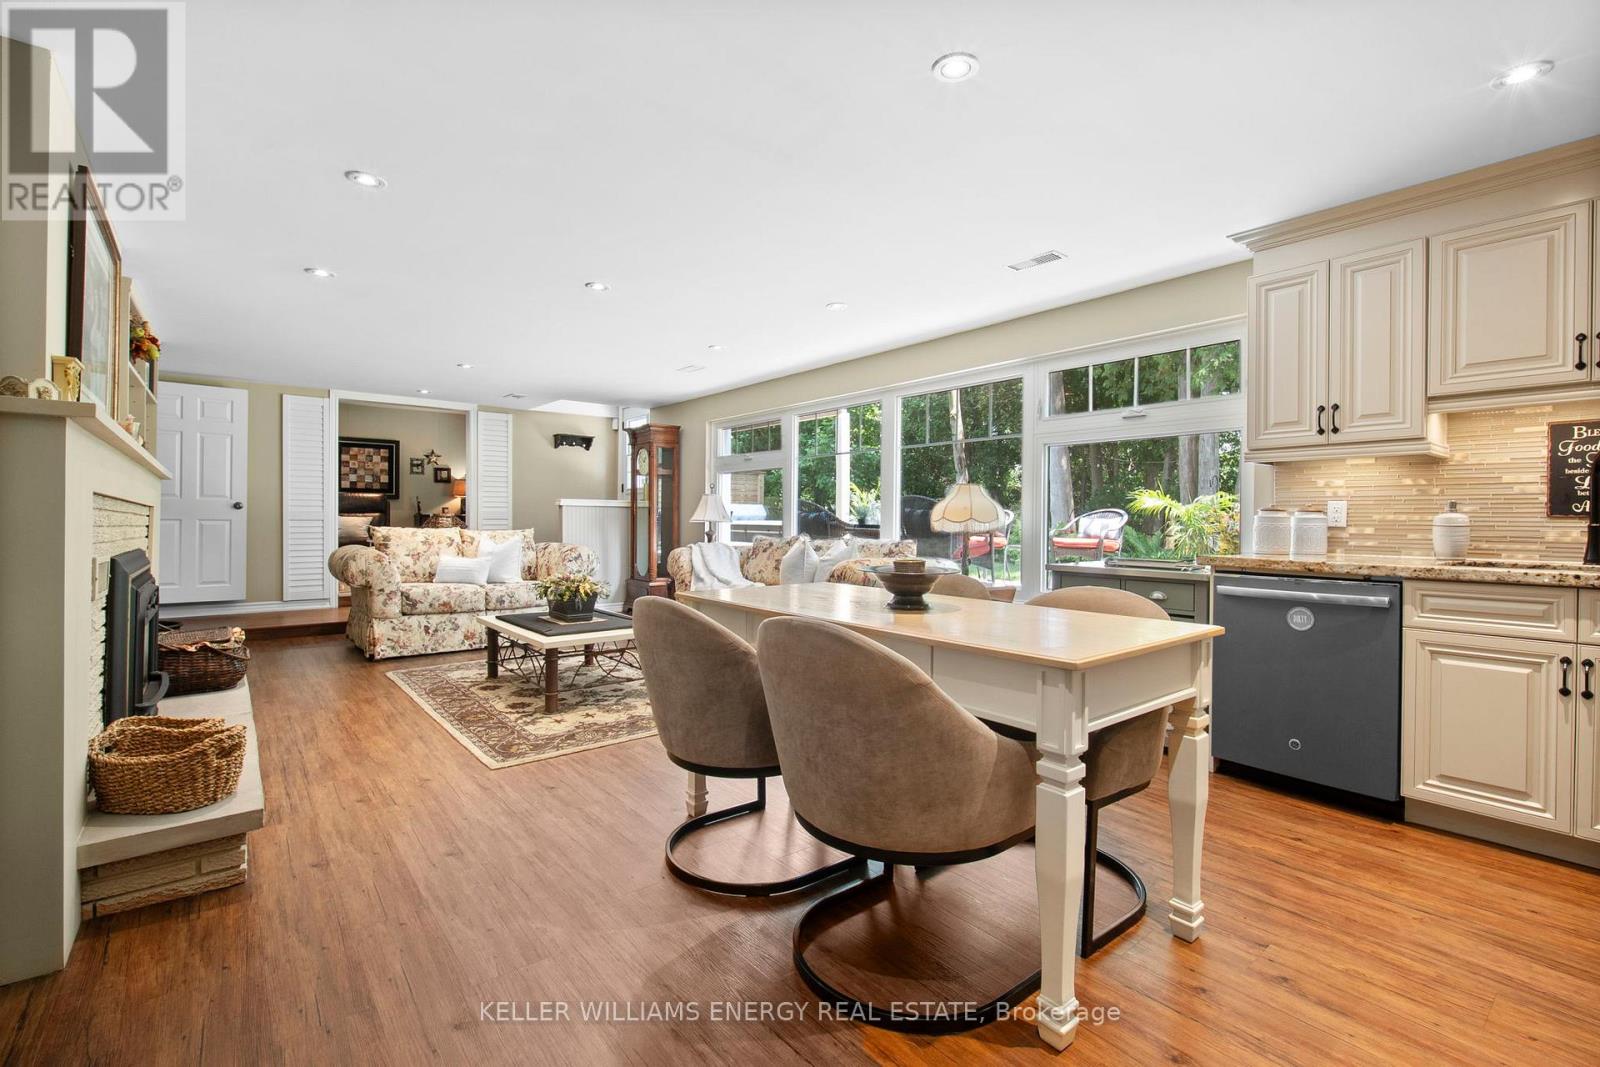
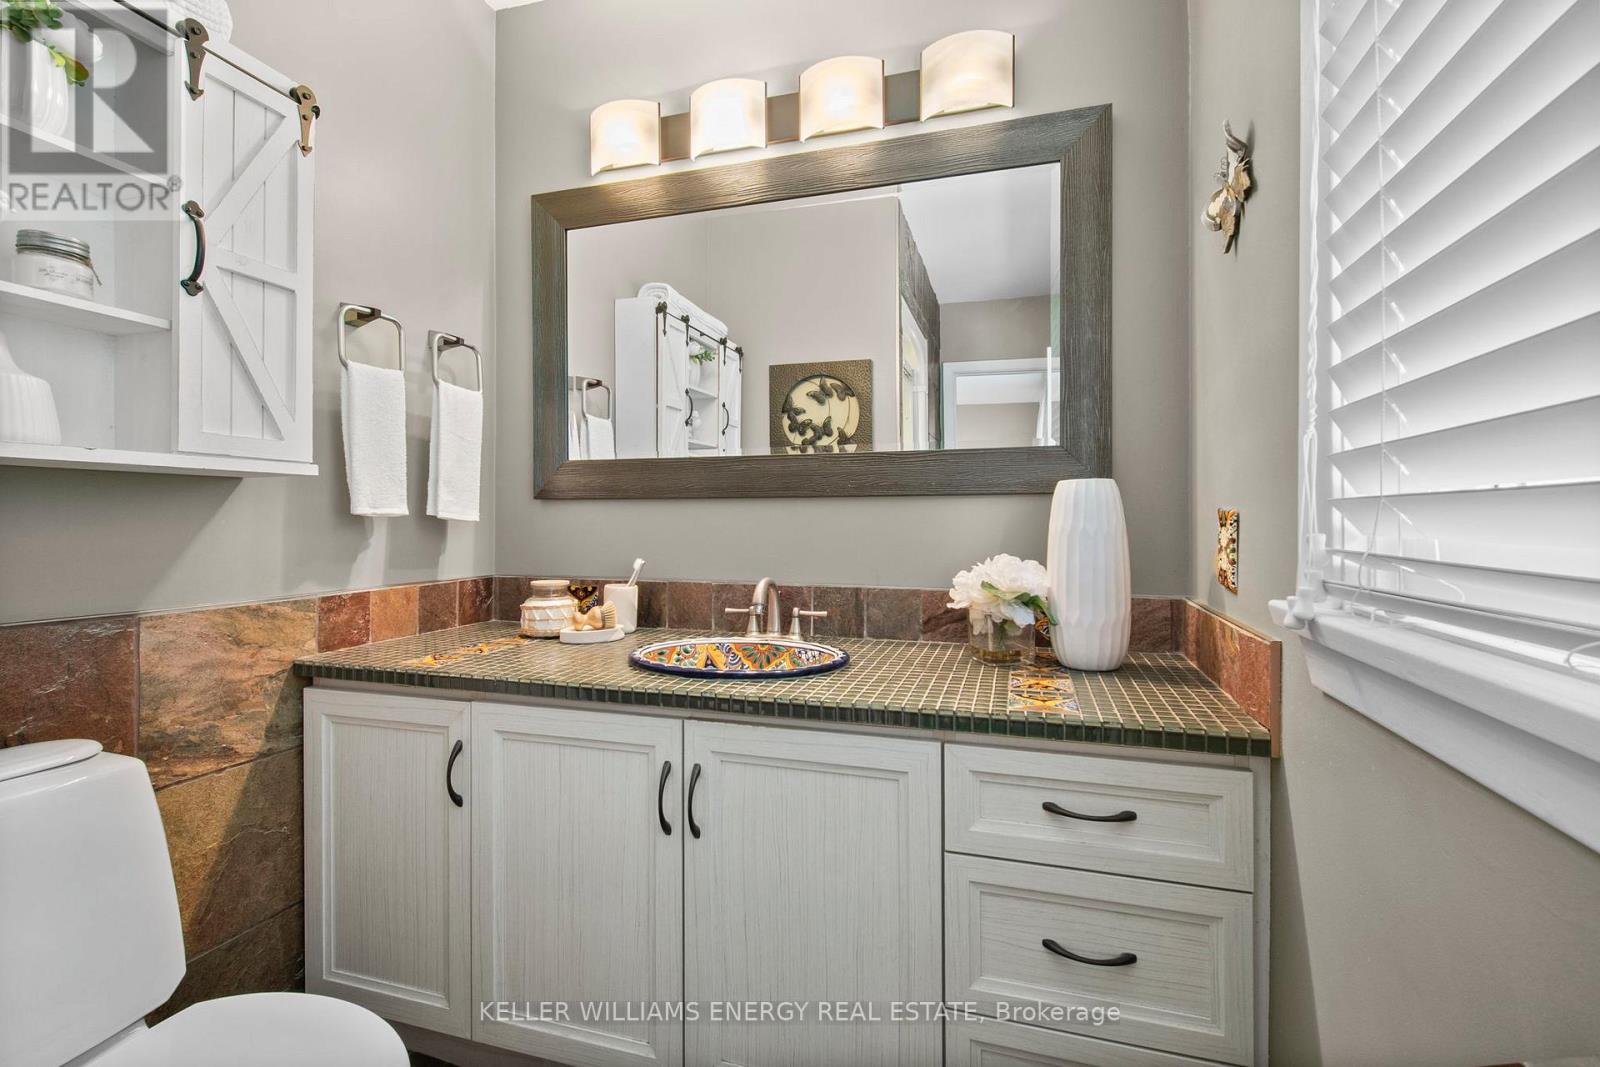
833 Glenmanor Drive, Oshawa, ON photo 4
833 Glenmanor Drive, Oshawa, ON photo 5
833 Glenmanor Drive, Oshawa, ON photo 6
833 Glenmanor Drive, Oshawa, ON photo 7
833 Glenmanor Drive, Oshawa, ON photo 8
833 Glenmanor Drive, Oshawa, ON photo 9
833 Glenmanor Drive, Oshawa, ON photo 10
833 Glenmanor Drive, Oshawa, ON photo 11
833 Glenmanor Drive, Oshawa, ON photo 12
833 Glenmanor Drive, Oshawa, ON photo 13
833 Glenmanor Drive, Oshawa, ON photo 14
833 Glenmanor Drive, Oshawa, ON photo 15
833 Glenmanor Drive, Oshawa, ON photo 16
833 Glenmanor Drive, Oshawa, ON photo 17
833 Glenmanor Drive, Oshawa, ON photo 18
833 Glenmanor Drive, Oshawa, ON photo 19
833 Glenmanor Drive, Oshawa, ON photo 20
833 Glenmanor Drive, Oshawa, ON photo 21
833 Glenmanor Drive, Oshawa, ON photo 22
833 Glenmanor Drive, Oshawa, ON photo 23
833 Glenmanor Drive, Oshawa, ON photo 24
833 Glenmanor Drive, Oshawa, ON photo 25
833 Glenmanor Drive, Oshawa, ON photo 26
833 Glenmanor Drive, Oshawa, ON photo 27
833 Glenmanor Drive, Oshawa, ON photo 28
833 Glenmanor Drive, Oshawa, ON photo 29
833 Glenmanor Drive, Oshawa, ON photo 30
833 Glenmanor Drive, Oshawa, ON photo 31
833 Glenmanor Drive, Oshawa, ON photo 32
833 Glenmanor Drive, Oshawa, ON photo 33
833 Glenmanor Drive, Oshawa, ON photo 34
833 Glenmanor Drive, Oshawa, ON photo 35
833 Glenmanor Drive, Oshawa, ON photo 36
833 Glenmanor Drive, Oshawa, ON photo 37
833 Glenmanor Drive, Oshawa, ON photo 38
833 Glenmanor Drive, Oshawa, ON photo 39
833 Glenmanor Drive, Oshawa, ON photo 40
833 Glenmanor Drive, Oshawa, ON photo 41
833 Glenmanor Drive, Oshawa, ON photo 42
833 Glenmanor Drive, Oshawa, ON photo 43
833 Glenmanor Drive, Oshawa, ON photo 44
833 Glenmanor Drive, Oshawa, ON photo 45
833 Glenmanor Drive, Oshawa, ON photo 46
833 Glenmanor Drive, Oshawa, ON photo 47
833 Glenmanor Drive, Oshawa, ON photo 48
833 Glenmanor Drive, Oshawa, ON photo 49
833 Glenmanor Drive, Oshawa, ON photo 50
1 / 50

BUYER ADVANTAGE

Buy with confidence

Get a full-service approach built on strategy, strong negotiation, and clear guidance from offer to close.

  • Local Market Expertise
  • Broker-level Negotiation
  • Transparent Process
  • No-pressure Guidance

The right strategy depends on your goals, timing, budget, and the type of home you are buying. Get Your Buyer Snapshot.

About This Property

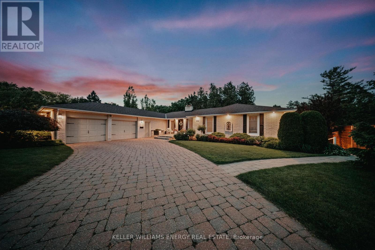
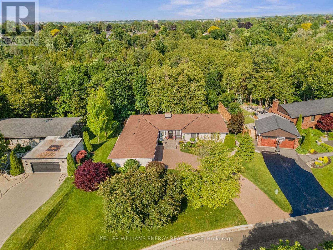
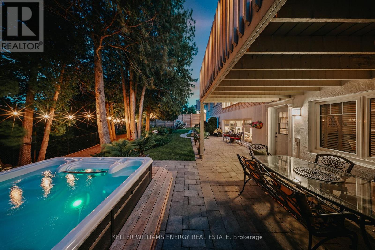
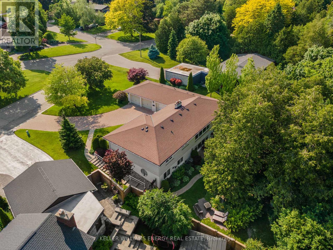
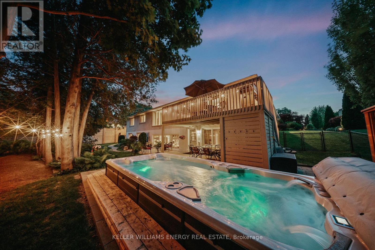
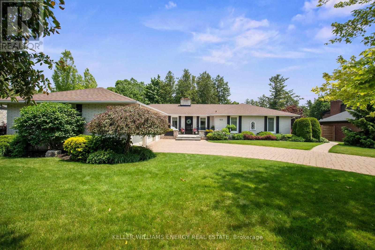
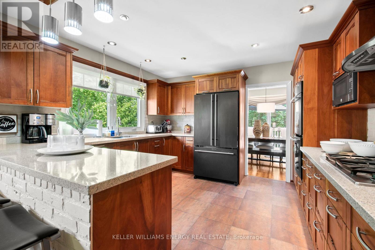
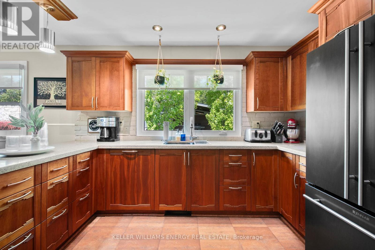
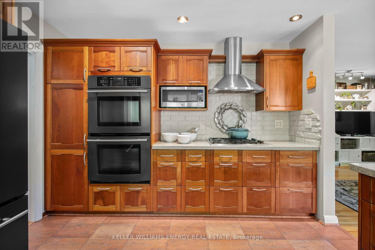
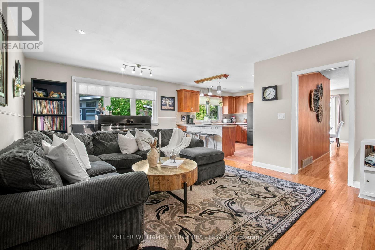
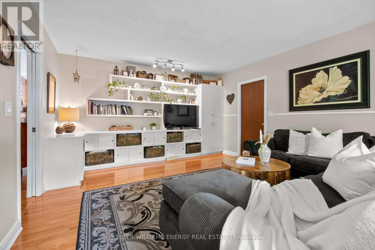
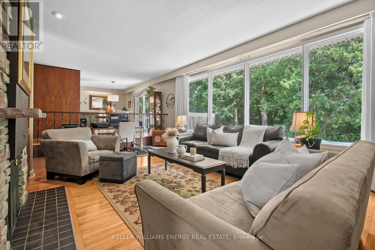
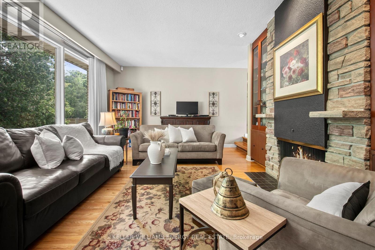
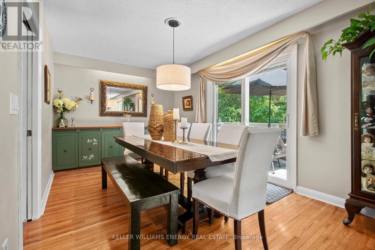
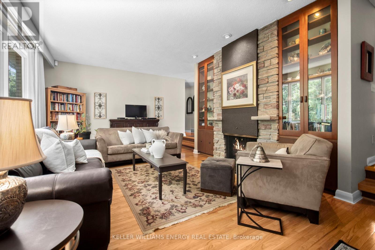
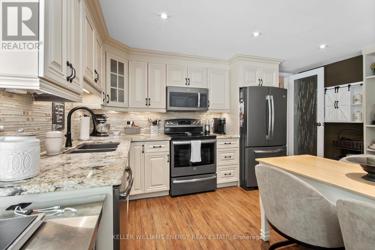
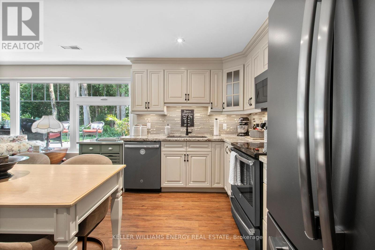
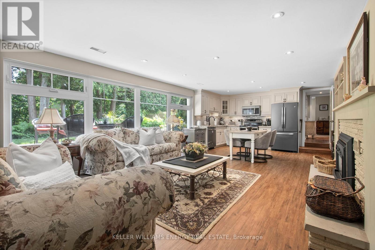
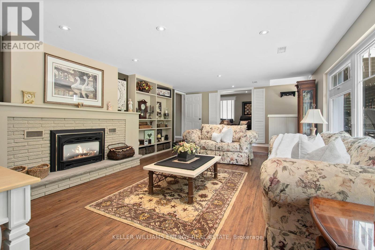
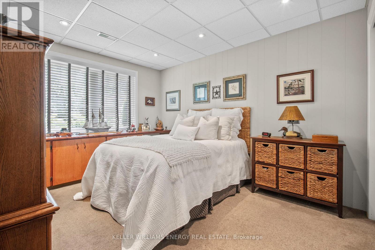
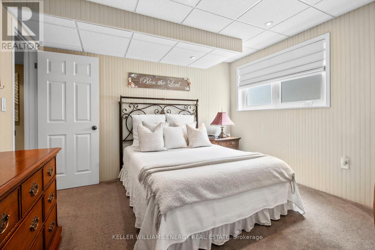
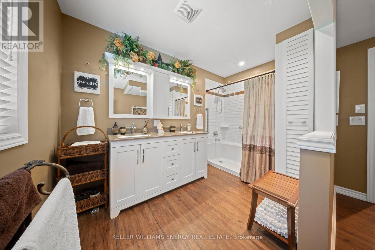
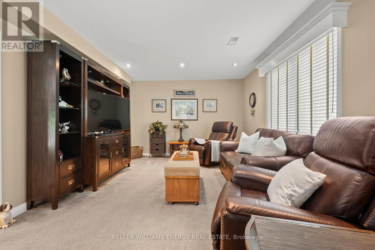
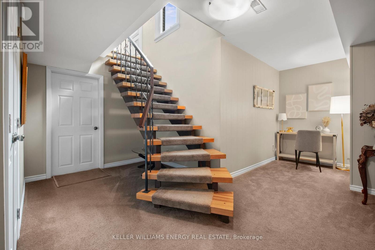
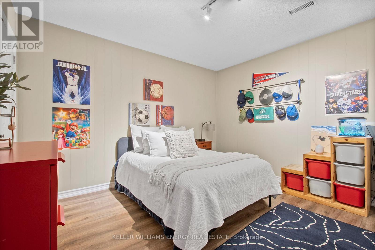
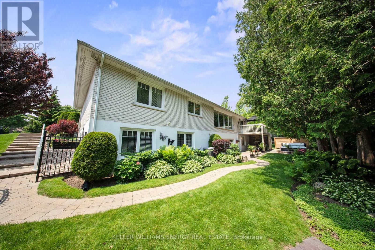
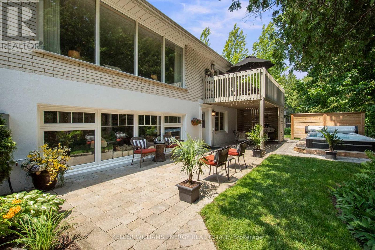
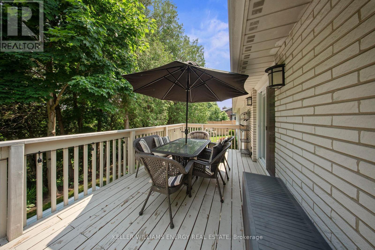
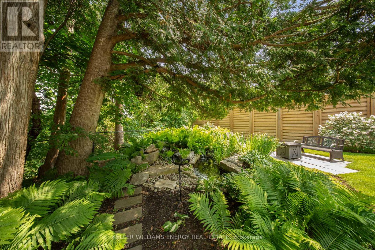
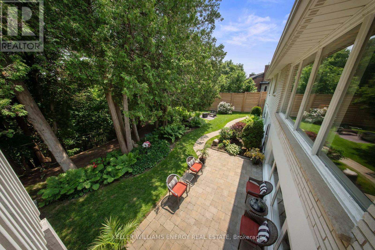
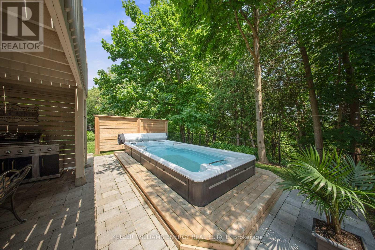
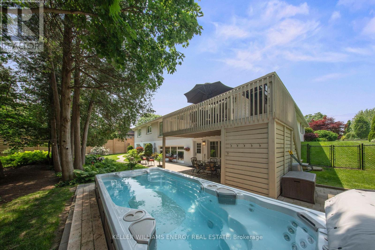
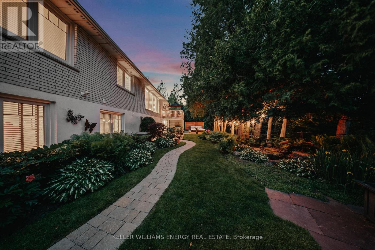
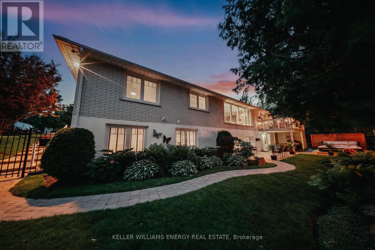
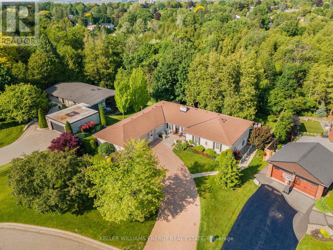
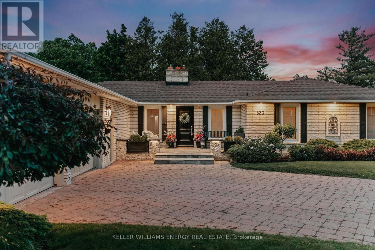
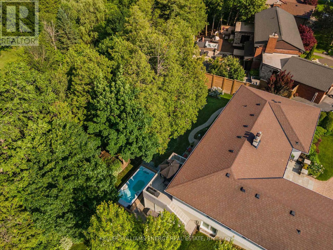
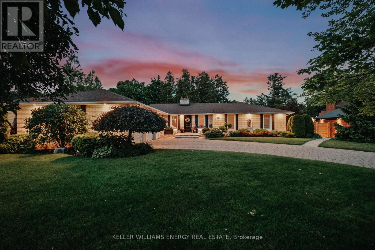
Nestled within one of The Glens' most coveted ravine settings, this extraordinary six-bedroom bungalow is a private sanctuary where luxury and nature exist in perfect harmony. Surrounded by mature trees, lush landscaped gardens, and the calming sounds of the ravine, this remarkable property offers an exceptional sense of tranquility and seclusion. A serene zen pond and breathtaking panoramic ravine views create an unforgettable backdrop in every season. Thoughtfully designed for sophisticated family living, this meticulously maintained residence showcases over 4,400 square feet of beautifully appointed living space, where timeless elegance meets everyday functionality. From the impressive interlock driveway to the expansive walk-out lower level, every detail reflects pride of ownership and quality craftsmanship. At the heart of the home, the chef-inspired kitchen is designed to impress, featuring granite countertops, a gas cooktop, double wall ovens, and an inviting breakfast bar that seamlessly connects family gatherings with effortless entertaining. The grand foyer welcomes you into a spectacular sunken living room, where oversized windows frame the surrounding ravine and bathe the space in natural light. The walk-out lower level extends the home's exceptional living space, while a bright and beautifully finished two-bedroom in-law suite with a separate entrance provides outstanding flexibility for multi-generational living, extended family, or distinguished guests. Step outside into your own resort-inspired oasis, where the luxurious Hydropool swim spa invites year-round relaxation and wellness. Whether entertaining on the terrace, enjoying peaceful mornings overlooking the ravine, or unwinding amidst the beautifully landscaped grounds, every moment here feels like a private escape. This is more than a home-it's an extraordinary lifestyle in one of The Glens' most prestigious settings. (id:63604)

Key Facts

Type
Detached
Beds
6
Baths
4
Size
2,000 sqft
Lot
100.1 x 216.3 FT
Parking
8 total

Highlights

  • Window Coverings
Property Details 17 details
Bedrooms
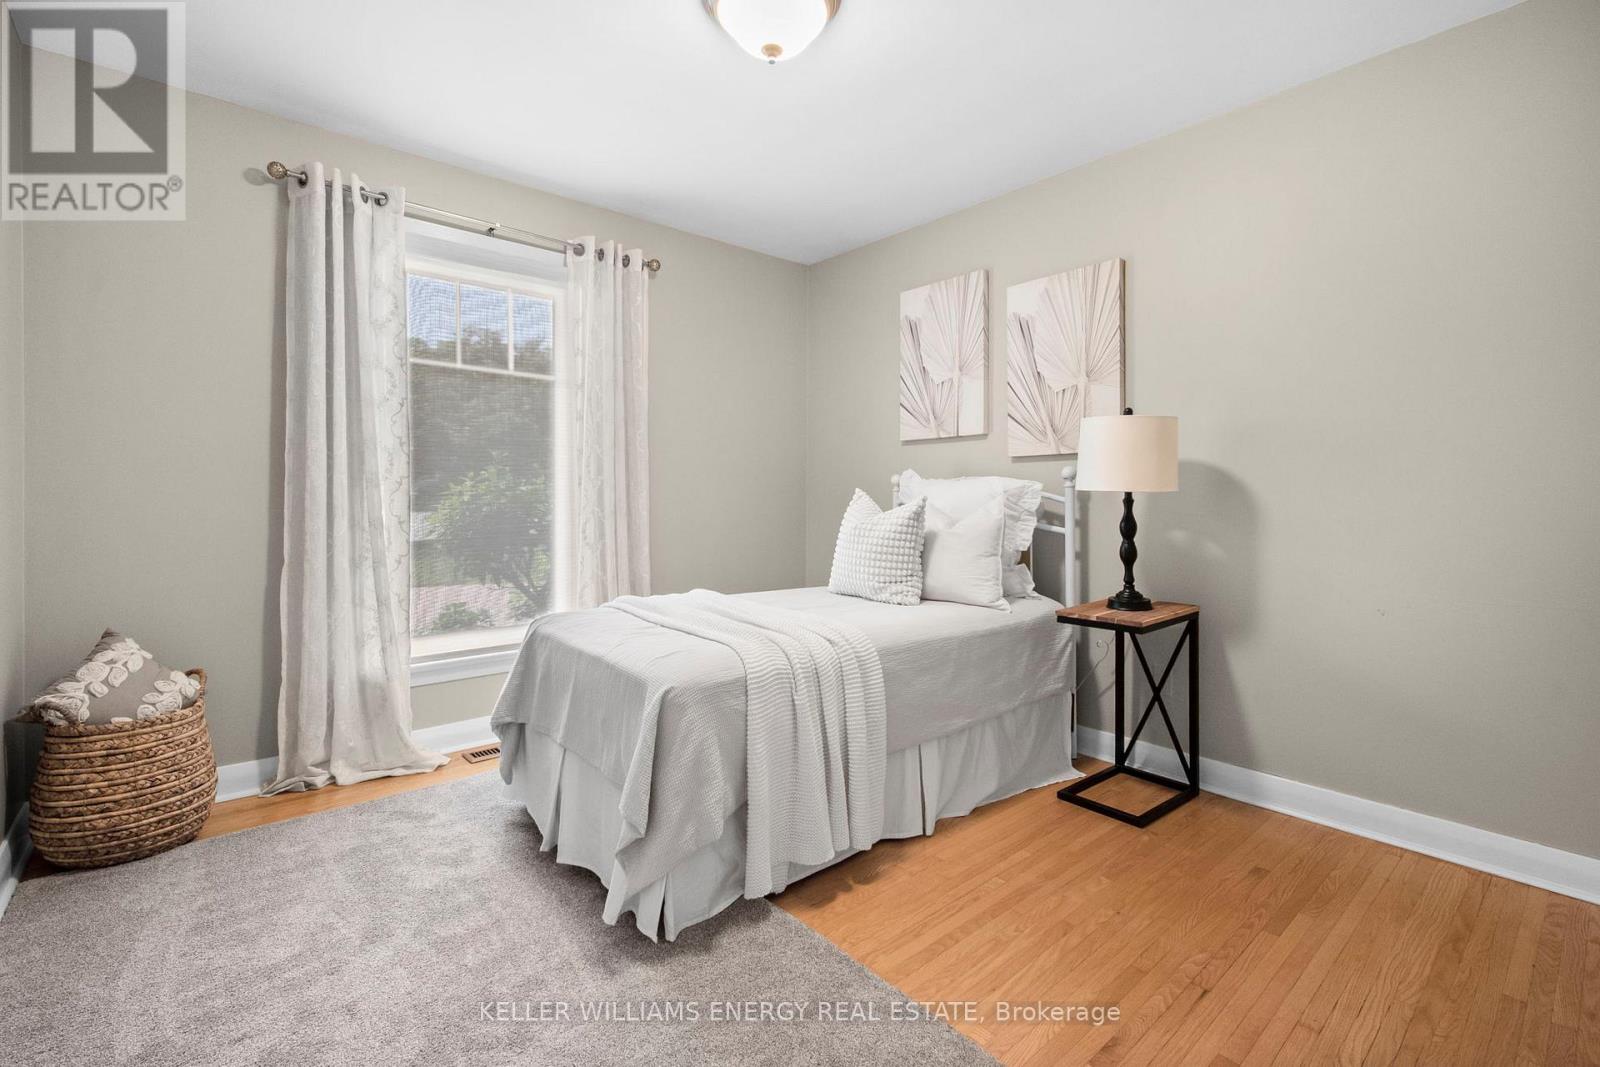
6 bedrooms
3 above grade + 3 below grade
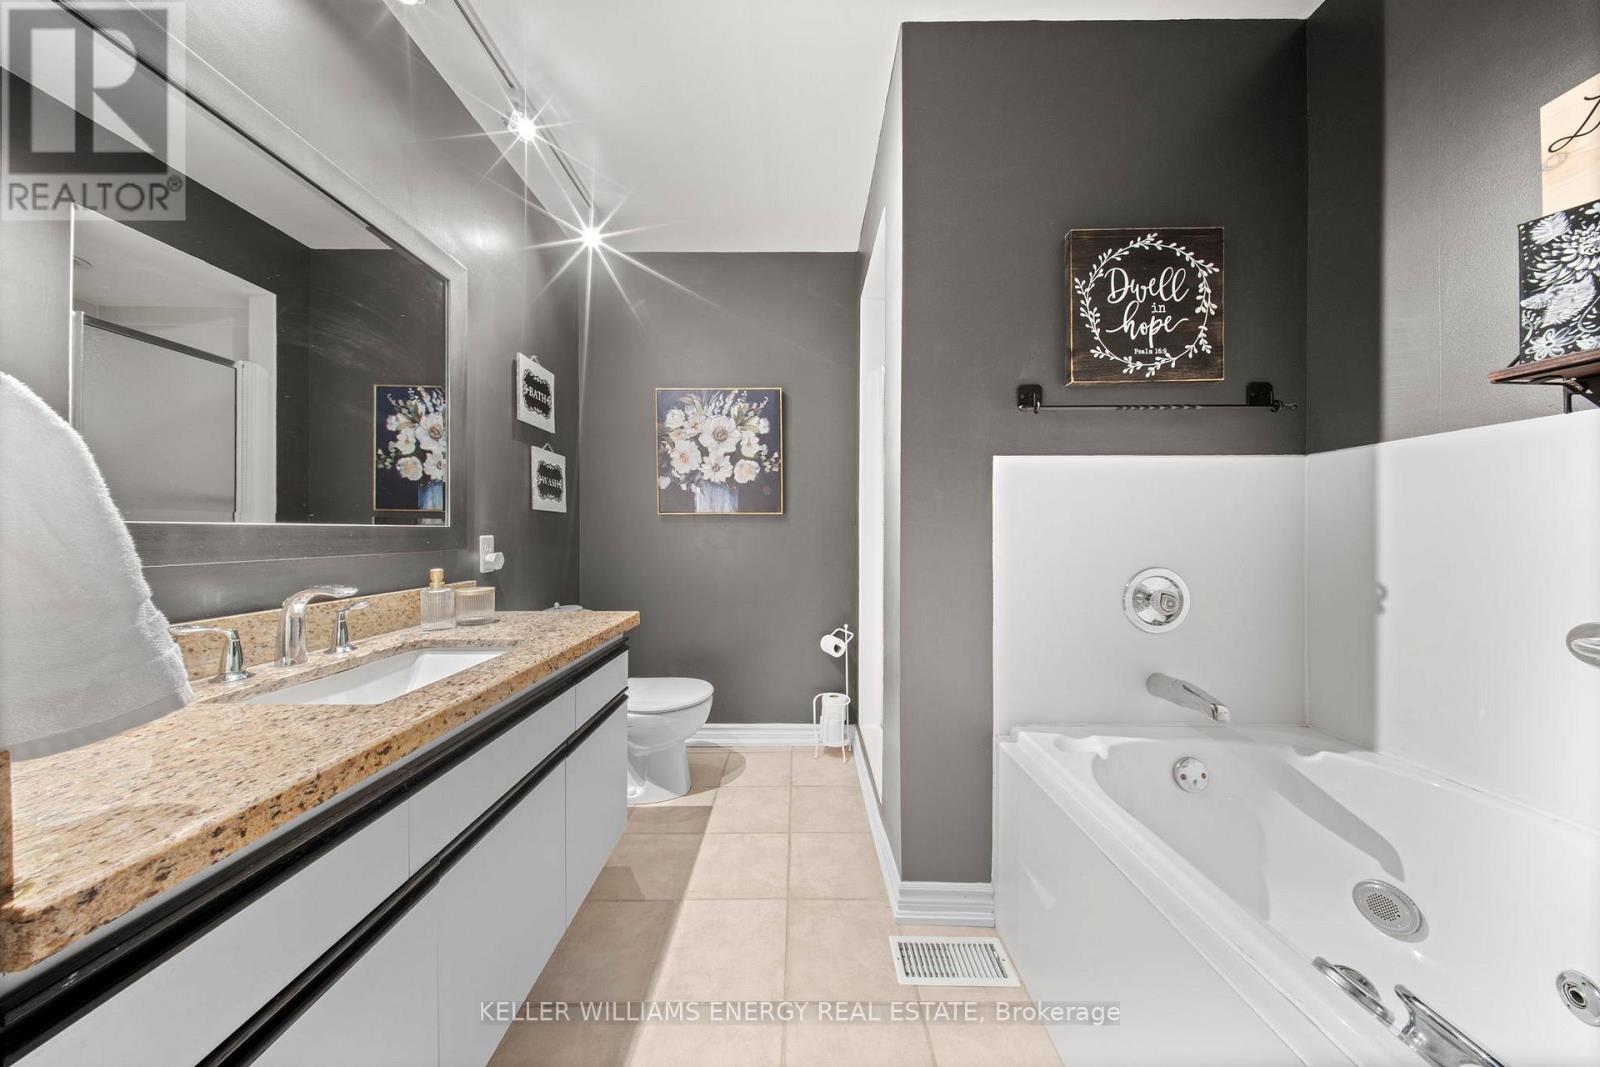
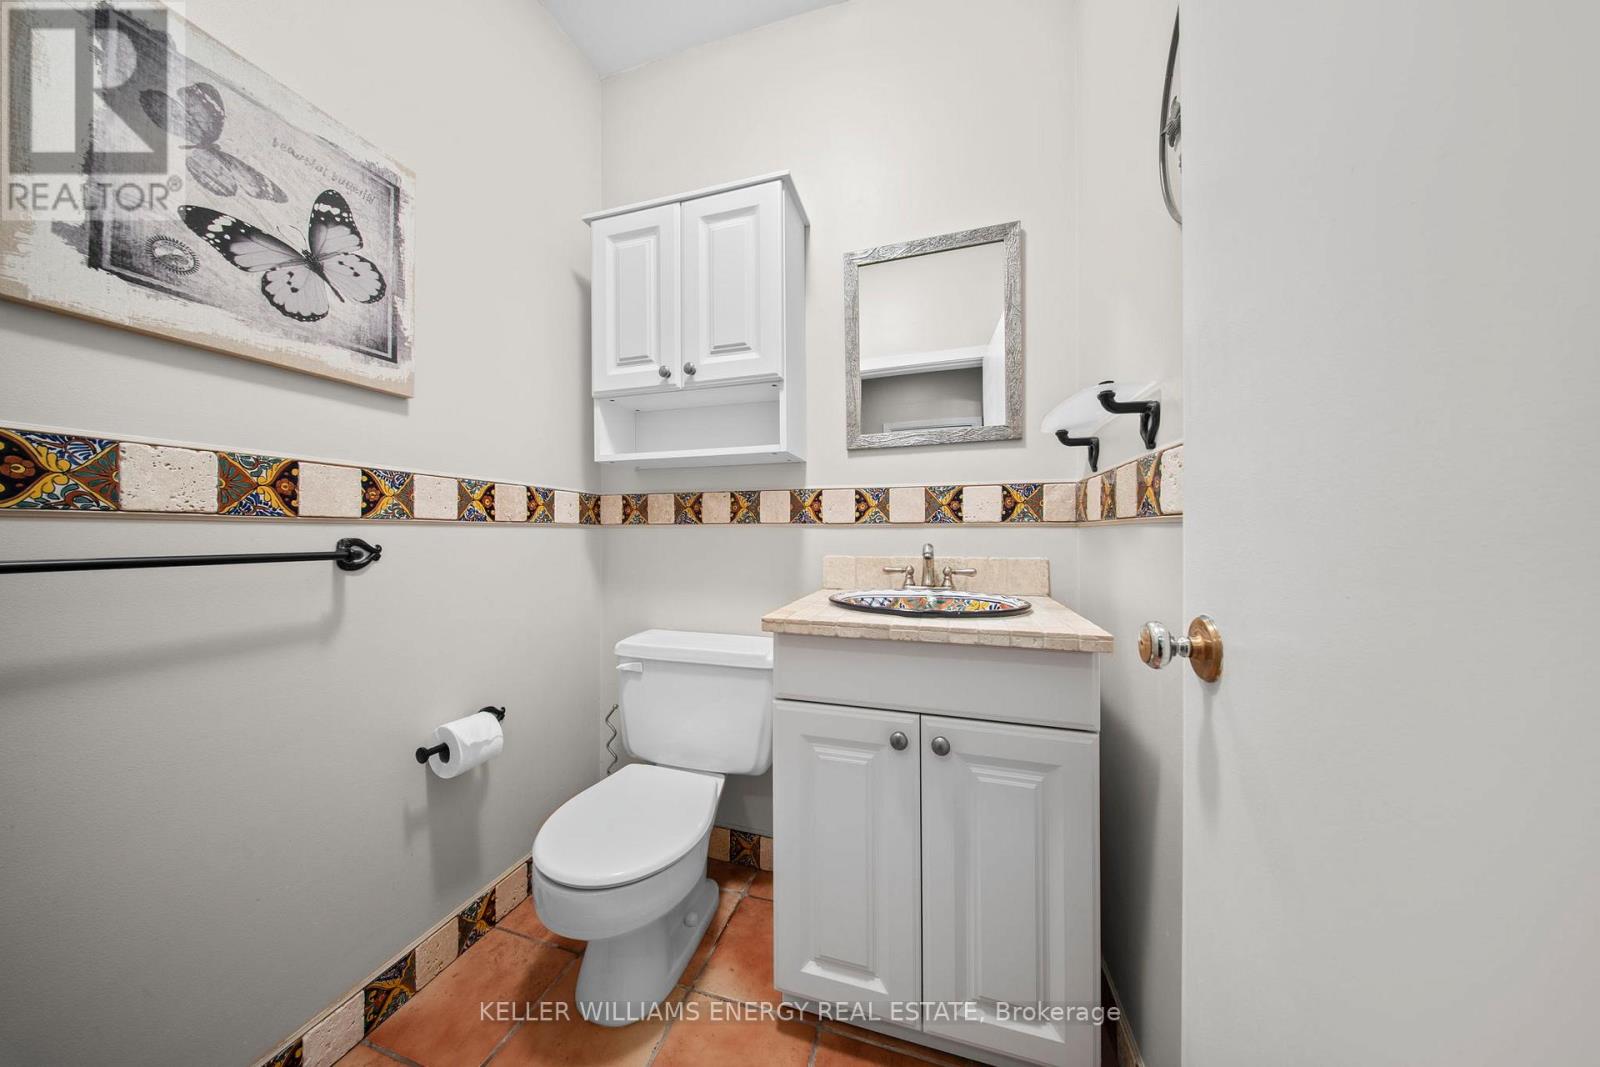
Bathrooms
4 bathrooms
1 partial
Parking
8 parking spaces
Attached Garage · Garage
Living area
2,000 - 2,500 sq. ft.
Property
Single Family · Bungalow · Freehold · Detached
Property subtype
Single Family
Structure type
House
Architectural style
Bungalow
Ownership
Freehold
Attached status
Detached
Storeys
1
Basement
Finished, Separate entrance, Walk out
Heating
Forced air, Natural gas
Cooling
Central air conditioning
Fireplace
3 fireplaces
Lot dimensions
100.1 x 216.3 FT
Frontage
100.10 feet
Taxes
$10,700.00
Water source
Municipal water
Sewer
Sanitary sewer

Interior features

Window CoveringsHardwoodLaminateCarpeted

Exterior features

BrickConcrete
Rooms 13 rooms
Level
Room
Dimensions
Main level
Kitchen
3.72 m x 3.51 m
Basement
Family room
6.67 m x 3.65 m
Basement
Bedroom 5
4.49 m x 3.09 m
Main level
Dining room
5.06 m x 2.98 m
Basement
Bedroom
3.75 m x 3.56 m
Main level
Family room
6.09 m x 4.1 m
Main level
Living room
7.31 m x 4.15 m
Main level
Primary Bedroom
4.57 m x 4.38 m
Main level
Bedroom 2
4.55 m x 3.62 m
Main level
Bedroom 3
3.32 m x 3.24 m
Basement
Bedroom 4
3.69 m x 3.64 m
Basement
Kitchen
4.49 m x 3.3 m
Basement
Living room
4.49 m x 6.32 m

Virtual Tour & Media

Mortgage & Affordability Estimate monthly costs
Purchase price$1,499,900
Down paymentNot available
Mortgage amountNot available
Principal & interestNot available
Property taxesNot available
Condo/HOA feeNot available
Insurance/OtherNot available
UtilitiesNot available
Est. monthly totalNot available
Income needed (GDS 32%)Not available
Estimates only. Not financial advice. Rates, taxes and fees vary by lender and municipality.

Saved Properties

Keep This One Handy

Save this listing, compare it later, or open your saved properties dashboard.

Manage Saved Searches
Map is approximate.

Neighbourhood

Area
Northglen
City
Oshawa
Postal code
L1J 5A6
Nearby
Glencairn St and Glenmanor Dr