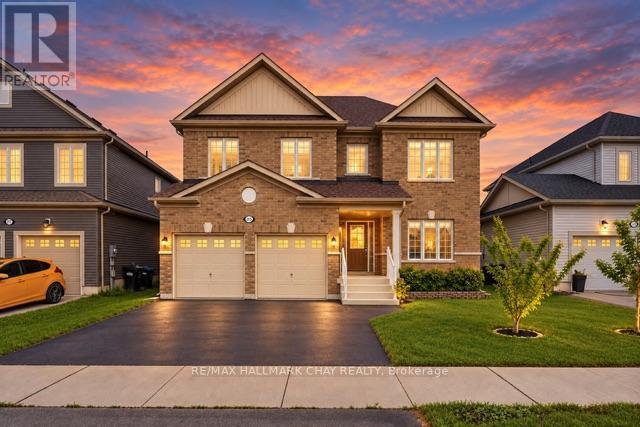
8429 Poplar Sideroad
Clearview, ONDetached
$2,999,900
MLS® S13796118
Detached6 beds5 baths7 total
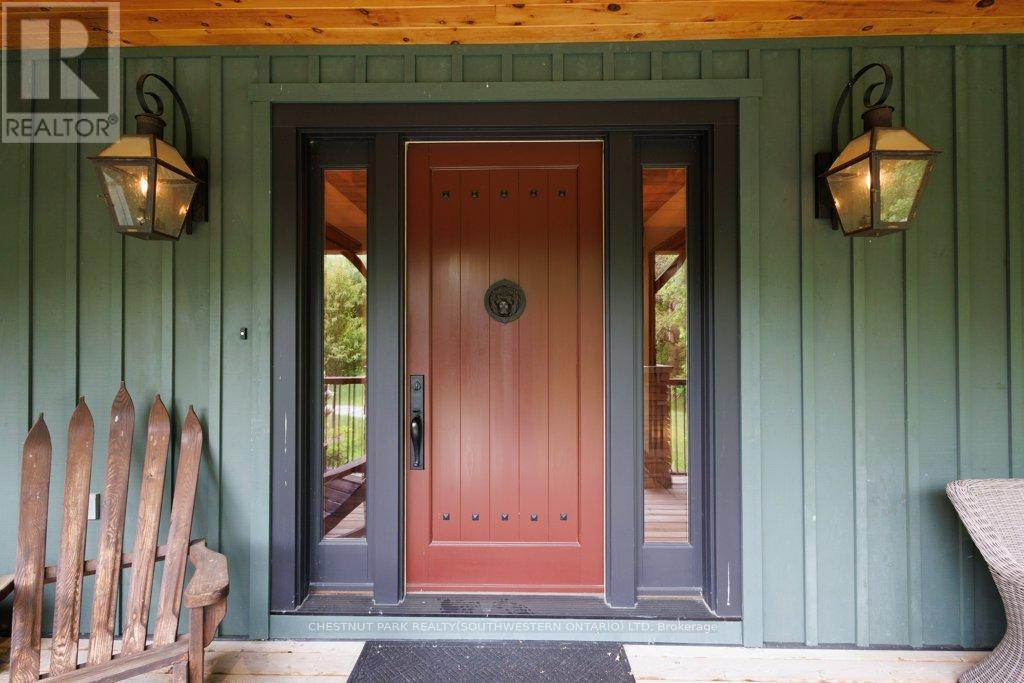
8429 Poplar Sideroad, Clearview, ON photo 1
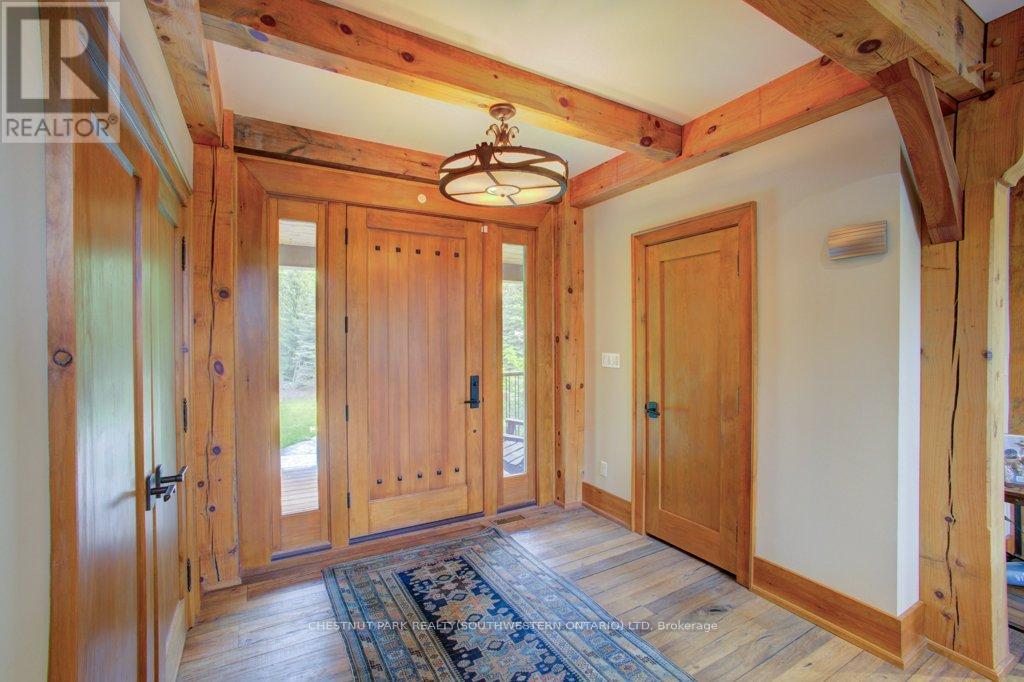
8429 Poplar Sideroad, Clearview, ON photo 2
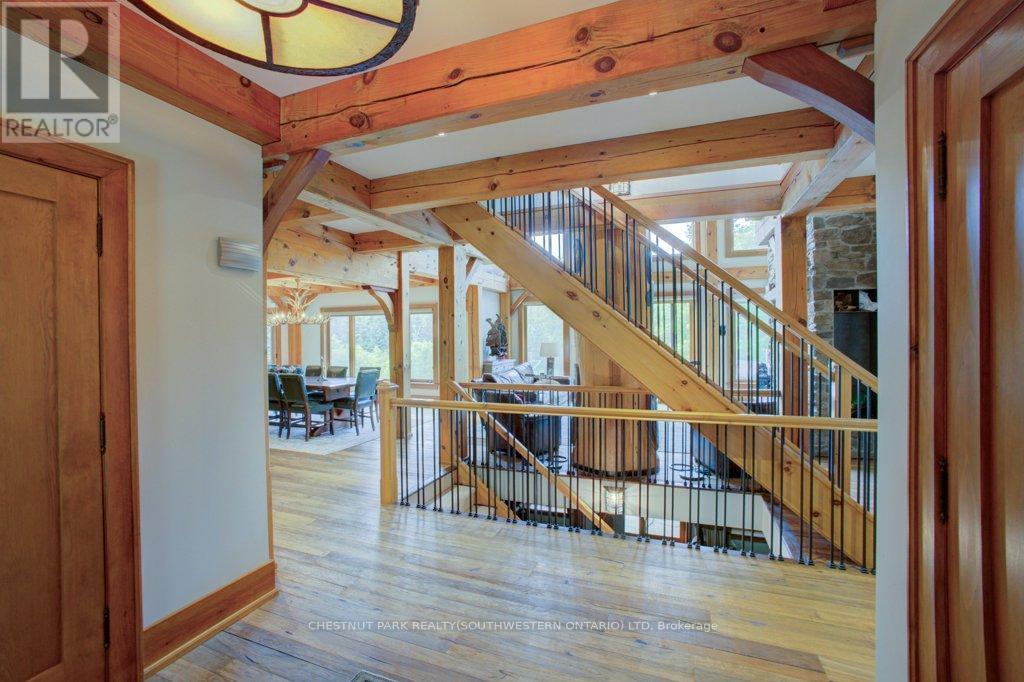
8429 Poplar Sideroad, Clearview, ON photo 3
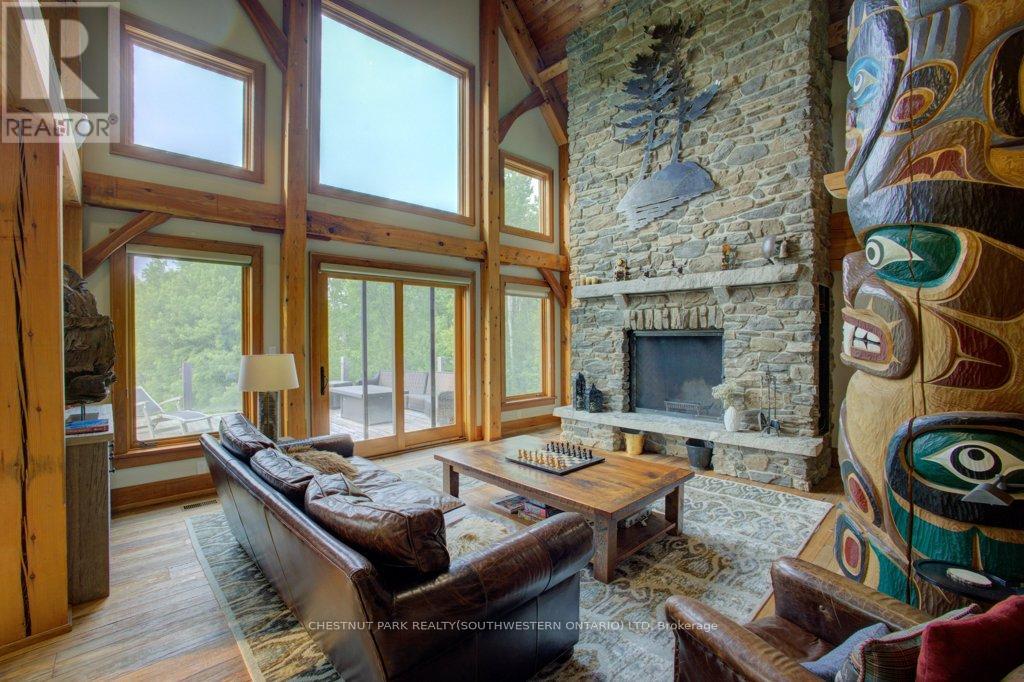
8429 Poplar Sideroad, Clearview, ON photo 4
8429 Poplar Sideroad, Clearview, ON photo 5
8429 Poplar Sideroad, Clearview, ON photo 6
8429 Poplar Sideroad, Clearview, ON photo 7
8429 Poplar Sideroad, Clearview, ON photo 8
8429 Poplar Sideroad, Clearview, ON photo 9
8429 Poplar Sideroad, Clearview, ON photo 10
8429 Poplar Sideroad, Clearview, ON photo 11
8429 Poplar Sideroad, Clearview, ON photo 12
8429 Poplar Sideroad, Clearview, ON photo 13
8429 Poplar Sideroad, Clearview, ON photo 14
8429 Poplar Sideroad, Clearview, ON photo 15
8429 Poplar Sideroad, Clearview, ON photo 16
8429 Poplar Sideroad, Clearview, ON photo 17
8429 Poplar Sideroad, Clearview, ON photo 18
8429 Poplar Sideroad, Clearview, ON photo 19
8429 Poplar Sideroad, Clearview, ON photo 20
8429 Poplar Sideroad, Clearview, ON photo 21
8429 Poplar Sideroad, Clearview, ON photo 22
8429 Poplar Sideroad, Clearview, ON photo 23
8429 Poplar Sideroad, Clearview, ON photo 24
8429 Poplar Sideroad, Clearview, ON photo 25
8429 Poplar Sideroad, Clearview, ON photo 26
8429 Poplar Sideroad, Clearview, ON photo 27
8429 Poplar Sideroad, Clearview, ON photo 28
8429 Poplar Sideroad, Clearview, ON photo 29
8429 Poplar Sideroad, Clearview, ON photo 30
8429 Poplar Sideroad, Clearview, ON photo 31
8429 Poplar Sideroad, Clearview, ON photo 32
8429 Poplar Sideroad, Clearview, ON photo 33
8429 Poplar Sideroad, Clearview, ON photo 34
8429 Poplar Sideroad, Clearview, ON photo 35
8429 Poplar Sideroad, Clearview, ON photo 36
8429 Poplar Sideroad, Clearview, ON photo 37
8429 Poplar Sideroad, Clearview, ON photo 38
8429 Poplar Sideroad, Clearview, ON photo 39
8429 Poplar Sideroad, Clearview, ON photo 40
8429 Poplar Sideroad, Clearview, ON photo 41
8429 Poplar Sideroad, Clearview, ON photo 42
8429 Poplar Sideroad, Clearview, ON photo 43
8429 Poplar Sideroad, Clearview, ON photo 44
8429 Poplar Sideroad, Clearview, ON photo 45
8429 Poplar Sideroad, Clearview, ON photo 46
8429 Poplar Sideroad, Clearview, ON photo 47
8429 Poplar Sideroad, Clearview, ON photo 48
8429 Poplar Sideroad, Clearview, ON photo 49
8429 Poplar Sideroad, Clearview, ON photo 50
1 / 50

BUYER ADVANTAGE

Buy with confidence

Get a full-service approach built on strategy, strong negotiation, and clear guidance from offer to close.

  • Local Market Expertise
  • Broker-level Negotiation
  • Transparent Process
  • No-pressure Guidance

The right strategy depends on your goals, timing, budget, and the type of home you are buying. Get Your Buyer Snapshot.

About This Property

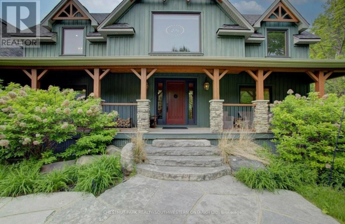
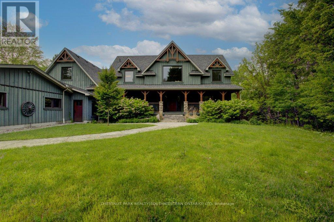
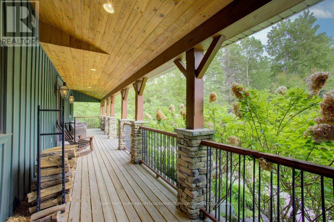
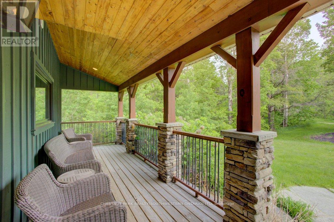
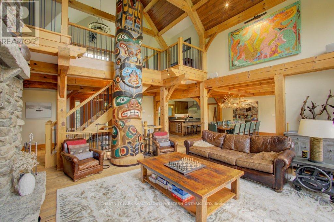
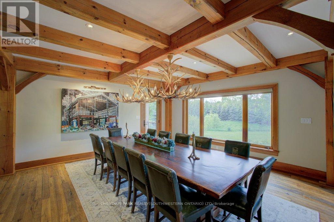
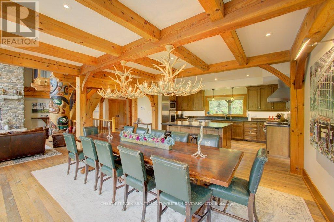
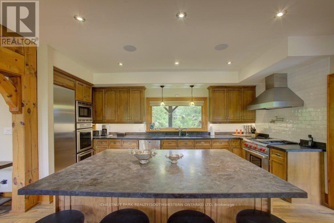
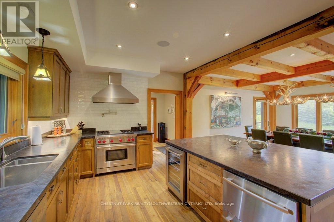
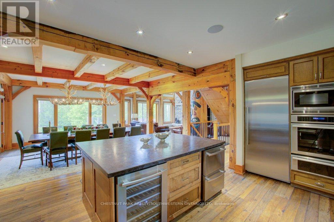
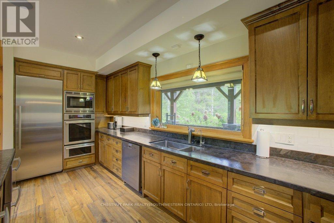
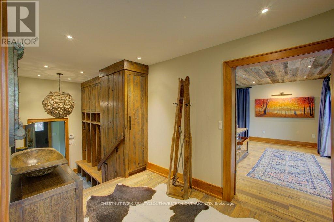
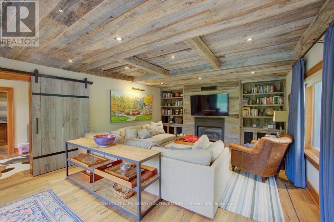
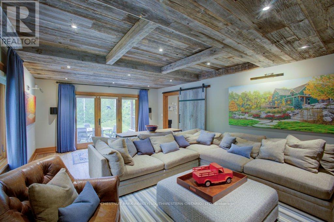
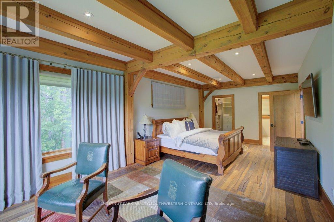
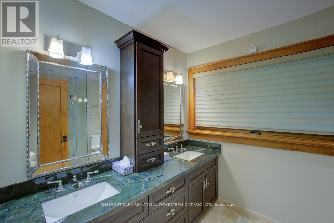
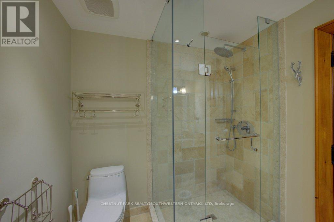
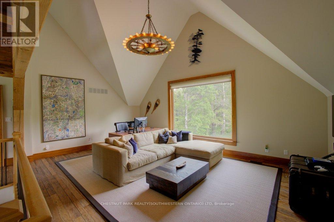
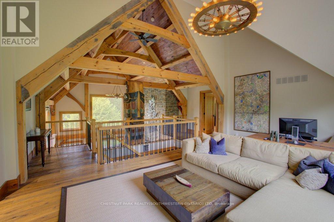
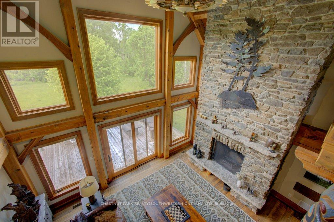
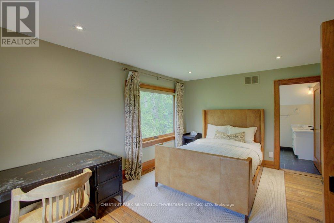
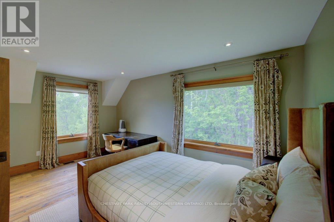
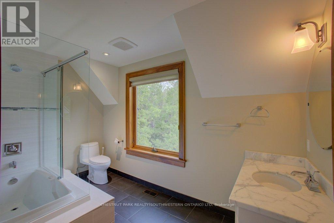
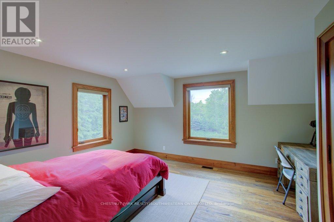
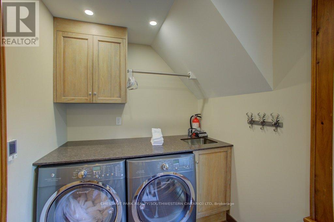
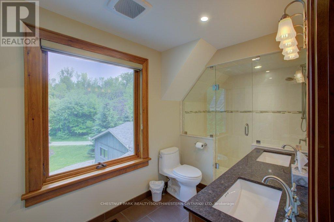
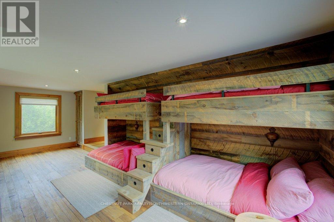
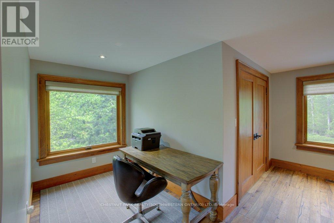
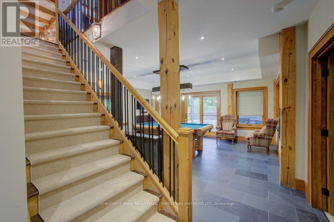
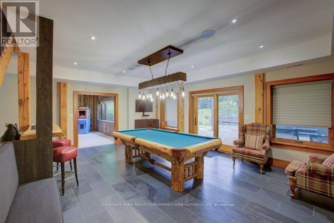
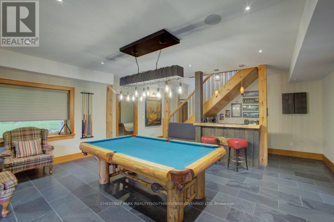
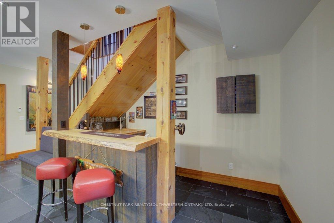
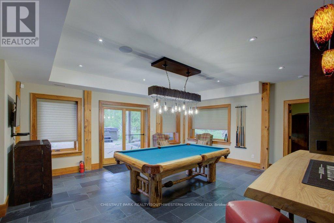
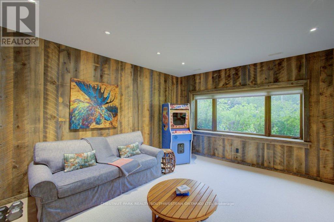
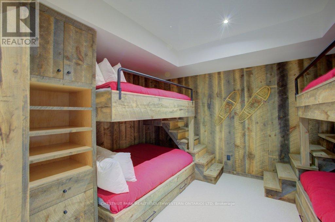
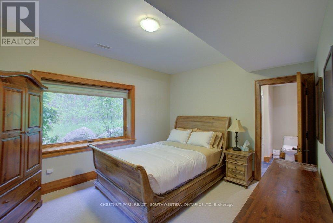
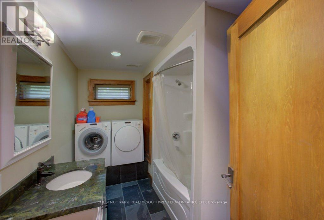
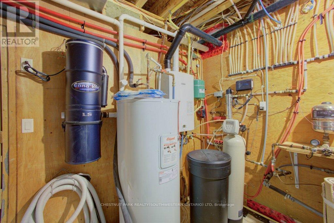
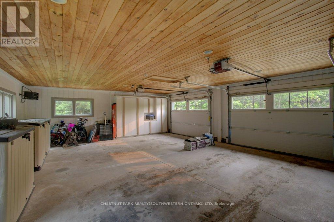
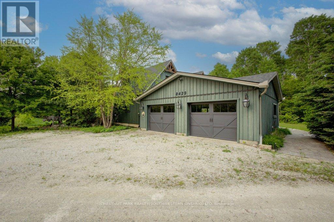
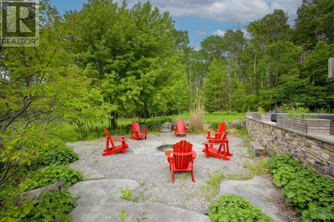
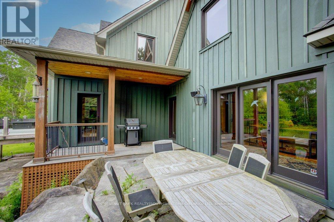
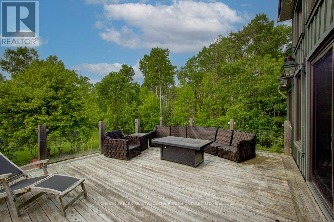
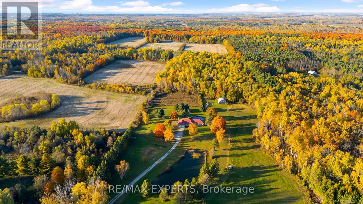
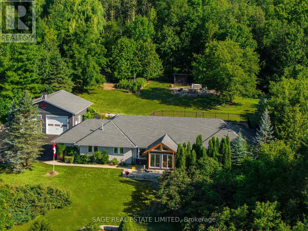
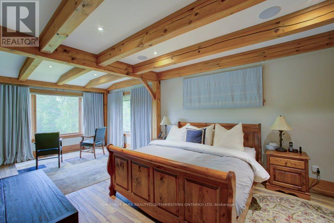
Welcome to The Great Totem House, a stunning reclaimed timber frame chalet set on a private 1.3-acre forested lot, just minutes from OslerBluff Ski Club, downtown Collingwood, golf, trails, and more. Step inside to discover over 5,000 sq. ft. of beautifully appointed living space. TheGreat Room features soaring ceilings, a floor-to-ceiling stone fireplace, and the captivating totem pole as its center piece. A chef's kitchen awaits, with rare stone countertops, professional-grade appliances, and seating for 16 in the elegant dining area-ideal for hosting apres-ski dinners or summer gatherings. The home offers 6 spacious bedrooms and 5 luxurious bathrooms, including a main-floor primary suite with a spa-like ensuite, walk-in closet, and access to the expansive deck with oversized hot tub. The loft level includes an open lounge/TV space, home office, and three additional bedrooms, each with stunning treetop views. Entertain effortlessly on the flagstone patio, upper deck with fire table, or around the custom fire pit tucked into the landscaped gardens. Stone stairways, Douglas Fir pergolas, and multiple seating areas make this property as inviting outside as it is inside. The lower walkout level offers a spacious recreation room with wet bar, a media room, and ample space for a games area or home theatre. Two additional bedrooms complete the lower level, offering generous accommodations for family and guests. Modern comforts include geothermal heating & cooling, radiant in-floor heating, and a mudroom with five custom locker-style cubbies-ideal for active families and winter gear. Professionally designed award-winning landscaping completes this rare offering. Whether you're enjoying ski season, exploring hiking and biking trails, or relaxing with a coffee on the covered peace, privacy, and prestige. (id:63604)

Key Facts

Type
Detached
Beds
6
Baths
5
Size
3,500 sqft
Lot
271.7 x 414.1 FT
Parking
7 total

Highlights

  • Washer
  • Refrigerator
  • Water softener
  • Hot Tub
  • Central Vacuum
  • Dishwasher
  • Wine Fridge
  • Range
  • Oven
  • Dryer
  • Microwave
  • Furniture
Property Details 16 details
Bedrooms
6 bedrooms
4 above grade + 2 below grade
Bathrooms
5 bathrooms
1 partial
Parking
7 parking spaces
Attached Garage · Garage
Living area
3,500 - 5,000 sq. ft.
Property
Single Family · Freehold · Detached
Property subtype
Single Family
Structure type
House
Ownership
Freehold
Attached status
Detached
Storeys
2
Basement
Finished, Walk out
Heating
Forced air, Natural gas
Cooling
Central air conditioning, Air exchanger
Fireplace
2 fireplaces
Lot dimensions
271.7 x 414.1 FT
Frontage
271.80 feet
Taxes
$11,870.00
Sewer
Septic System

Interior features

WasherRefrigeratorWater softenerHot TubCentral VacuumDishwasherWine FridgeRangeOvenDryerMicrowaveFurniture

Exterior features

WoodStonePoured Concrete

Lot and water

Wooded area

Virtual Tour & Media

Mortgage & Affordability Estimate monthly costs
Purchase price$2,999,900
Down paymentNot available
Mortgage amountNot available
Principal & interestNot available
Property taxesNot available
Condo/HOA feeNot available
Insurance/OtherNot available
UtilitiesNot available
Est. monthly totalNot available
Income needed (GDS 32%)Not available
Estimates only. Not financial advice. Rates, taxes and fees vary by lender and municipality.

Saved Properties

Keep This One Handy

Save this listing, compare it later, or open your saved properties dashboard.

Manage Saved Searches
Map is approximate.

Neighbourhood

Area
Rural Clearview
City
Clearview
Postal code
L9Y 3Y9
Nearby
Cross Streets: Between Collingwood Clearview Townline and Concession 10 N Nottawasaga. ** Directions: Osler Pine Road to Poplar Sideroad.