
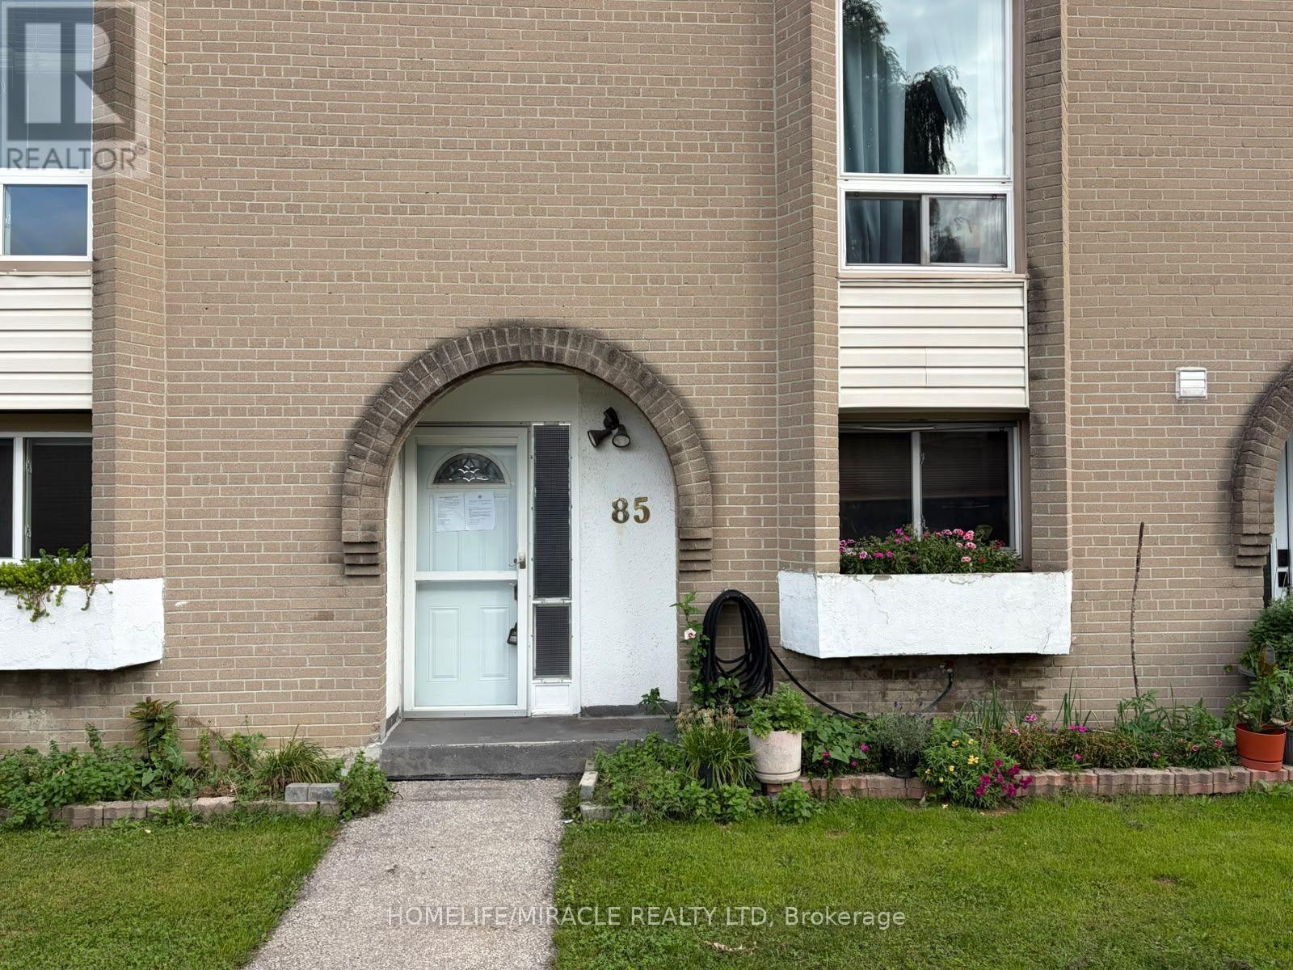
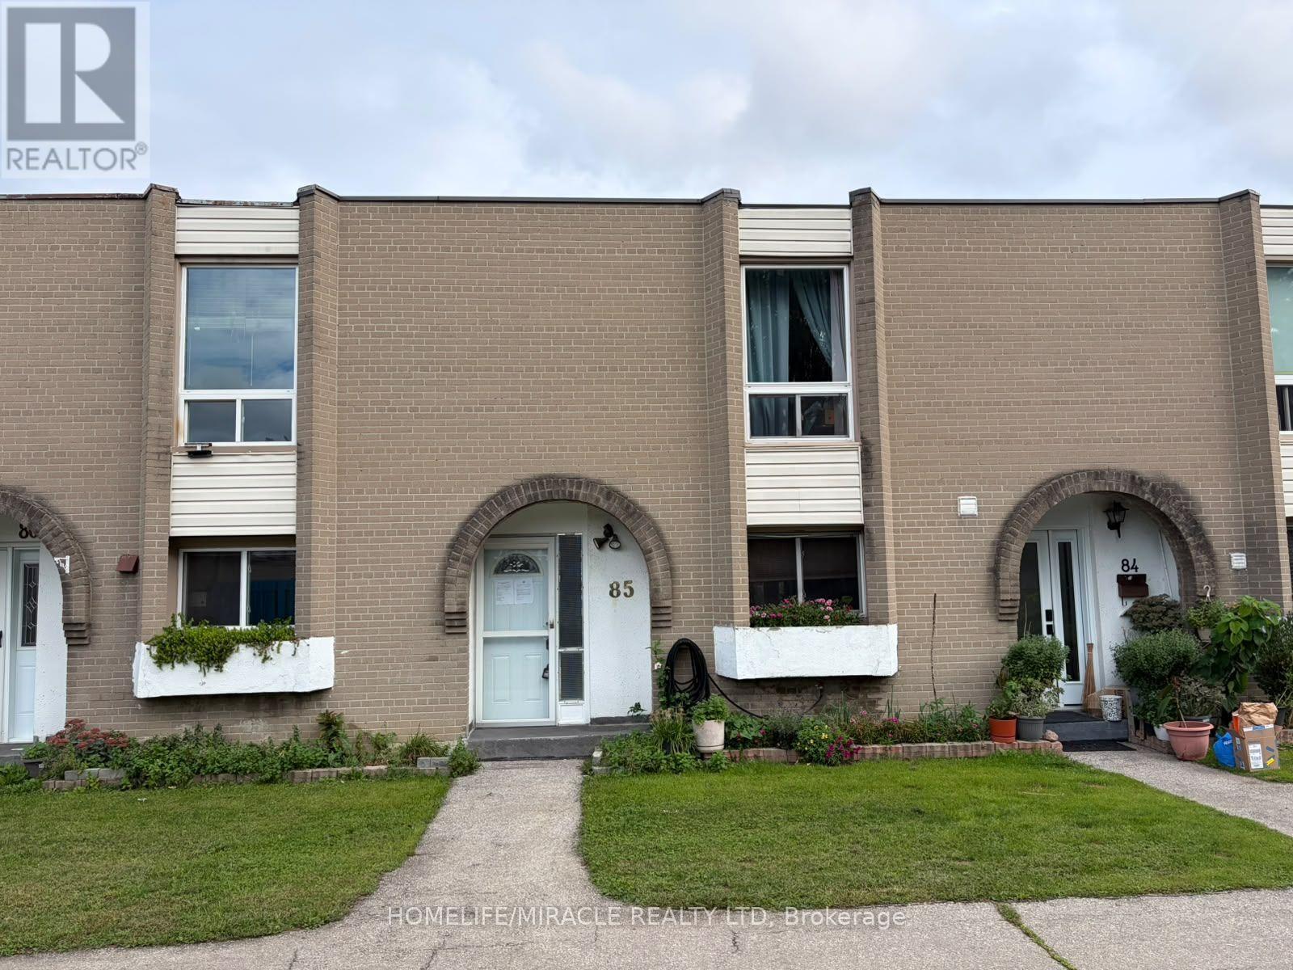
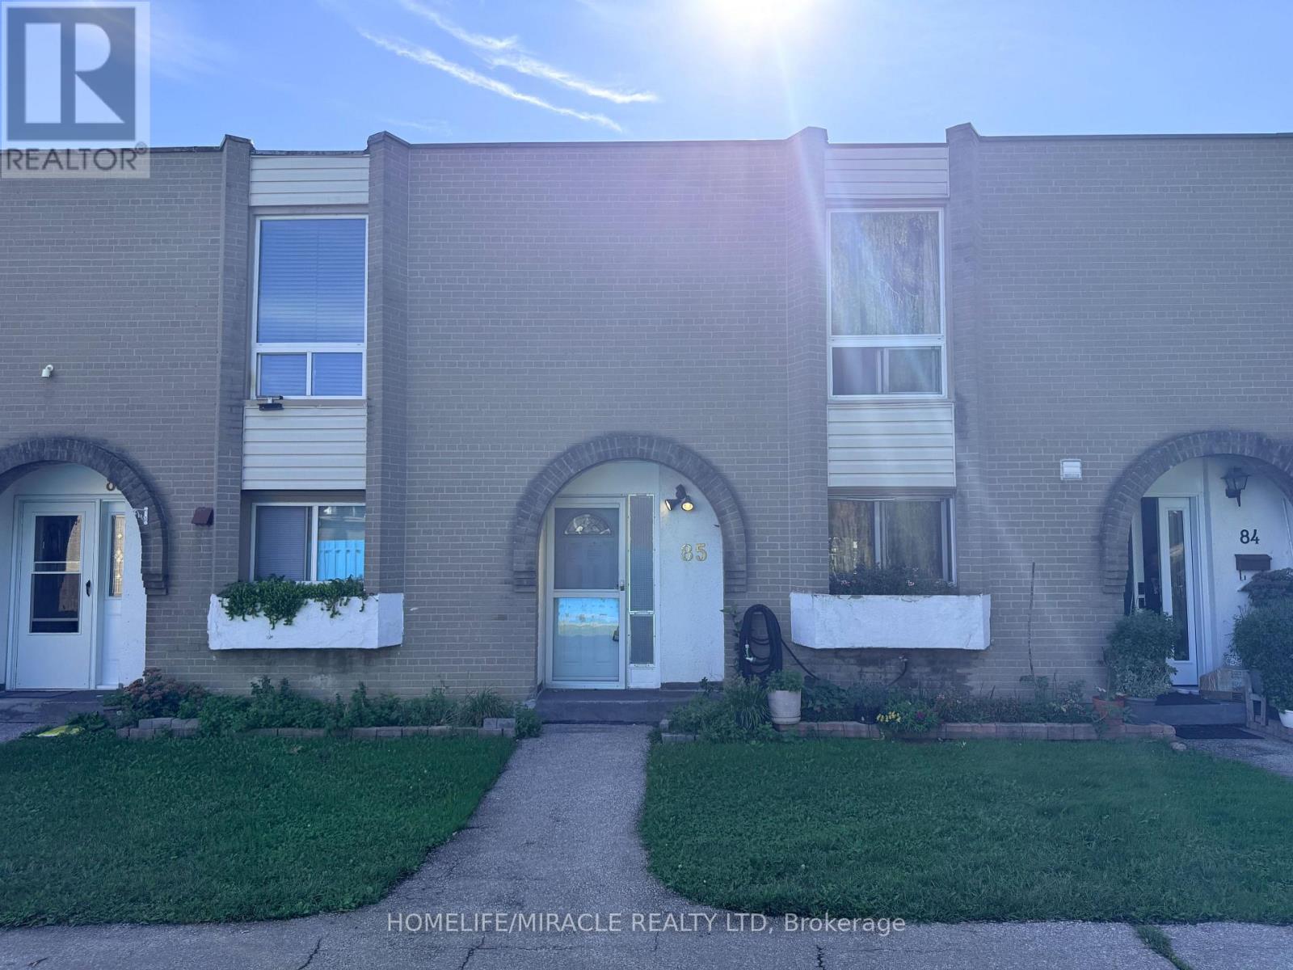
85- 19 London Green Court
BUYER ADVANTAGE
Buy with confidence
Get a full-service approach built on strategy, strong negotiation, and clear guidance from offer to close.
- Local Market Expertise
- Broker-level Negotiation
- Transparent Process
- No-pressure Guidance

The right strategy depends on your goals, timing, budget, and the type of home you are buying. Get Your Buyer Snapshot.
About This Property
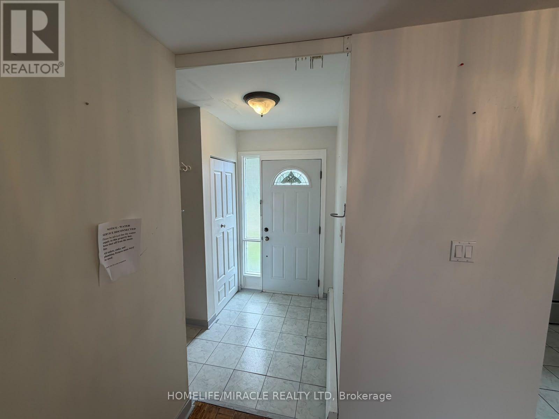
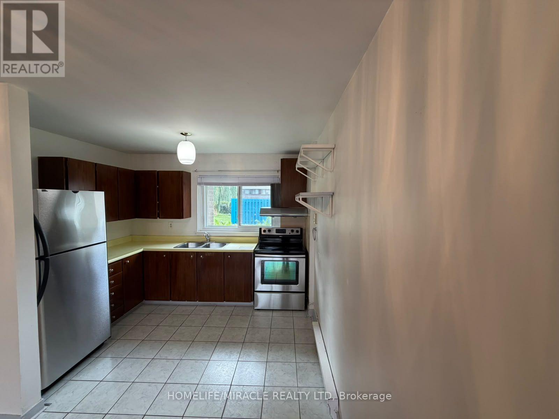
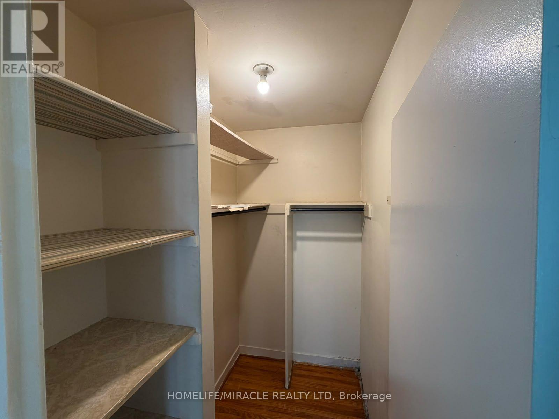
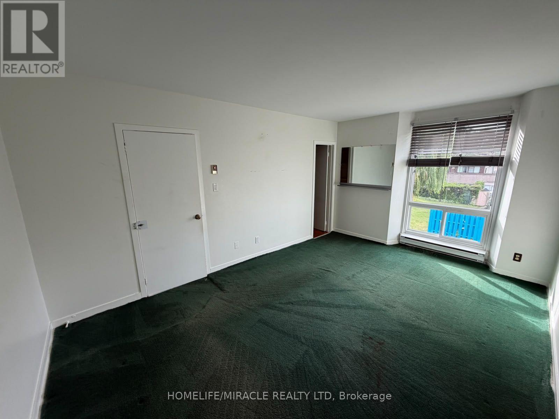
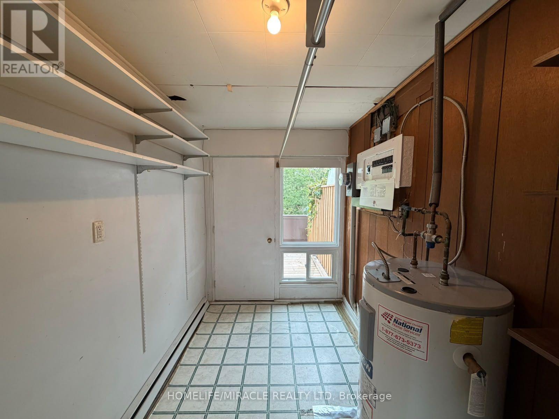
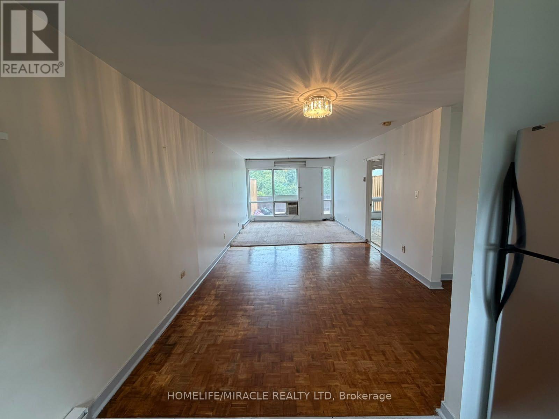
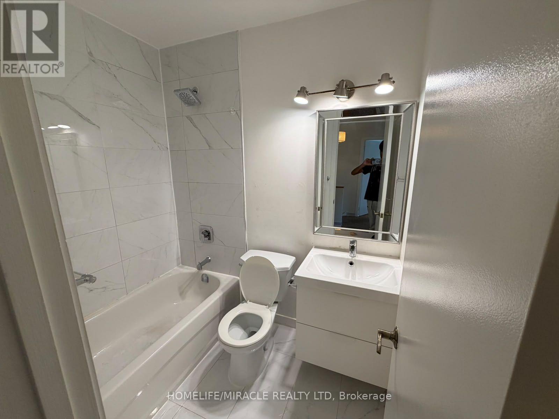
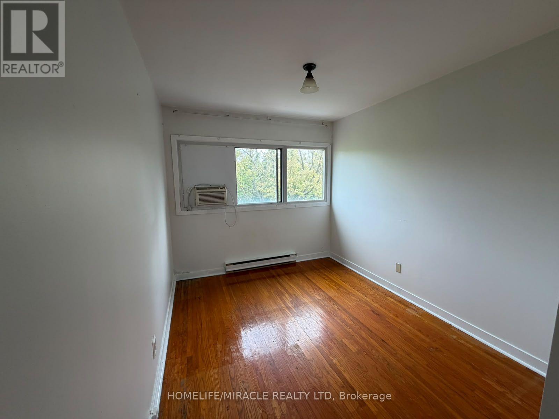
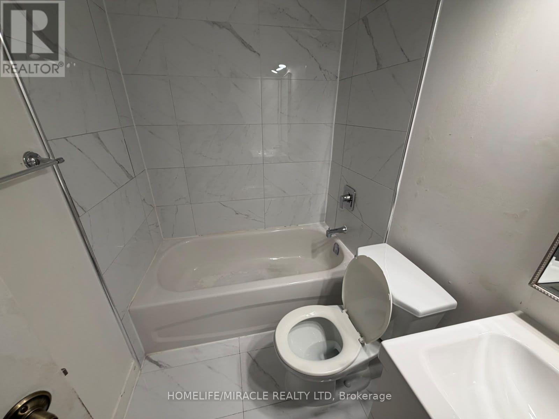
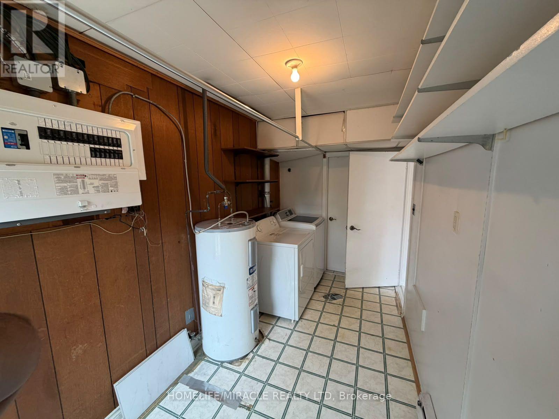
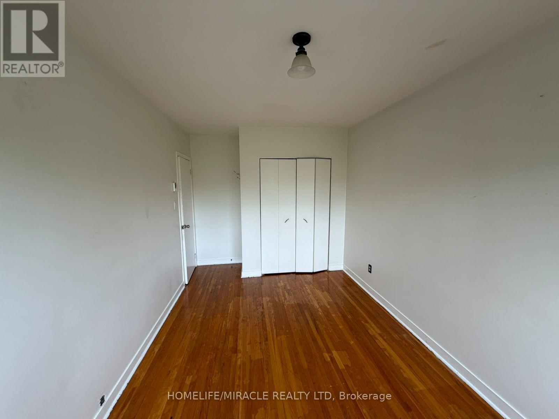
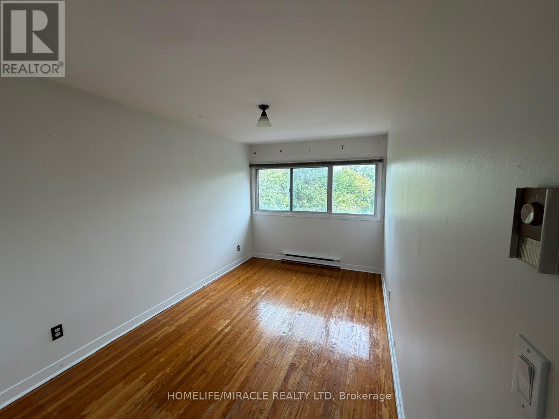
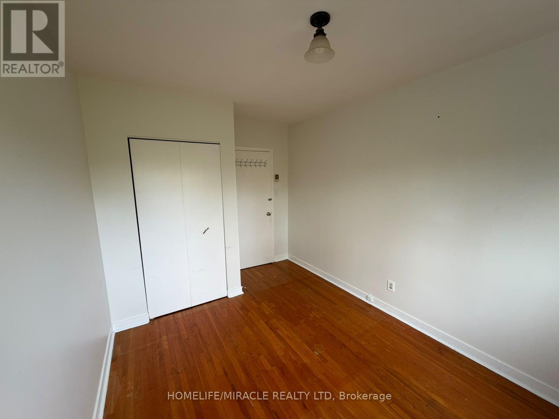
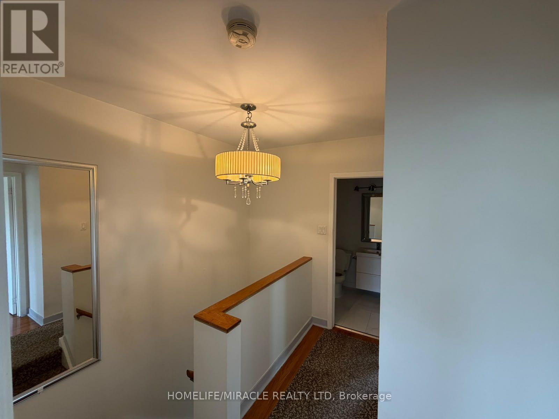
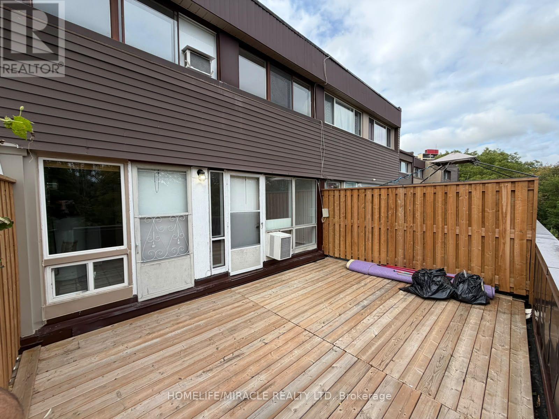
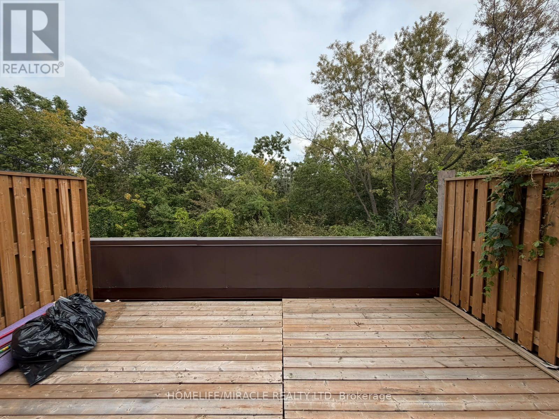
Welcome to 19 London Green Court! This spacious and well-maintained 1,278 sq. ft. home offers exceptional value in a family-friendly community and is a rare opportunity for buyers looking for space, convenience, and long-term potential.Step into a bright and inviting open-concept living and dining area featuring large windows that flood the space with natural light and create a warm, comfortable atmosphere. The walkout to your private terrace provides the perfect setting for morning coffee, outdoor dining, relaxing, or entertaining family and friends.Offering a versatile opportunity, this home is move-in ready to enjoy as-is, while also providing the flexibility to update and personalize over time. Whether you're looking for your first home, downsizing, creating a comfortable space for your family, or seeking an investment with future upside, this property offers tremendous potential.Ideally located close to York University, schools, parks, shopping, restaurants, and a wide variety of everyday amenities. Enjoy convenient access to Highways 400 and 401, Finch West Subway Station, TTC transit, and York University, just approximately 8 minutes away by car.With its generous layout, private outdoor space, convenient location, and excellent potential for future appreciation, 19 London Green Court is an opportunity you won't want to miss.Book your private showing today! (id:63604)
Key Facts
Highlights
- Washer
- Refrigerator
- Stove
- Dryer
Property Details
Interior features
Exterior features
Systems and association
Lot and water
Rooms
Mortgage & Affordability
Saved Properties
Keep This One Handy
Save this listing, compare it later, or open your saved properties dashboard.
Neighbourhood
- Area
- Glenfield-Jane Heights
- City
- Toronto
- Postal code
- M3N 1K3
- Nearby
- Cross Streets: Driftwood Ave/Yorkwoods Gate. ** Directions: South of Finch along London Green Crt.
Save This Property
Keep this home handy, return to it anytime, and let us know how to reach you about this listing.
We use this email only to connect your saved properties and saved searches.
Other Available Options
Similar Listings
Listings from our database that match closely.







