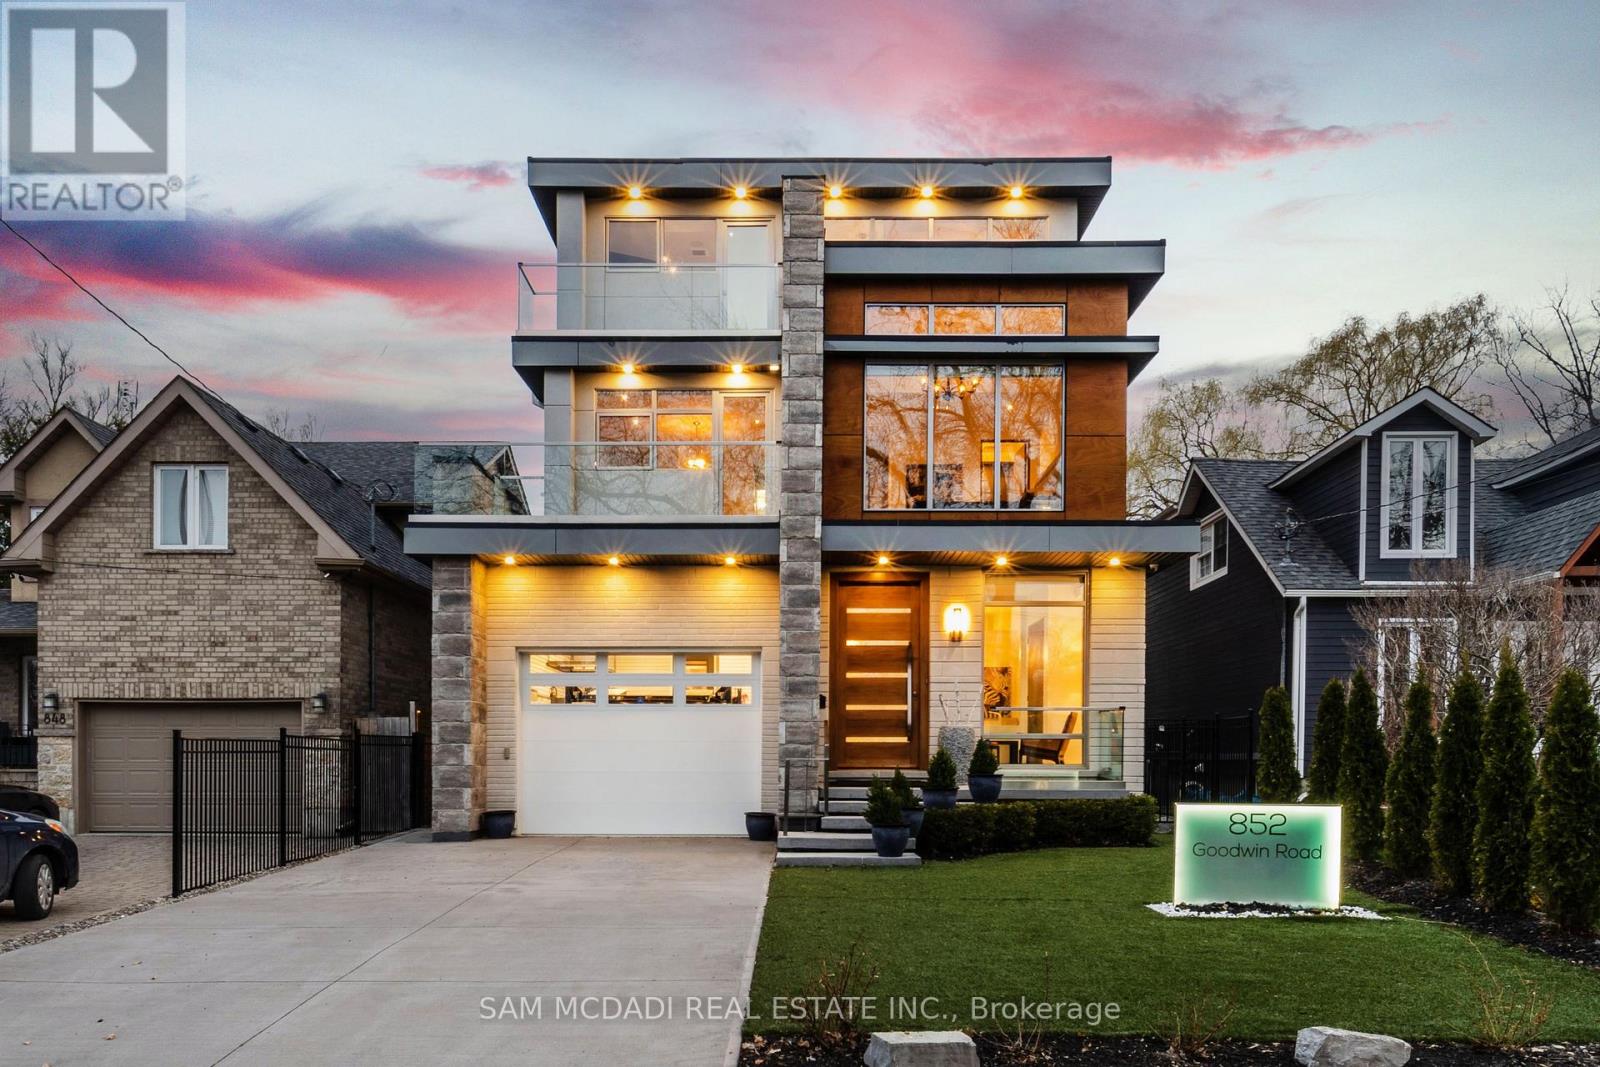
852 Goodwin Road

Mississauga, ONDetached
$3,498,800
MLS® W13710350
Detached5 beds6 baths6 total
852 Goodwin Road, Mississauga, ON photo 1
852 Goodwin Road, Mississauga, ON photo 2
852 Goodwin Road, Mississauga, ON photo 3
852 Goodwin Road, Mississauga, ON photo 4
852 Goodwin Road, Mississauga, ON photo 5
852 Goodwin Road, Mississauga, ON photo 6
852 Goodwin Road, Mississauga, ON photo 7
852 Goodwin Road, Mississauga, ON photo 8
852 Goodwin Road, Mississauga, ON photo 9
852 Goodwin Road, Mississauga, ON photo 10
852 Goodwin Road, Mississauga, ON photo 11
852 Goodwin Road, Mississauga, ON photo 12
852 Goodwin Road, Mississauga, ON photo 13
852 Goodwin Road, Mississauga, ON photo 14
852 Goodwin Road, Mississauga, ON photo 15
852 Goodwin Road, Mississauga, ON photo 16
852 Goodwin Road, Mississauga, ON photo 17
852 Goodwin Road, Mississauga, ON photo 18
852 Goodwin Road, Mississauga, ON photo 19
852 Goodwin Road, Mississauga, ON photo 20
852 Goodwin Road, Mississauga, ON photo 21
852 Goodwin Road, Mississauga, ON photo 22
852 Goodwin Road, Mississauga, ON photo 23
852 Goodwin Road, Mississauga, ON photo 24
852 Goodwin Road, Mississauga, ON photo 25
852 Goodwin Road, Mississauga, ON photo 26
852 Goodwin Road, Mississauga, ON photo 27
852 Goodwin Road, Mississauga, ON photo 28
852 Goodwin Road, Mississauga, ON photo 29
852 Goodwin Road, Mississauga, ON photo 30
852 Goodwin Road, Mississauga, ON photo 31
852 Goodwin Road, Mississauga, ON photo 32
852 Goodwin Road, Mississauga, ON photo 33
852 Goodwin Road, Mississauga, ON photo 34
852 Goodwin Road, Mississauga, ON photo 35
852 Goodwin Road, Mississauga, ON photo 36
852 Goodwin Road, Mississauga, ON photo 37
852 Goodwin Road, Mississauga, ON photo 38
852 Goodwin Road, Mississauga, ON photo 39
852 Goodwin Road, Mississauga, ON photo 40
852 Goodwin Road, Mississauga, ON photo 41
852 Goodwin Road, Mississauga, ON photo 42
852 Goodwin Road, Mississauga, ON photo 43
1 / 43

BUYER ADVANTAGE

Buy with confidence

Get a full-service approach built on strategy, strong negotiation, and clear guidance from offer to close.

  • Local Market Expertise
  • Broker-level Negotiation
  • Transparent Process
  • No-pressure Guidance

The right strategy depends on your goals, timing, budget, and the type of home you are buying. Get Your Buyer Snapshot.

About This Property

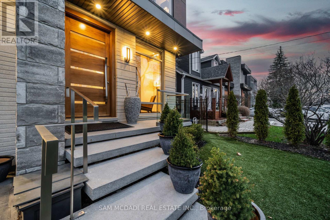
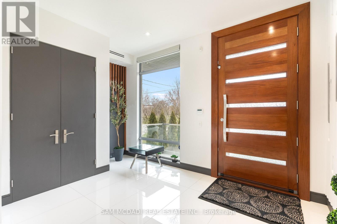
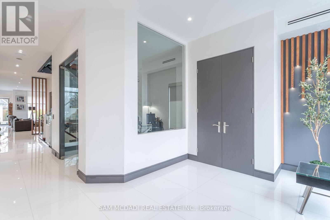
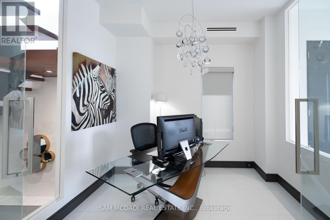
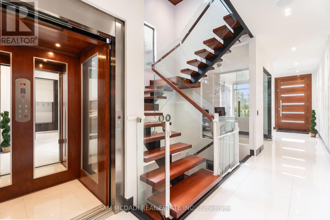
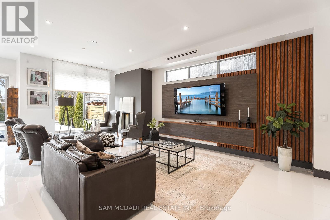
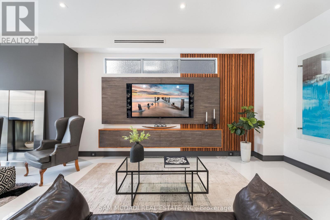
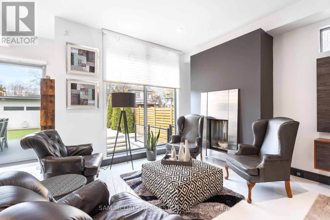
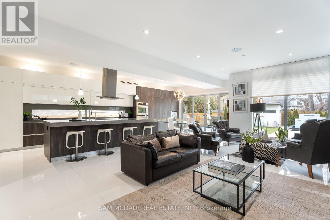
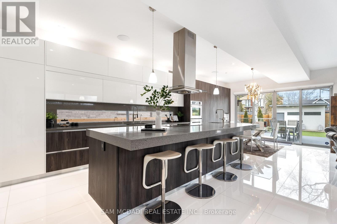
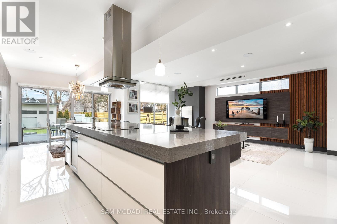
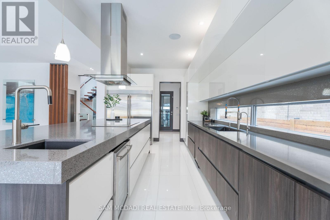
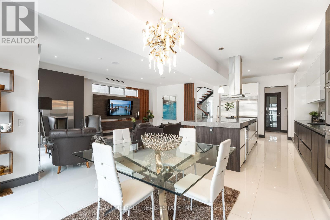
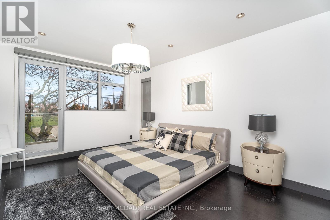
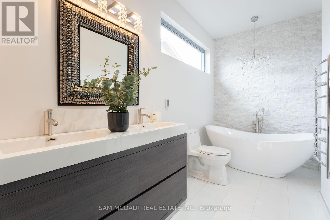
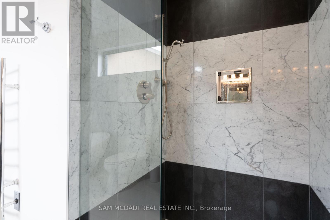
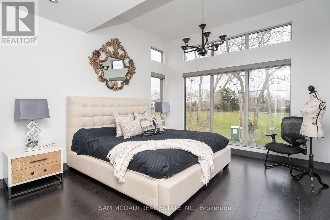
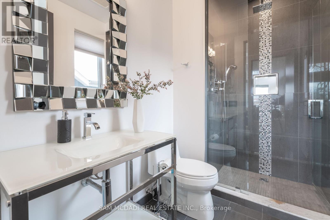
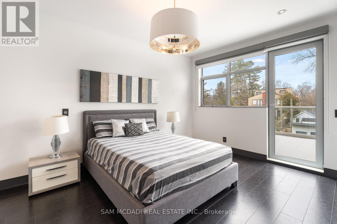
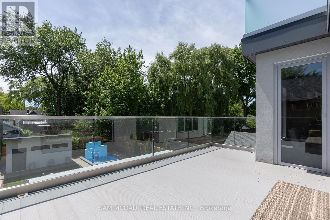
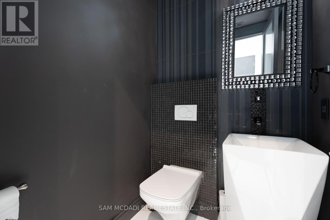
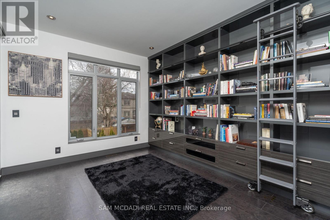
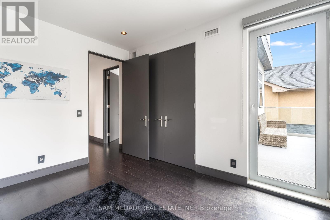
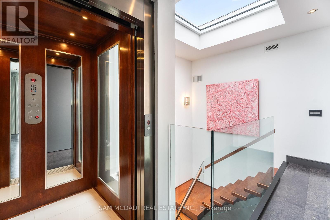
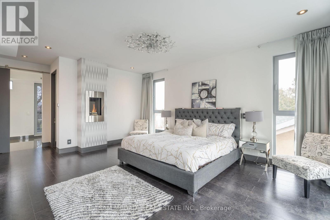
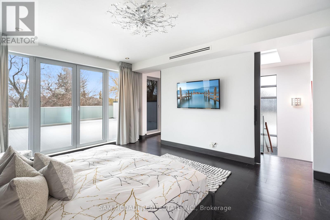
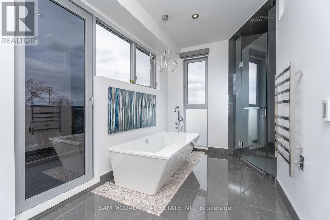
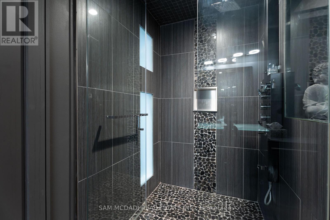
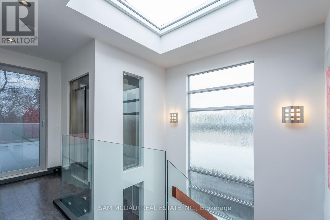
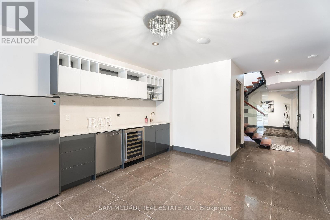
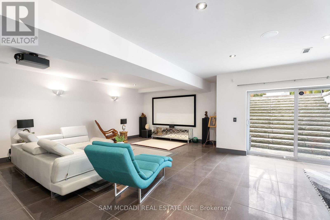
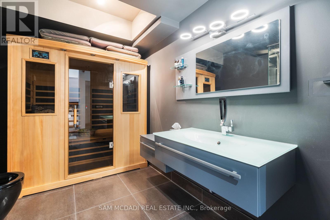
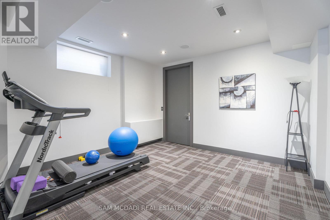
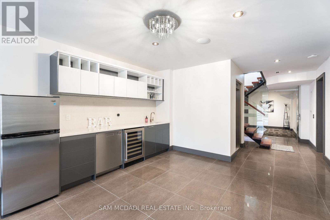
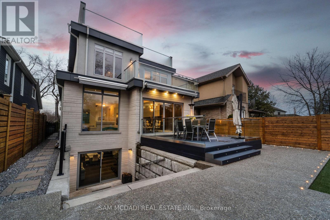
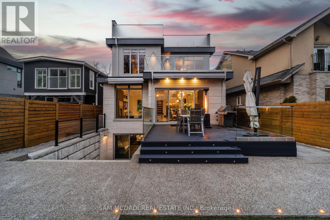
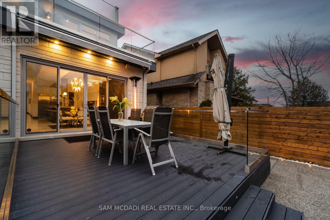
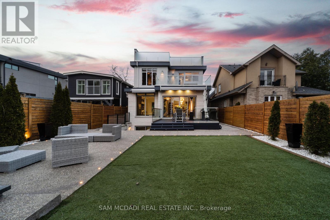
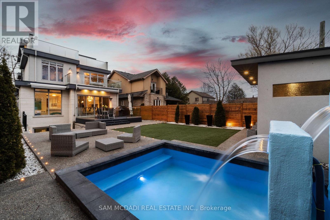
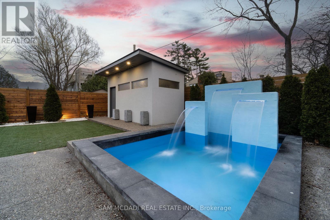
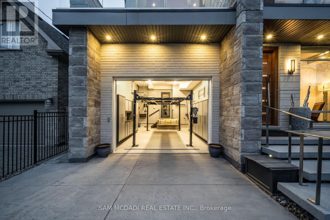
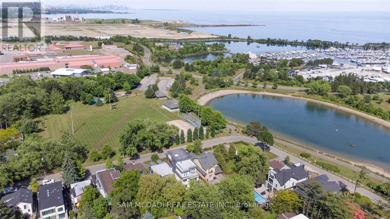
This spectacular, state-of-the-art contemporary designer home is located in the prestigious Lakeview community. The residence features 5-bedrooms and 6-bathrooms, offering over 5,000 SF of luxury living, finished to the highest standards. The main floor showcases white porcelain flooring and 10-foot ceilings throughout, complemented by a mahogany elevator with stainless steel doors and a striking mahogany floating staircase. The sun-drenched living room features a Napoleon Tureen fireplace and overlooks the expansive backyard. The immaculate kitchen is equipped with high-end appliances, full-length custom Italian cabinetry, quartz countertops, and a dramatic 14-foot centre island. Additional features include a built-in KitchenAid garburator, a built-in bar with automatic lighting, and a Thermador coffee station. The second floor offers 4 generously sized bedrooms and 3 beautifully appointed bathrooms. The third floor is dedicated to the primary retreat, featuring a walk-in closet with custom built-in shelving and a five-piece ensuite with a freestanding tub, heated flooring, and heated towel racks. This level also provides walkout access to an approximately 600-square-foot deck wired for a hot tub, with hot and cold water rough-ins for a bar and speaker rough-ins. Designer decor is showcased throughout the home. Additional highlights include a car lift in the garage and a private, award-winning backyard featuring a 13' x 14' three-tier designer fountain. Aluminum decking has been installed on all four balconies with underlay cushioning. The home is further enhanced by newly replaced heating and cooling systems, including a Lennox 135,000 BTU furnace and a 60,000 BTU, five-ton air conditioning system with a 4 zone management motherboard. (id:63604)

Key Facts

Type
Detached
Beds
5
Baths
6
Size
3,500 sqft
Lot
40.1 x 148.4 FT
Parking
6 total

Highlights

  • Washer
  • Central Vacuum
  • Dryer
  • Garburator
  • Oven - Built-In
  • Water Treatment
  • Window Coverings
  • Garage door opener remote(s)
  • Water Heater
Property Details 21 details
Bedrooms
5 bedrooms
5 above grade
Bathrooms
6 bathrooms
1 partial
Parking
6 parking spaces
Garage
Living area
3,500 - 5,000 sq. ft.
Property
Single Family · Freehold · Detached
Property subtype
Single Family
Structure type
House
Ownership
Freehold
Attached status
Detached
Storeys
3
Basement
Finished, Walk-up
Heating
Forced air, Natural gas
Cooling
Central air conditioning
Fireplace
2 fireplaces
Lot dimensions
40.1 x 148.4 FT
Frontage
40.10 feet
Taxes
$22,715.37
Zoning
R4
Water source
Municipal water
Sewer
Sanitary sewer
Waterfront
Lake Ontario
Views
Lake view, View of water

Interior features

WasherCentral VacuumDryerGarburatorOven - Built-InWater TreatmentWindow CoveringsGarage door opener remote(s)Water HeaterCarpetedCorkPorcelain Tile

Exterior features

BrickStoneConcreteFenced yard

Systems and association

Alarm systemSewerElectricityCable

Lot and water

Flat siteConservation/green beltCarpet FreeGuest SuiteSauna
Rooms 11 rooms
Level
Room
Dimensions
Main level
Kitchen
3.9 m x 5.7 m
Main level
Eating area
4.65 m x 3.53 m
Second level
Laundry room
3.47 m x 2.43 m
Main level
Living room
4.43 m x 7.44 m
Second level
Bedroom
3.72 m x 6.39 m
Second level
Bedroom 2
4.24 m x 4.64 m
Second level
Bedroom 3
3.44 m x 3.94 m
Second level
Bedroom 4
3.94 m x 6.7 m
Third level
Primary Bedroom
4.39 m x 6.95 m
Basement
Den
4.04 m x 3.8 m
Basement
Recreational, Games room
8.11 m x 6.4 m

Virtual Tour & Media

Mortgage & Affordability Estimate monthly costs
Purchase price$3,498,800
Down paymentNot available
Mortgage amountNot available
Principal & interestNot available
Property taxesNot available
Condo/HOA feeNot available
Insurance/OtherNot available
UtilitiesNot available
Est. monthly totalNot available
Income needed (GDS 32%)Not available
Estimates only. Not financial advice. Rates, taxes and fees vary by lender and municipality.

Saved Properties

Keep This One Handy

Save this listing, compare it later, or open your saved properties dashboard.

Manage Saved Searches
Map is approximate.

Neighbourhood

Area
Lakeview
City
Mississauga
Postal code
L5G 4J7
Nearby
Cross Streets: Lakeshore Rd E & Montbeck Cres. ** Directions: Via Lakeshore Rd At Montbeck Cres- Head toward Lakeshore Rd E, then continue onto Montbeck Crescent. Turn right onto Byngmount Ave, then left onto Goodwin Rd.