
858 Grierson Street

Oshawa, ONMulti-family
$639,900
MLS® E13824010
Multi-family3 beds2 baths4 total
858 Grierson Street, Oshawa, ON photo 1
858 Grierson Street, Oshawa, ON photo 2
858 Grierson Street, Oshawa, ON photo 3
858 Grierson Street, Oshawa, ON photo 4
858 Grierson Street, Oshawa, ON photo 5
858 Grierson Street, Oshawa, ON photo 6
858 Grierson Street, Oshawa, ON photo 7
858 Grierson Street, Oshawa, ON photo 8
858 Grierson Street, Oshawa, ON photo 9
858 Grierson Street, Oshawa, ON photo 10
858 Grierson Street, Oshawa, ON photo 11
858 Grierson Street, Oshawa, ON photo 12
858 Grierson Street, Oshawa, ON photo 13
858 Grierson Street, Oshawa, ON photo 14
858 Grierson Street, Oshawa, ON photo 15
858 Grierson Street, Oshawa, ON photo 16
858 Grierson Street, Oshawa, ON photo 17
858 Grierson Street, Oshawa, ON photo 18
858 Grierson Street, Oshawa, ON photo 19
858 Grierson Street, Oshawa, ON photo 20
858 Grierson Street, Oshawa, ON photo 21
858 Grierson Street, Oshawa, ON photo 22
858 Grierson Street, Oshawa, ON photo 23
858 Grierson Street, Oshawa, ON photo 24
858 Grierson Street, Oshawa, ON photo 25
858 Grierson Street, Oshawa, ON photo 26
858 Grierson Street, Oshawa, ON photo 27
858 Grierson Street, Oshawa, ON photo 28
858 Grierson Street, Oshawa, ON photo 29
858 Grierson Street, Oshawa, ON photo 30
858 Grierson Street, Oshawa, ON photo 31
858 Grierson Street, Oshawa, ON photo 32
858 Grierson Street, Oshawa, ON photo 33
858 Grierson Street, Oshawa, ON photo 34
858 Grierson Street, Oshawa, ON photo 35
858 Grierson Street, Oshawa, ON photo 36
858 Grierson Street, Oshawa, ON photo 37
858 Grierson Street, Oshawa, ON photo 38
858 Grierson Street, Oshawa, ON photo 39
858 Grierson Street, Oshawa, ON photo 40
858 Grierson Street, Oshawa, ON photo 41
858 Grierson Street, Oshawa, ON photo 42
858 Grierson Street, Oshawa, ON photo 43
858 Grierson Street, Oshawa, ON photo 44
858 Grierson Street, Oshawa, ON photo 45
858 Grierson Street, Oshawa, ON photo 46
1 / 46

BUYER ADVANTAGE

Buy with confidence

Get a full-service approach built on strategy, strong negotiation, and clear guidance from offer to close.

  • Local Market Expertise
  • Broker-level Negotiation
  • Transparent Process
  • No-pressure Guidance

The right strategy depends on your goals, timing, budget, and the type of home you are buying. Get Your Buyer Snapshot.

About This Property

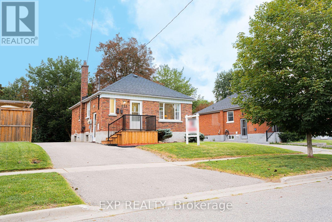
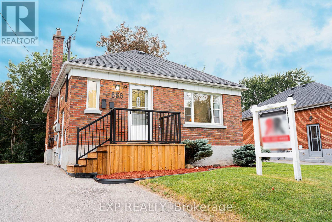
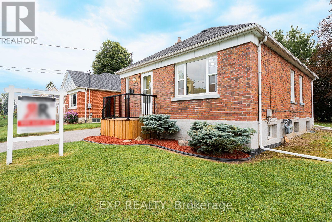
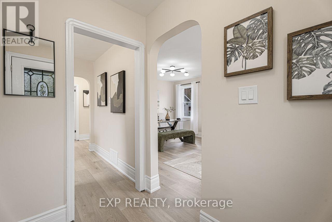
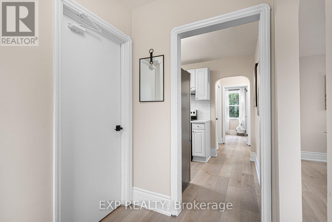
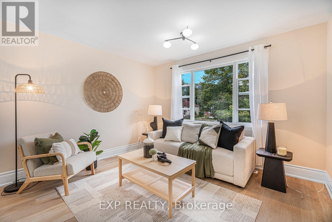
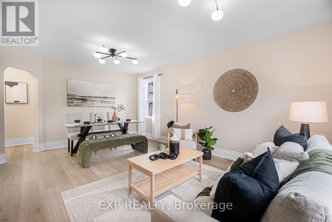
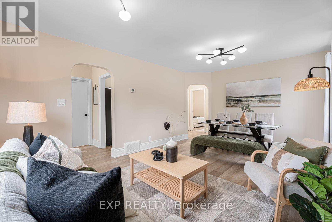
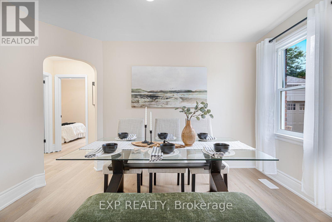
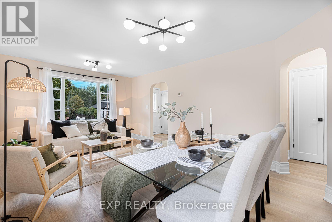
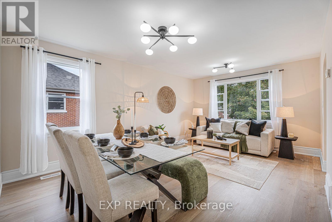
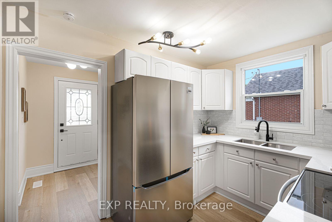
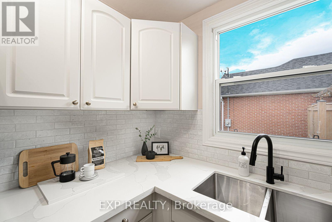
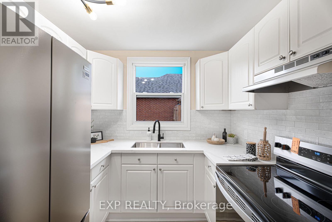
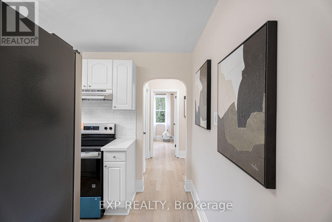
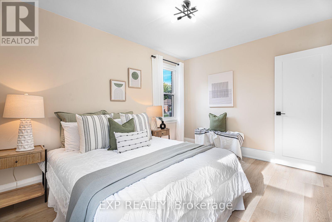
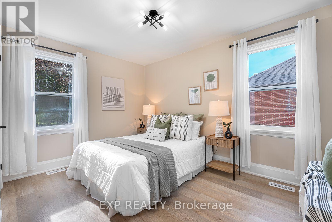
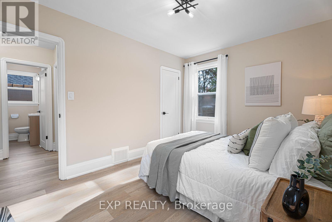
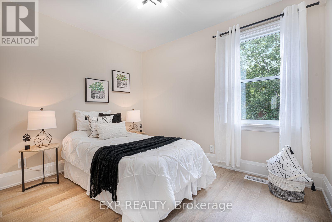
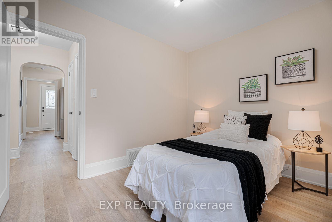
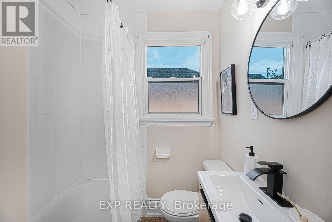
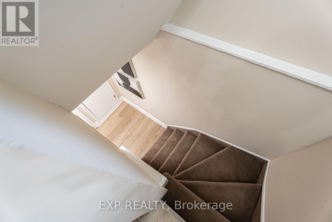
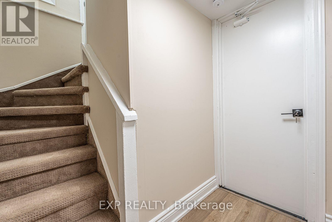
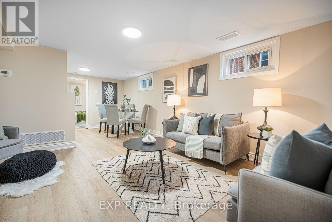
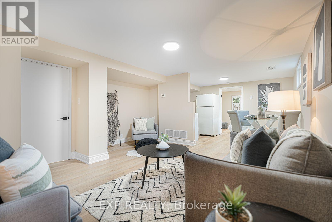
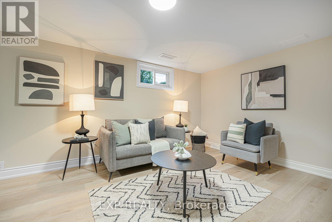
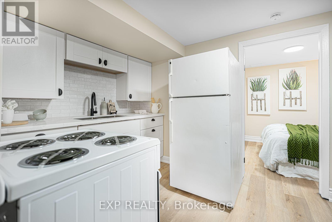
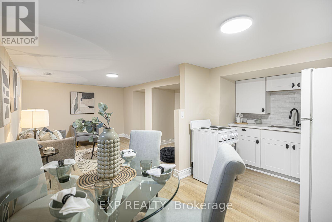
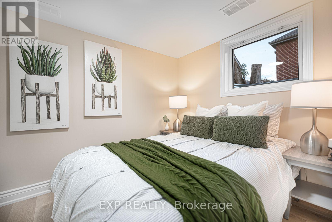
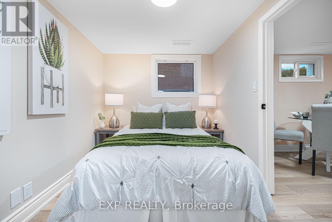
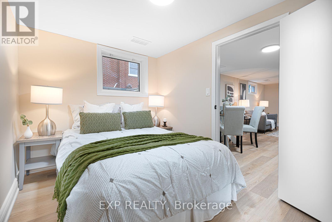
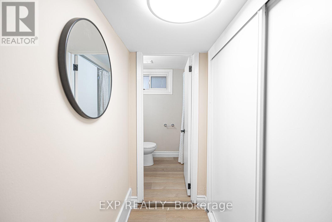
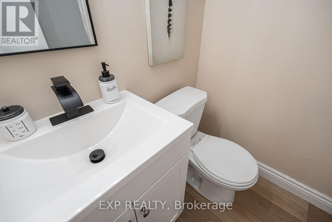
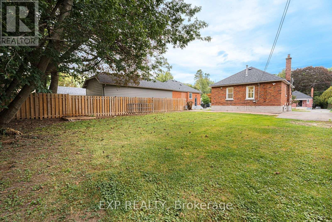
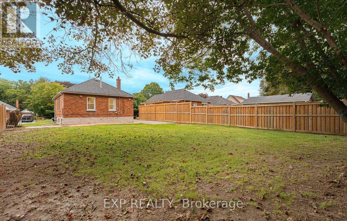
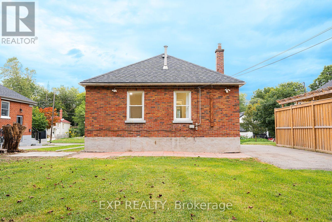
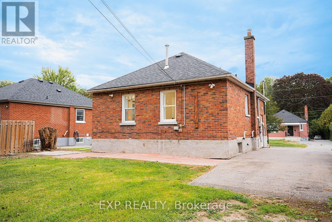
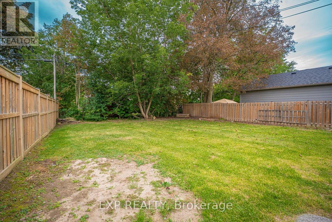
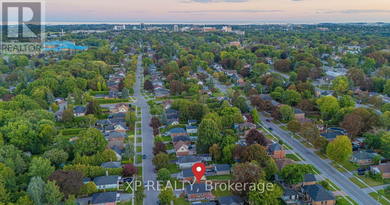
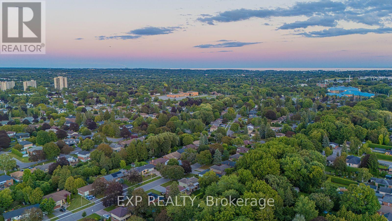
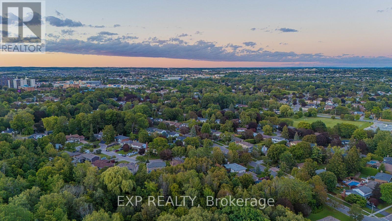
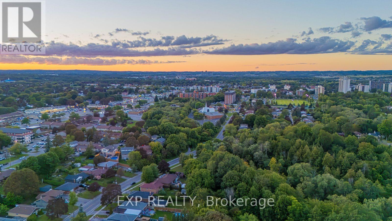
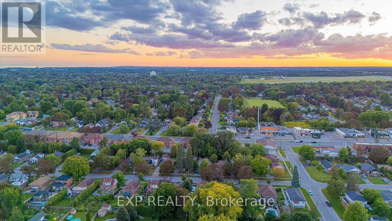
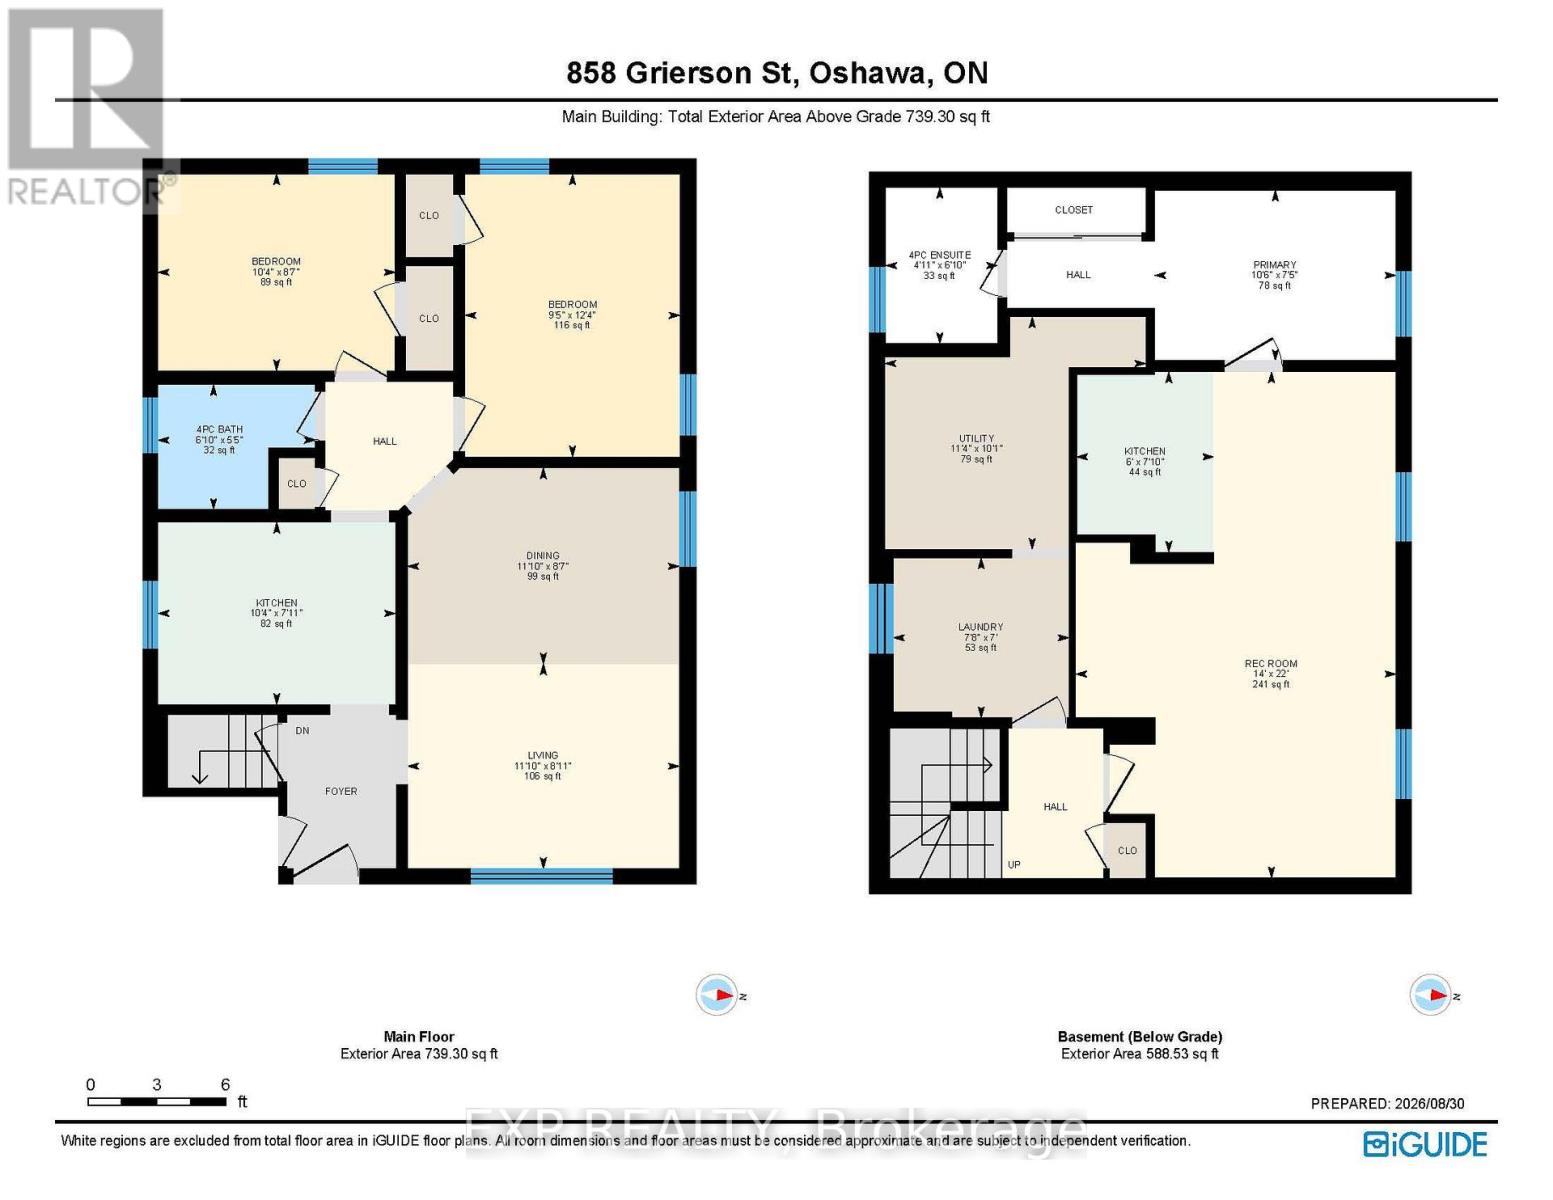
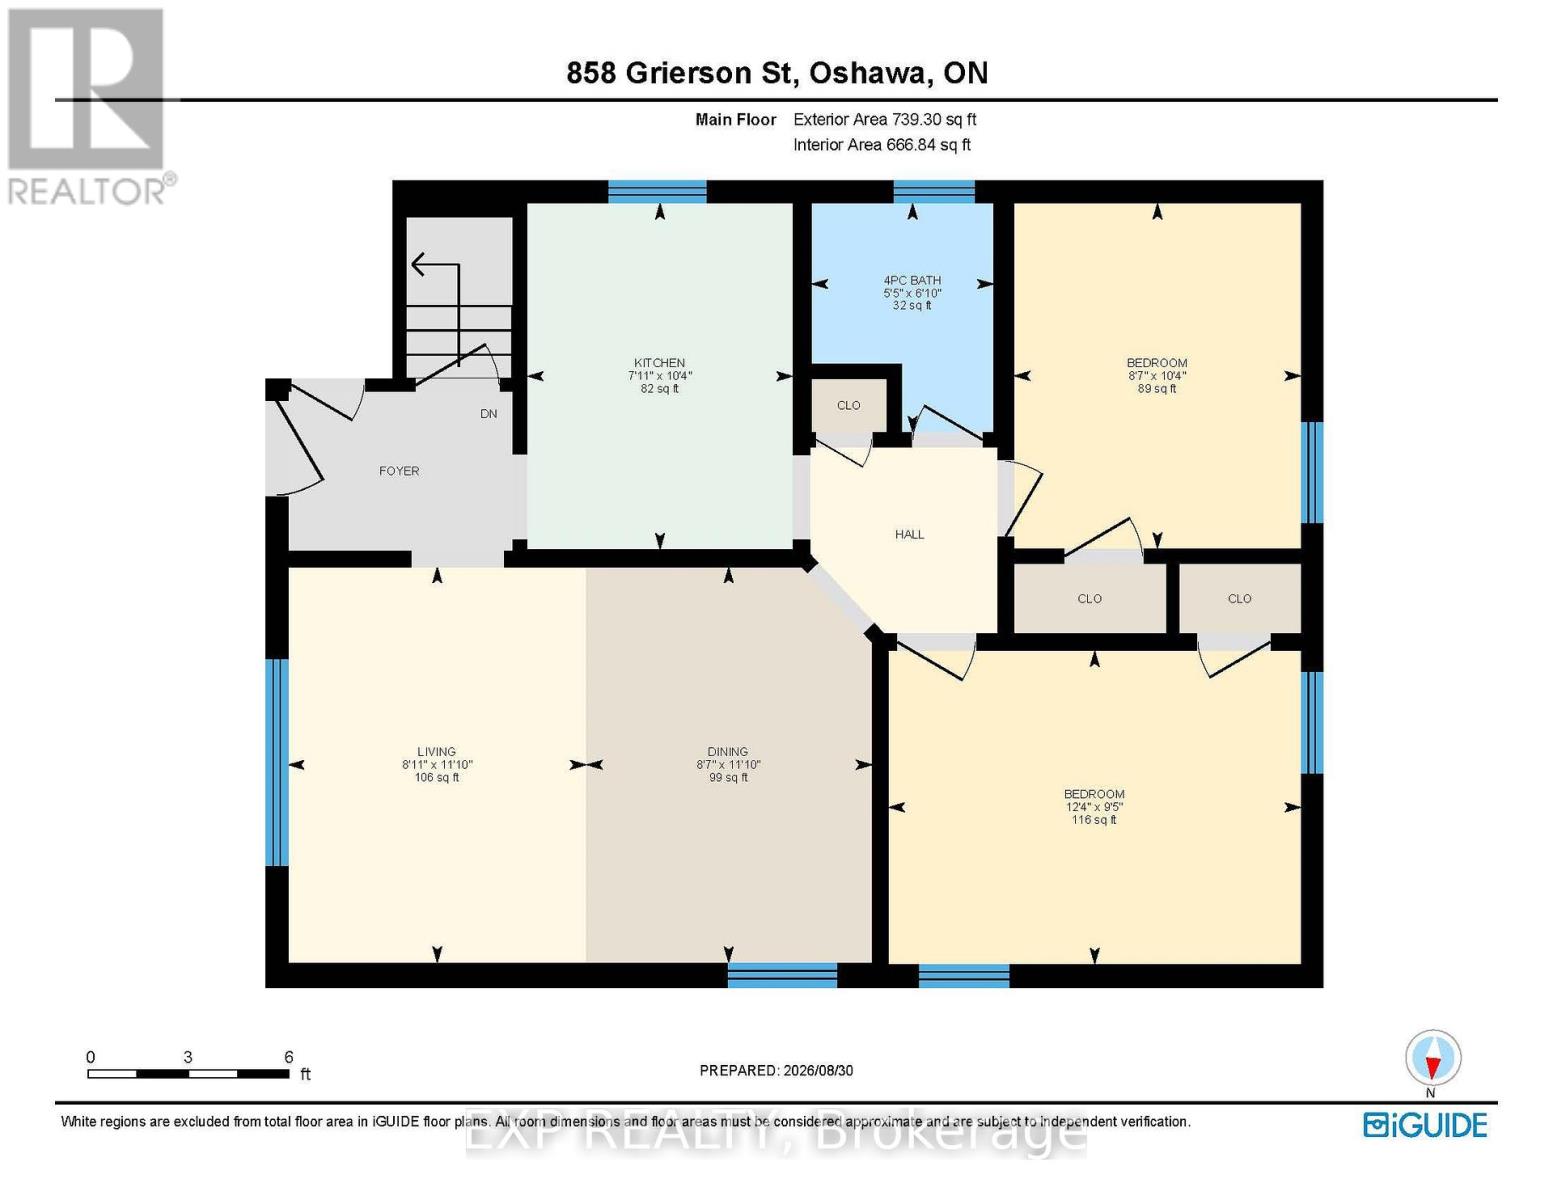
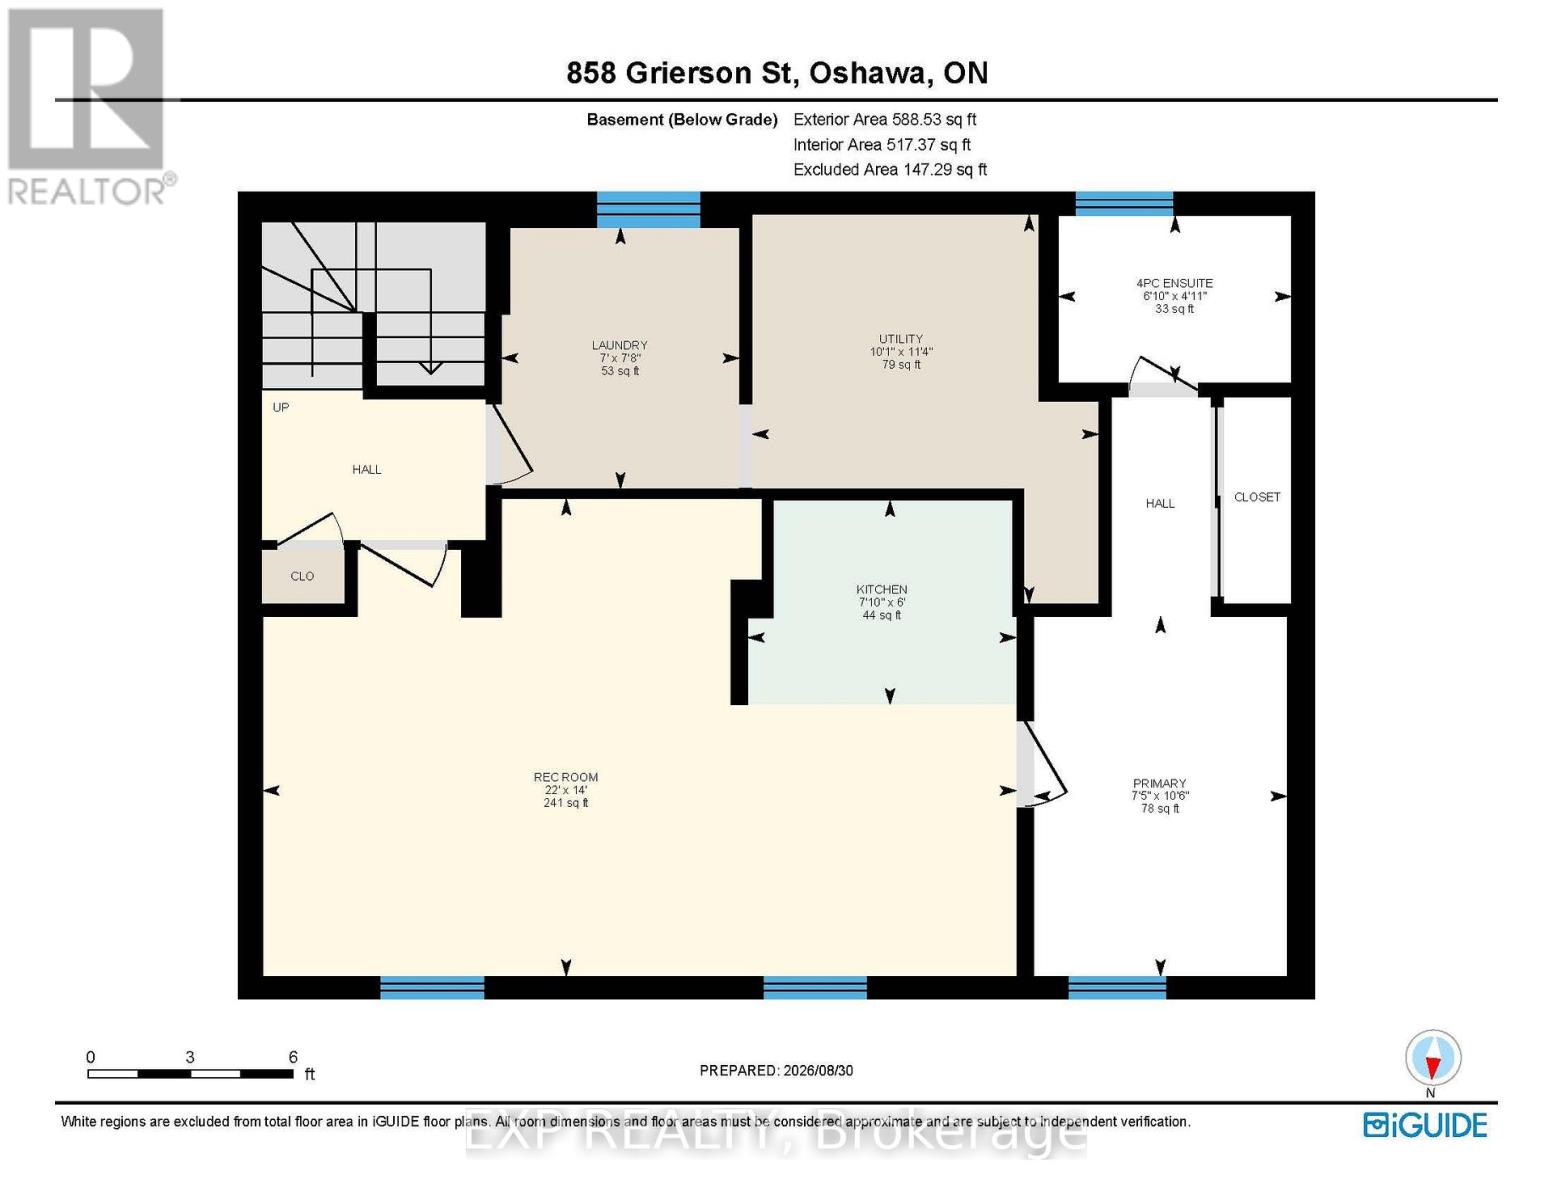
Registered as a Two-Unit Dwelling with the City of Oshawa and situated on a 50 by 122 foot lot in a great neighbourhood with 2 furnaces and 2 Hot Water Tanks, welcome to 858 Grierson St., Oshawa! The main floor of this brick bungalow offers charming arched doorways and a wide east facing, front window to let the morning light flood the living and dining rooms. Separately laid out at the back of the home are two inviting bedrooms just off the hall with access to the updated bathroom. The kitchen was also redone with quartz counters, a tiled backsplash, new stainless fridge and range, and a window over the sink. The 4 piece bath was rebuilt with a new tub, tiled surround, vanity, toilet, lighting and floor. The lower unit has its own side entrance and stays bright under the many above-grade windows. It holds a 22 foot living and dining area, its own kitchen, a bedroom, a second 4 piece bath finished to the same standard, and the 2 units are finished with a laundry room. Two gas furnaces, one per level, installed 2014/2015. Roof 2015. 2 hot water tanks as well, which are owned. Luxury vinyl plank runs through both levels, the paint is fresh, and the light fixtures are new throughout. A private drive runs the full length of the house offering four spaces in total. The yard behind it is fenced on three sides with mature trees along the back and a concrete patio for evenings watching the sunset at the end of a great day. Quiet centrally located street, walkable to Beau Valley Public School and North Oshawa Park, minutes to Ritson Rd N and the Costco plaza it offers, with Lakeridge Health Oshawa close by, and both the Oshawa Centre and Highway 401 a short drive south. This is the perfect home to get into the market with, living upstairs while renting out the basement, or rent out both! (id:63604)

Key Facts

Type
Multi-family
Beds
3
Baths
2
Size
700 sqft
Lot
50 x 122 FT
Parking
4 total

Highlights

  • Washer
  • Refrigerator
  • Water meter
  • Stove
  • Dryer
  • Hood Fan
  • Window Coverings
Property Details 17 details
Bedrooms
3 bedrooms
2 above grade + 1 below grade
Bathrooms
2 bathrooms
Parking
4 parking spaces
No Garage
Living area
700 - 1,100 sq. ft.
Property
Multi-family · Bungalow · Attached
Property subtype
Multi-family
Structure type
Duplex
Architectural style
Bungalow
Attached status
Attached
Storeys
1
Basement
Apartment in basement, Separate entrance
Heating
Forced air, Natural gas
Fireplace
No
Lot dimensions
50 x 122 FT
Frontage
50 feet
Taxes
$5,340.40
Zoning
R1-C
Water source
Municipal water
Sewer
Sanitary sewer

Interior features

WasherRefrigeratorWater meterStoveDryerHood FanWindow CoveringsConcreteVinylSeparate Electricity Meters

Exterior features

BrickConcrete

Systems and association

SewerElectricity
Rooms 10 rooms
Level
Room
Dimensions
Basement
Kitchen
2.39 m x 1.82 m
Main level
Primary Bedroom
3.76 m x 2.86 m
Basement
Laundry room
2.33 m x 2.12 m
Main level
Living room
3.61 m x 2.72 m
Main level
Dining room
3.61 m x 2.6 m
Basement
Bedroom
3.21 m x 2.26 m
Basement
Living room
6.72 m x 4.26 m
Basement
Utility room
3.47 m x 3.09 m
Main level
Bedroom 2
3.15 m x 2.62 m
Main level
Kitchen
3.16 m x 2.42 m

Virtual Tour & Media

Mortgage & Affordability Estimate monthly costs
Purchase price$639,900
Down paymentNot available
Mortgage amountNot available
Principal & interestNot available
Property taxesNot available
Condo/HOA feeNot available
Insurance/OtherNot available
UtilitiesNot available
Est. monthly totalNot available
Income needed (GDS 32%)Not available
Estimates only. Not financial advice. Rates, taxes and fees vary by lender and municipality.

Saved Properties

Keep This One Handy

Save this listing, compare it later, or open your saved properties dashboard.

Manage Saved Searches
Map is approximate.

Neighbourhood

Area
Centennial
City
Oshawa
Postal code
L1G 5J9
Nearby
Cross Streets: Simcoe St N & Rossland. ** Directions: Go North on Simcoe and turn East (Right onto Darcy) then turn north (left onto Grierson) and home will be on your west (left).








