86- 143 Ridge Road

BUYER ADVANTAGE
Buy with confidence
Get a full-service approach built on strategy, strong negotiation, and clear guidance from offer to close.
- Local Market Expertise
- Broker-level Negotiation
- Transparent Process
- No-pressure Guidance

The right strategy depends on your goals, timing, budget, and the type of home you are buying. Get Your Buyer Snapshot.
About This Property
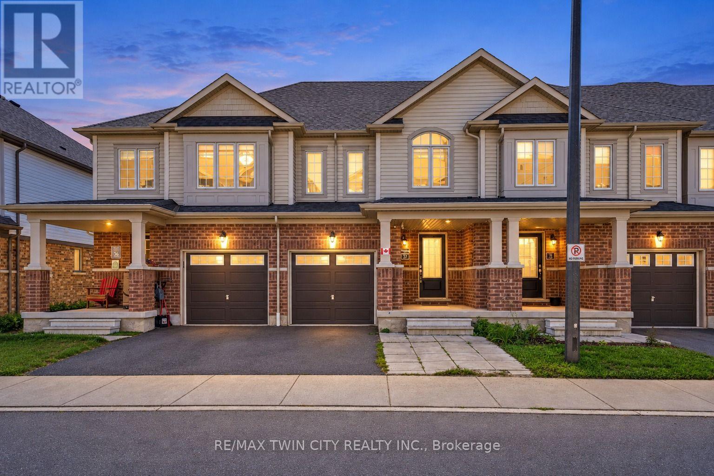
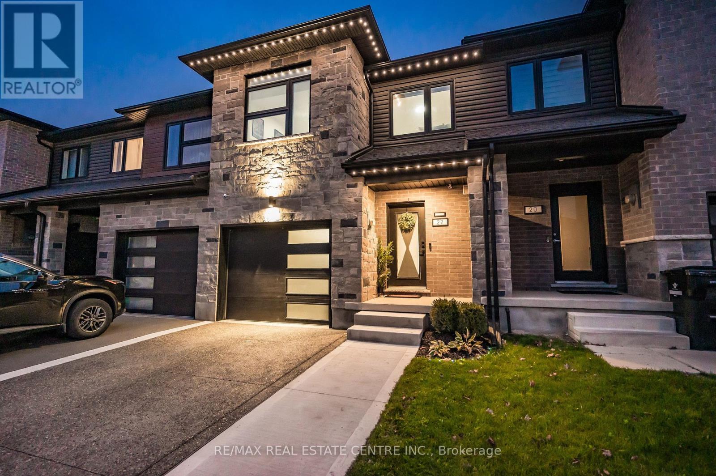
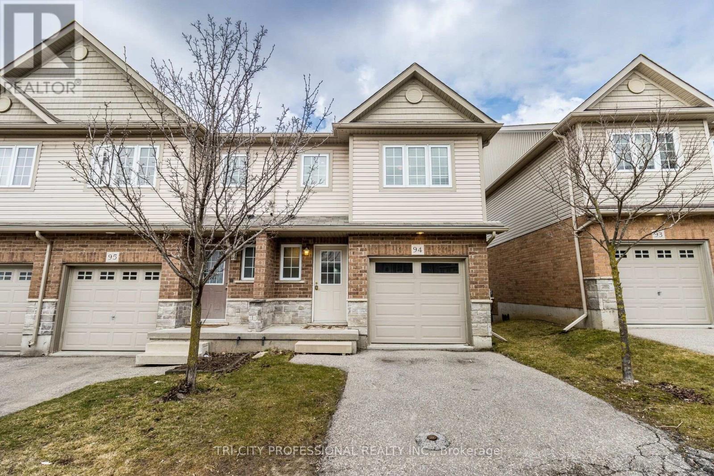
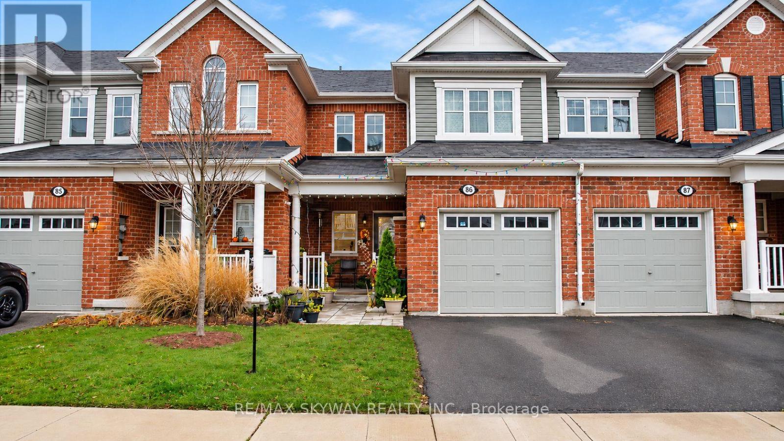
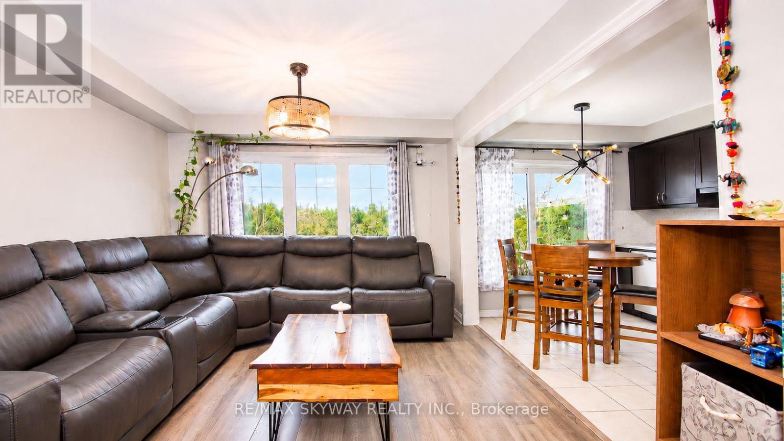
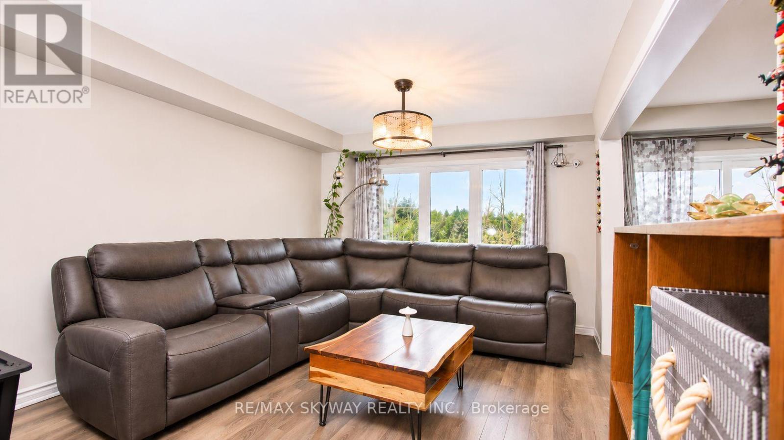
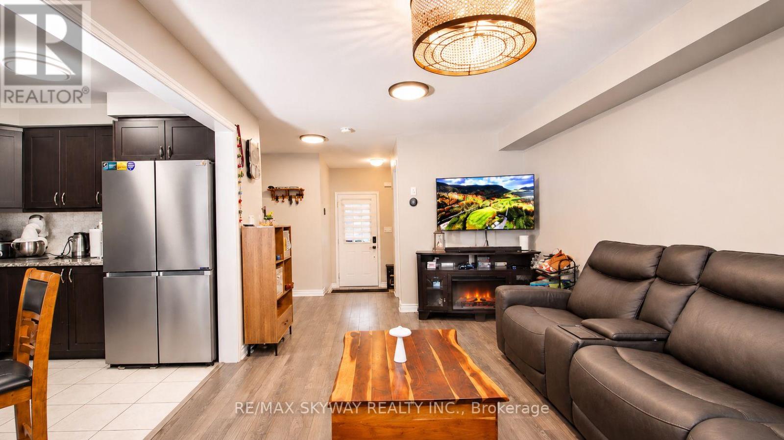
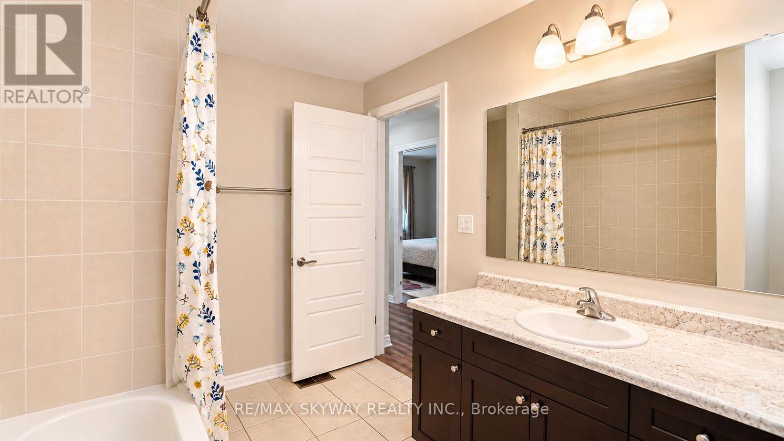
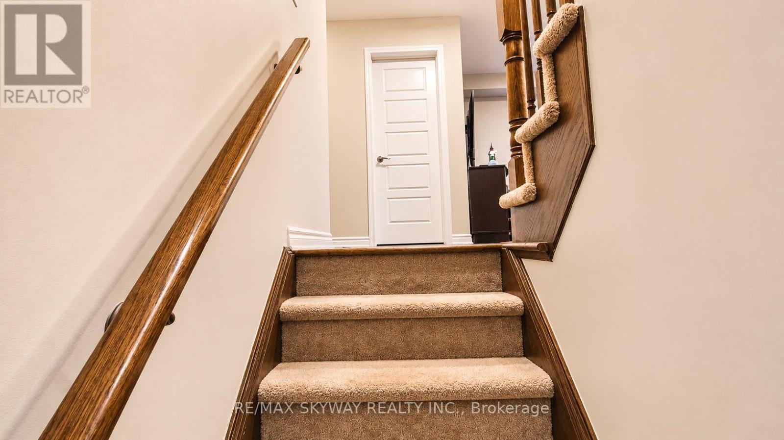
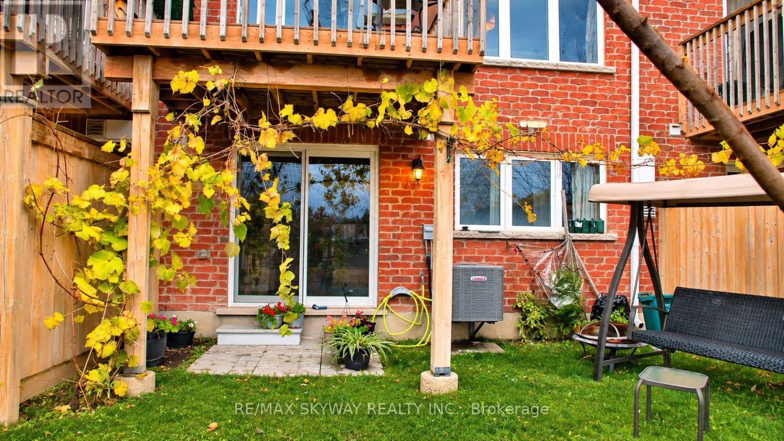
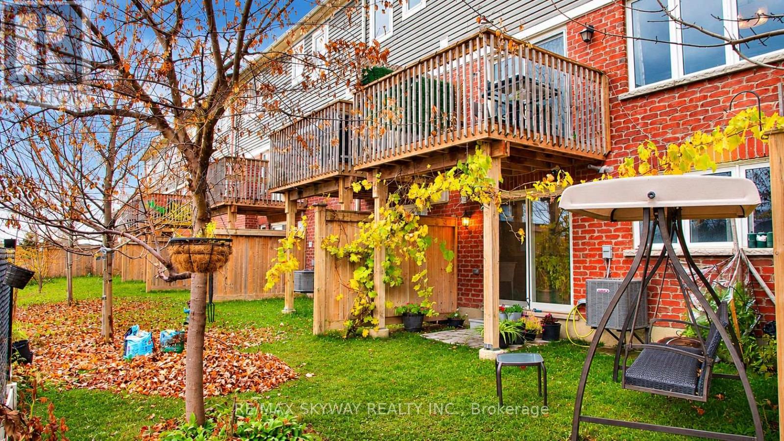
Welcome to this charming 3-bedroom, 2.5 Washroom townhouse situated in the welcoming, family-oriented River-mill neighborhood. The main-floor showcases an airy, open concept living and dining area that flows seamlessly into a kitchen complete with stainless steel appliances, granite counter. The upper level offers three spacious bedrooms, each with a generous closet. Additionally the unfinished walkout basement leads out to a ravine backyard, offering a beautiful, scenic forest view and also offering great potential for future customization. Included with the property are a stainless steel refrigerator, stove, built in Dishwasher ,OTR Microwave plus washer, dryer, Central Air conditioner, Water Softener, Water Purifier and all existing lighting fixtures. this beautiful town-home community is just minutes away from Highway 401, schools, parks, and a wide range of amenities. (id:63604)
Key Facts
Highlights
- Washer
- Refrigerator
- Water meter
- Water purifier
- Water softener
- Dishwasher
- Stove
- Dryer
- Garage door opener
- Garage door opener remote(s)
- Water Heater
Property Details
Interior features
Exterior features
Systems and association
Lot and water
Rooms
Mortgage & Affordability
Saved Properties
Keep This One Handy
Save this listing, compare it later, or open your saved properties dashboard.
Neighbourhood
- City
- Cambridge
- Postal code
- N3E 0E1
- Nearby
- Speedsville Road and Equistrian way
Save This Property
Keep this home handy, return to it anytime, and let us know how to reach you about this listing.
We use this email only to connect your saved properties and saved searches.
Other Available Options
Similar Listings
Listings from our database that match closely.