86- 1951 Rathburn Road East
Mississauga, ONCondo Townhouse
$689,000
MLS® W13876716
Condo Townhouse3 beds4 baths2 total
86- 1951 Rathburn Road East, Mississauga, ON photo 1
86- 1951 Rathburn Road East, Mississauga, ON photo 2
86- 1951 Rathburn Road East, Mississauga, ON photo 3
86- 1951 Rathburn Road East, Mississauga, ON photo 4
86- 1951 Rathburn Road East, Mississauga, ON photo 5
86- 1951 Rathburn Road East, Mississauga, ON photo 6
86- 1951 Rathburn Road East, Mississauga, ON photo 7
86- 1951 Rathburn Road East, Mississauga, ON photo 8
86- 1951 Rathburn Road East, Mississauga, ON photo 9
86- 1951 Rathburn Road East, Mississauga, ON photo 10
86- 1951 Rathburn Road East, Mississauga, ON photo 11
86- 1951 Rathburn Road East, Mississauga, ON photo 12
86- 1951 Rathburn Road East, Mississauga, ON photo 13
86- 1951 Rathburn Road East, Mississauga, ON photo 14
86- 1951 Rathburn Road East, Mississauga, ON photo 15
86- 1951 Rathburn Road East, Mississauga, ON photo 16
86- 1951 Rathburn Road East, Mississauga, ON photo 17
86- 1951 Rathburn Road East, Mississauga, ON photo 18
86- 1951 Rathburn Road East, Mississauga, ON photo 19
86- 1951 Rathburn Road East, Mississauga, ON photo 20
86- 1951 Rathburn Road East, Mississauga, ON photo 21
86- 1951 Rathburn Road East, Mississauga, ON photo 22
86- 1951 Rathburn Road East, Mississauga, ON photo 23
86- 1951 Rathburn Road East, Mississauga, ON photo 24
86- 1951 Rathburn Road East, Mississauga, ON photo 25
86- 1951 Rathburn Road East, Mississauga, ON photo 26
86- 1951 Rathburn Road East, Mississauga, ON photo 27
86- 1951 Rathburn Road East, Mississauga, ON photo 28
86- 1951 Rathburn Road East, Mississauga, ON photo 29
86- 1951 Rathburn Road East, Mississauga, ON photo 30
86- 1951 Rathburn Road East, Mississauga, ON photo 31
86- 1951 Rathburn Road East, Mississauga, ON photo 32
86- 1951 Rathburn Road East, Mississauga, ON photo 33
86- 1951 Rathburn Road East, Mississauga, ON photo 34
86- 1951 Rathburn Road East, Mississauga, ON photo 35
86- 1951 Rathburn Road East, Mississauga, ON photo 36
86- 1951 Rathburn Road East, Mississauga, ON photo 37
86- 1951 Rathburn Road East, Mississauga, ON photo 38
86- 1951 Rathburn Road East, Mississauga, ON photo 39
86- 1951 Rathburn Road East, Mississauga, ON photo 40
86- 1951 Rathburn Road East, Mississauga, ON photo 41
86- 1951 Rathburn Road East, Mississauga, ON photo 42
86- 1951 Rathburn Road East, Mississauga, ON photo 43
86- 1951 Rathburn Road East, Mississauga, ON photo 44
86- 1951 Rathburn Road East, Mississauga, ON photo 45
86- 1951 Rathburn Road East, Mississauga, ON photo 46
1 / 46

BUYER ADVANTAGE

Buy with confidence

Get a full-service approach built on strategy, strong negotiation, and clear guidance from offer to close.

  • Local Market Expertise
  • Broker-level Negotiation
  • Transparent Process
  • No-pressure Guidance

The right strategy depends on your goals, timing, budget, and the type of home you are buying. Get Your Buyer Snapshot.

About This Property

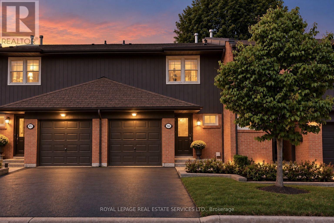
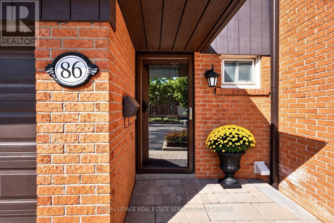
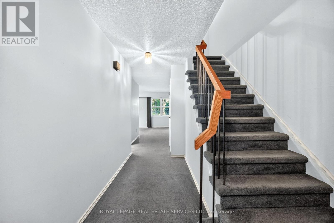
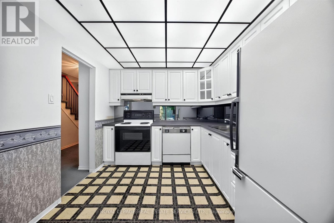
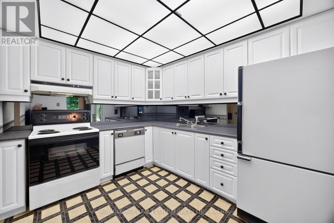
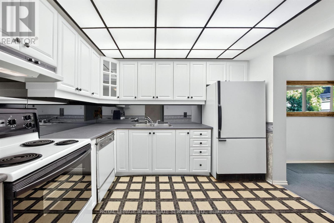
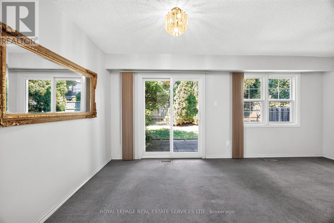
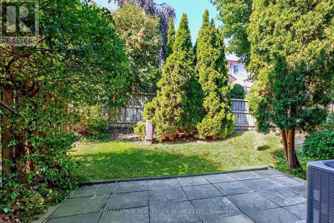
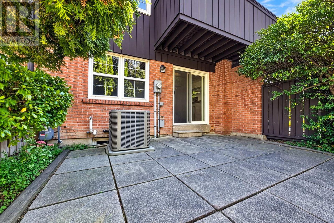
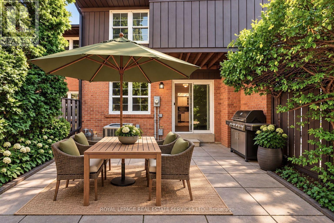
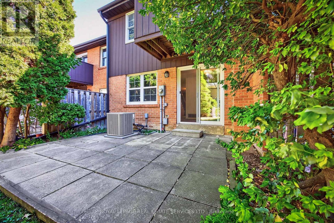
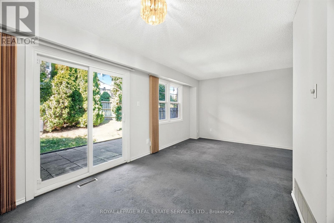
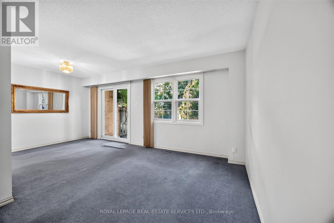
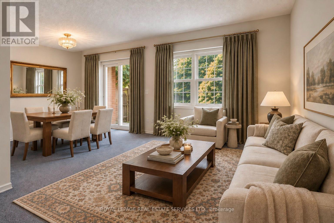
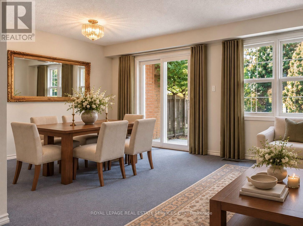
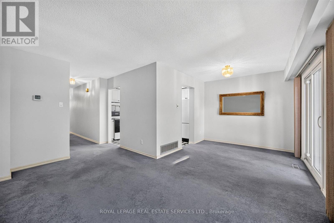
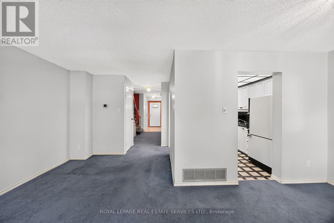
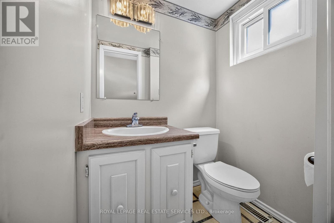
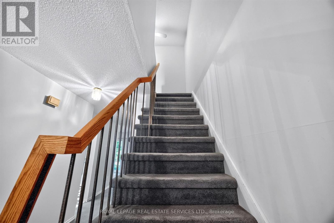
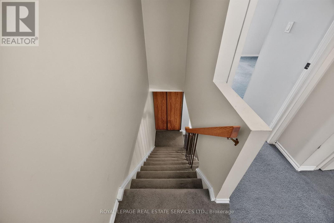
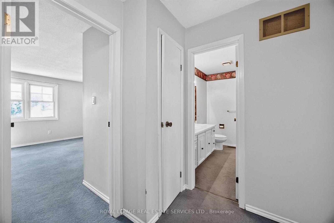
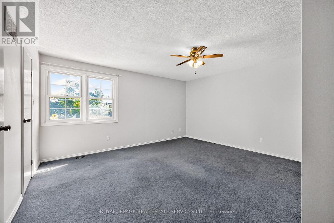
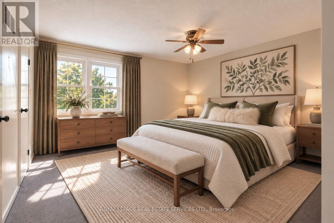
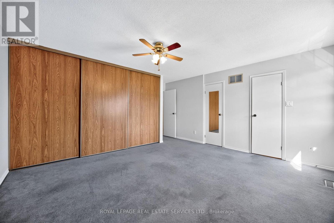
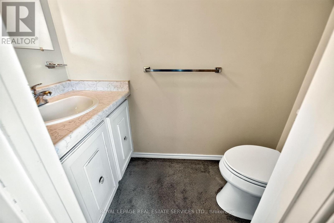
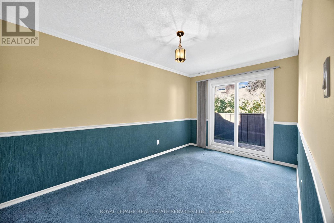
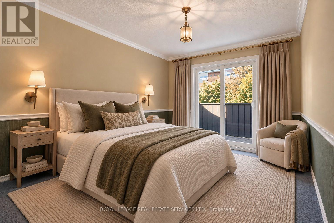
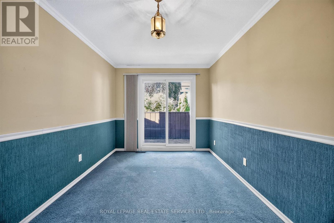
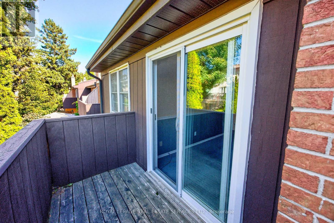
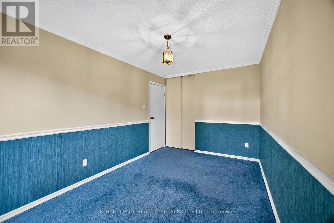
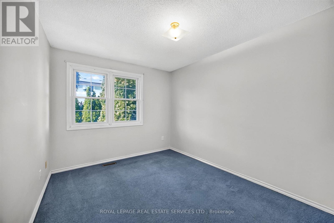
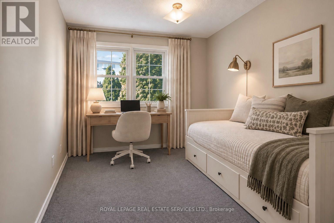
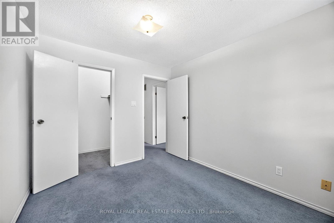
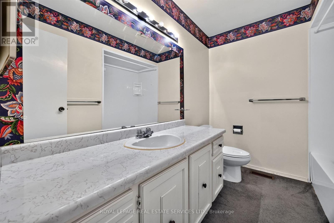
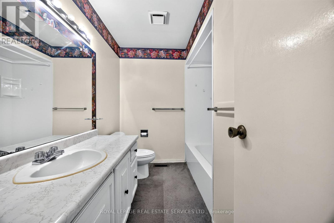
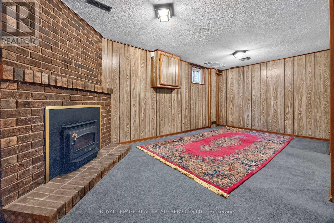
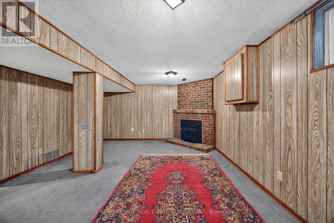
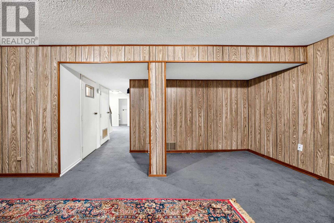
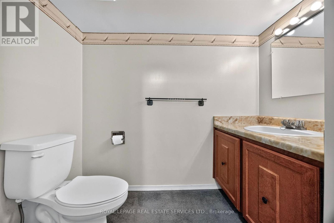
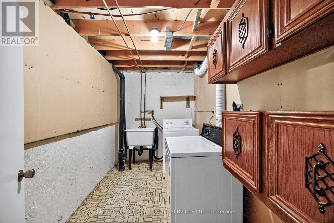
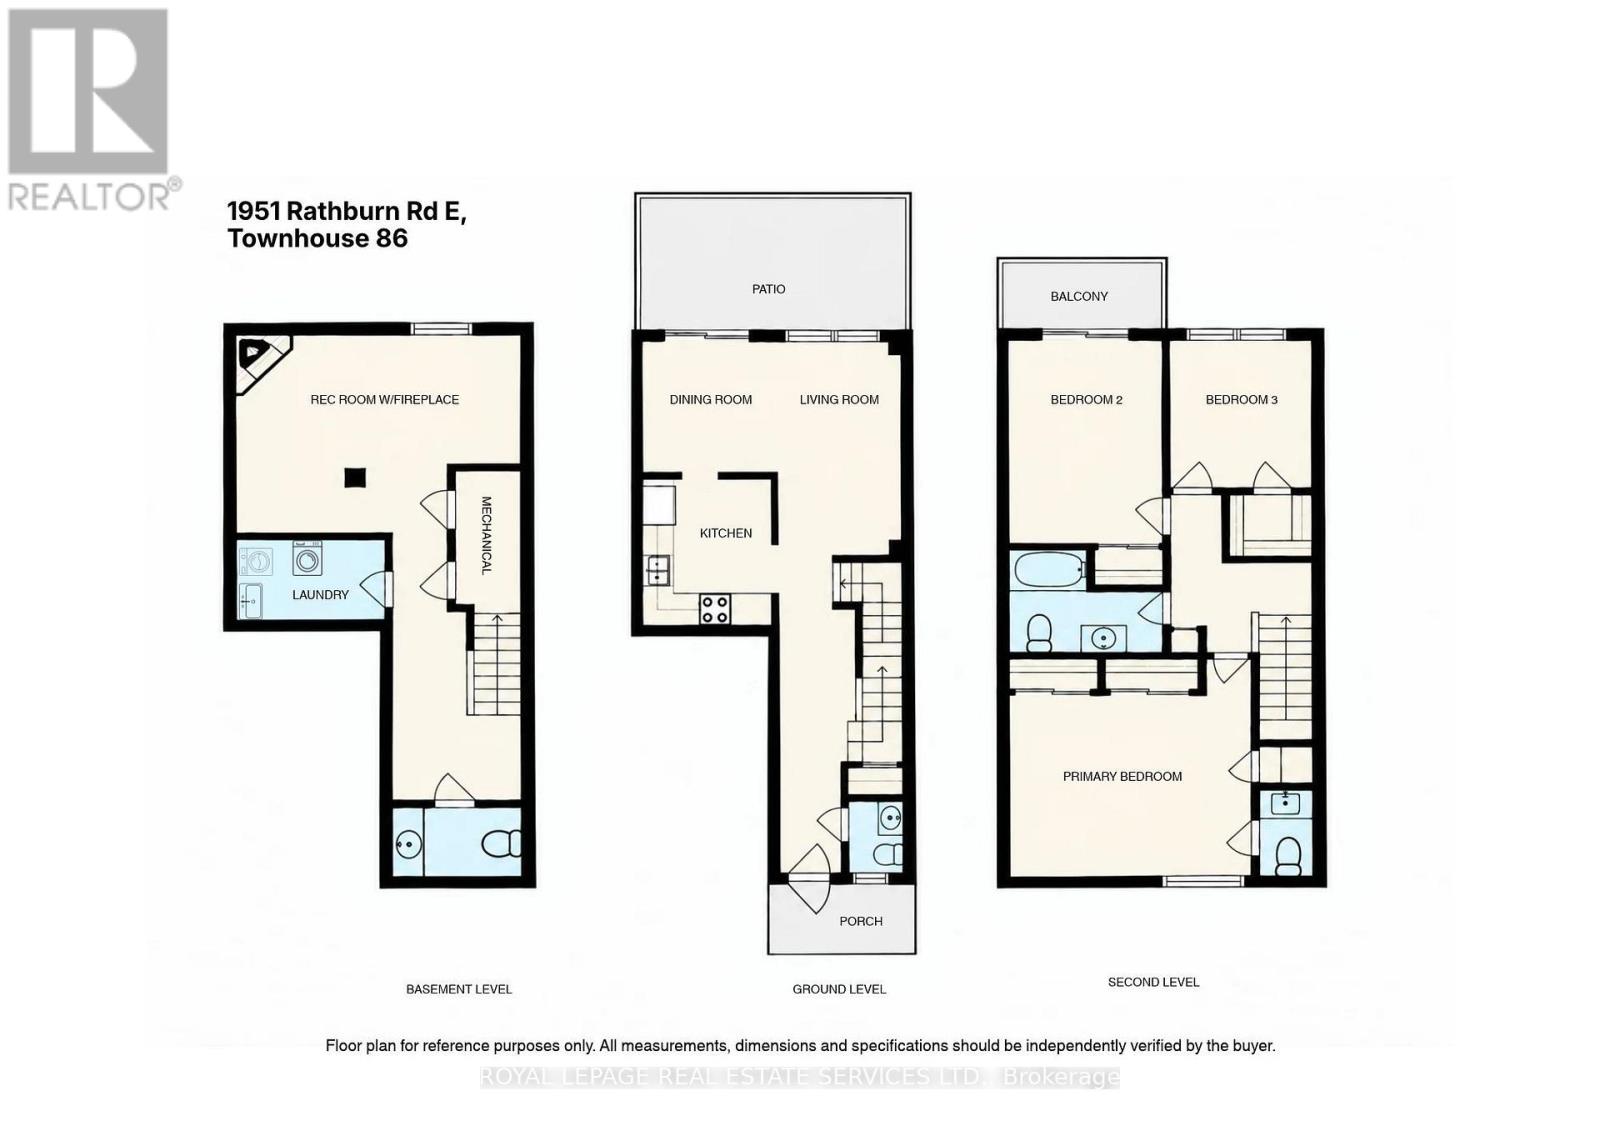
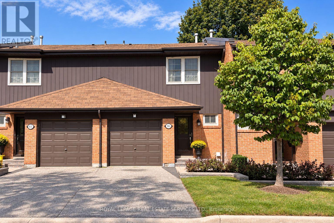
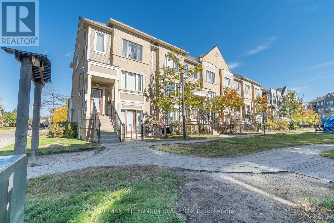
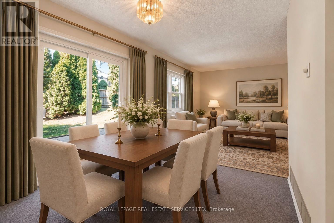
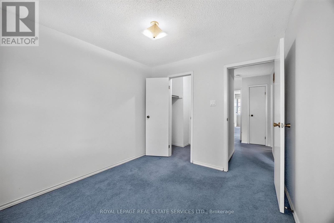
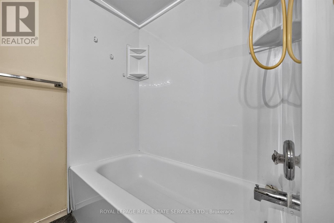
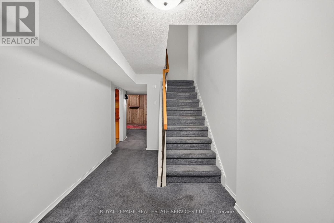
Looking for a home near schools, parks, shopping & transit? Then you need to see this townhouse. Rathwood is a well-established East Mississauga community, close to the Etobicoke border. Longo's, Shoppers Drug Mart, a coffee shop, Italian bakery, bank & medical centre are within walking distance. Garnetwood Park is just across the street, with a playground, splash pad, sports courts, a leash-free area & access to the Etobicoke Creek trail system. Schools, green spaces, golf clubs & major commuter routes are nearby. TH 86 backs toward detached homes, giving the rear setting a more open residential feel. At approximately 1,496 sq. ft. above grade, this townhouse offers three spacious bedrooms, four baths, a built-in garage and an additional parking space. On the main level, you'll find a large living & dining area with a walkout to the rear patio, plus a convenient powder room. The spacious eat-in kitchen is bright, exceptionally well kept & easy to enjoy as it is, with white cabinetry, a mirrored backsplash, ample storage & generous counter space. Upstairs are three well-proportioned bedrooms, including an extra-large primary bedroom with a large closet & 2-pc ensuite, a second bedroom with its own private balcony, a third bedroom with a walk-in closet & a full bath. You'll find plenty of storage & closets throughout the home. The finished lower level gives you even more living space, with a recreation room, wood-burning fireplace, laundry room & another 2-pc bath. *Monthly maintenance fees include water, Bell TV & unlimited high-speed internet, and also help cover landscaping, snow removal, grounds maintenance & major work handled by the condo corporation, including roofing, windows, exterior doors, foundations, roads & driveways. Location, layout, square footage, and two parking spots are already here. Instead of inheriting someone else's renovation choices, you have the opportunity to choose finishes, colours & materials that suit you - all at once or over time. (id:63604)
Key Facts

Type
Condo Townhouse
Beds
3
Baths
4
Size
1,400 sqft
Parking
2 total
Condo fee
$708

Highlights

  • Washer
  • Refrigerator
  • Dishwasher
  • Stove
  • Dryer
  • Blinds
Property Details 14 details
Bedrooms
3 bedrooms
3 above grade
Bathrooms
4 bathrooms
3 partials
Parking
2 parking spaces
Garage
Living area
1,400 - 1,599 sq. ft.
Property
Single Family · Condo/Strata · Attached
Property subtype
Single Family
Structure type
Row / Townhouse
Ownership
Condo/Strata
Attached status
Attached
Storeys
2
Basement
Finished
Heating
Forced air, Natural gas
Cooling
Central air conditioning
Fireplace
1 fireplace
Taxes
$4,906.44

Interior features

WasherRefrigeratorDishwasherStoveDryerBlindsFireplace(s)Visitor Parking

Exterior features

Brick

Systems and association

Common Area MaintenanceCable TVWaterInsuranceParking

Lot and water

Conservation/green beltBalcony
Rooms 8 rooms
Level
Room
Dimensions
Ground level
Living room
4.55 m x 2.78 m
Ground level
Dining room
2.9 m x 2.84 m
Ground level
Kitchen
3.21 m x 2.74 m
Second level
Primary Bedroom
4.98 m x 4.62 m
Second level
Bedroom 2
4.33 m x 2.72 m
Second level
Bedroom 3
3.28 m x 2.86 m
Basement
Recreational, Games room
5.46 m x 4.07 m
Basement
Laundry room
3.15 m x 1.85 m
Mortgage & Affordability Estimate monthly costs
Purchase price$689,000
Down paymentNot available
Mortgage amountNot available
Principal & interestNot available
Property taxesNot available
Condo/HOA feeNot available
Insurance/OtherNot available
UtilitiesNot available
Est. monthly totalNot available
Income needed (GDS 32%)Not available
Estimates only. Not financial advice. Rates, taxes and fees vary by lender and municipality.

Saved Properties

Keep This One Handy

Save this listing, compare it later, or open your saved properties dashboard.

Manage Saved Searches
Map is approximate.

Neighbourhood

Area
Rathwood
City
Mississauga
Postal code
L4W 2N9
Nearby
Rathburn & Ponytrail