88 Tannenweg
BUYER ADVANTAGE
Buy with confidence
Get a full-service approach built on strategy, strong negotiation, and clear guidance from offer to close.
- Local Market Expertise
- Broker-level Negotiation
- Transparent Process
- No-pressure Guidance

The right strategy depends on your goals, timing, budget, and the type of home you are buying. Get Your Buyer Snapshot.
About This Property
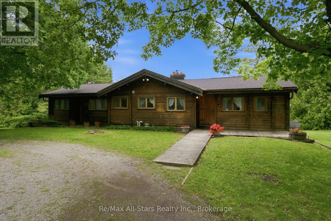
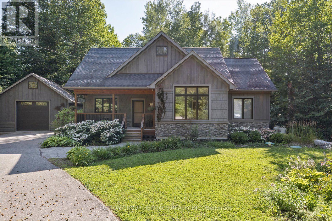
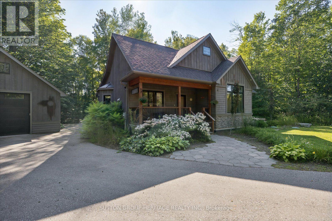
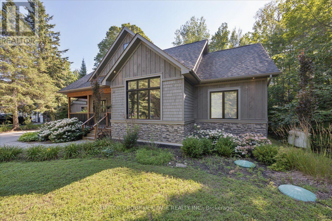
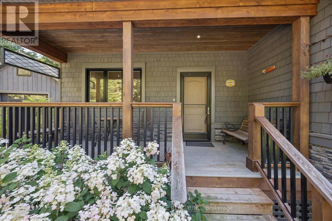
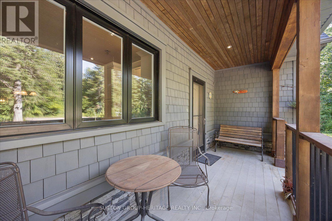
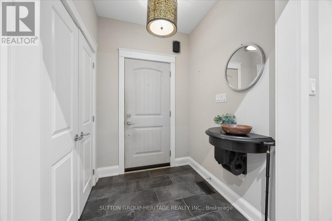
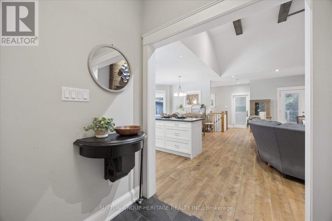
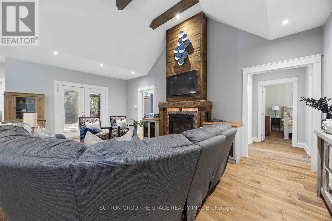
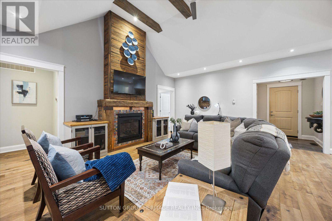
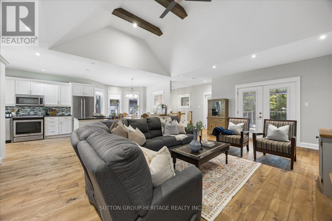
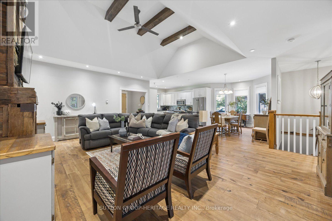
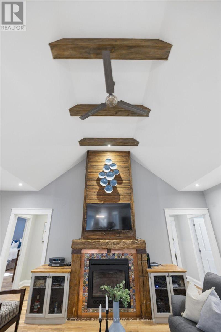
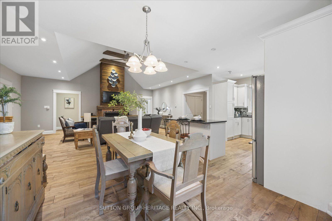
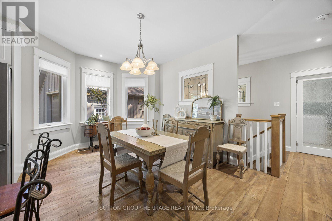
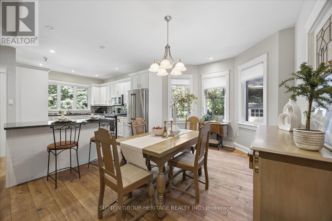
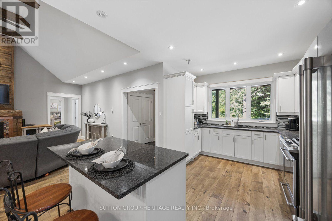
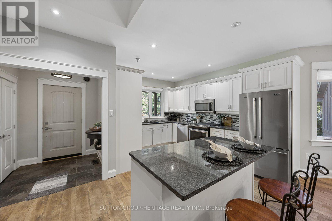
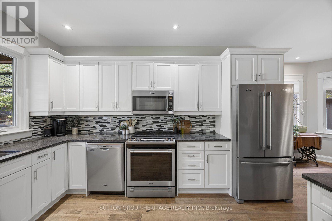
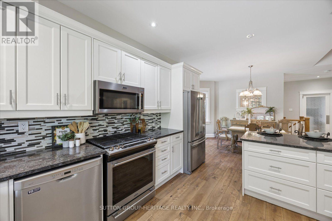
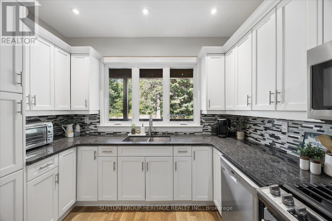
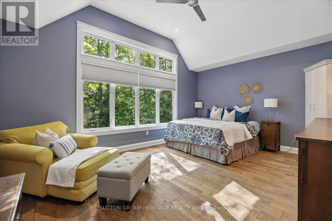
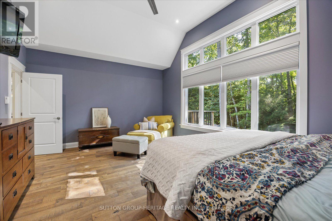
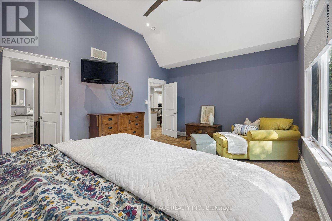
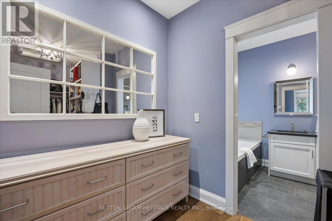
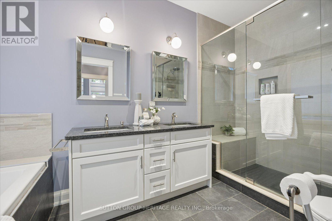
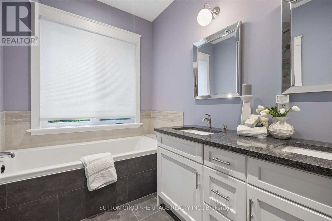
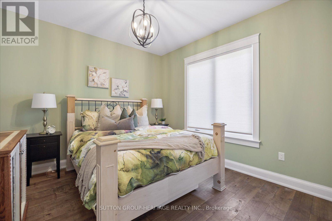
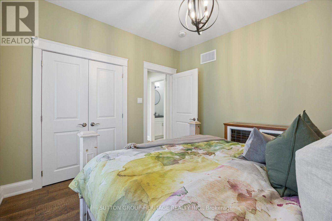
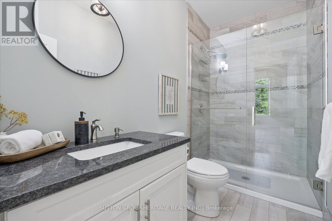
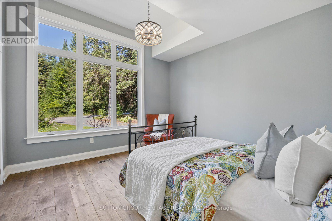
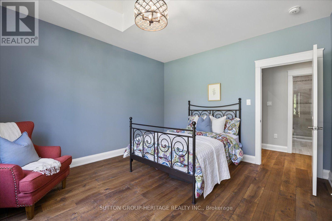
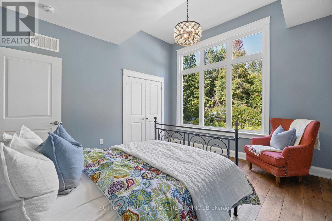
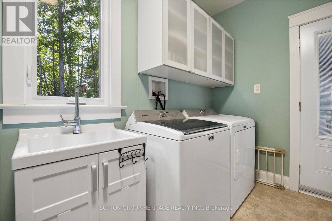
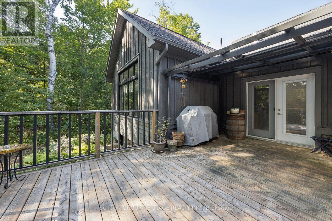
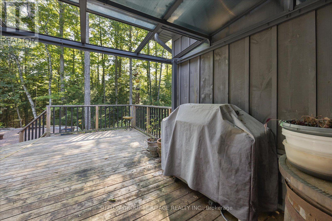
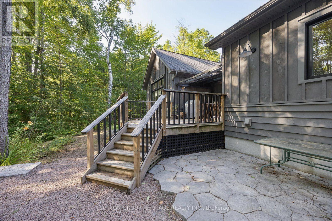
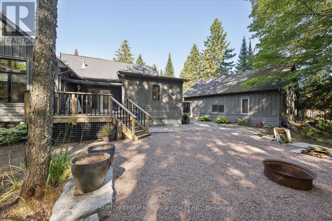
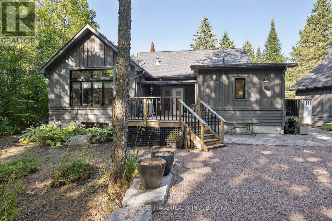
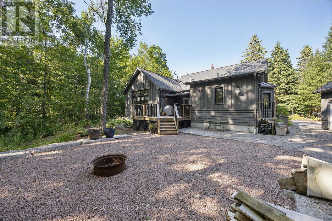
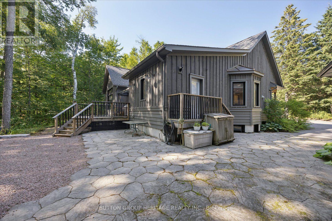
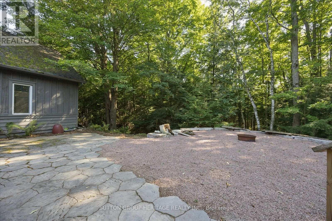
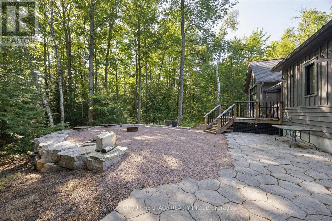
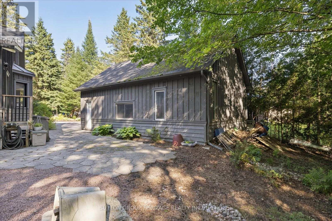
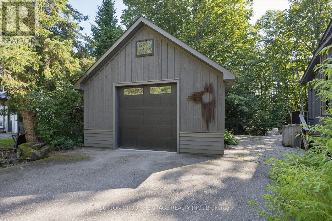
Welcome to 88 Tannenweg, a truly exceptional custom-built bungalow offering over 1900 sq ft, nestled on a quiet cul-de-sac in one of Scugog's most picturesque gated communities. Offering timeless craftsmanship, remarkable privacy, and beautifully landscaped gardens, this stunning home is a rare opportunity to enjoy peaceful country-inspired living with outstanding community amenities. From the moment you step inside, you'll be captivated by the grand ceilings, decorative fireplace, expansive principal rooms and the bright open-concept design that creates an inviting atmosphere for both everyday living and entertaining. The spacious family-sized kitchen is the heart of the home, featuring a large centre island, abundant cabinetry, and plenty of space for family gatherings and special occasions. The thoughtfully designed layout offers three generous bedrooms, including a luxurious primary retreat complete with oversized windows overlooking the beautiful property, a spacious walk-in closet / dressing room and a private en-suite bathroom. Step outside to discover your own private oasis. Surrounded by mature trees, lush gardens, and charming outdoor spaces, the property offers exceptional privacy and tranquility. A large detached garage with an impressive workshop and loft, provides endless possibilities for hobbyists, craftsmen, and additional storage. Residents enjoy exclusive access to outstanding community amenities, including a gated entrance, outdoor swimming pool, clubhouse, playground, scenic walking and hiking trails, tranquil streams, and beautifully maintained common grounds, offering the perfect balance of recreation, nature, and community. This is more than just a home, it's a lifestyle defined by quality craftsmanship, natural beauty, and peaceful living in one of Scugog's most sought-after communities. (id:63604)
Key Facts
Highlights
- Refrigerator
- Dishwasher
- Stove
- Microwave
- Window Coverings
- Garage door opener remote(s)
Property Details
Interior features
Exterior features
Systems and association
Lot and water
Rooms
Mortgage & Affordability
Saved Properties
Keep This One Handy
Save this listing, compare it later, or open your saved properties dashboard.
Neighbourhood
- Area
- Rural Scugog
- City
- Scugog
- Postal code
- L0B 1B0
- Nearby
- Cross Streets: Edgerton Rd & Cartwright East 1/4 Line. ** Directions: Edgerton East of HWY 57, North on Cartwright East 1/4 line to Gated Entry.
Save This Property
Keep this home handy, return to it anytime, and let us know how to reach you about this listing.
We use this email only to connect your saved properties and saved searches.
Other Available Options
Similar Listings
Listings from our database that match closely.