89 Navigation Drive

Prince Edward County, ONDetached
$1,899,900
MLS® X13597518
Detached4 beds4 baths12 total
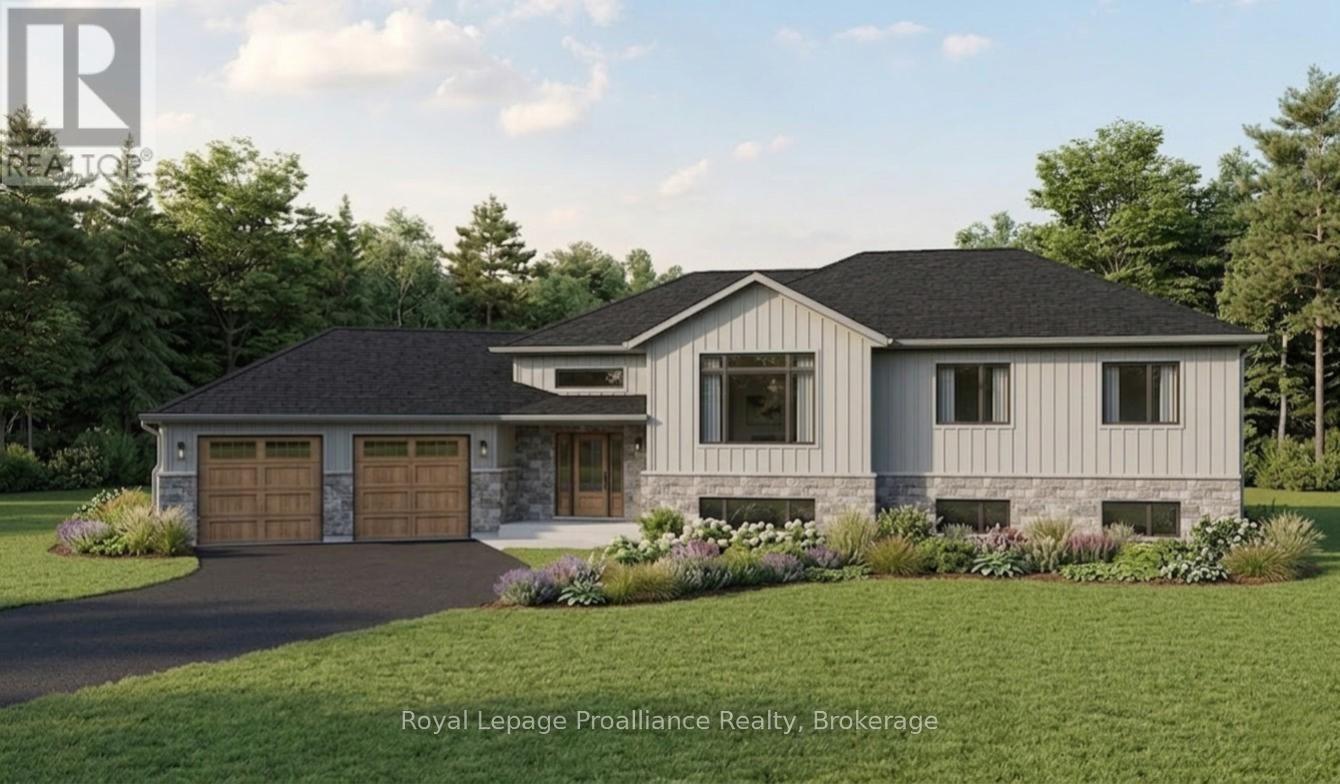
89 Navigation Drive, Prince Edward County, ON photo 1
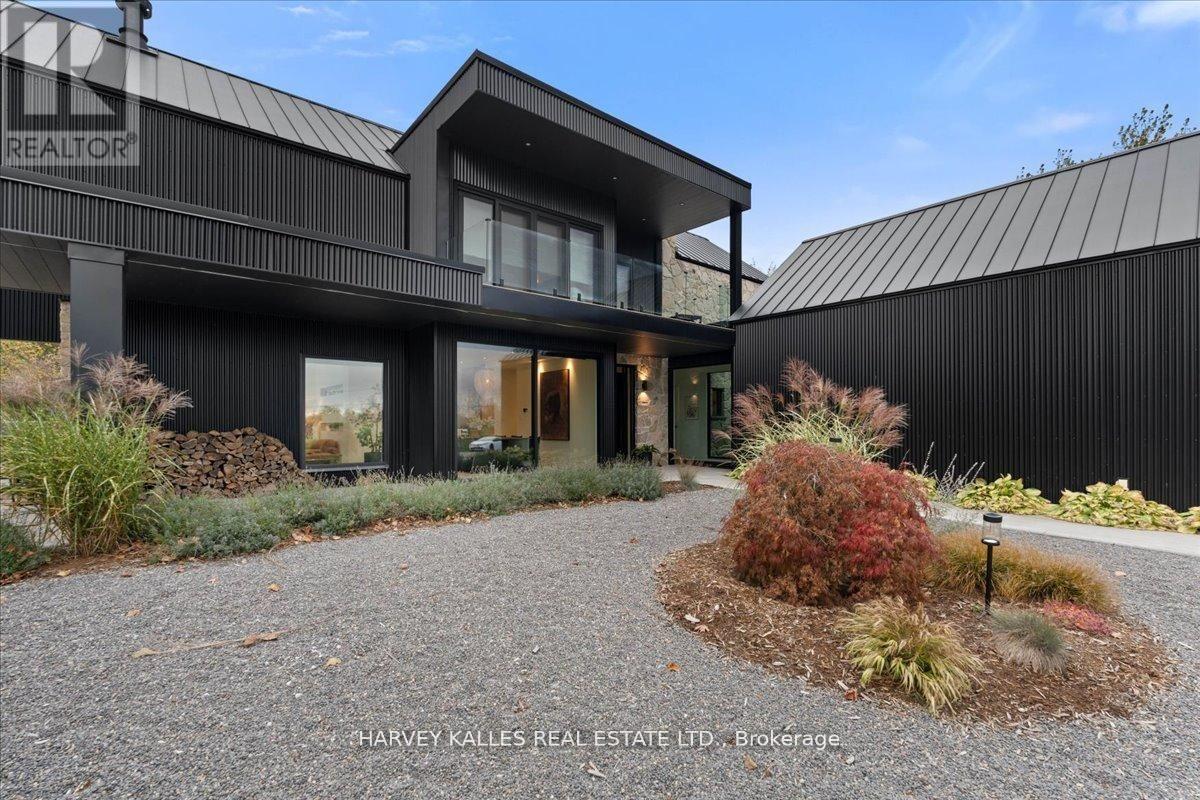
89 Navigation Drive, Prince Edward County, ON photo 2
89 Navigation Drive, Prince Edward County, ON photo 3
89 Navigation Drive, Prince Edward County, ON photo 4
89 Navigation Drive, Prince Edward County, ON photo 5
89 Navigation Drive, Prince Edward County, ON photo 6
89 Navigation Drive, Prince Edward County, ON photo 7
89 Navigation Drive, Prince Edward County, ON photo 8
89 Navigation Drive, Prince Edward County, ON photo 9
89 Navigation Drive, Prince Edward County, ON photo 10
89 Navigation Drive, Prince Edward County, ON photo 11
89 Navigation Drive, Prince Edward County, ON photo 12
89 Navigation Drive, Prince Edward County, ON photo 13
89 Navigation Drive, Prince Edward County, ON photo 14
89 Navigation Drive, Prince Edward County, ON photo 15
89 Navigation Drive, Prince Edward County, ON photo 16
89 Navigation Drive, Prince Edward County, ON photo 17
89 Navigation Drive, Prince Edward County, ON photo 18
89 Navigation Drive, Prince Edward County, ON photo 19
89 Navigation Drive, Prince Edward County, ON photo 20
89 Navigation Drive, Prince Edward County, ON photo 21
89 Navigation Drive, Prince Edward County, ON photo 22
89 Navigation Drive, Prince Edward County, ON photo 23
89 Navigation Drive, Prince Edward County, ON photo 24
89 Navigation Drive, Prince Edward County, ON photo 25
89 Navigation Drive, Prince Edward County, ON photo 26
89 Navigation Drive, Prince Edward County, ON photo 27
89 Navigation Drive, Prince Edward County, ON photo 28
89 Navigation Drive, Prince Edward County, ON photo 29
89 Navigation Drive, Prince Edward County, ON photo 30
89 Navigation Drive, Prince Edward County, ON photo 31
89 Navigation Drive, Prince Edward County, ON photo 32
89 Navigation Drive, Prince Edward County, ON photo 33
89 Navigation Drive, Prince Edward County, ON photo 34
89 Navigation Drive, Prince Edward County, ON photo 35
89 Navigation Drive, Prince Edward County, ON photo 36
89 Navigation Drive, Prince Edward County, ON photo 37
89 Navigation Drive, Prince Edward County, ON photo 38
89 Navigation Drive, Prince Edward County, ON photo 39
89 Navigation Drive, Prince Edward County, ON photo 40
89 Navigation Drive, Prince Edward County, ON photo 41
89 Navigation Drive, Prince Edward County, ON photo 42
89 Navigation Drive, Prince Edward County, ON photo 43
89 Navigation Drive, Prince Edward County, ON photo 44
89 Navigation Drive, Prince Edward County, ON photo 45
89 Navigation Drive, Prince Edward County, ON photo 46
89 Navigation Drive, Prince Edward County, ON photo 47
89 Navigation Drive, Prince Edward County, ON photo 48
89 Navigation Drive, Prince Edward County, ON photo 49
89 Navigation Drive, Prince Edward County, ON photo 50
1 / 50

BUYER ADVANTAGE

Buy with confidence

Get a full-service approach built on strategy, strong negotiation, and clear guidance from offer to close.

  • Local Market Expertise
  • Broker-level Negotiation
  • Transparent Process
  • No-pressure Guidance

The right strategy depends on your goals, timing, budget, and the type of home you are buying. Get Your Buyer Snapshot.

About This Property

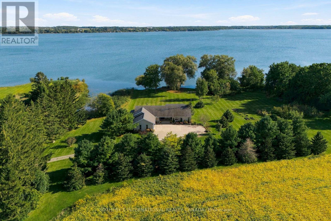
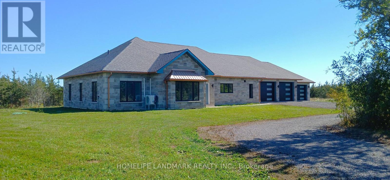
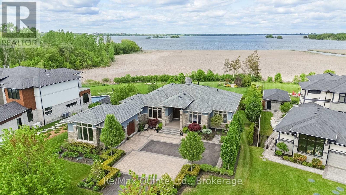
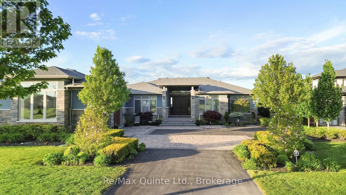
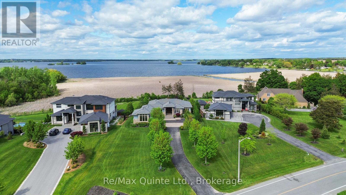
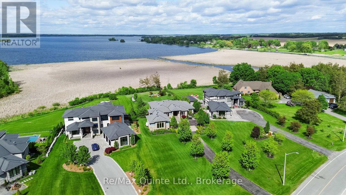
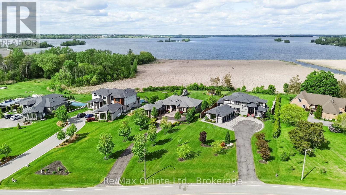
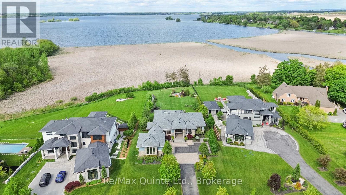
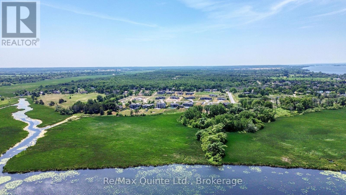
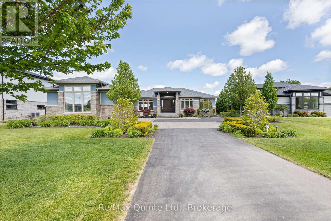
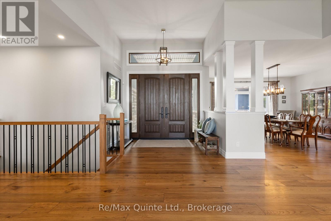
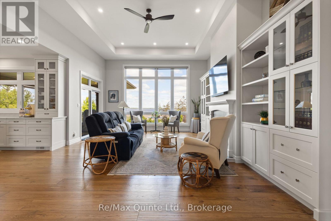
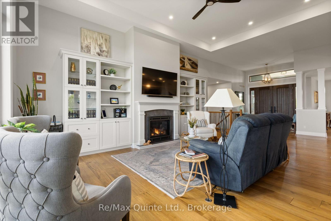
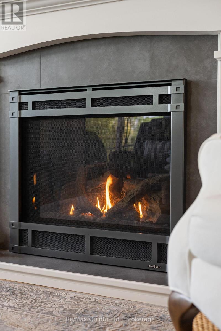
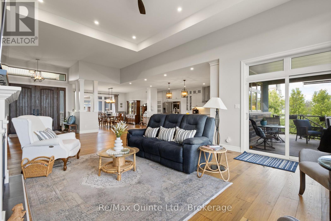
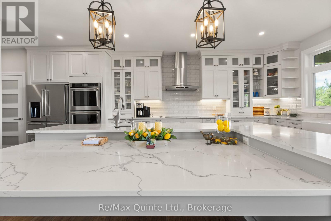
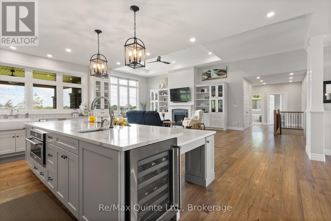
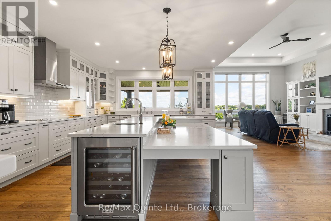
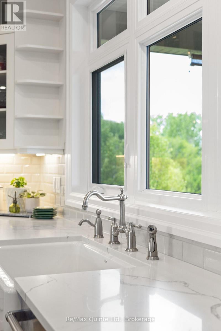
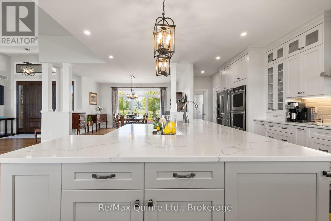
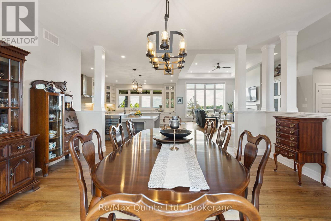
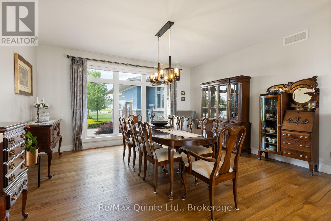
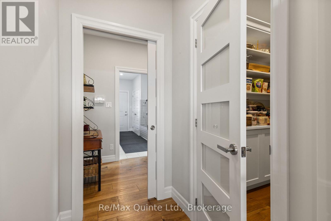
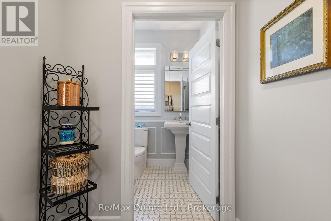
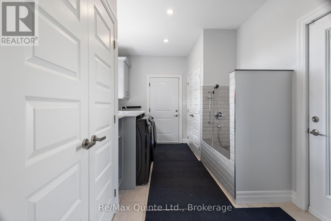
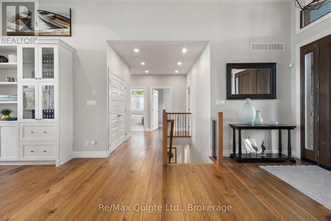
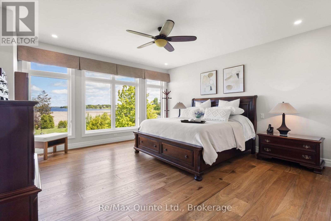
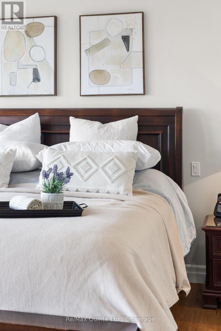
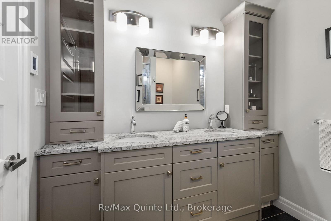
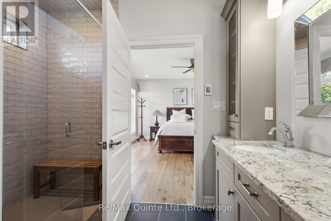
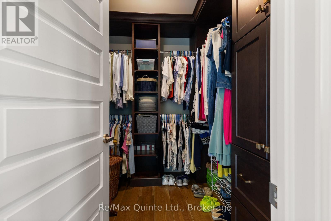
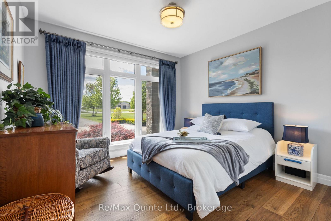
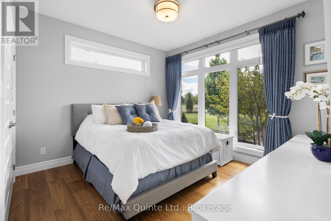
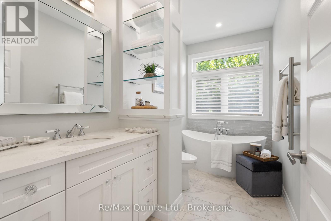
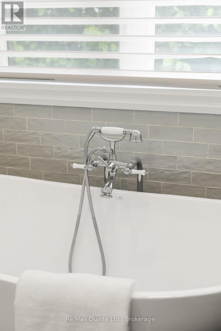
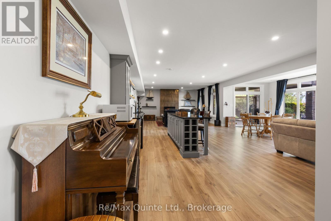
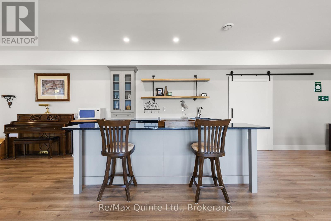
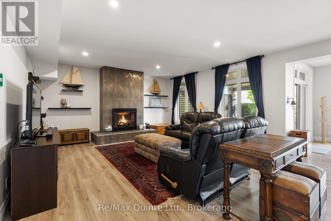
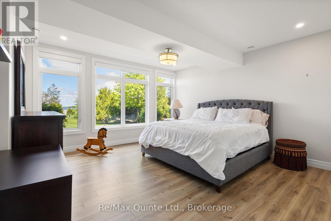
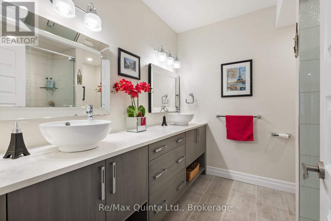
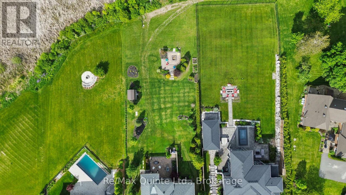
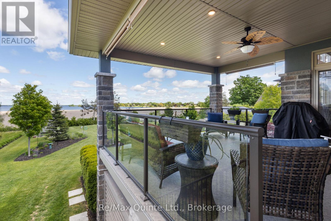
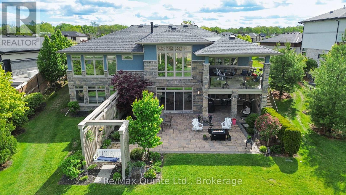
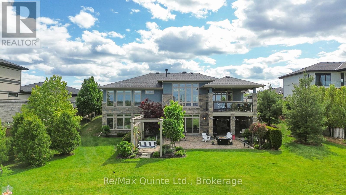
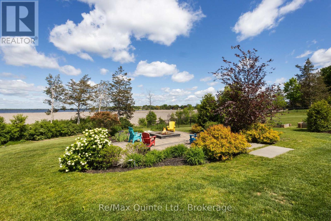
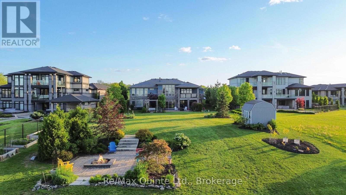
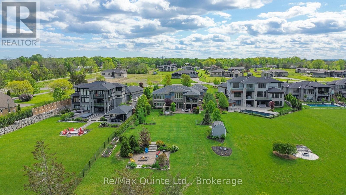
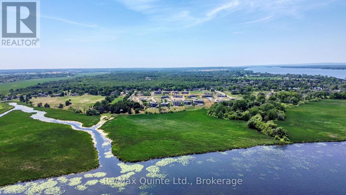
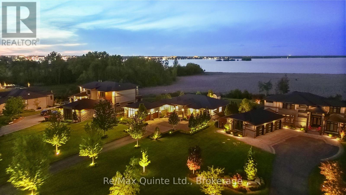
Rare opportunity to acquire one of only four waterside bungalows in the exclusive Watermark on the Bay enclave, offering a refined blend of privacy, architectural control, and access to the Bay of Quinte lifestyle. Set among estate properties with strict covenants and proposed walking trails, this home delivers a level of consistency and quality rarely available. A striking stone and stucco faade, interlock drive and patios, and fully landscaped grounds create a strong first impression. Inside, 12 ft ceilings in the main living area and 9 ft ceilings throughout the rest of the home enhance the sense of space, while expansive windows frame serene water views. The living area is anchored by a 13 ft tray ceiling, custom built-ins, and a propane fireplace. The kitchen was designed for both function and scale, featuring extensive cabinetry, KitchenAid appliances, a large seating area, and a window over the sink overlooking the water. An oversized dining area completes the space. Off the kitchen is a fully outfitted pantry, a two-piece bathroom, and a mudroom with built-in storage, laundry, and dog wash, with access to the insulated and drywalled garage. The main level offers three bedrooms, including a private primary suite, with engineered hardwood throughout. All bathrooms feature custom cabinetry, stone finishes, and heated floors. A covered rear deck extends the living space, with stairs to a landscaped yard, gardens, and fire pit near the water. The fully finished lower level includes a walkout, flex room, bedroom, full bathroom, and a large rec room with a second fireplace, wet bar, and storage. A well-executed and carefully maintained home offering a consistent standard of construction, design, and setting, suited for buyers looking for a controlled, high-end waterfront-adjacent community. Serviced with municipal water, street lights, and Bell Fibe internet. (id:63604)

Key Facts

Type
Detached
Beds
4
Baths
4
Size
2,500 sqft
Lot
109 x 446.9 FT
Parking
12 total

Highlights

  • Washer
  • Refrigerator
  • Water meter
  • Central Vacuum
  • Dishwasher
  • Stove
  • Range
  • Dryer
  • Microwave
  • Oven - Built-In
  • Window Coverings
  • Water Heater
Property Details 21 details
Bedrooms
4 bedrooms
3 above grade + 1 below grade
Bathrooms
4 bathrooms
1 partial
Parking
12 parking spaces
Attached Garage · Garage
Living area
2,500 - 3,000 sq. ft.
Property
Single Family · Bungalow · Freehold · Detached
Property subtype
Single Family
Structure type
House
Architectural style
Bungalow
Ownership
Freehold
Attached status
Detached
Storeys
1
Basement
Full, Walk out
Heating
Heat Pump, Forced air, Propane
Cooling
Central air conditioning, Ventilation system
Fireplace
Yes
Lot dimensions
109 x 446.9 FT
Frontage
109 feet
Taxes
$9,619.96
Water source
Municipal water
Sewer
Septic System
Waterfront
Waterfront · Bay of Quinte
Views
View of water, Direct Water View

Interior features

WasherRefrigeratorWater meterCentral VacuumDishwasherStoveRangeDryerMicrowaveOven - Built-InWindow CoveringsWater Heater

Exterior features

StoneStuccoConcrete

Systems and association

Security systemSmoke DetectorsElectricityCable

Lot and water

Irregular lot sizeFlat siteConservation/green beltCarpet FreeWaterfront
Rooms 16 rooms
Level
Room
Dimensions
Main level
Partial bathroom
1.57 m x 1.68 m
Main level
Laundry room
2.84 m x 4.47 m
Main level
Dining room
4.78 m x 4.27 m
Main level
Bedroom 2
3.66 m x 4.27 m
Basement
Bathroom
2.62 m x 2.59 m
Main level
Great room
5.18 m x 6.91 m
Main level
Bedroom 3
3.56 m x 3.35 m
Basement
Bedroom 4
4.62 m x 4.67 m
Basement
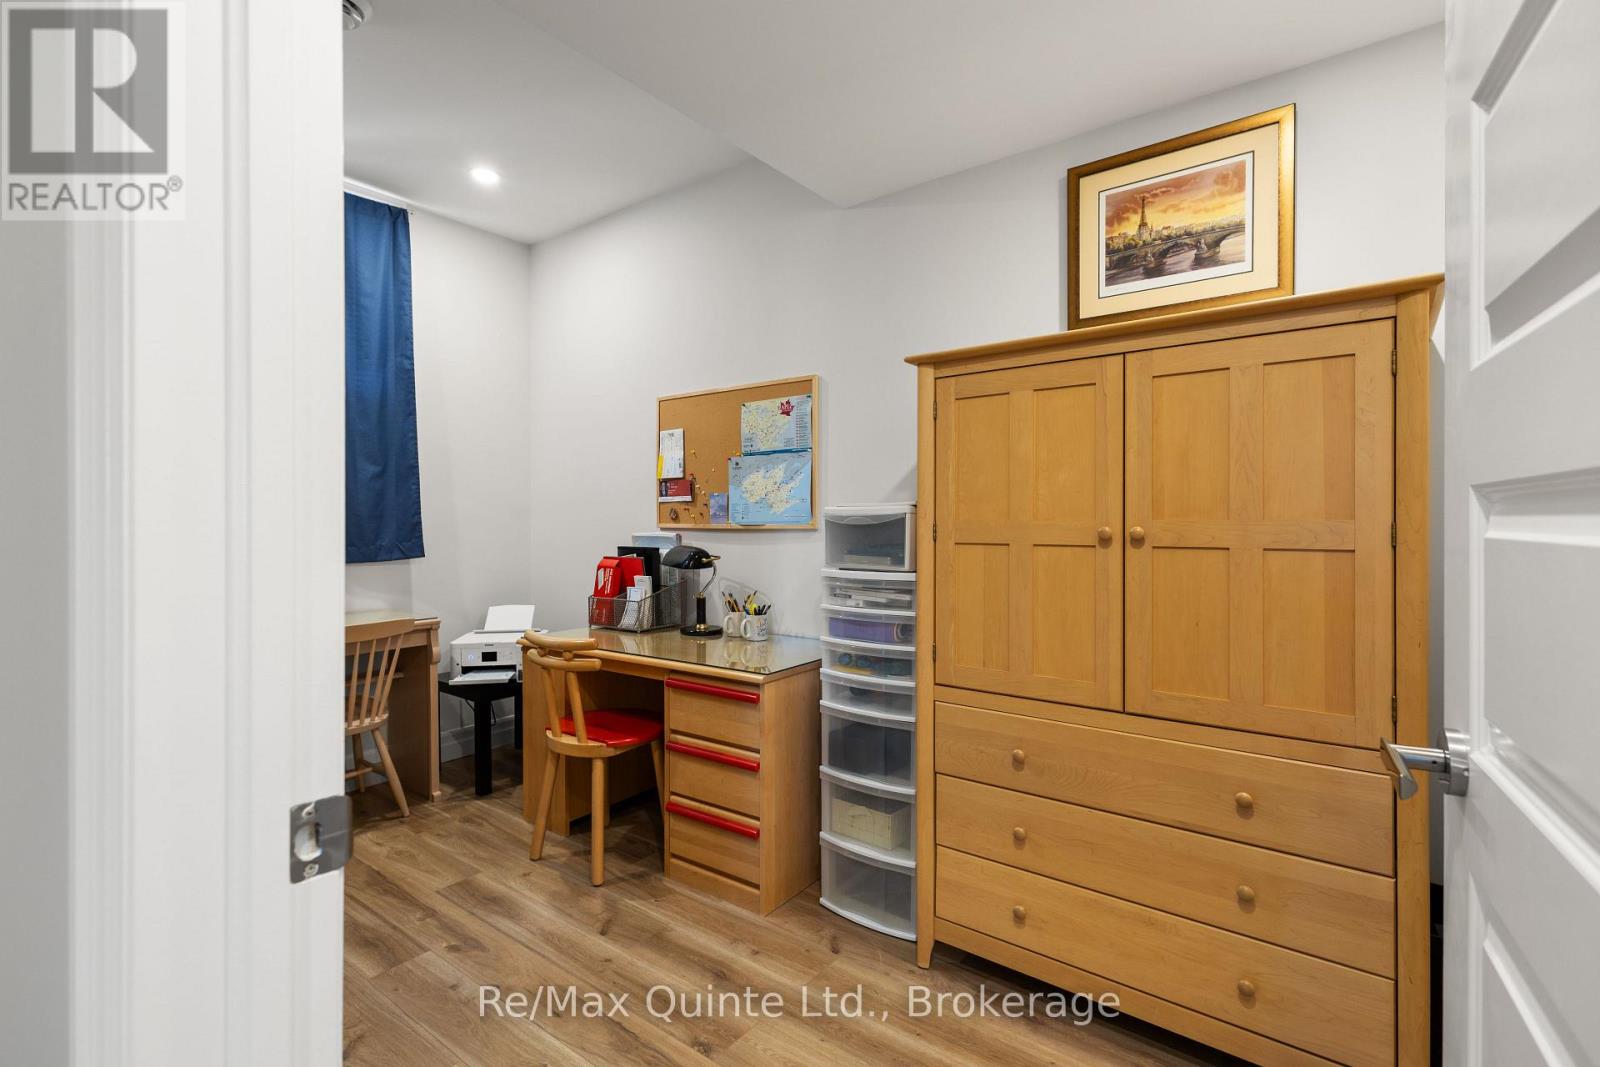
Den
3.99 m x 2.77 m
Main level
Pantry
2.67 m x 2.13 m
Main level
Primary Bedroom
4.83 m x 4.95 m
Main level
Other
2.39 m x 2.44 m
Main level
Bathroom
3.56 m x 1.83 m
Main level
Bathroom
2.39 m x 3 m
Basement
Recreational, Games room
12.65 m x 8.23 m
Main level
Kitchen
4.72 m x 6.2 m

Virtual Tour & Media

Mortgage & Affordability Estimate monthly costs
Purchase price$1,899,900
Down paymentNot available
Mortgage amountNot available
Principal & interestNot available
Property taxesNot available
Condo/HOA feeNot available
Insurance/OtherNot available
UtilitiesNot available
Est. monthly totalNot available
Income needed (GDS 32%)Not available
Estimates only. Not financial advice. Rates, taxes and fees vary by lender and municipality.

Saved Properties

Keep This One Handy

Save this listing, compare it later, or open your saved properties dashboard.

Manage Saved Searches
Map is approximate.

Neighbourhood

Area
Ameliasburg Ward
City
Prince Edward County
Postal code
K8N 0G1
Nearby
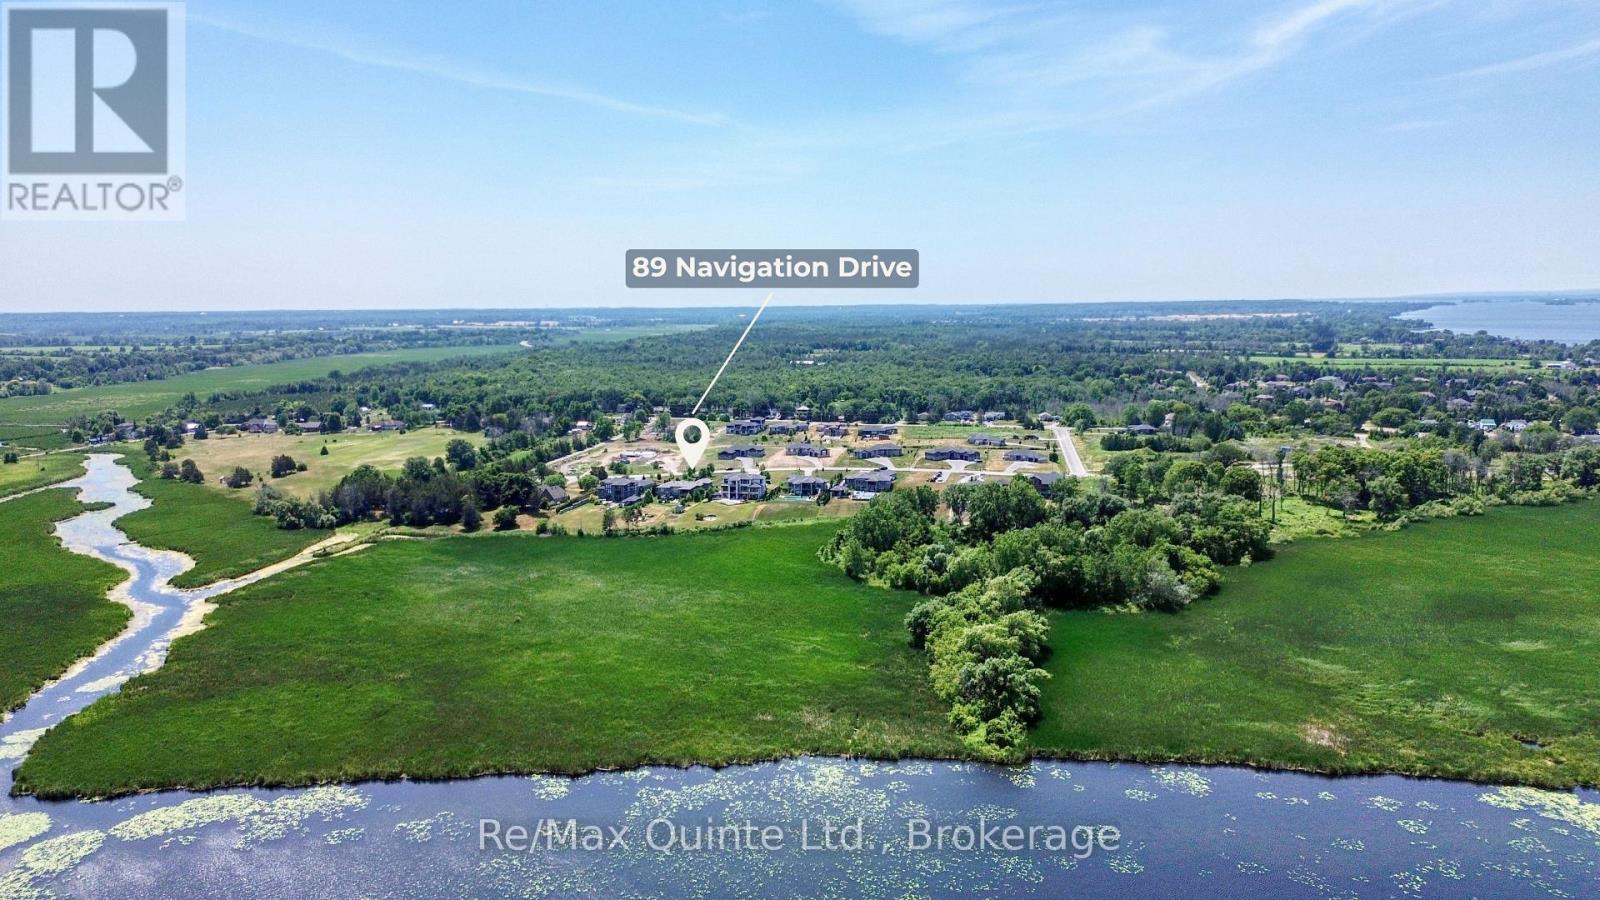
Cross Streets: County Road 28 & Leaside Drive. ** Directions: County Road 28 to Leaside Drive to Navigation Drive.