899 Maplewood Drive
BUYER ADVANTAGE
Buy with confidence
Get a full-service approach built on strategy, strong negotiation, and clear guidance from offer to close.
- Local Market Expertise
- Broker-level Negotiation
- Transparent Process
- No-pressure Guidance

The right strategy depends on your goals, timing, budget, and the type of home you are buying. Get Your Buyer Snapshot.
About This Property
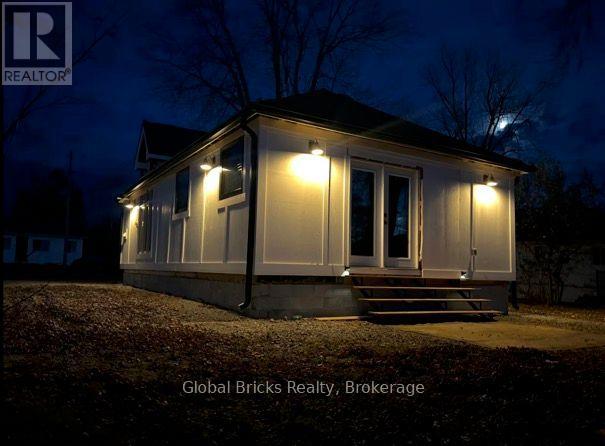
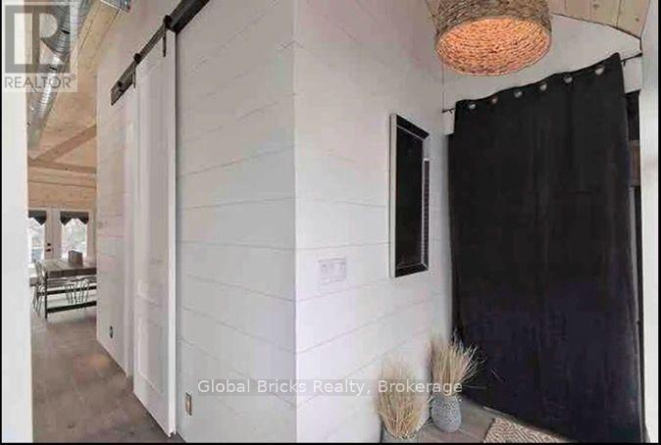
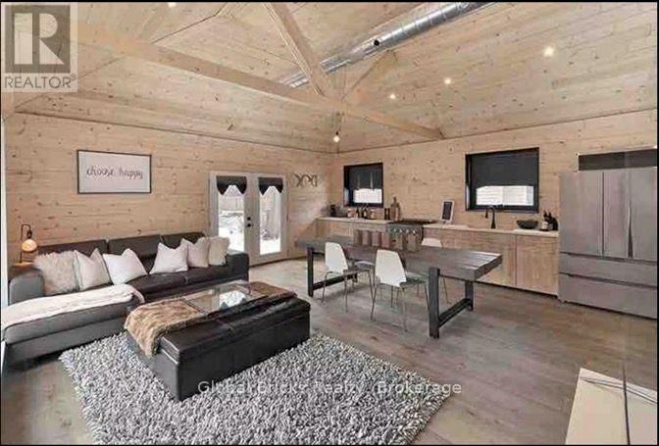
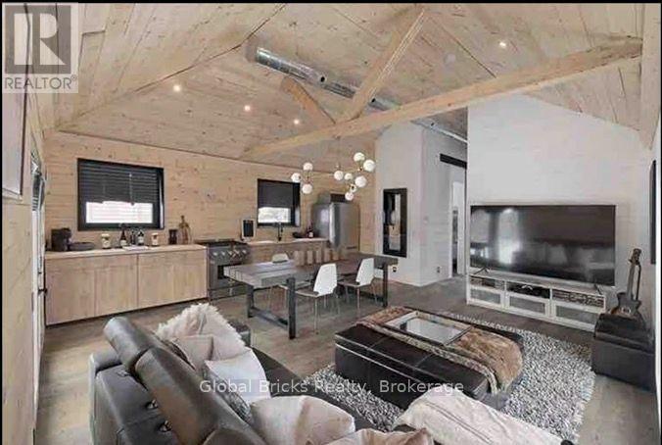
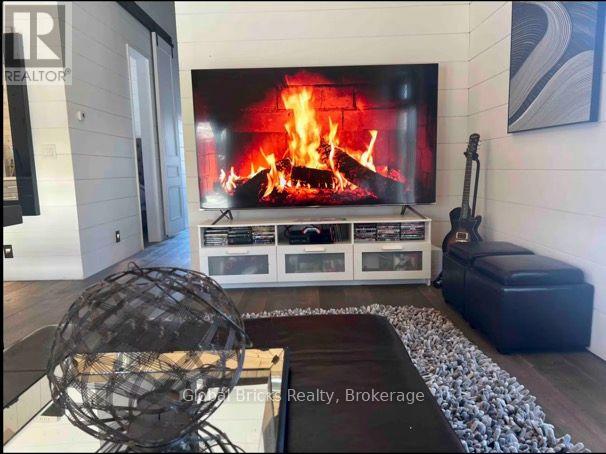
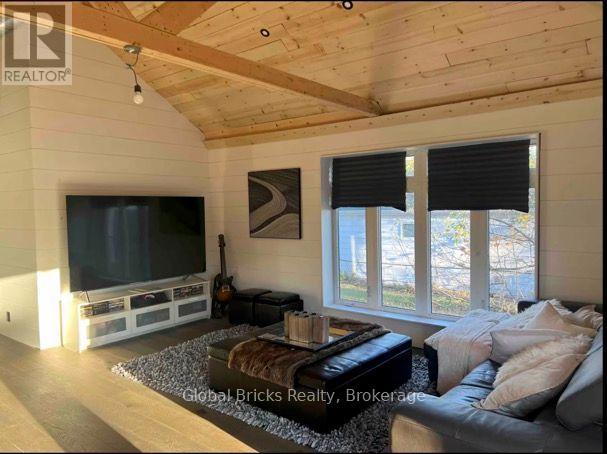
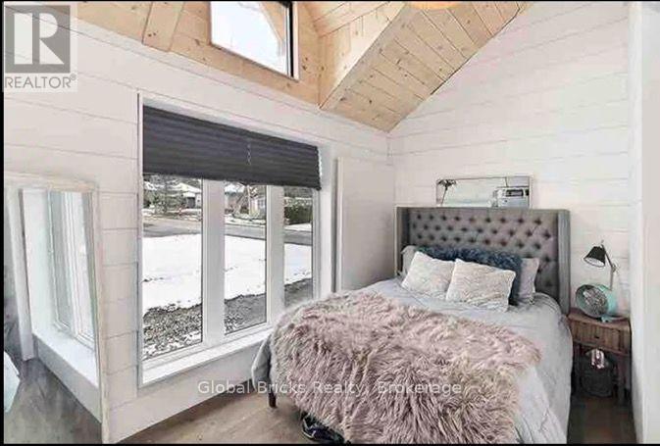
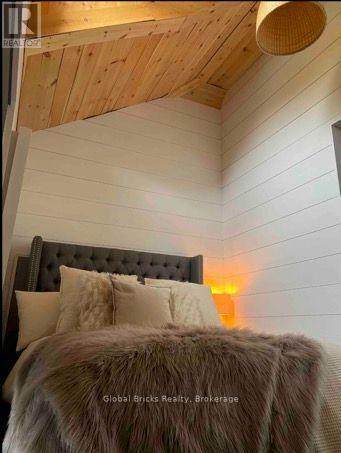
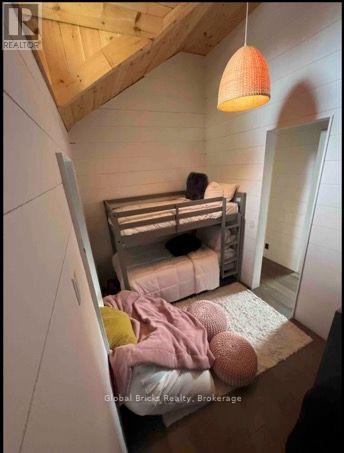
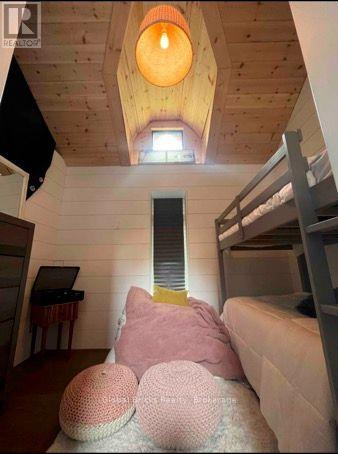
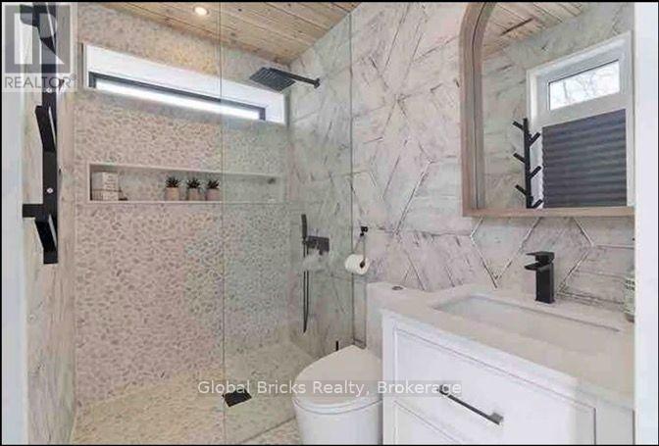
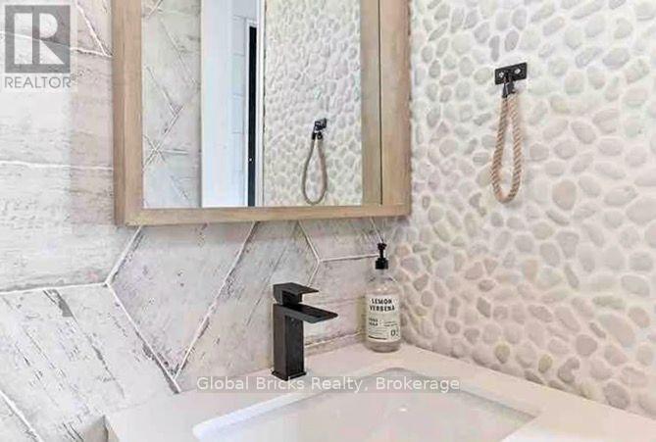
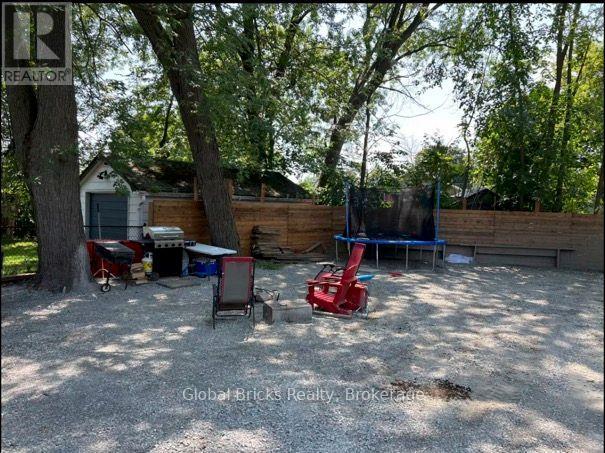
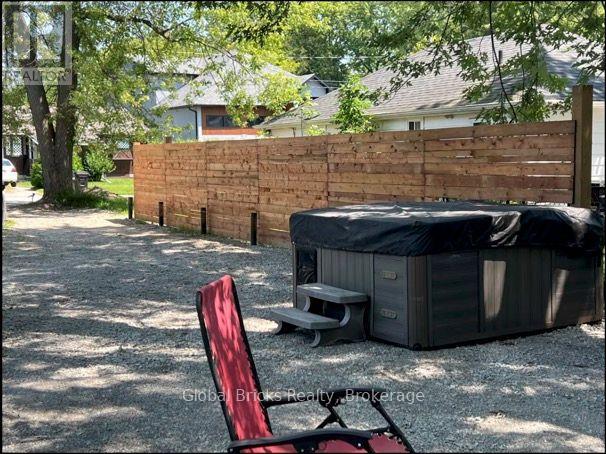
Absolutely stunning, completely renovated home in the heart of Alcona, move-in ready. This one-of-a-kind property is steps from a private beach club and has been fully updated from top to bottom. Inside, you'll find beautiful hardwood floors, stainless steel appliances, and soaring cathedral ceilings. The home features pot lights, flood lights, barn doors, and a spa-like bathroom with heated floors. It's been completely rebuilt with a new foundation, all-new plumbing and electrical, new floor trusses, and spray foam roof insulation. You'll also enjoy oversized windows, a tankless water heater, soundproof rooms, fully insulated walls, new eavestroughs, and a new municipal water line. There's truly nothing else like it; this is a ten-plus home. (id:63604)
Key Facts
Highlights
- Refrigerator
- Stove
- Microwave
Property Details
Interior features
Exterior features
Rooms
Mortgage & Affordability
Saved Properties
Keep This One Handy
Save this listing, compare it later, or open your saved properties dashboard.
Neighbourhood
- Area
- Alcona
- City
- Innisfil
- Postal code
- L9S 1Y7
- Nearby
- Innisfil Beach & St John
Save This Property
Keep this home handy, return to it anytime, and let us know how to reach you about this listing.
We use this email only to connect your saved properties and saved searches.
Other Available Options
Similar Listings
Listings from our database that match closely.