9 Cheer Drive
BUYER ADVANTAGE
Buy with confidence
Get a full-service approach built on strategy, strong negotiation, and clear guidance from offer to close.
- Local Market Expertise
- Broker-level Negotiation
- Transparent Process
- No-pressure Guidance

The right strategy depends on your goals, timing, budget, and the type of home you are buying. Get Your Buyer Snapshot.
About This Property
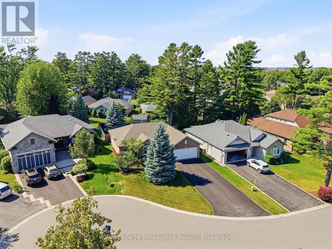
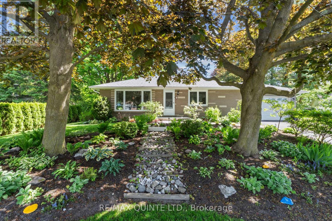
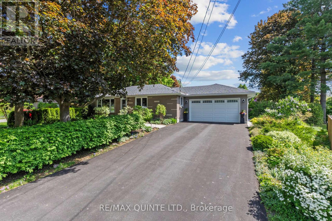
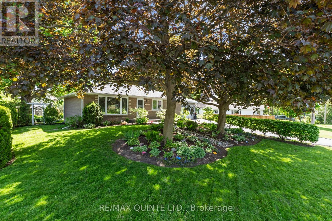
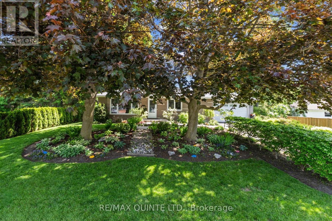
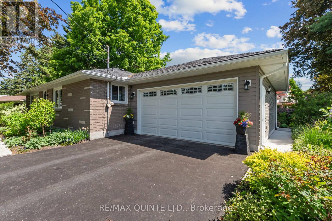
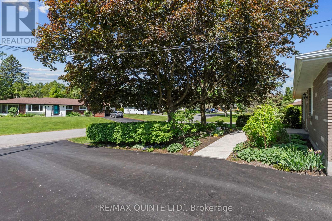
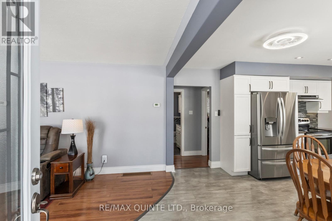
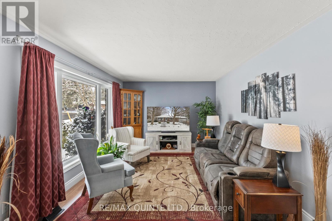
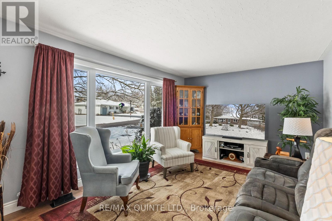
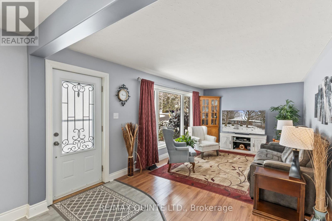
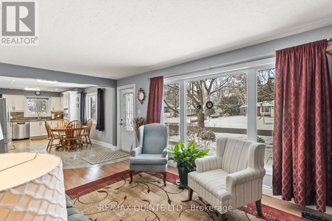
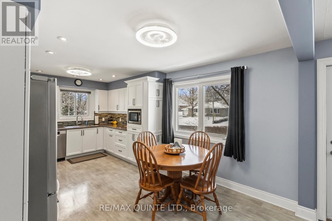
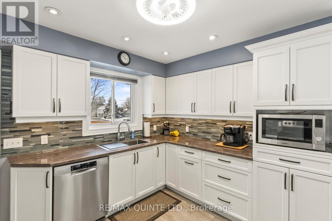
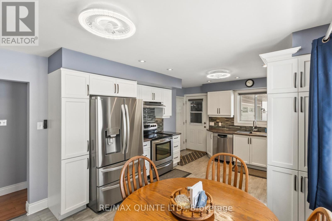
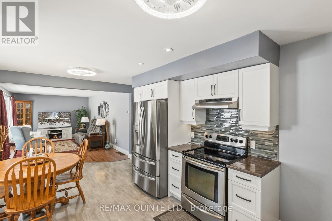
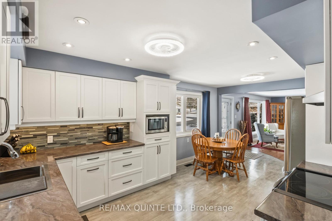
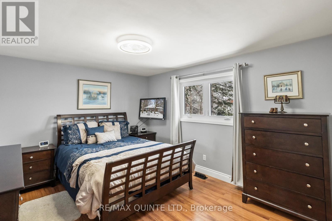
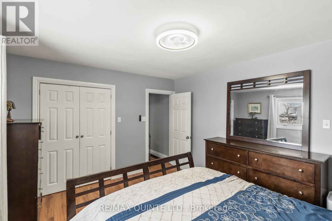
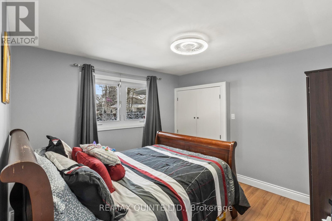
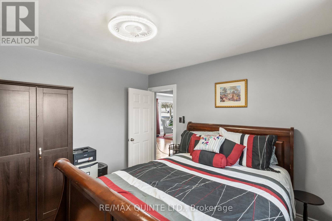
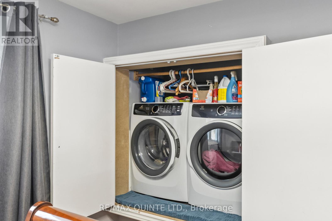

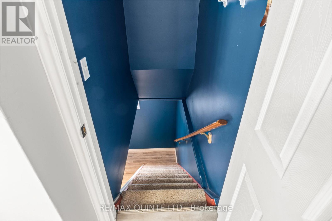
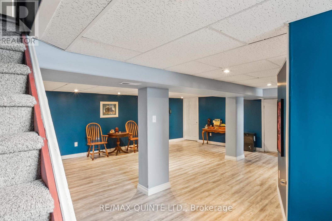
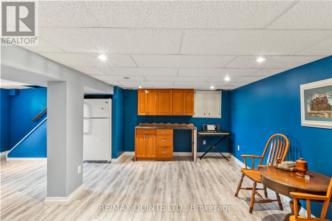
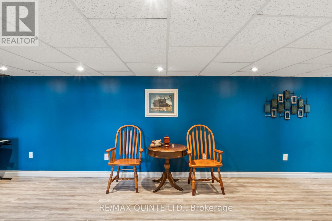
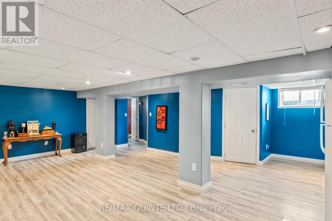
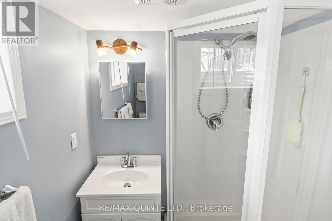
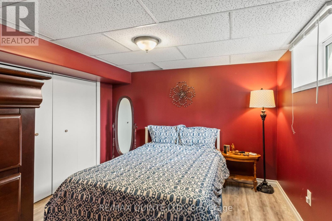
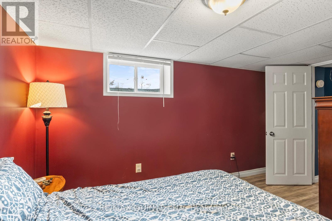
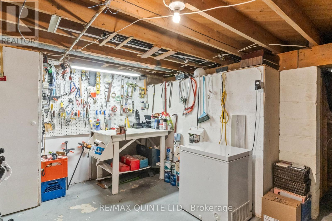
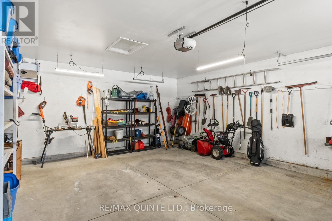
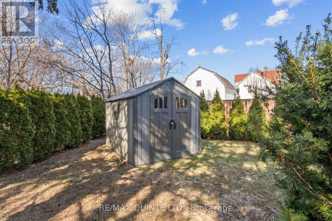
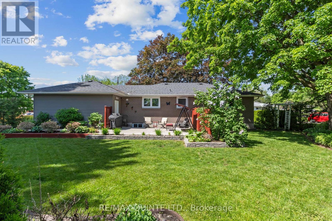
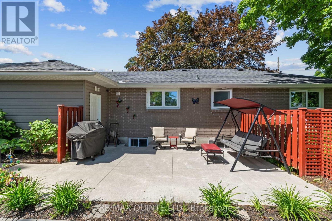
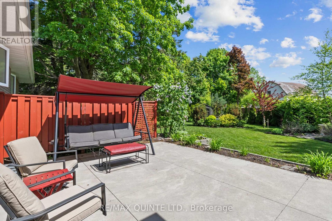
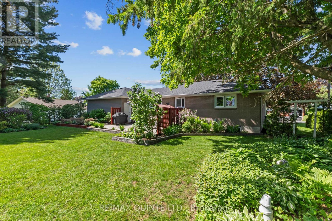
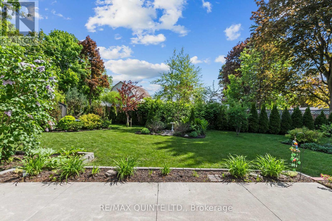
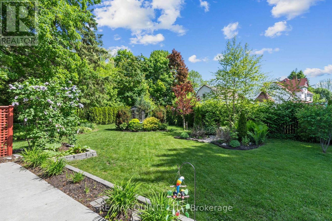
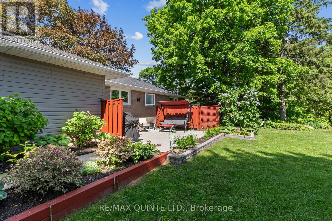
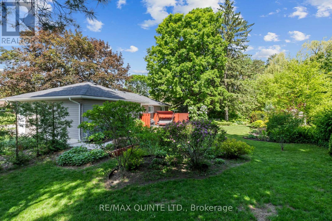
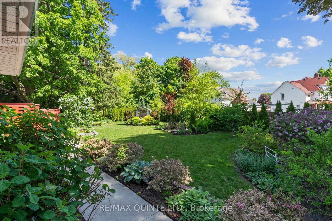
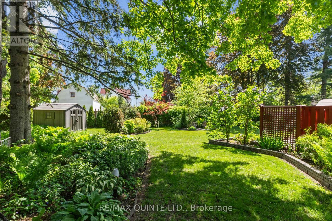
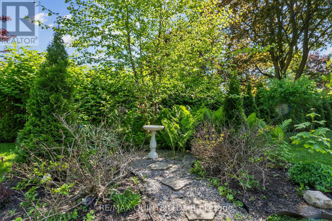
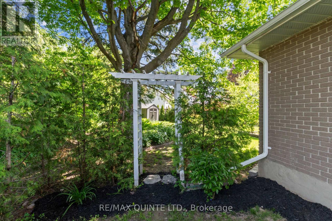
Enjoy the perfect blend of modern updates, generous outdoor space, and walkable in-town living in this beautifully renovated bungalow in the heart of Brighton. Just a short stroll to downtown Brighton's Main street, local shops, restaurants, parks, and everyday amenities, this 2+1 bedroom, 2 bathroom home offers the comfort, convenience, and flexibility that today's buyers are looking for. Inside, the thoughtfully updated interior is designed for easy everyday living. Laminate flooring extends throughout the main level, with the original hardwood flooring preserved beneath. Ceiling fans in every room and pot lights in the living room and kitchen create a bright, welcoming atmosphere. The fully renovated kitchen (2023) features stylish soft-close cabinetry and a brand-new refrigerator, making it an inviting space for preparing meals and gathering with family and friends. The finished basement adds valuable living space with a third bedroom and a full bathroom, that's ideal for guests, a home office, or a recreational room. Step outside to a private backyard that offers plenty of room to relax, entertain, and enjoy the outdoors. A stamped concrete walkway, along with a pathway and patio creates an inviting setting for summer evenings, while the attached two-car garage, and storage shed provide excellent space for vehicles, hobbies, and seasonal storage. Additional updates include the roof (2016), improved attic insulation, furnace, new central air conditioning (2024), an owned water softener and hot water tank, plus a security camera and smart doorbell system. Combining quality renovations, a spacious outdoor setting, and a walkable location in one of Brighton's most desirable in-town neighbourhood's, this move-in-ready bungalow is ready to welcome you home. (id:63604)
Key Facts
Highlights
- Washer
- Refrigerator
- Water softener
- Dishwasher
- Stove
- Dryer
- Freezer
- Hood Fan
- Window Coverings
- Water Heater
Property Details
Interior features
Exterior features
Systems and association
Lot and water
Rooms
Mortgage & Affordability
Saved Properties
Keep This One Handy
Save this listing, compare it later, or open your saved properties dashboard.
Neighbourhood
- Area
- Brighton
- City
- Brighton
- Postal code
- K0K 1H0
- Nearby
- Cross Streets: KINGSLEY AVE & CHEER DR. ** Directions: TAKE KINGSLEY AVENUE NORTH, TURN EAST ON CHEER DRIVE.
Save This Property
Keep this home handy, return to it anytime, and let us know how to reach you about this listing.
We use this email only to connect your saved properties and saved searches.
Other Available Options
Similar Listings
Listings from our database that match closely.