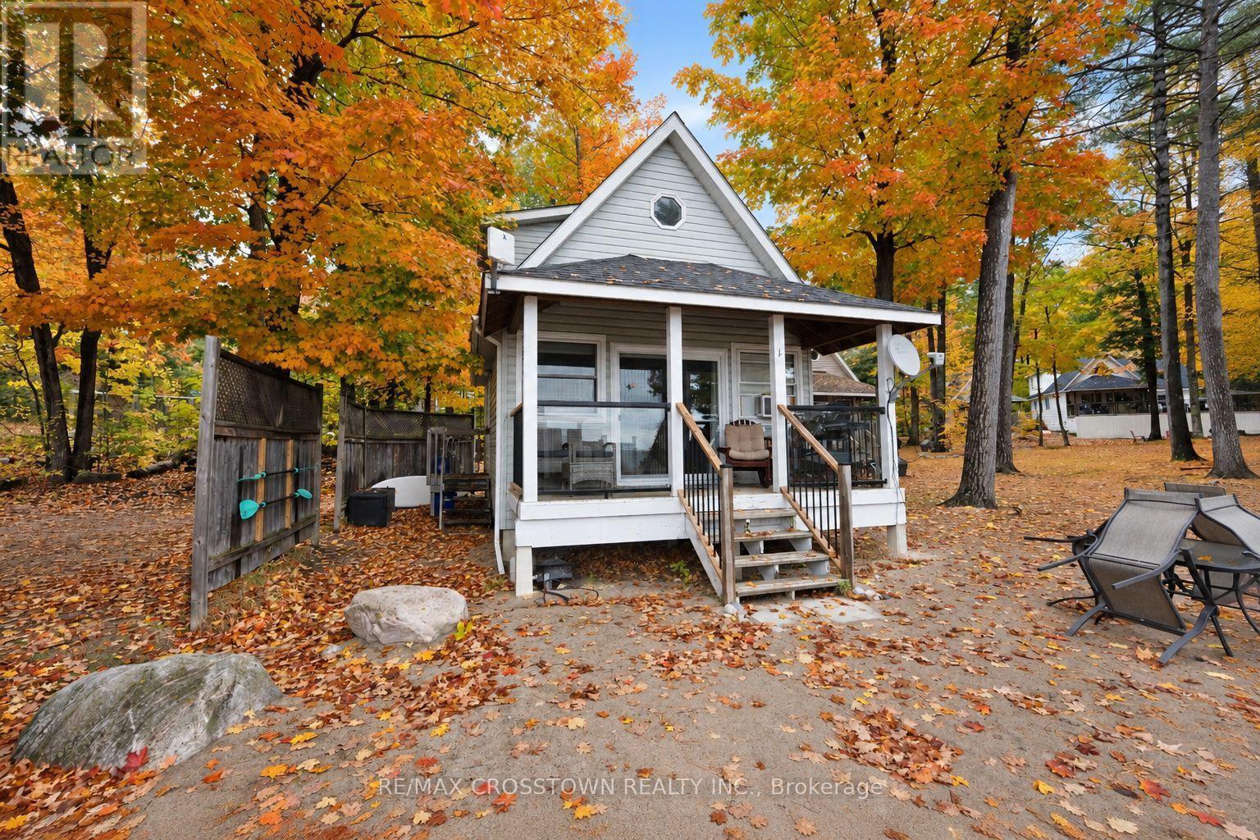
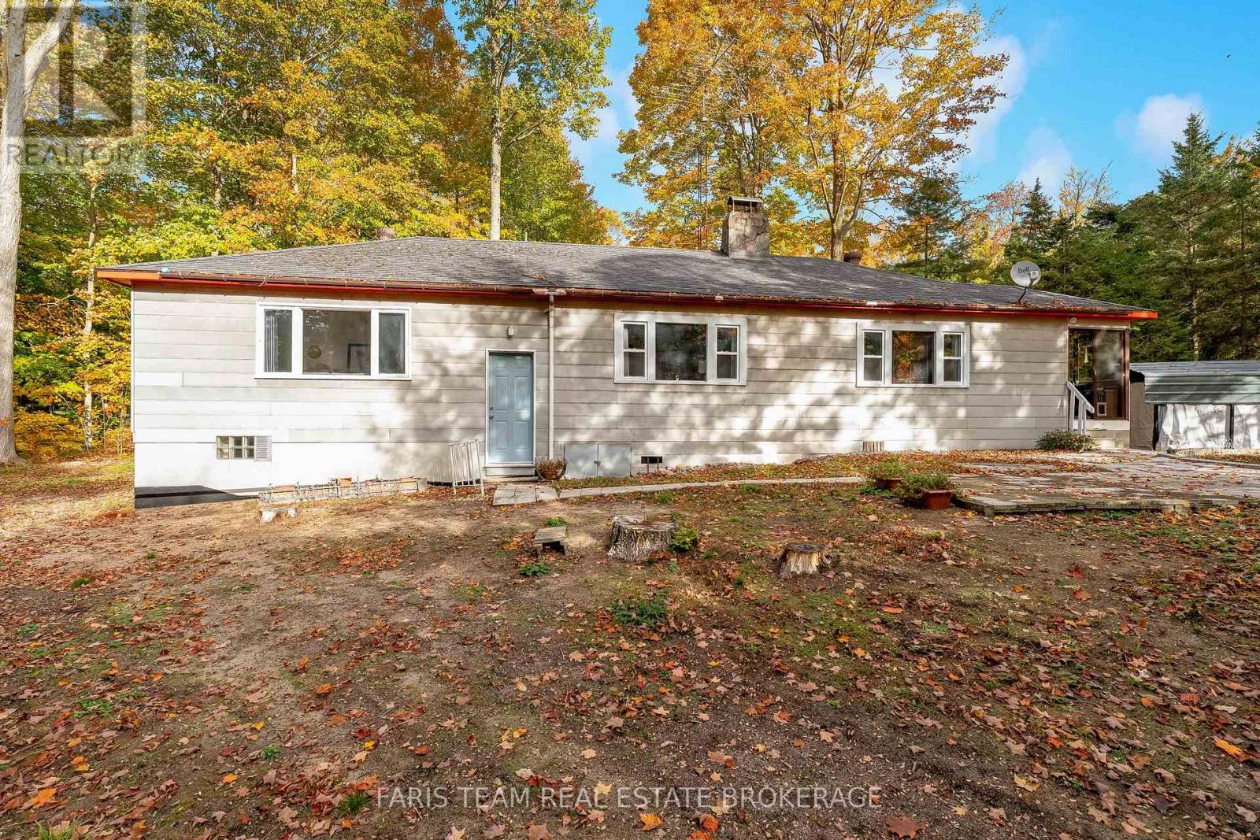
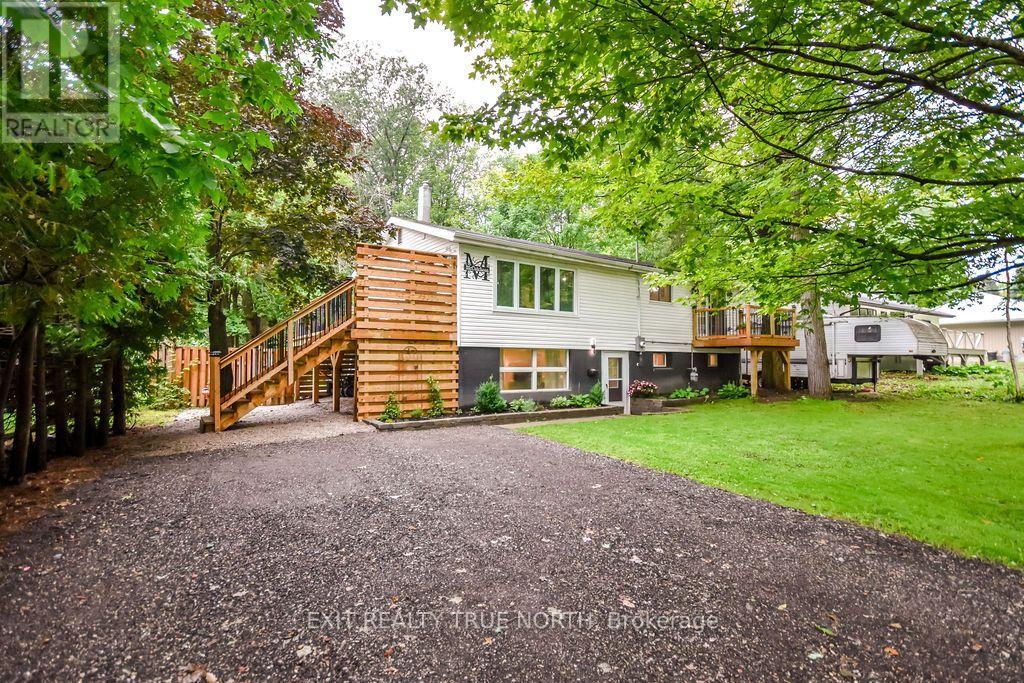
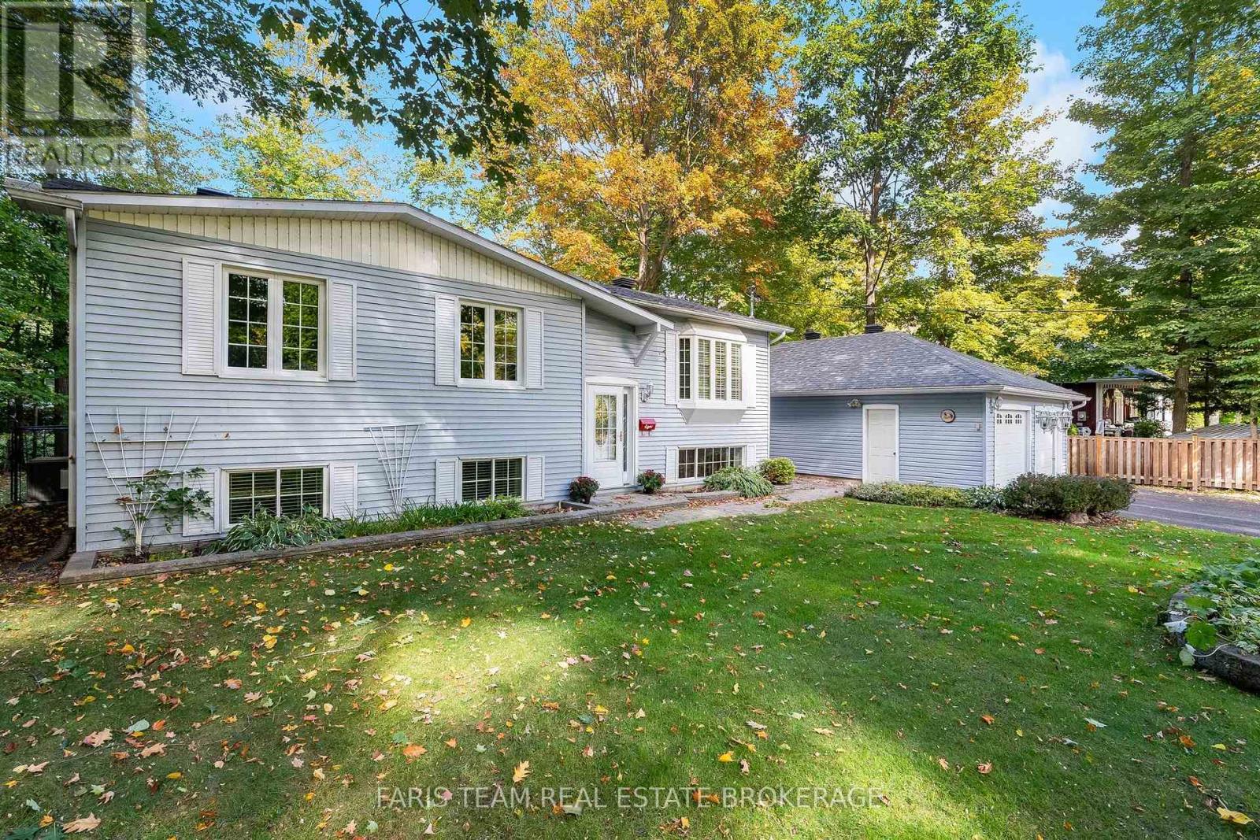
9 Delbrooke Court
BUYER ADVANTAGE
Buy with confidence
Get a full-service approach built on strategy, strong negotiation, and clear guidance from offer to close.
- Local Market Expertise
- Broker-level Negotiation
- Transparent Process
- No-pressure Guidance

The right strategy depends on your goals, timing, budget, and the type of home you are buying. Get Your Buyer Snapshot.
About This Property
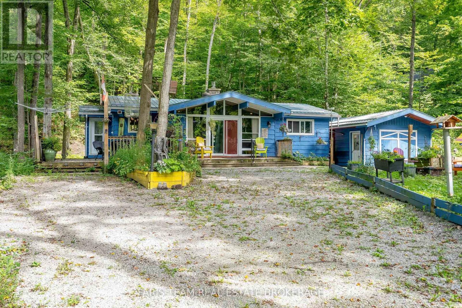
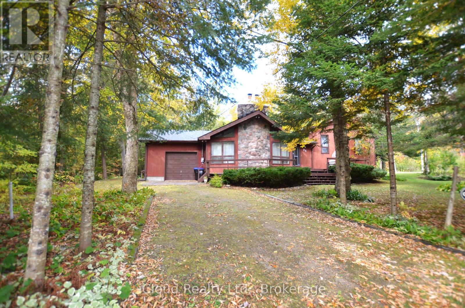
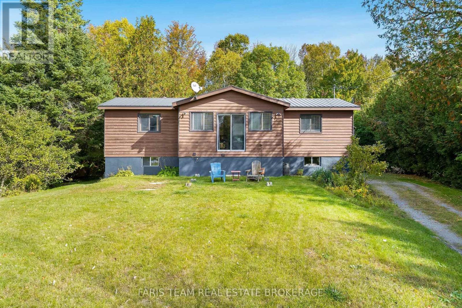
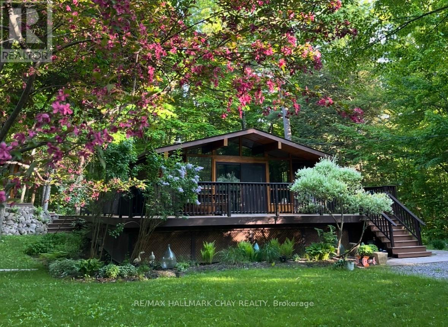
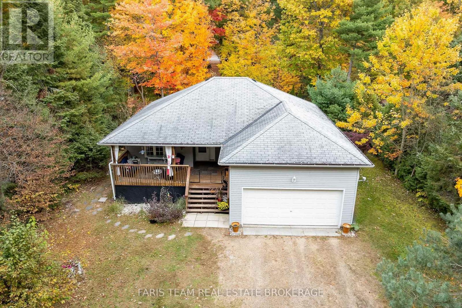
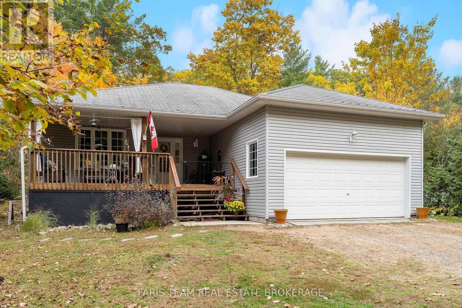
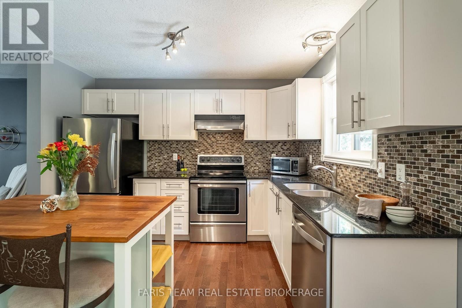
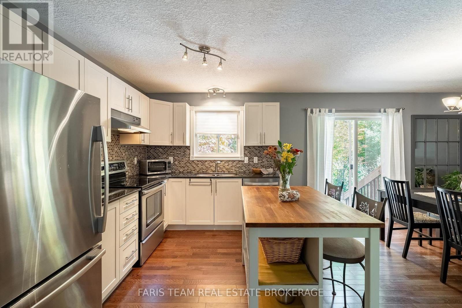
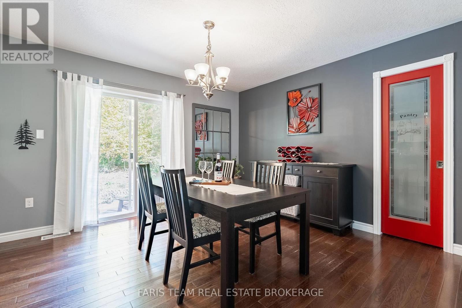
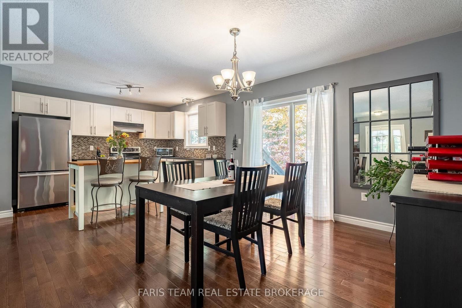
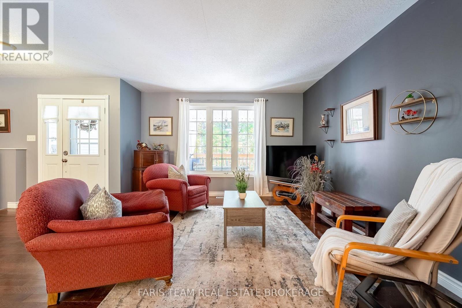
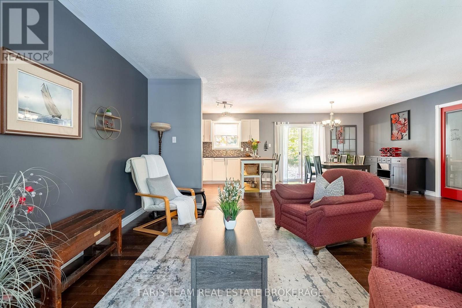
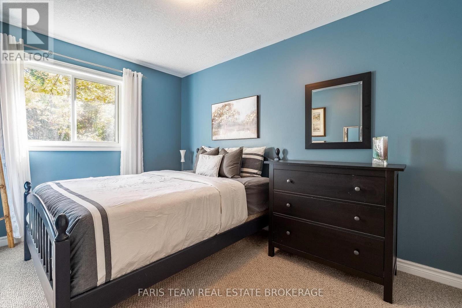
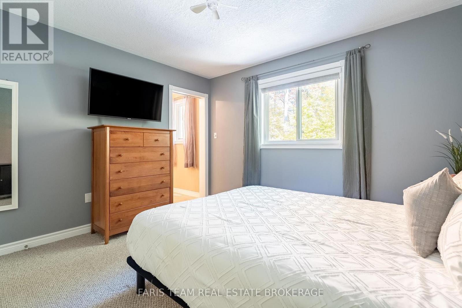
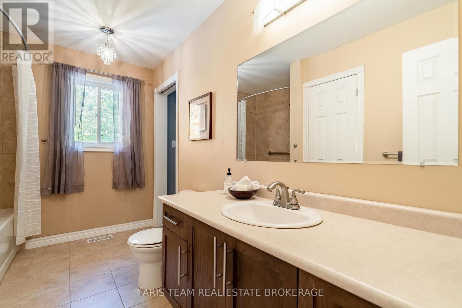
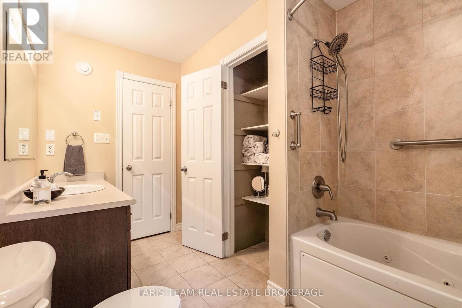
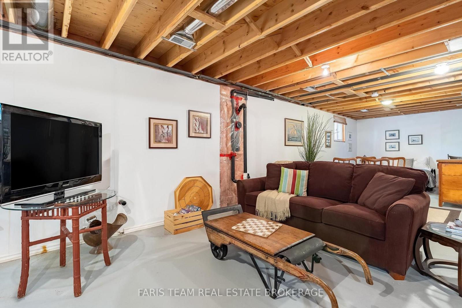
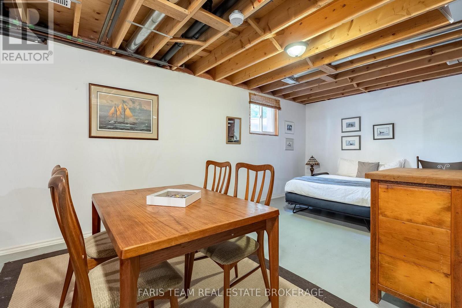
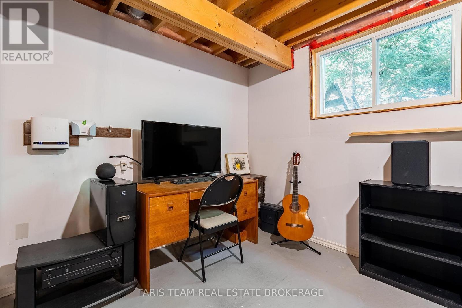
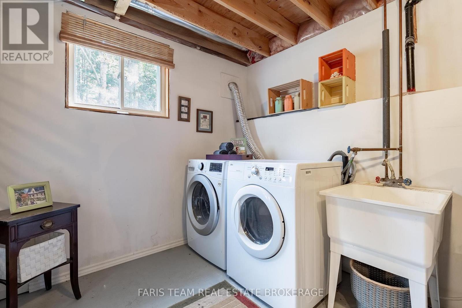
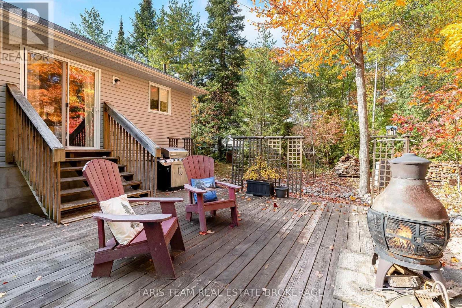
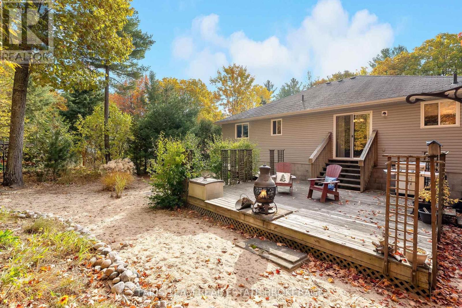
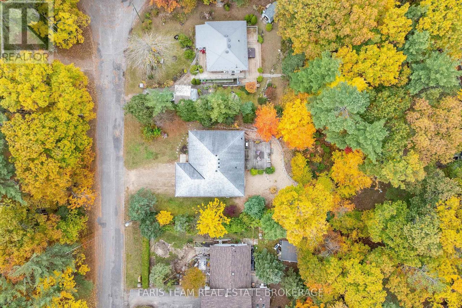
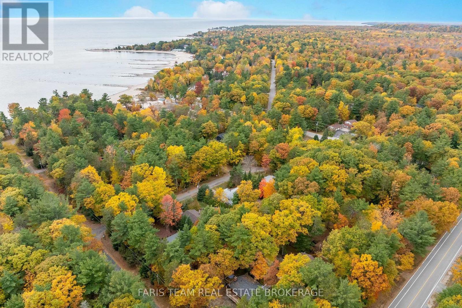
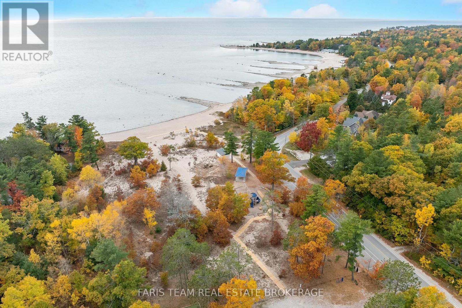
Top 5 Reasons You Will Love This Home: 1) Imagine a bungalow on a quiet court, offering privacy in the backyard and a direct path just a three-minute walk to the sandy shores of Lafontaine Beach 2) Beautiful covered front porch, perfect for enjoying morning coffee, while the private backyard provides a peaceful setting for summer nights 3) Open-concept floor plan featuring a stunning kitchen with white cabinetry, stainless-steel appliances, and granite countertops, along with a dining area with patio doors to the backyard, hardwood oak floors, and two bedrooms, including one with semi-ensuite access to a bathroom with a Jacuzzi tub 4) Partially finished basement with large above-ground windows, a dedicated laundry area, and a rough-in for a bathroom, providing excellent potential for additional living space 5) Double-car garage with a garage door opener and loft storage area, all set in an incredible neighbourhood close to the beach and surrounded by a welcoming community. 1,075 above grade sq.ft. Plus a partially finished basement. Original roof (2010). (id:63604)
Key Facts
Highlights
- Washer
- Refrigerator
- Water meter
- Water softener
- Dishwasher
- Stove
- Dryer
Property Details
Interior features
Exterior features
Lot and water
Rooms
Virtual Tour & Media
Mortgage & Affordability
Saved Properties
Keep This One Handy
Save this listing, compare it later, or open your saved properties dashboard.
Neighbourhood
- Area
- Rural Tiny
- City
- Tiny
- Postal code
- L9M 0H3
- Nearby
- Rue de Lac/Delbrooke Ct
Save This Property
Keep this home handy, return to it anytime, and let us know how to reach you about this listing.
We use this email only to connect your saved properties and saved searches.
Other Available Options
Similar Listings
Listings from our database that match closely.