9 Lytle Lane

Kawartha Lakes, ONDetached
$1,799,900
MLS® X13412946
Detached4 beds3 baths28 total
9 Lytle Lane, Kawartha Lakes, ON photo 1
9 Lytle Lane, Kawartha Lakes, ON photo 2
9 Lytle Lane, Kawartha Lakes, ON photo 3
9 Lytle Lane, Kawartha Lakes, ON photo 4
9 Lytle Lane, Kawartha Lakes, ON photo 5
9 Lytle Lane, Kawartha Lakes, ON photo 6
9 Lytle Lane, Kawartha Lakes, ON photo 7
9 Lytle Lane, Kawartha Lakes, ON photo 8
9 Lytle Lane, Kawartha Lakes, ON photo 9
9 Lytle Lane, Kawartha Lakes, ON photo 10
9 Lytle Lane, Kawartha Lakes, ON photo 11
9 Lytle Lane, Kawartha Lakes, ON photo 12
9 Lytle Lane, Kawartha Lakes, ON photo 13
9 Lytle Lane, Kawartha Lakes, ON photo 14
9 Lytle Lane, Kawartha Lakes, ON photo 15
9 Lytle Lane, Kawartha Lakes, ON photo 16
9 Lytle Lane, Kawartha Lakes, ON photo 17
9 Lytle Lane, Kawartha Lakes, ON photo 18
9 Lytle Lane, Kawartha Lakes, ON photo 19
9 Lytle Lane, Kawartha Lakes, ON photo 20
9 Lytle Lane, Kawartha Lakes, ON photo 21
9 Lytle Lane, Kawartha Lakes, ON photo 22
9 Lytle Lane, Kawartha Lakes, ON photo 23
9 Lytle Lane, Kawartha Lakes, ON photo 24
9 Lytle Lane, Kawartha Lakes, ON photo 25
9 Lytle Lane, Kawartha Lakes, ON photo 26
9 Lytle Lane, Kawartha Lakes, ON photo 27
9 Lytle Lane, Kawartha Lakes, ON photo 28
9 Lytle Lane, Kawartha Lakes, ON photo 29
9 Lytle Lane, Kawartha Lakes, ON photo 30
9 Lytle Lane, Kawartha Lakes, ON photo 31
9 Lytle Lane, Kawartha Lakes, ON photo 32
9 Lytle Lane, Kawartha Lakes, ON photo 33
9 Lytle Lane, Kawartha Lakes, ON photo 34
9 Lytle Lane, Kawartha Lakes, ON photo 35
9 Lytle Lane, Kawartha Lakes, ON photo 36
9 Lytle Lane, Kawartha Lakes, ON photo 37
9 Lytle Lane, Kawartha Lakes, ON photo 38
9 Lytle Lane, Kawartha Lakes, ON photo 39
9 Lytle Lane, Kawartha Lakes, ON photo 40
9 Lytle Lane, Kawartha Lakes, ON photo 41
9 Lytle Lane, Kawartha Lakes, ON photo 42
9 Lytle Lane, Kawartha Lakes, ON photo 43
9 Lytle Lane, Kawartha Lakes, ON photo 44
9 Lytle Lane, Kawartha Lakes, ON photo 45
9 Lytle Lane, Kawartha Lakes, ON photo 46
9 Lytle Lane, Kawartha Lakes, ON photo 47
9 Lytle Lane, Kawartha Lakes, ON photo 48
9 Lytle Lane, Kawartha Lakes, ON photo 49
1 / 49

BUYER ADVANTAGE

Buy with confidence

Get a full-service approach built on strategy, strong negotiation, and clear guidance from offer to close.

  • Local Market Expertise
  • Broker-level Negotiation
  • Transparent Process
  • No-pressure Guidance

The right strategy depends on your goals, timing, budget, and the type of home you are buying. Get Your Buyer Snapshot.

About This Property

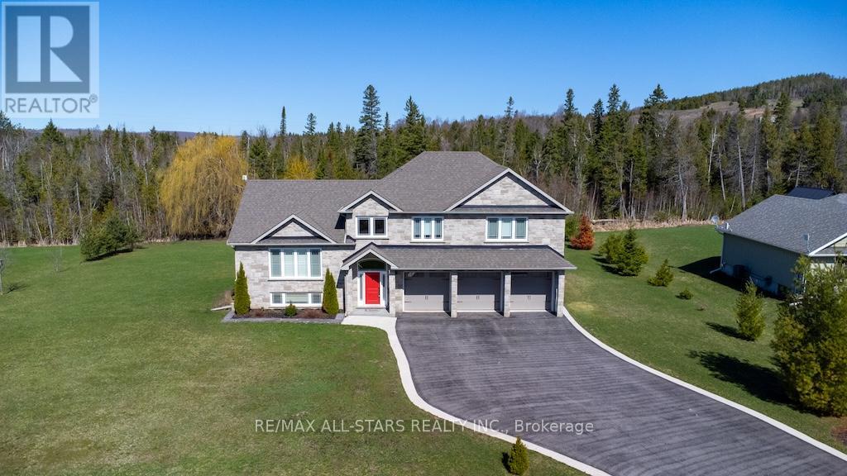
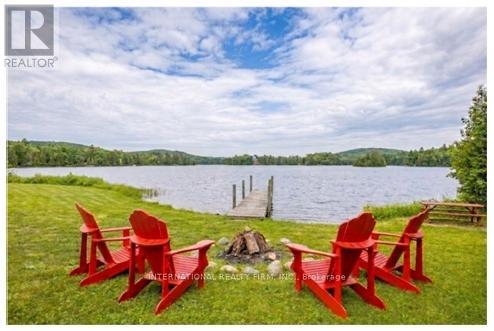
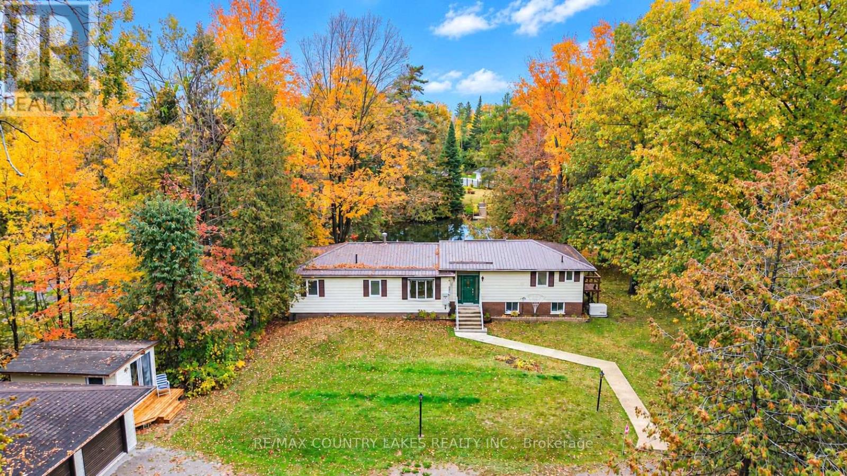
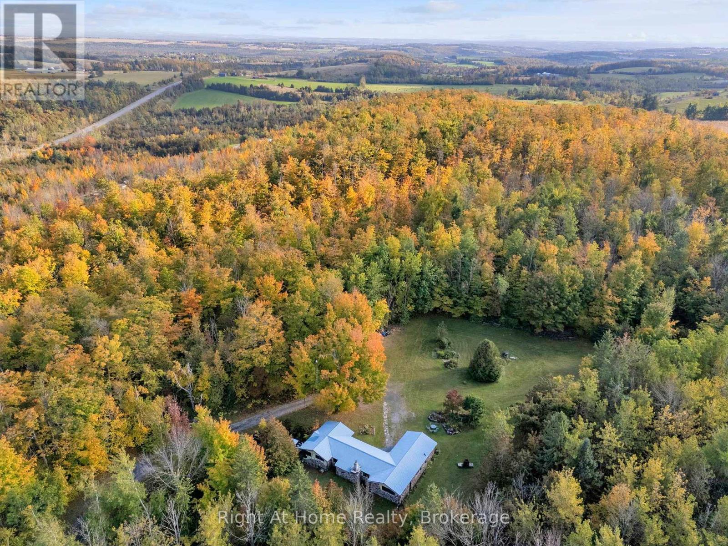
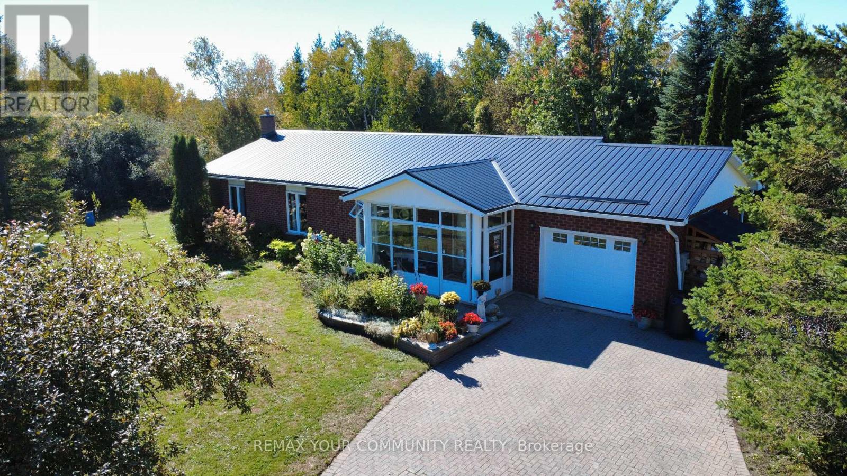
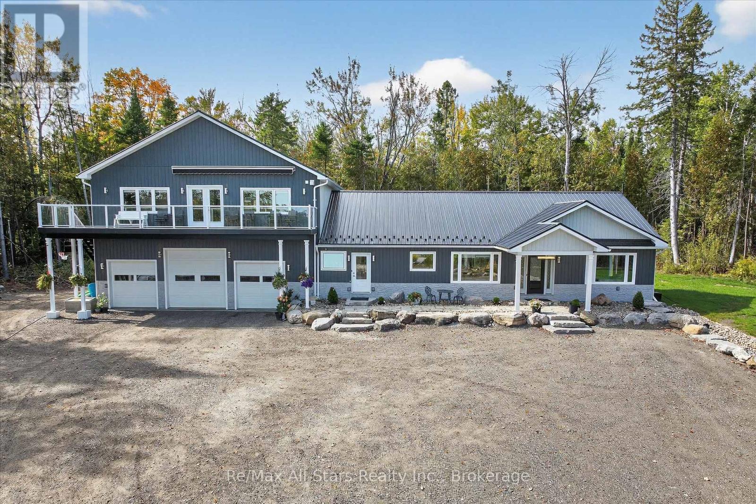
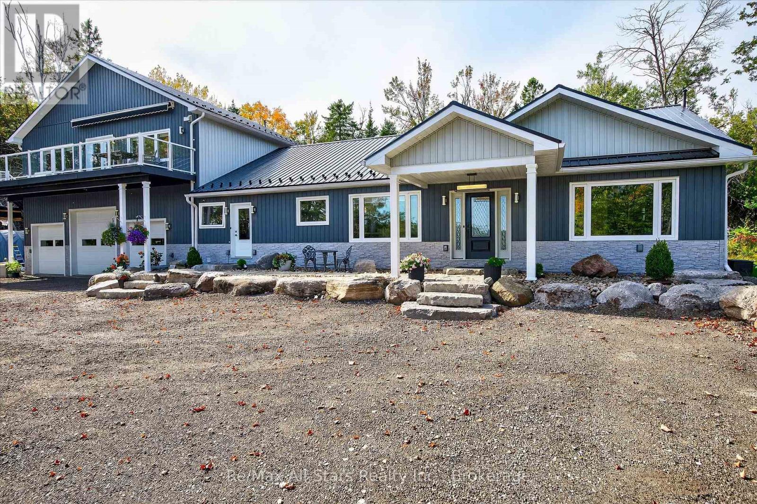
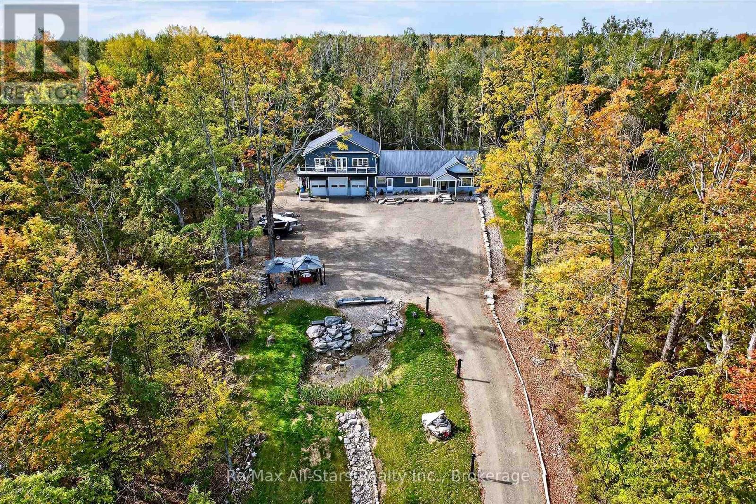
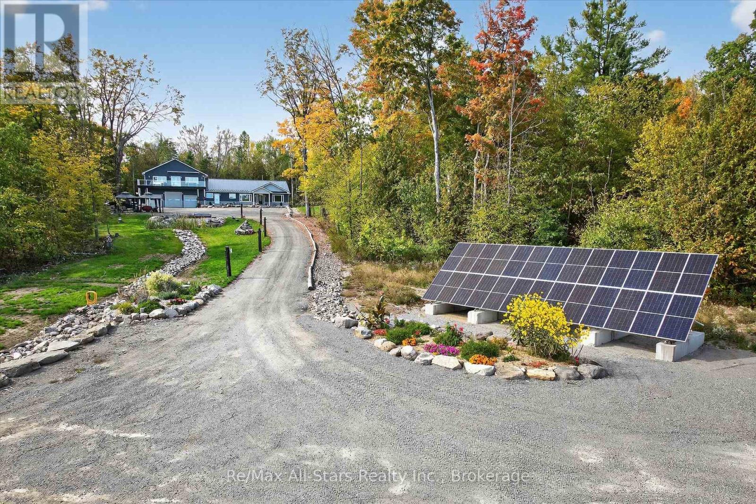
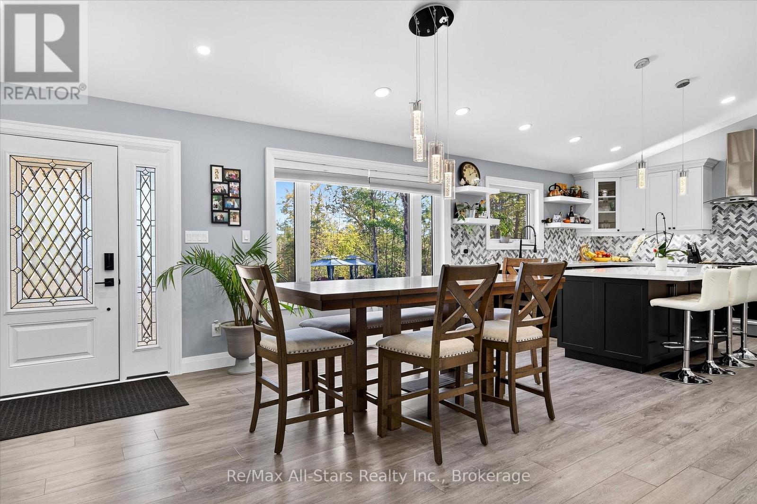
Multigenerational Off-Grid Home...with hydro on the road and stunning 25 Acres, steps from Balsam Lake. Imagine a place where your family can live, grow, and make lasting memories while enjoying the freedom of off-grid living. Just 600 feet from Balsam Lake and walking distance to Balsam Lake Provincial Park, this rare 25-acre retreat offers privacy, natural beauty, and year-round recreation. Surrounded by mature maples, its a peaceful setting where kids can roam, grandparents can relax, and everyone can stay close while enjoying their own space. The home is built for multigenerational living. The main floor offers open-concept living with vaulted ceilings bright, welcoming, and ideal for family dinners and quiet evenings. Above the garage, a private secondary suite features high ceilings, great views, and a separate entrance perfect for in-laws or older children seeking independence. The 1,960 sq ft unfinished basement with bathroom rough-in is ready to become extra living space, a games room, gym, or even another suite. Fully off-grid, the home runs on a 12kW solar system with 24kW backup generator no hydro bills and no blackouts. High-speed Rogers internet keeps work, school, and streaming smooth. School bus pickup is at the driveway, and nearby amenities include schools, grocery store, LCBO, gas, post office, fire station, and Tim Hortons. Two scenic ponds one spring-fed offer swimming, paddling, skating, and year-round enjoyment. A 1,320 sq ft heated garage with 12-ft ceilings provides space for projects, hobbies, or storage. Nature surrounds you with stunning views in every season. Whether you're looking for a full-time home, a family retreat, or a multigenerational haven, this property offers space, freedom, and connection. Picture coffee on the wraparound deck, kids exploring the woods, and memories made in every season. Rare opportunity come live where others vacation. (id:63604)

Key Facts

Type
Detached
Beds
4
Baths
3
Size
3,000 sqft
Lot
746.5 x 1471.9 FT
Parking
28 total

Highlights

  • Central Vacuum
  • Dishwasher
  • Microwave
  • Alarm System
  • Garage door opener remote(s)
  • Water Heater
Property Details 20 details
Bedrooms
4 bedrooms
3 above grade + 1 below grade
Bathrooms
3 bathrooms
Parking
28 parking spaces
Attached Garage · Garage · Tandem
Living area
3,000 - 3,500 sq. ft.
Property
Single Family · Freehold · Detached
Property subtype
Single Family
Structure type
House
Ownership
Freehold
Attached status
Detached
Storeys
2
Basement
Partially finished, Full
Heating
Forced air, Propane
Cooling
Central air conditioning, Air exchanger
Fireplace
No
Lot dimensions
746.5 x 1471.9 FT
Frontage
746.60 feet
Taxes
$6,854.77
Zoning
RG
Water source
Drilled Well
Sewer
Septic System
Views
Lake view, View of water

Interior features

Central VacuumDishwasherMicrowaveAlarm SystemGarage door opener remote(s)Water Heater

Exterior features

Vinyl sidingConcreteInsulation upgraded

Systems and association

Security systemElectricity

Lot and water

Cul-de-sacIrregular lot sizeLightingCarpet FreeGazeboGuest SuiteSump PumpSolar EquipmentIn-Law Suite
Rooms 14 rooms
Level
Room
Dimensions
Main level
Dining room
5.66 m x 5.27 m
Second level
Recreational, Games room
10.38 m x 11.11 m
Second level
Bedroom 4
3.46 m x 3.57 m
Second level
Bathroom
1.75 m x 3.56 m
Lower level
Other
10.19 m x 16.58 m
Main level
Living room
4.69 m x 5.04 m
Main level
Kitchen
4.76 m x 3.61 m
Main level
Primary Bedroom
5.55 m x 4.72 m
Main level
Bathroom
4.69 m x 2.4 m
Main level
Bedroom 2
4.19 m x 3.71 m
Main level
Bedroom 3
4.22 m x 3.35 m
Main level
Bathroom
3.02 m x 1.96 m
Main level
Laundry room
2.88 m x 2.9 m
Second level
Kitchen
5.91 m x 2.61 m

Virtual Tour & Media

Mortgage & Affordability Estimate monthly costs
Purchase price$1,799,900
Down paymentNot available
Mortgage amountNot available
Principal & interestNot available
Property taxesNot available
Condo/HOA feeNot available
Insurance/OtherNot available
UtilitiesNot available
Est. monthly totalNot available
Income needed (GDS 32%)Not available
Estimates only. Not financial advice. Rates, taxes and fees vary by lender and municipality.

Saved Properties

Keep This One Handy

Save this listing, compare it later, or open your saved properties dashboard.

Manage Saved Searches
Map is approximate.

Neighbourhood

Area
Bexley
City
Kawartha Lakes
Postal code
K0M 2B0
Nearby
Hwy 35 County Rd 48