9 Oliana Way

Brampton, ONTownhouse
$787,900
MLS® W13698382
Townhouse4 beds3 baths2 total
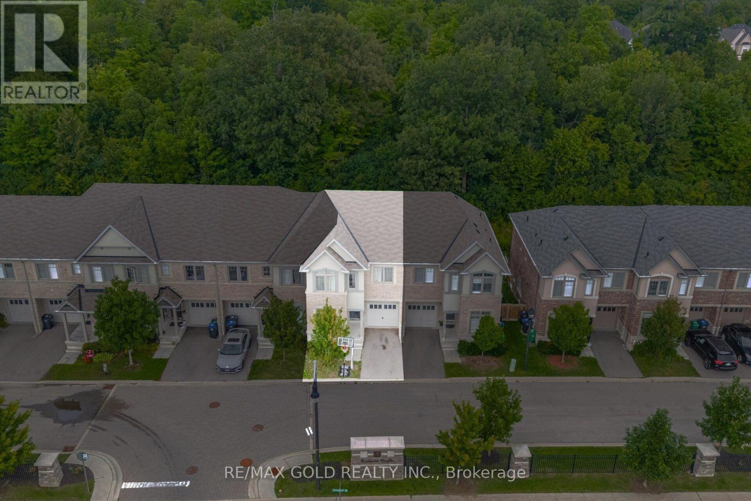
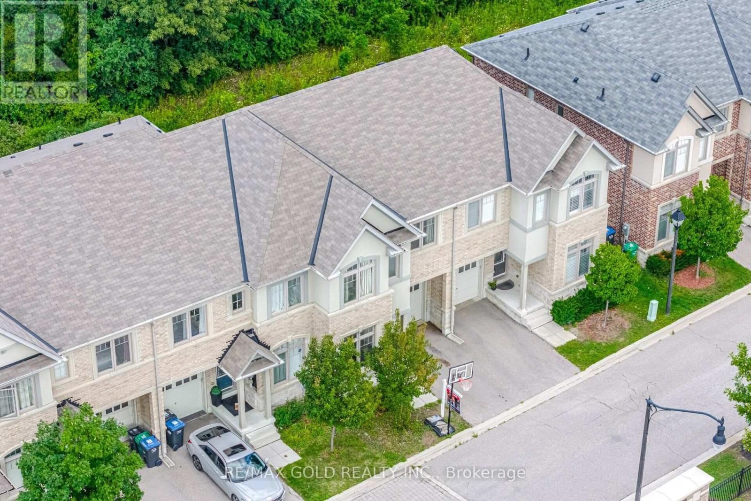
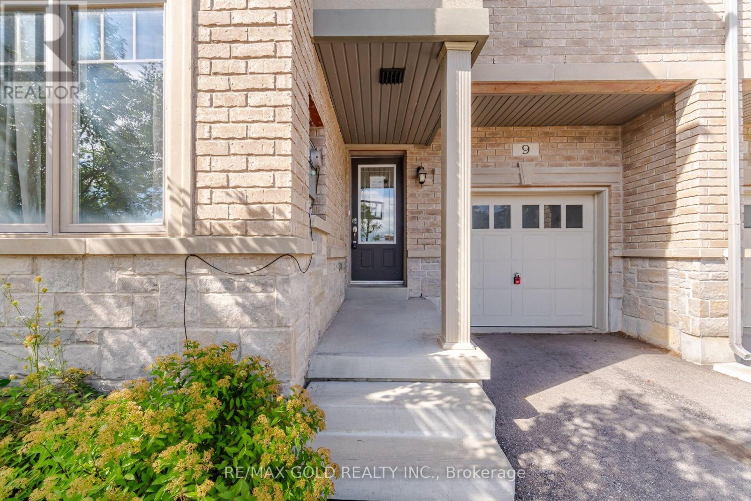
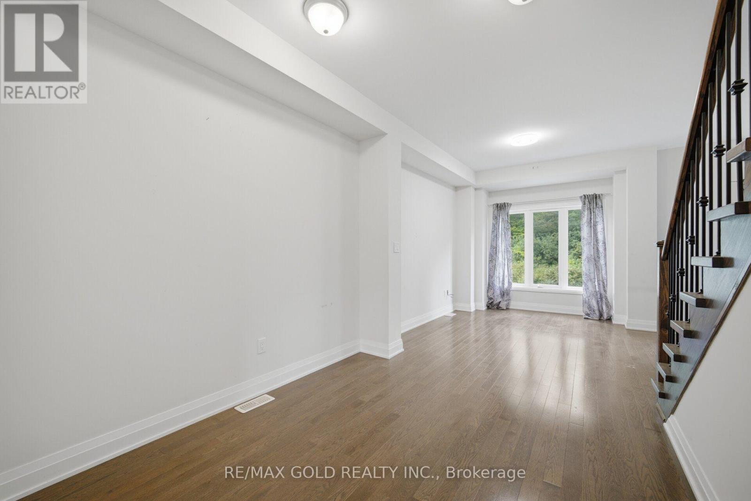
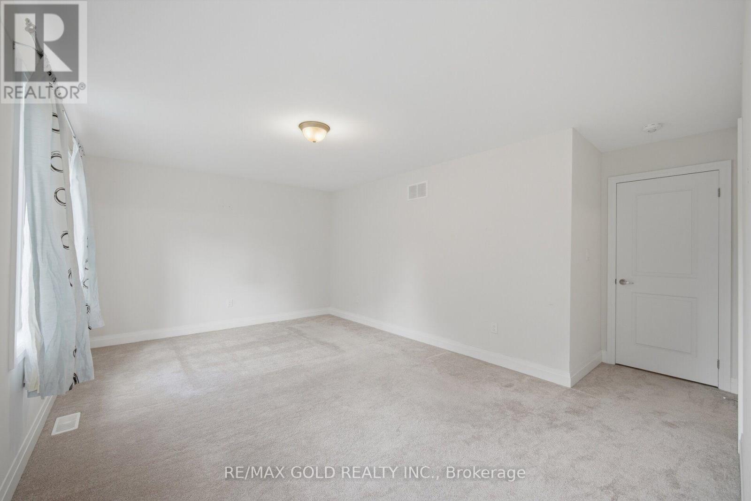
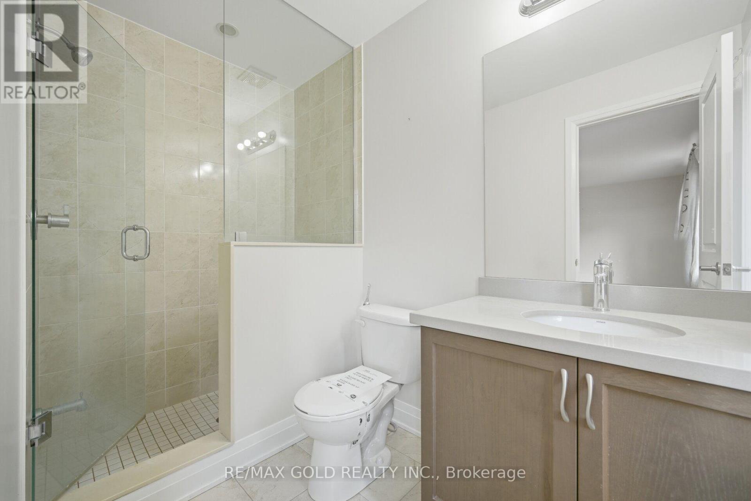
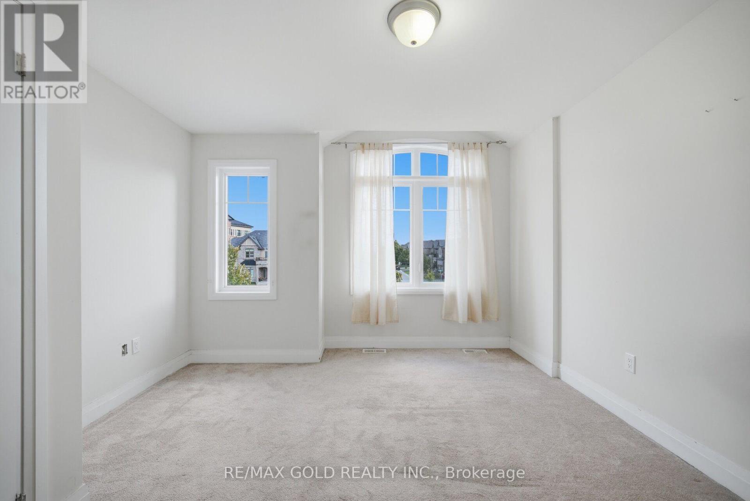
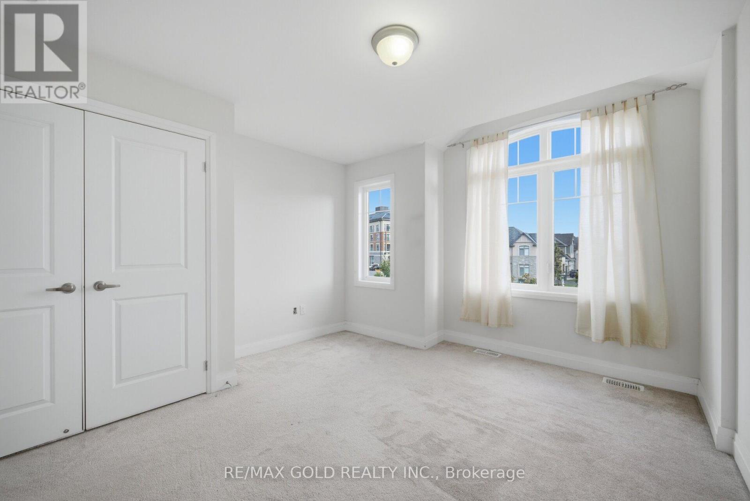
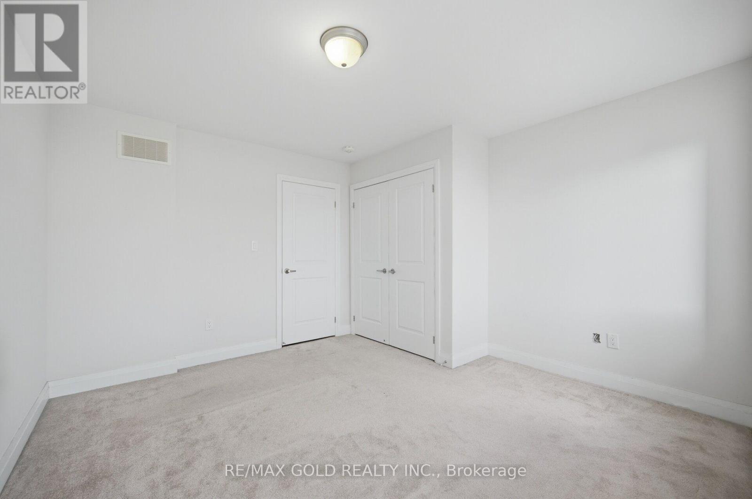
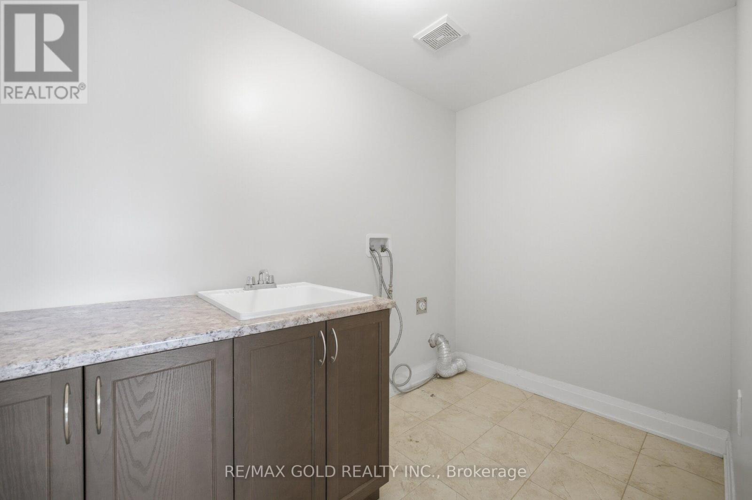
9 Oliana Way, Brampton, ON photo 1
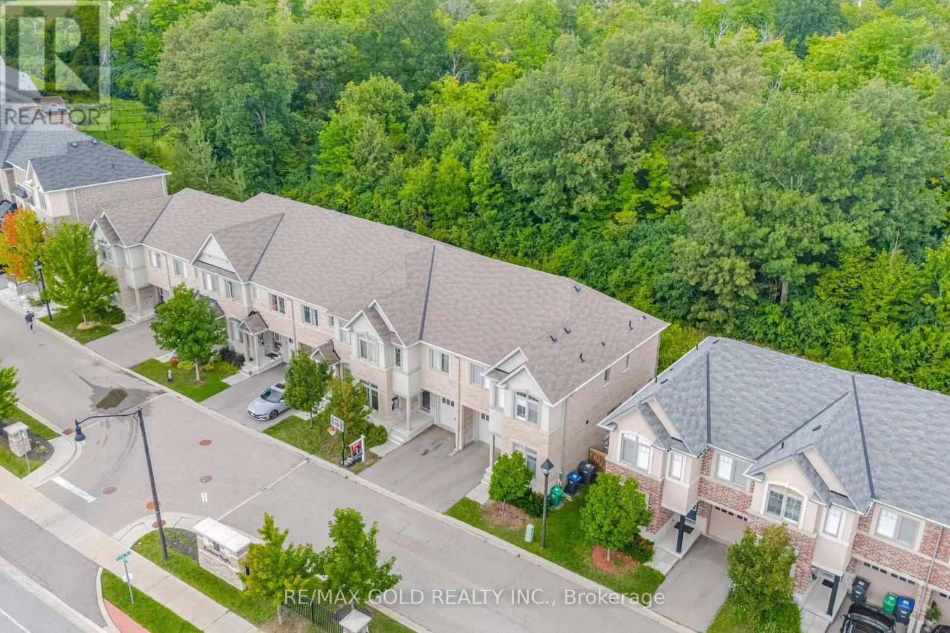
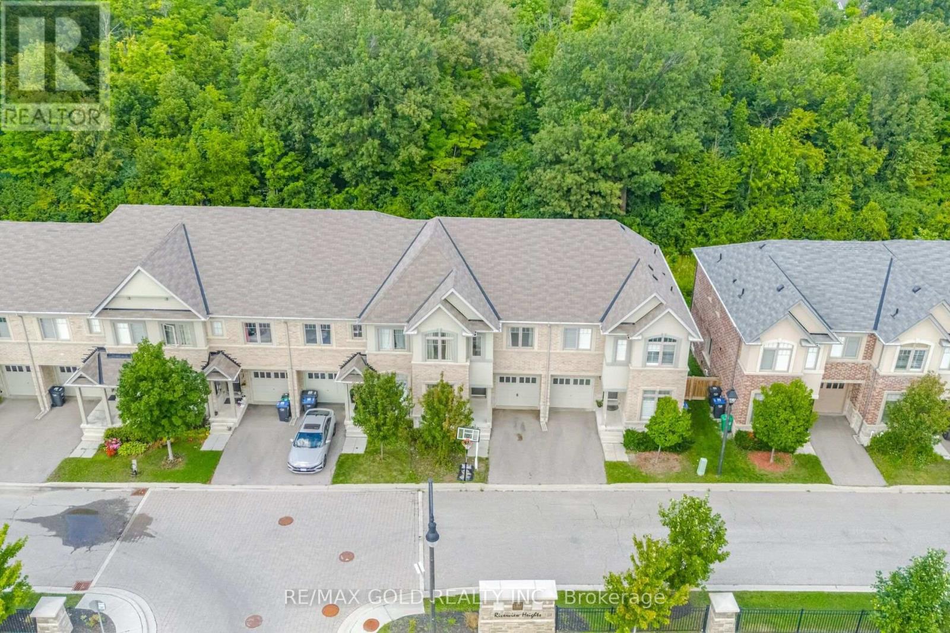
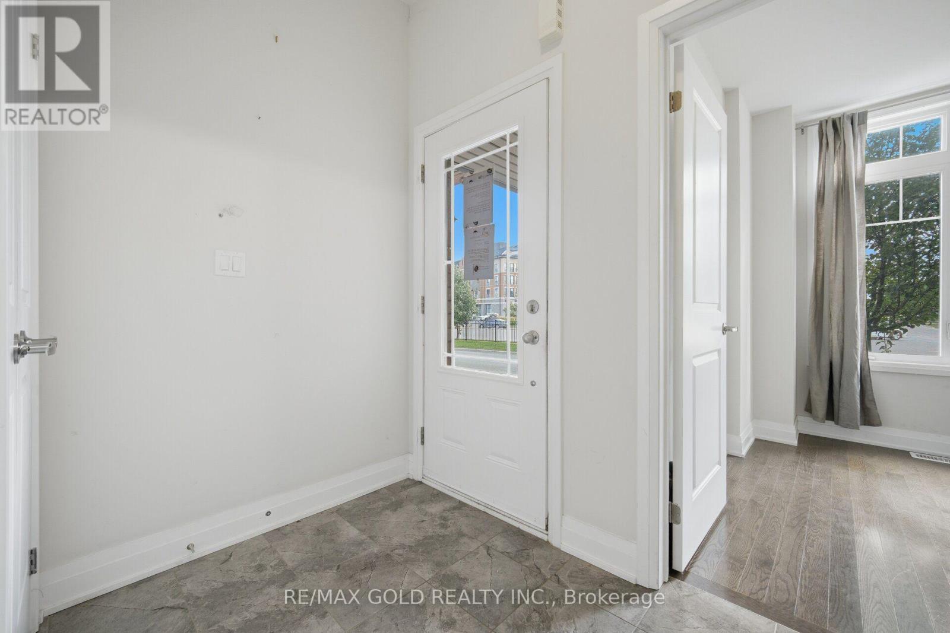
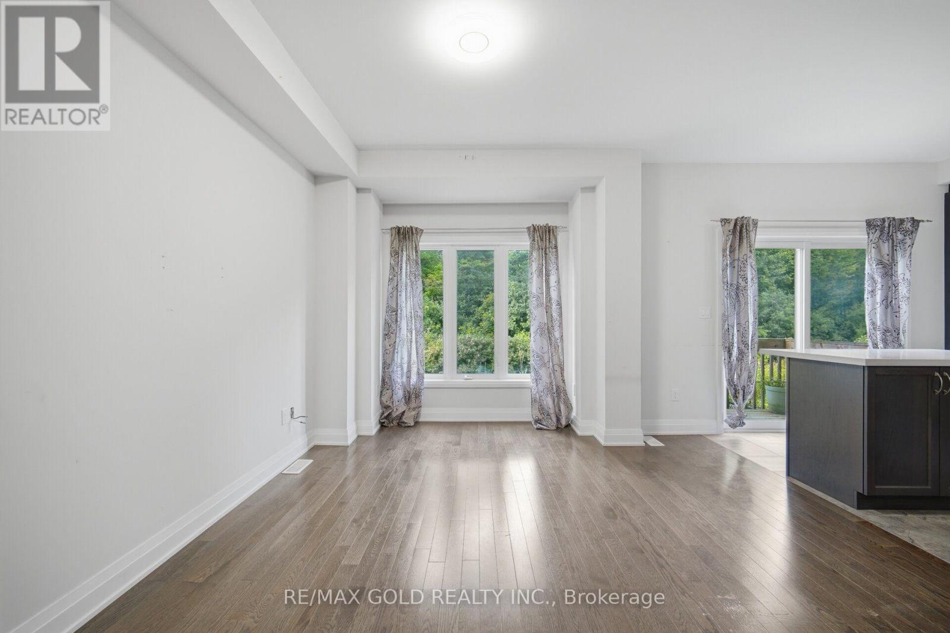
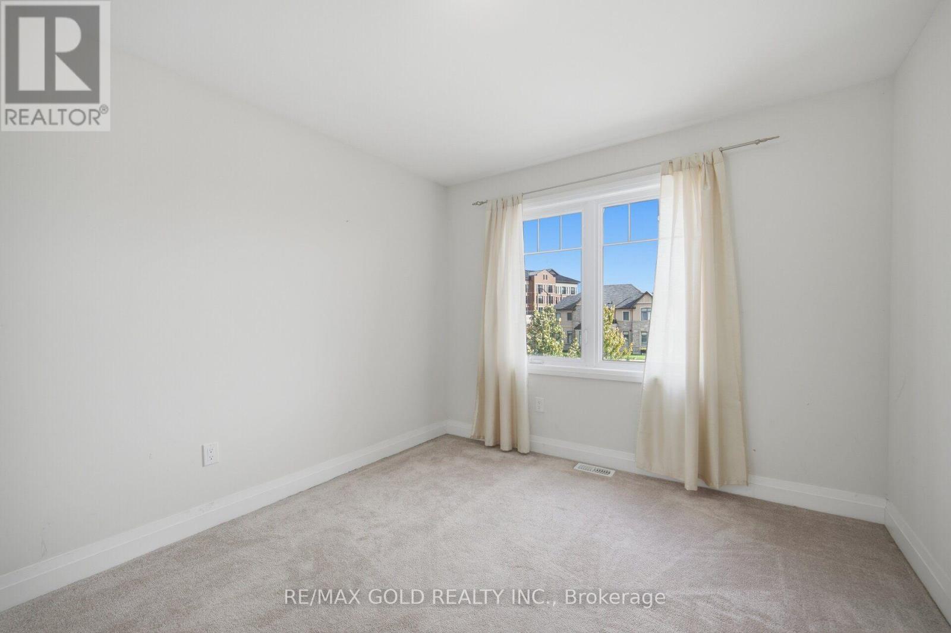
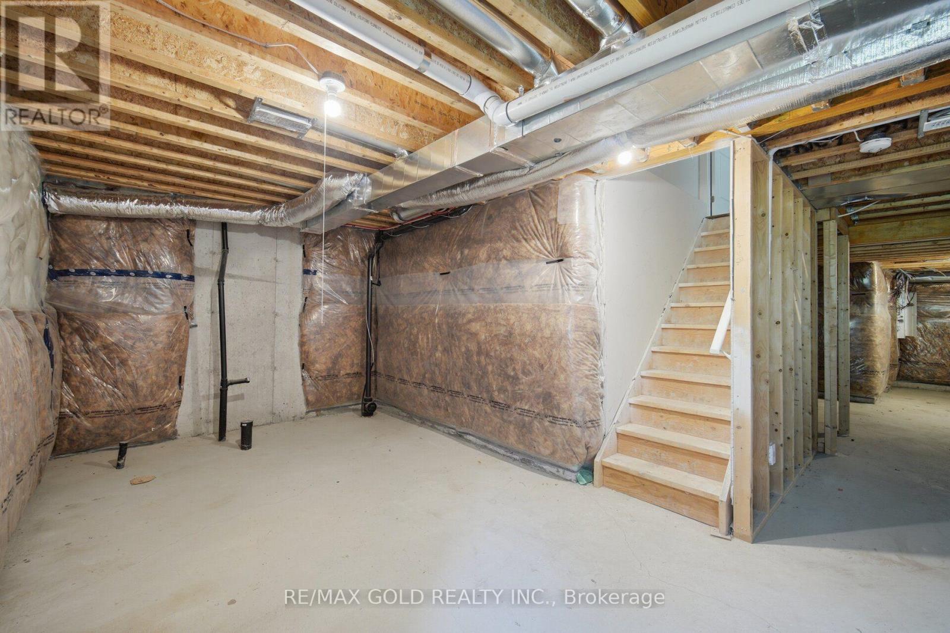
9 Oliana Way, Brampton, ON photo 2
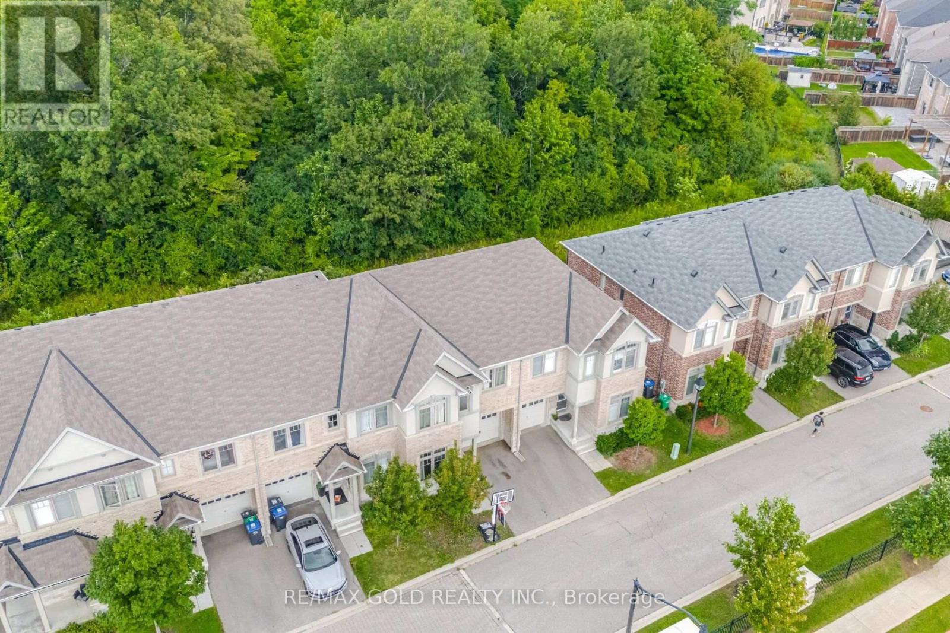
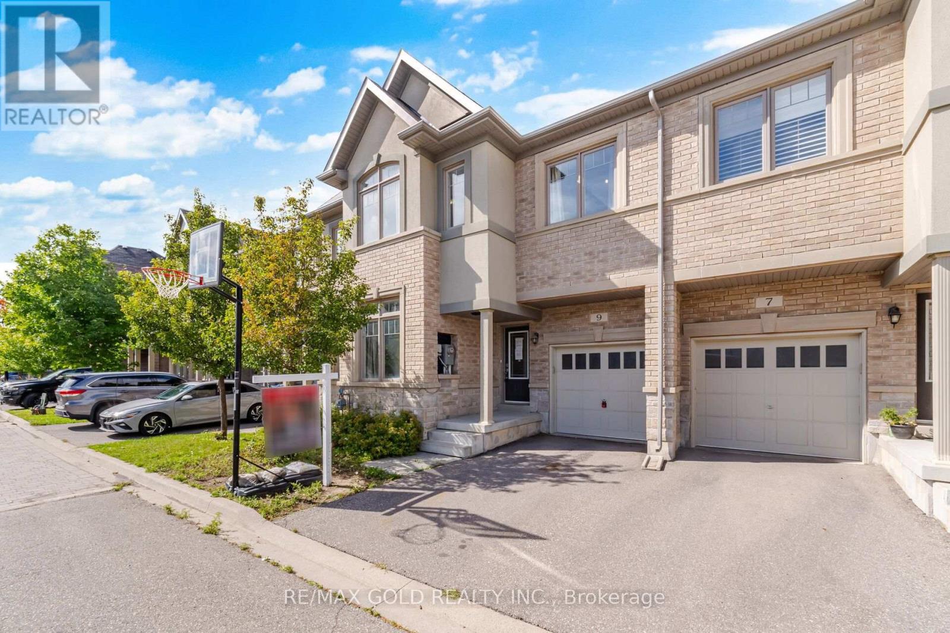
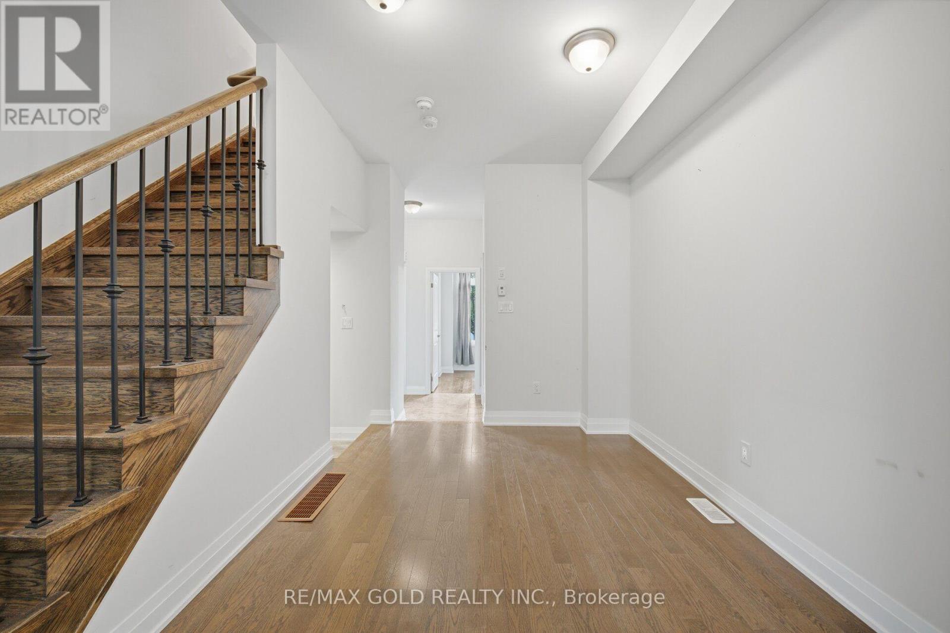
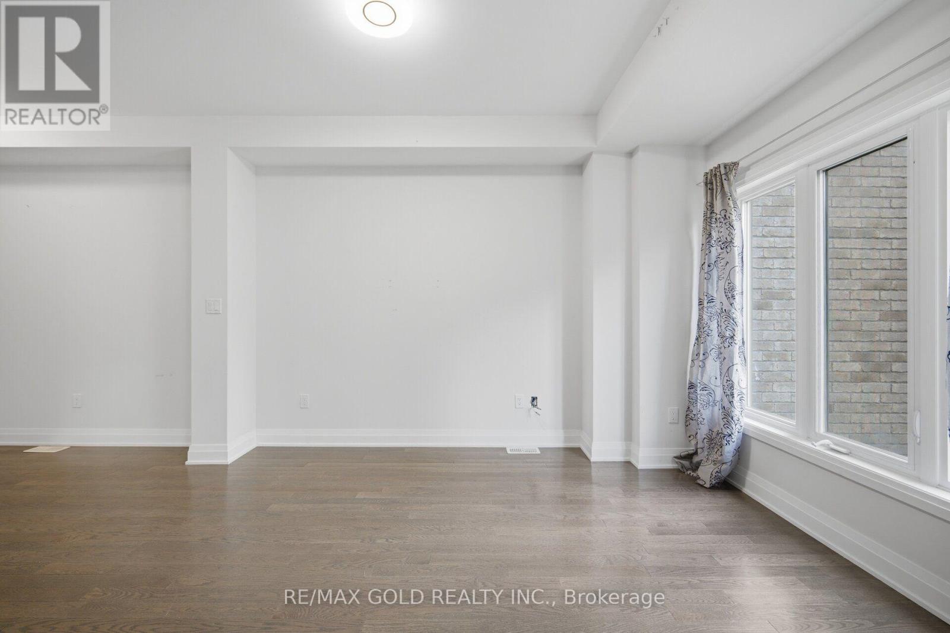
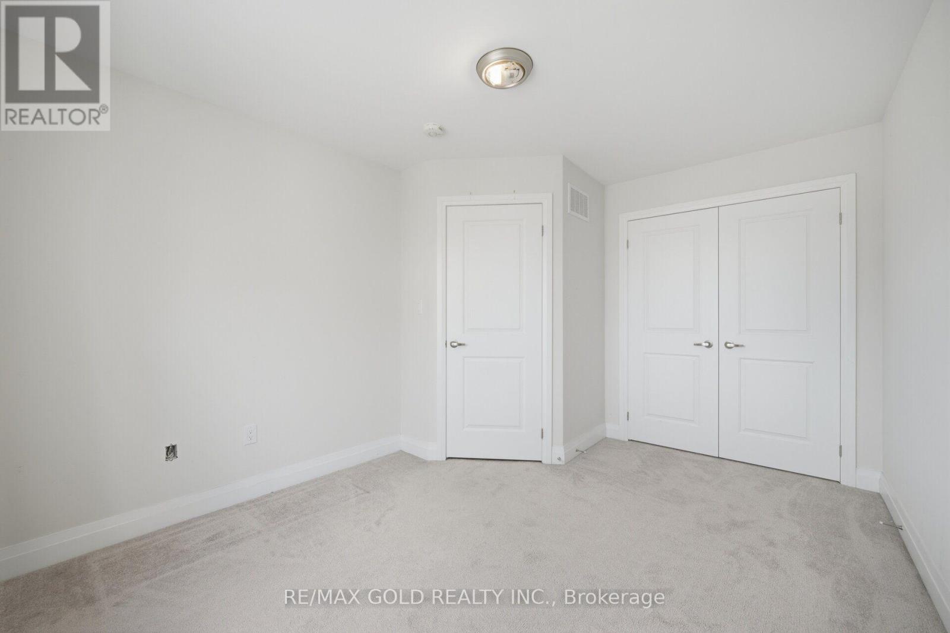
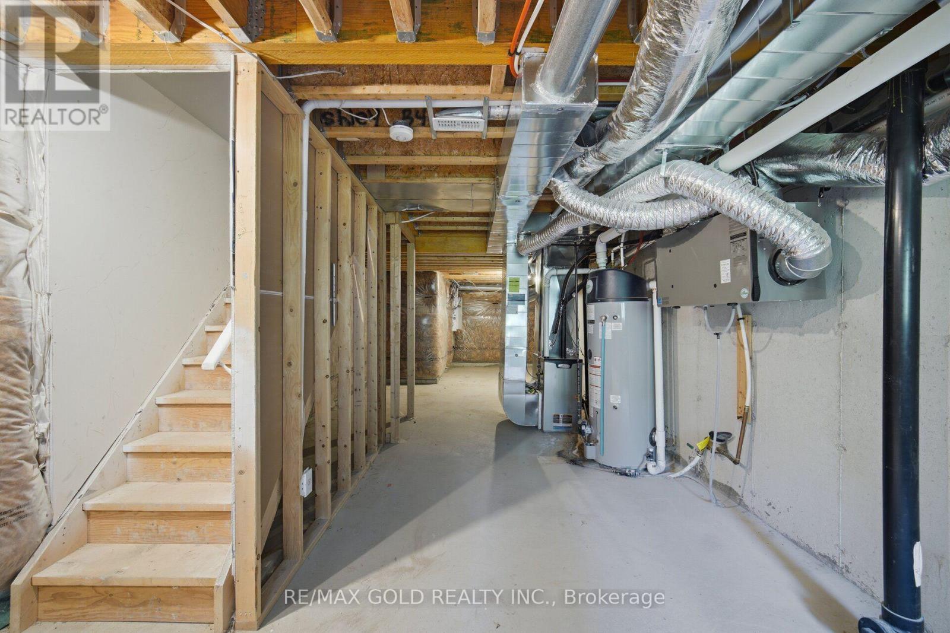
9 Oliana Way, Brampton, ON photo 3
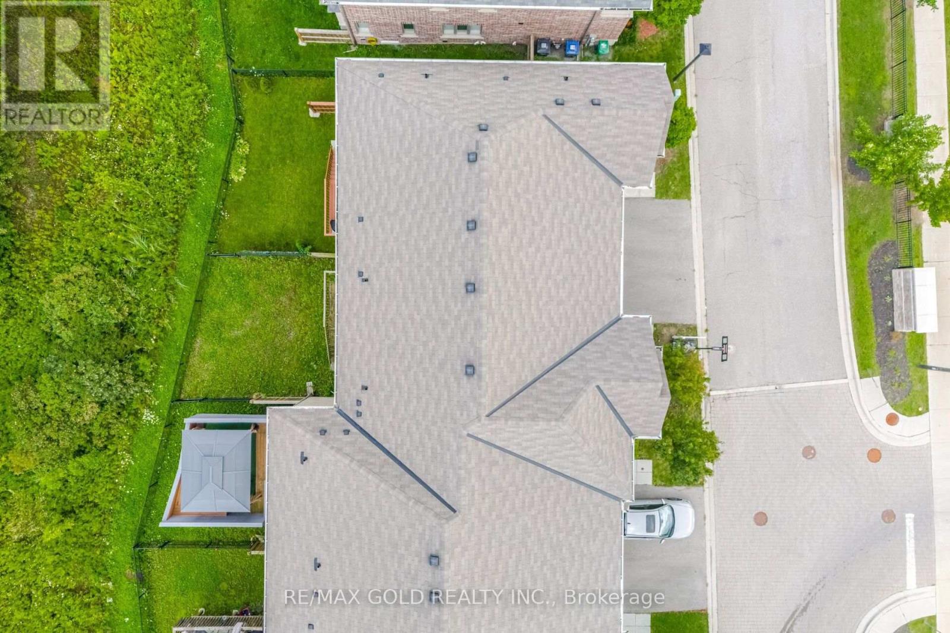
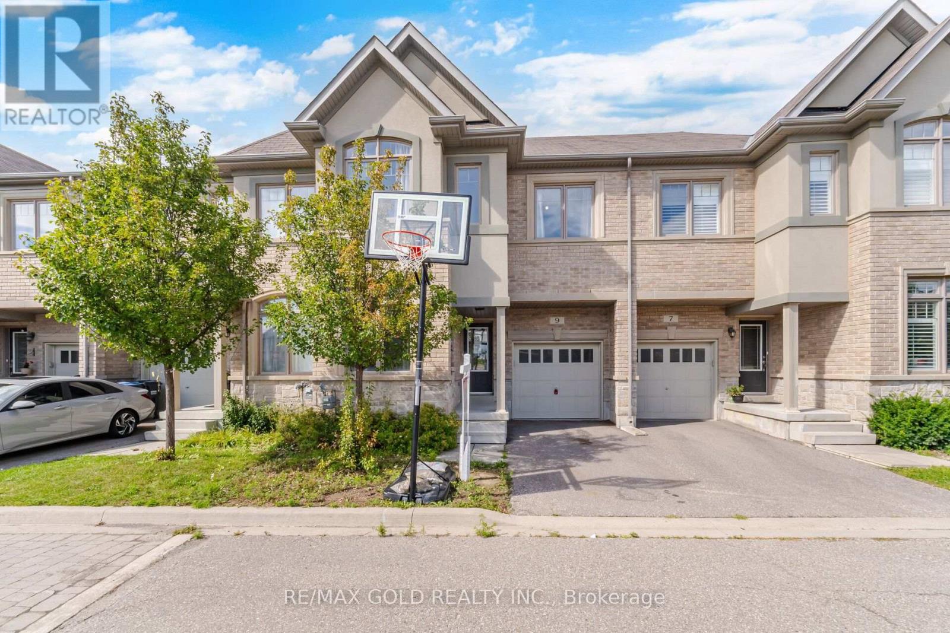
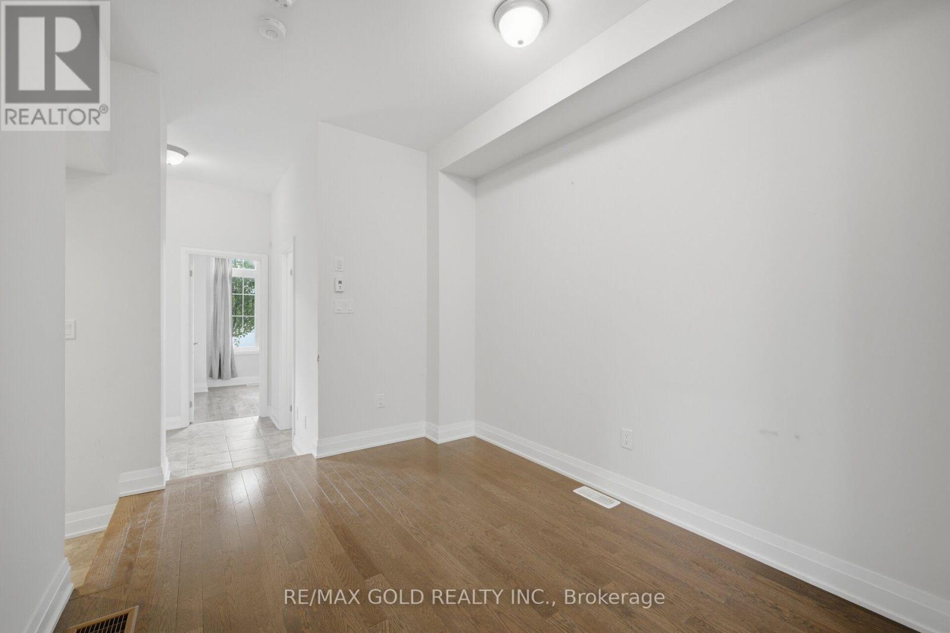
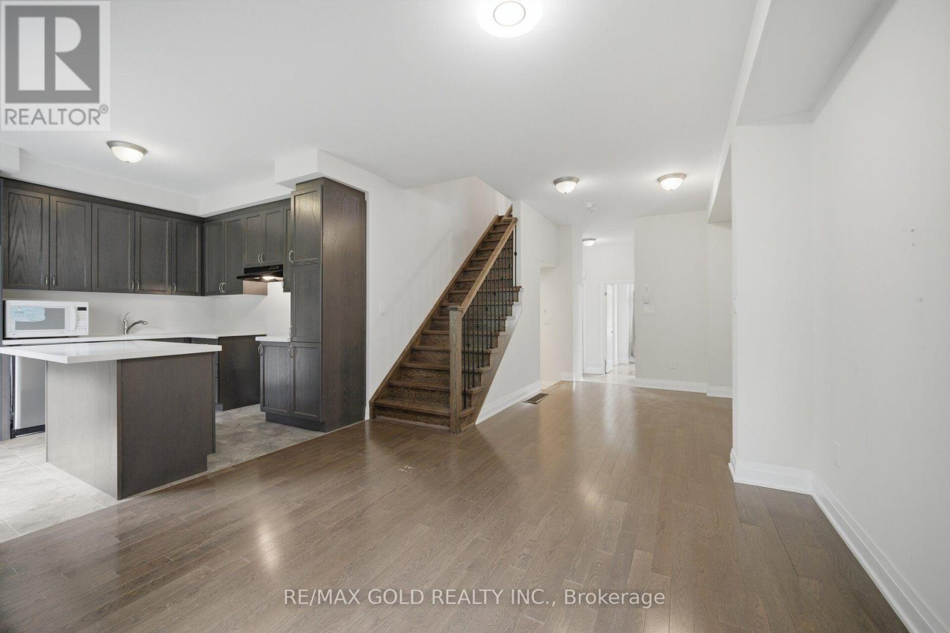
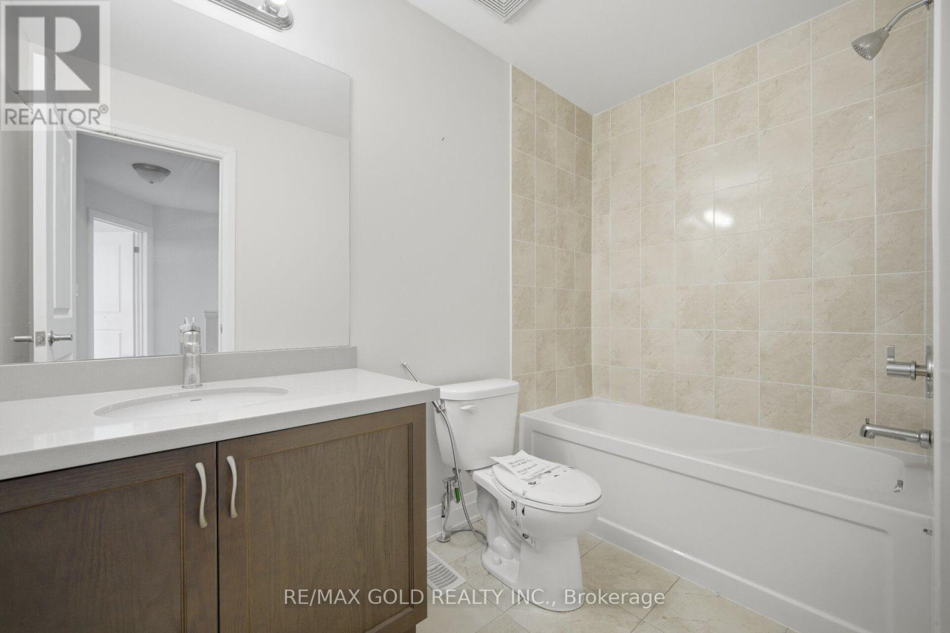
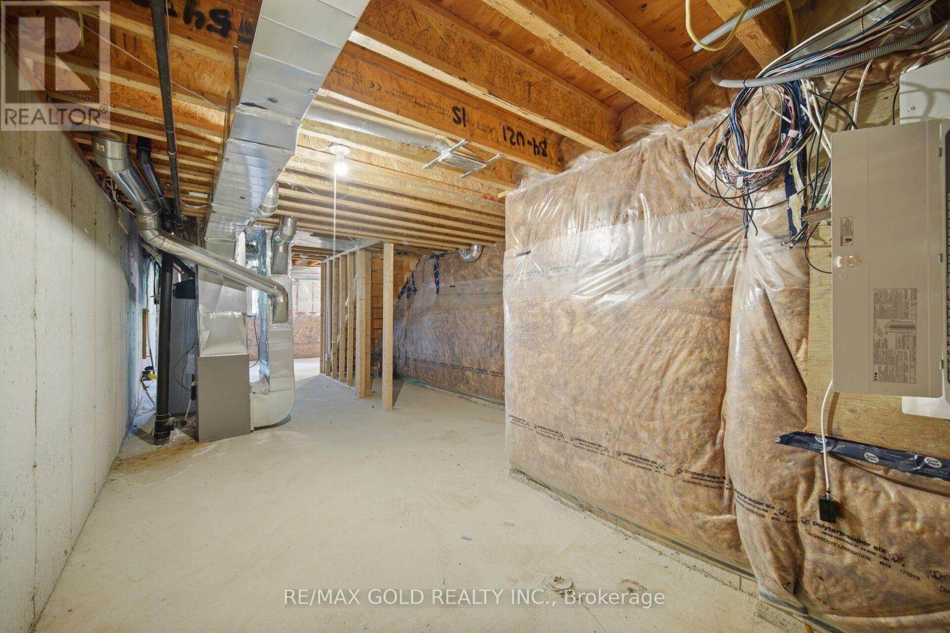
9 Oliana Way, Brampton, ON photo 4
9 Oliana Way, Brampton, ON photo 5
9 Oliana Way, Brampton, ON photo 6
9 Oliana Way, Brampton, ON photo 7
9 Oliana Way, Brampton, ON photo 8
9 Oliana Way, Brampton, ON photo 9
9 Oliana Way, Brampton, ON photo 10
9 Oliana Way, Brampton, ON photo 11
9 Oliana Way, Brampton, ON photo 12
9 Oliana Way, Brampton, ON photo 13
9 Oliana Way, Brampton, ON photo 14
9 Oliana Way, Brampton, ON photo 15
9 Oliana Way, Brampton, ON photo 16
9 Oliana Way, Brampton, ON photo 17
9 Oliana Way, Brampton, ON photo 18
9 Oliana Way, Brampton, ON photo 19
9 Oliana Way, Brampton, ON photo 20
9 Oliana Way, Brampton, ON photo 21
9 Oliana Way, Brampton, ON photo 22
9 Oliana Way, Brampton, ON photo 23
9 Oliana Way, Brampton, ON photo 24
9 Oliana Way, Brampton, ON photo 25
9 Oliana Way, Brampton, ON photo 26
9 Oliana Way, Brampton, ON photo 27
9 Oliana Way, Brampton, ON photo 28
9 Oliana Way, Brampton, ON photo 29
9 Oliana Way, Brampton, ON photo 30
9 Oliana Way, Brampton, ON photo 31
9 Oliana Way, Brampton, ON photo 32
9 Oliana Way, Brampton, ON photo 33
9 Oliana Way, Brampton, ON photo 34
9 Oliana Way, Brampton, ON photo 35
9 Oliana Way, Brampton, ON photo 36
9 Oliana Way, Brampton, ON photo 37
9 Oliana Way, Brampton, ON photo 38
9 Oliana Way, Brampton, ON photo 39
9 Oliana Way, Brampton, ON photo 40
9 Oliana Way, Brampton, ON photo 41
9 Oliana Way, Brampton, ON photo 42
9 Oliana Way, Brampton, ON photo 43
9 Oliana Way, Brampton, ON photo 44
9 Oliana Way, Brampton, ON photo 45
9 Oliana Way, Brampton, ON photo 46
9 Oliana Way, Brampton, ON photo 47
9 Oliana Way, Brampton, ON photo 48
9 Oliana Way, Brampton, ON photo 49
9 Oliana Way, Brampton, ON photo 50
1 / 50

BUYER ADVANTAGE

Buy with confidence

Get a full-service approach built on strategy, strong negotiation, and clear guidance from offer to close.

  • Local Market Expertise
  • Broker-level Negotiation
  • Transparent Process
  • No-pressure Guidance

The right strategy depends on your goals, timing, budget, and the type of home you are buying. Get Your Buyer Snapshot.

About This Property

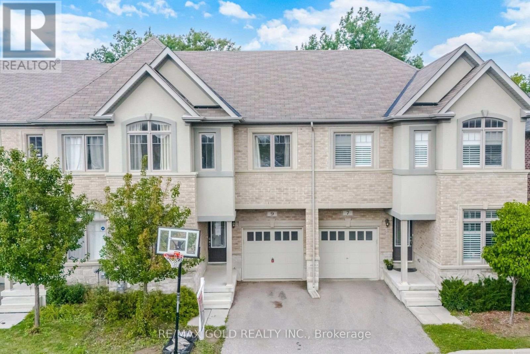
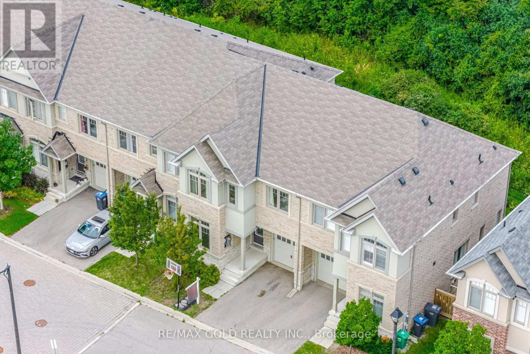
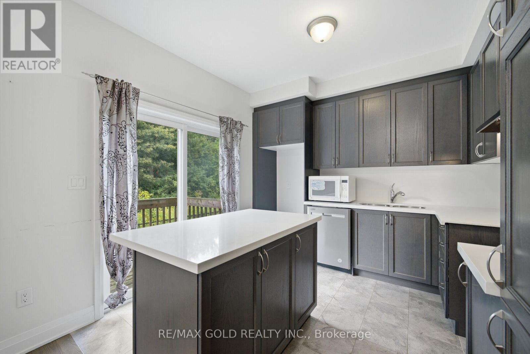
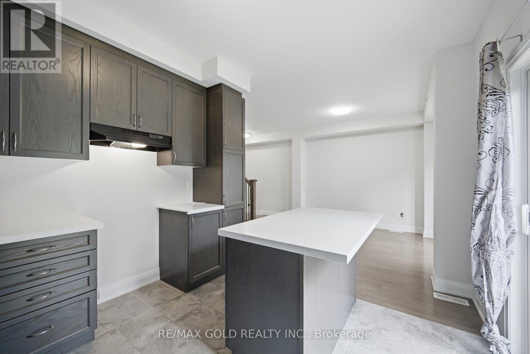
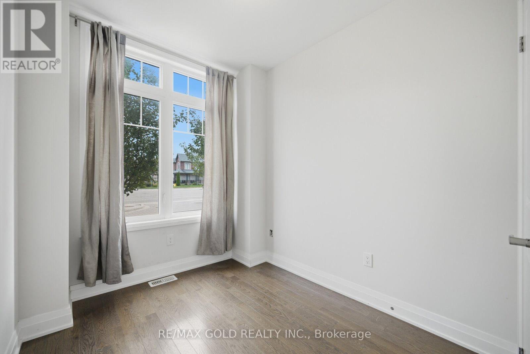
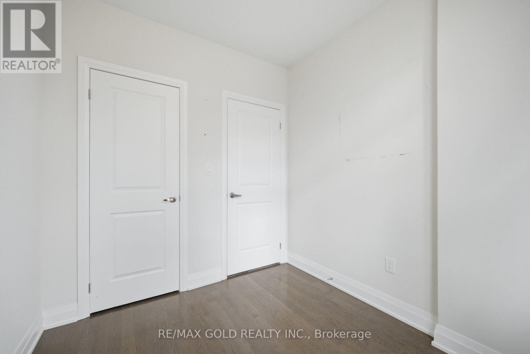
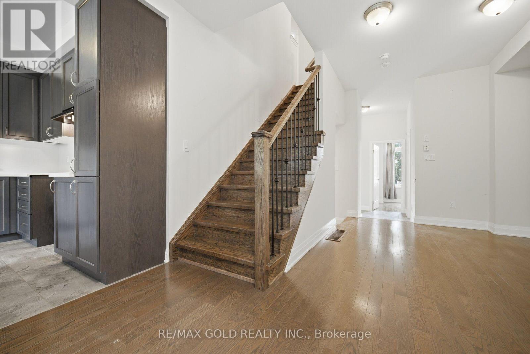
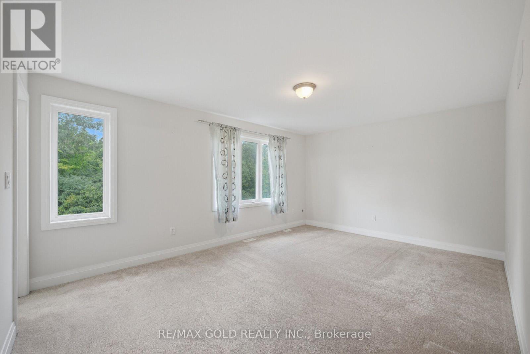
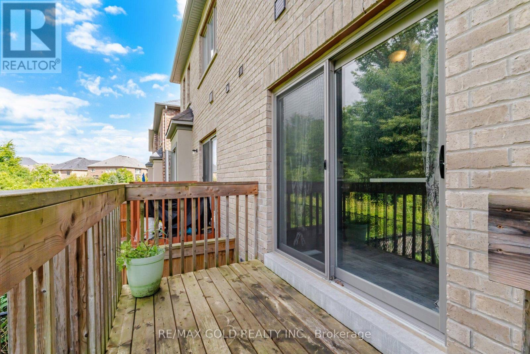
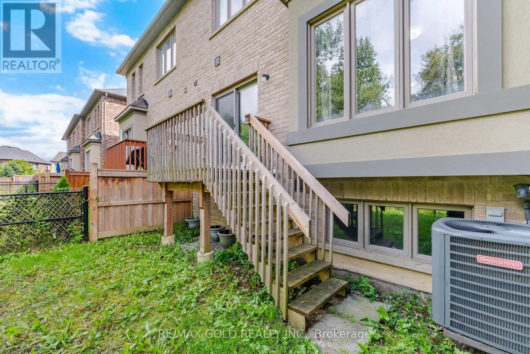
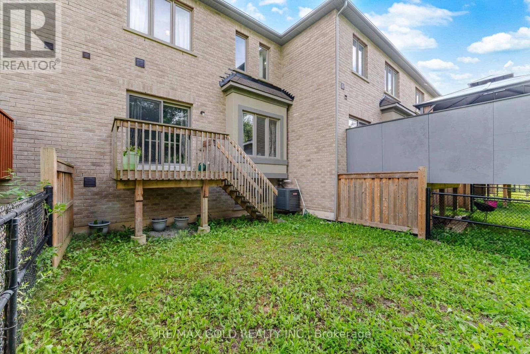
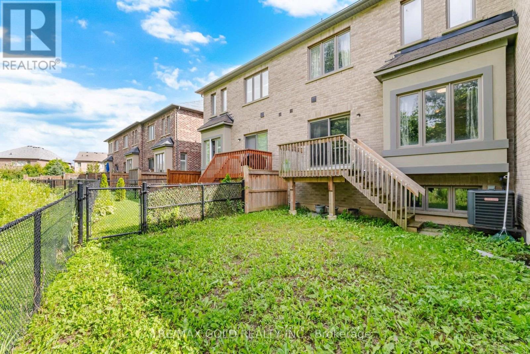
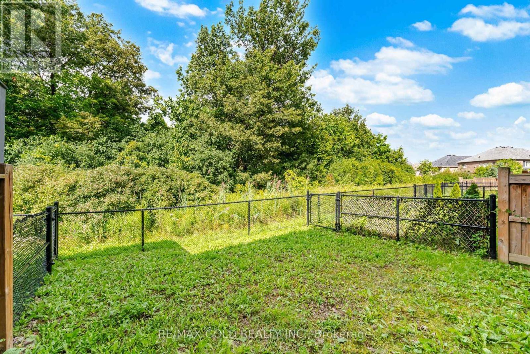
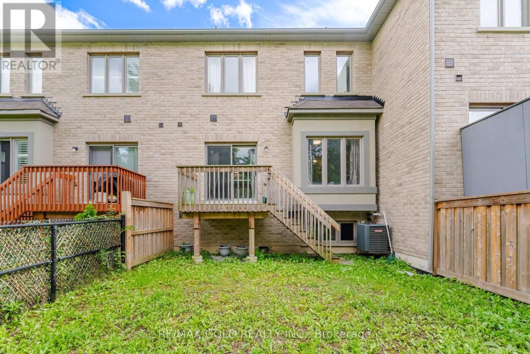
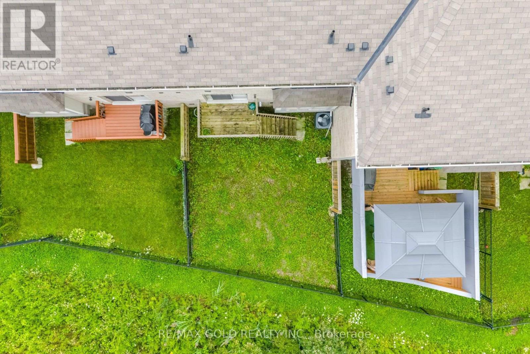
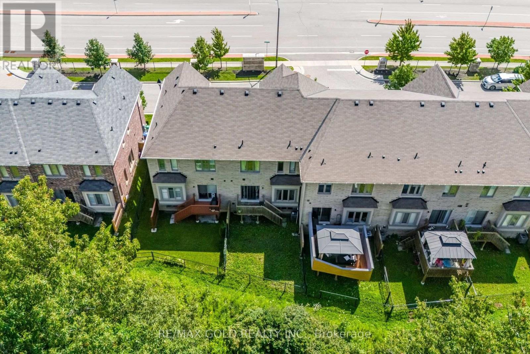
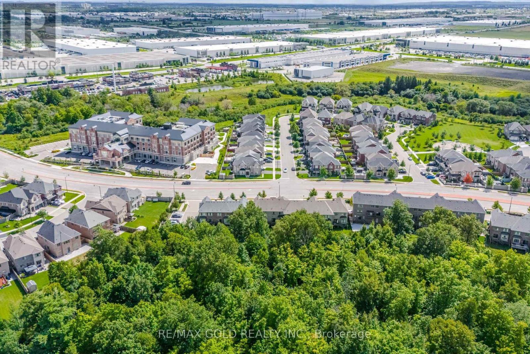
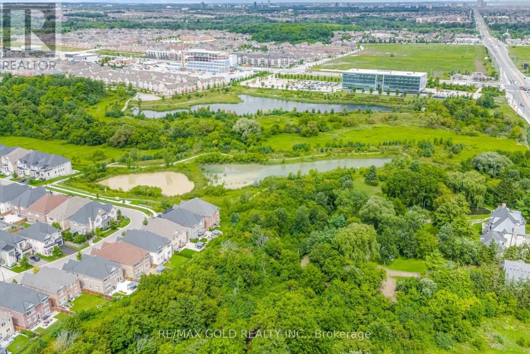
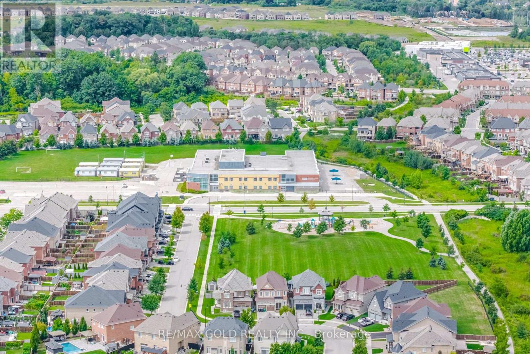
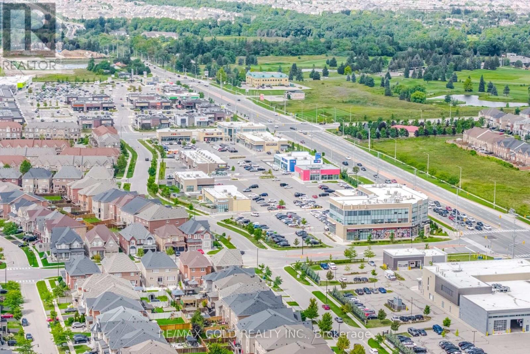
Welcome to this beautifully maintained 3+1 bedroom home in the sought-after Bram Westcommunity, ideally positioned against a peaceful greenbelt for added privacy and a beautifulnatural backdrop. Offering a blend of classic elegance and everyday functionality, this AshleyOak residence features a thoughtfully designed layout with plenty of space for both familyliving and entertaining. The main level showcases gleaming hardwood flooring, 9-foot ceilings,and tasteful ambient lighting, creating a warm and inviting atmosphere throughout. Thespacious kitchen is equipped with solid wood cabinetry, a breakfast bar, and a walkout to acustom-built deck, providing the perfect setting for morning coffee, outdoor dining, orrelaxing while enjoying the surrounding greenery. A versatile main-floor den adds valuableflexibility and can easily serve as a home office, study, or additional bedroom to suit yourfamily's needs. The well-proportioned bedrooms feature comfortable broadloom flooring, whilethe overall layout offers an excellent balance of open living space and private areas. Enjoythe best of both tranquil surroundings and convenient access to the city, with Highways 407and 401 just minutes away. The home is also close to highly regarded schools, parks, grocerystores, fitness facilities, and a wide range of everyday amenities. With its desirablelocation, functional floor plan, and serene greenbelt setting, this home presents an excellentopportunity for buyers looking for comfort, privacy, and convenience in Bram West. (id:63604)

Key Facts

Type
Townhouse
Beds
4
Baths
3
Size
1,500 sqft
Lot
23 x 91 FT; Irregular
Parking
2 total
Condo fee
$249
Property Details 18 details
Bedrooms
4 bedrooms
3 above grade + 1 below grade
Bathrooms
3 bathrooms
1 partial
Parking
2 parking spaces
Attached Garage · Garage
Living area
1,500 - 2,000 sq. ft.
Property
Single Family · Freehold · Attached
Property subtype
Single Family
Structure type
Row / Townhouse
Ownership
Freehold
Attached status
Attached
Storeys
2
Basement
Unfinished
Heating
Forced air, Natural gas
Cooling
Central air conditioning
Fireplace
1 fireplace
Lot dimensions
23 x 91 FT; Irregular
Frontage
23 feet
Taxes
$6,567.52
Water source
Municipal water
Sewer
Sanitary sewer

Interior features

HardwoodCarpetedCeramic

Exterior features

BrickBlock

Systems and association

SewerElectricityParcel of Tied Land

Lot and water

Irregular lot sizeFlat site
Rooms 7 rooms
Level
Room
Dimensions
Main level
Living room
3.93 m x 3.84 m
Main level
Dining room
3.9 m x 3.66 m
Main level
Kitchen
2.99 m x 3.23 m
Main level
Den
2.39 m x 2.62 m
Upper Level
Primary Bedroom
5.21 m x 4.82 m
Upper Level
Bedroom 2
4.12 m x 3.66 m
Upper Level
Bedroom 3
4.02 m x 3.08 m

Virtual Tour & Media

Mortgage & Affordability Estimate monthly costs
Purchase price$787,900
Down paymentNot available
Mortgage amountNot available
Principal & interestNot available
Property taxesNot available
Condo/HOA feeNot available
Insurance/OtherNot available
UtilitiesNot available
Est. monthly totalNot available
Income needed (GDS 32%)Not available
Estimates only. Not financial advice. Rates, taxes and fees vary by lender and municipality.

Saved Properties

Keep This One Handy

Save this listing, compare it later, or open your saved properties dashboard.

Manage Saved Searches
Map is approximate.

Neighbourhood

Area
Bram West
City
Brampton
Postal code
L6Y 6G8
Nearby
Mississauga Rd/Steels