9 Paige Court

Hamilton Township, ONDetached
$1,529,000
MLS® X13675248
Detached4 beds3 baths8 total
9 Paige Court, Hamilton Township, ON photo 1
9 Paige Court, Hamilton Township, ON photo 2
9 Paige Court, Hamilton Township, ON photo 3
9 Paige Court, Hamilton Township, ON photo 4
9 Paige Court, Hamilton Township, ON photo 5
9 Paige Court, Hamilton Township, ON photo 6
9 Paige Court, Hamilton Township, ON photo 7
9 Paige Court, Hamilton Township, ON photo 8
9 Paige Court, Hamilton Township, ON photo 9
9 Paige Court, Hamilton Township, ON photo 10
9 Paige Court, Hamilton Township, ON photo 11
9 Paige Court, Hamilton Township, ON photo 12
9 Paige Court, Hamilton Township, ON photo 13
9 Paige Court, Hamilton Township, ON photo 14
9 Paige Court, Hamilton Township, ON photo 15
9 Paige Court, Hamilton Township, ON photo 16
9 Paige Court, Hamilton Township, ON photo 17
9 Paige Court, Hamilton Township, ON photo 18
9 Paige Court, Hamilton Township, ON photo 19
9 Paige Court, Hamilton Township, ON photo 20
9 Paige Court, Hamilton Township, ON photo 21
9 Paige Court, Hamilton Township, ON photo 22
9 Paige Court, Hamilton Township, ON photo 23
9 Paige Court, Hamilton Township, ON photo 24
9 Paige Court, Hamilton Township, ON photo 25
9 Paige Court, Hamilton Township, ON photo 26
9 Paige Court, Hamilton Township, ON photo 27
9 Paige Court, Hamilton Township, ON photo 28
9 Paige Court, Hamilton Township, ON photo 29
9 Paige Court, Hamilton Township, ON photo 30
9 Paige Court, Hamilton Township, ON photo 31
9 Paige Court, Hamilton Township, ON photo 32
9 Paige Court, Hamilton Township, ON photo 33
1 / 33

BUYER ADVANTAGE

Buy with confidence

Get a full-service approach built on strategy, strong negotiation, and clear guidance from offer to close.

  • Local Market Expertise
  • Broker-level Negotiation
  • Transparent Process
  • No-pressure Guidance

The right strategy depends on your goals, timing, budget, and the type of home you are buying. Get Your Buyer Snapshot.

About This Property

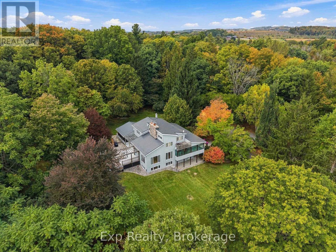
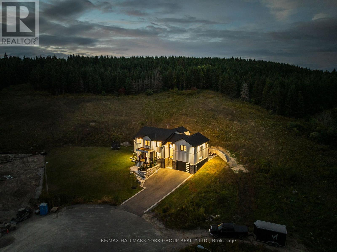
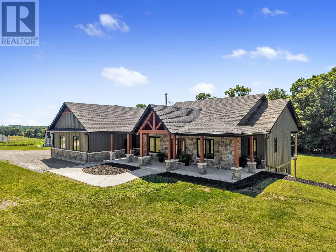
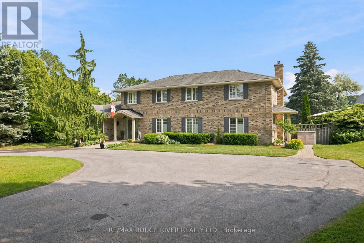
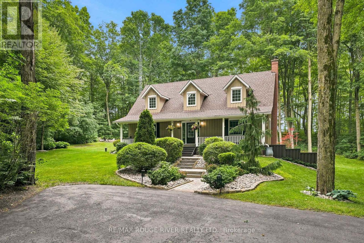
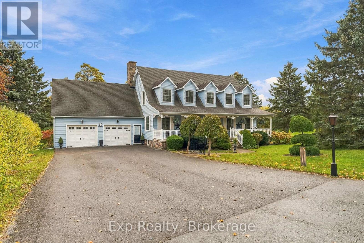
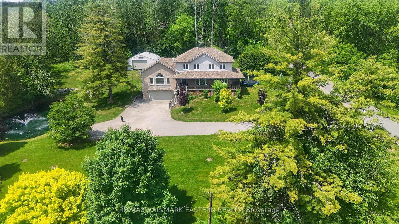
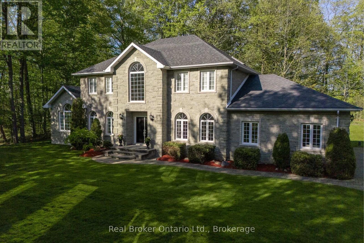
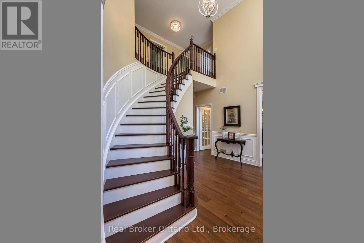
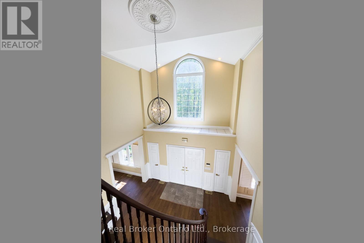
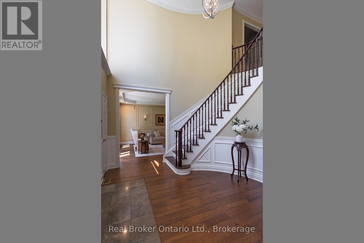
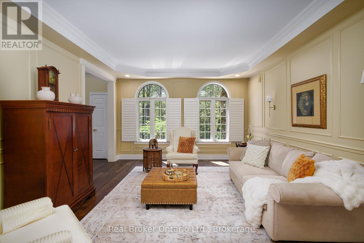
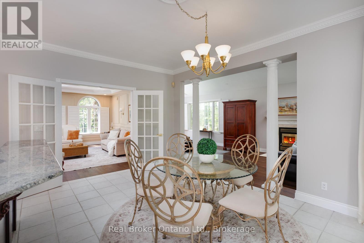
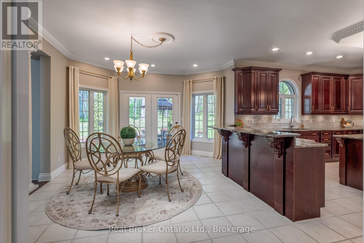
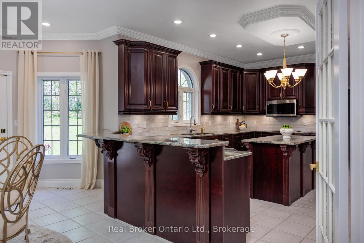
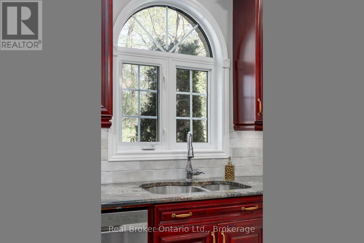
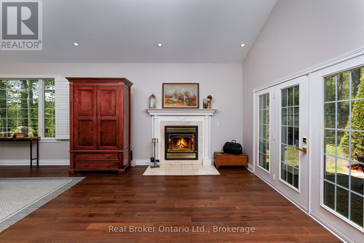
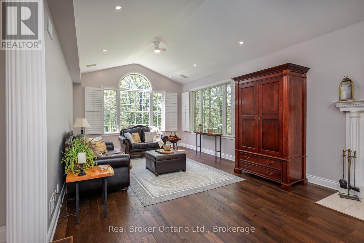
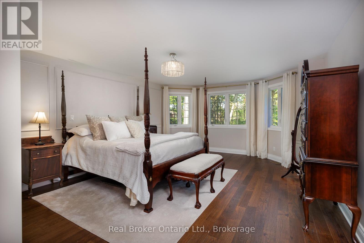
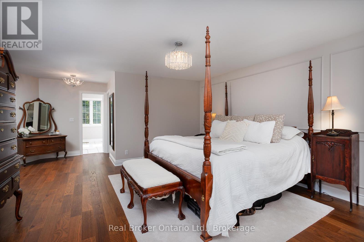
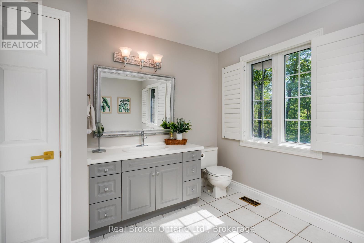
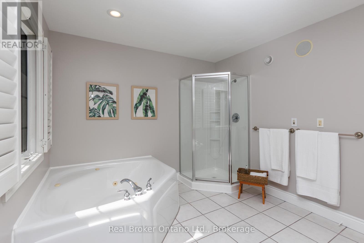
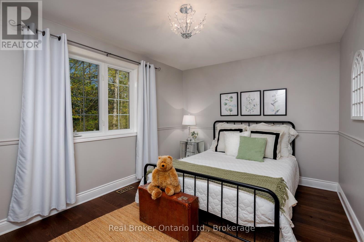
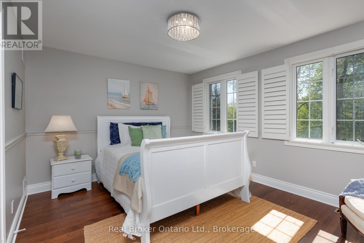
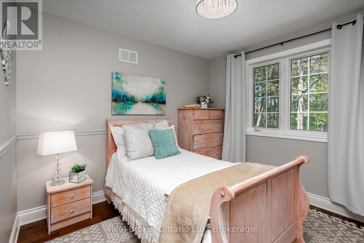
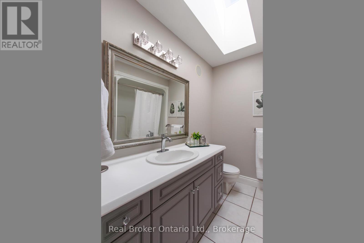
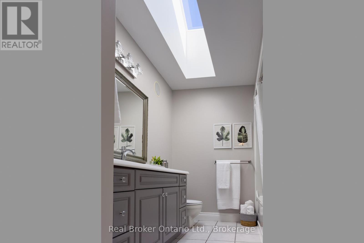
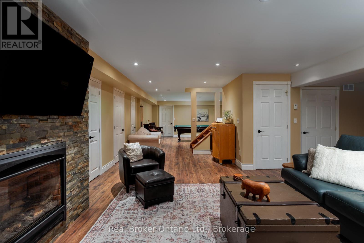
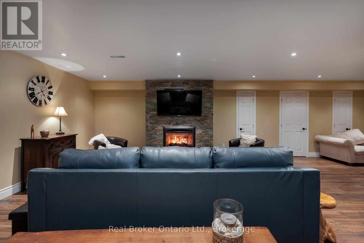
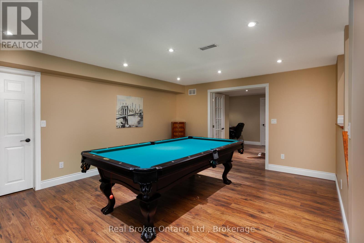
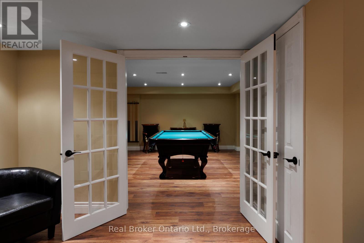
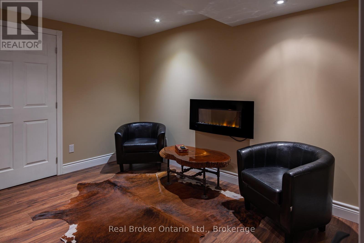
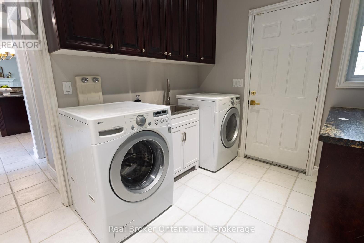
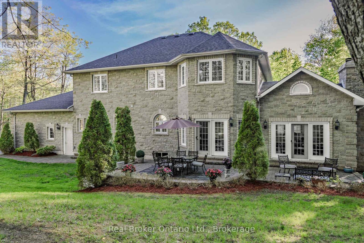
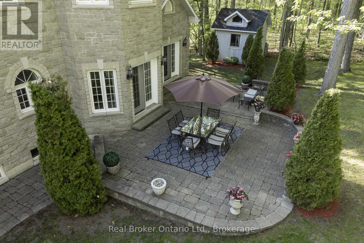
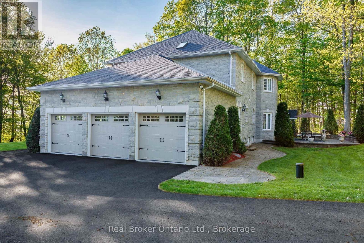
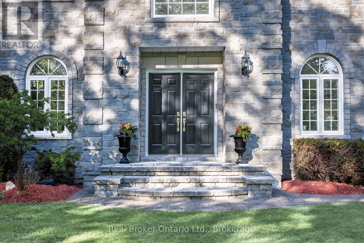
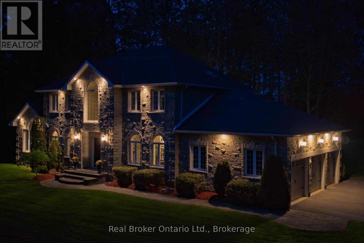
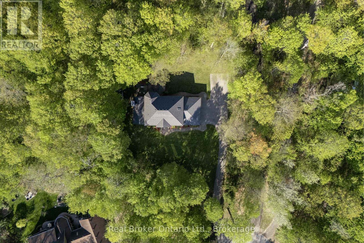
Dream family home in a prime location. Perfect for those growing a family or commuting to Toronto while enjoying the charm of small-town living. With 4,488 sqft of living space, this Arriscraft stone home is set on a private 1.1-acre hilltop lot surrounded by mature trees - offering a perfect blend of sun, shade, and privacy. Enjoy being tucked away on a quiet cul-de-sac in Forest Hill Estates with a designated park across the road, only minutes from downtown Cobourg, and easy access to Highway 401. This location truly offers the best of all worlds. Walk up the front stone walkway and step inside the grand double-door foyer to be welcomed by soaring ceilings, a curving staircase, formal living room and intimate dining area. The kitchen features high-end ornate cabinetry, granite countertops, and opens to a bright breakfast area overlooking the serene backyard. The spacious great room showcases cathedral ceilings, large picture windows, and a cozy fireplace - ideal for family gatherings. A main-floor laundry/mudroom with garage access adds convenience and functionality. Upstairs, the oversized primary suite offers peaceful backyard views, a walk-in closet, and a spacious ensuite. Three additional bedrooms and a full bath provide ample space for a growing family. The fully finished basement expands your living space with a games area, media room with gas fireplace, private office with French doors, workshop, and dedicated wood room. Outside, enjoy a beautifully landscaped yard with a large two-tier stone patio, mature trees, permanent shed with hydro connection and exceptional privacy. The property also features a triple-car attached garage and parking for up to 5 additional vehicles, including space for an RV or trailer. Don't miss your opportunity to own this beautiful family home in an unbeatable location. (id:63604)

Key Facts

Type
Detached
Beds
4
Baths
3
Size
3,000 sqft
Lot
168.3 x 263.3 FT; Irregular shape - longer depth is 355.04
Parking
8 total

Highlights

  • Washer
  • Refrigerator
  • Water softener
  • Central Vacuum
  • Dishwasher
  • Stove
  • Oven
  • Dryer
  • Alarm System
  • Blinds
  • Garage door opener
  • Garage door opener remote(s)
Property Details 19 details
Bedrooms
4 bedrooms
4 above grade + 0 below grade
Bathrooms
3 bathrooms
1 partial
Parking
8 parking spaces
Attached Garage · Garage
Living area
3,000 - 3,500 sq. ft.
Property
Single Family · Freehold · Detached
Property subtype
Single Family
Structure type
House
Ownership
Freehold
Attached status
Detached
Storeys
2
Basement
Finished, Full
Heating
Forced air, Natural gas
Cooling
Central air conditioning
Fireplace
3 fireplaces
Lot dimensions
168.3 x 263.3 FT; Irregular shape - longer depth is 355.04
Frontage
168.30 feet
Taxes
$8,602.00
Zoning
R1
Water source
Drilled Well
Sewer
Septic System

Interior features

WasherRefrigeratorWater softenerCentral VacuumDishwasherStoveOvenDryerAlarm SystemBlindsGarage door openerGarage door opener remote(s)

Exterior features

StonePoured Concrete

Systems and association

Alarm systemSmoke Detectors

Lot and water

Cul-de-sacHillsideWooded areaIrregular lot sizeSlopingCarpet Free
Rooms 17 rooms
Level
Room
Dimensions
Main level
Great room
8.84 m x 4.23 m
Second level
Bedroom 2
3.96 m x 2.74 m
Second level
Bedroom
3.96 m x 3.35 m
Main level
Kitchen
6.4 m x 4.27 m
Second level
Bathroom
3.05 m x 2.44 m
Second level
Bedroom 3
2.74 m x 2.74 m
Basement
Recreational, Games room
8.84 m x 8.23 m
Basement
Office
3.96 m x 3.35 m
Basement
Games room
5.18 m x 3.96 m
Main level
Living room
4.88 m x 3.96 m
Main level
Dining room
4.27 m x 3.96 m
Main level
Eating area
5.18 m x 3.96 m
Main level
Foyer
4.57 m x 3.96 m
Main level
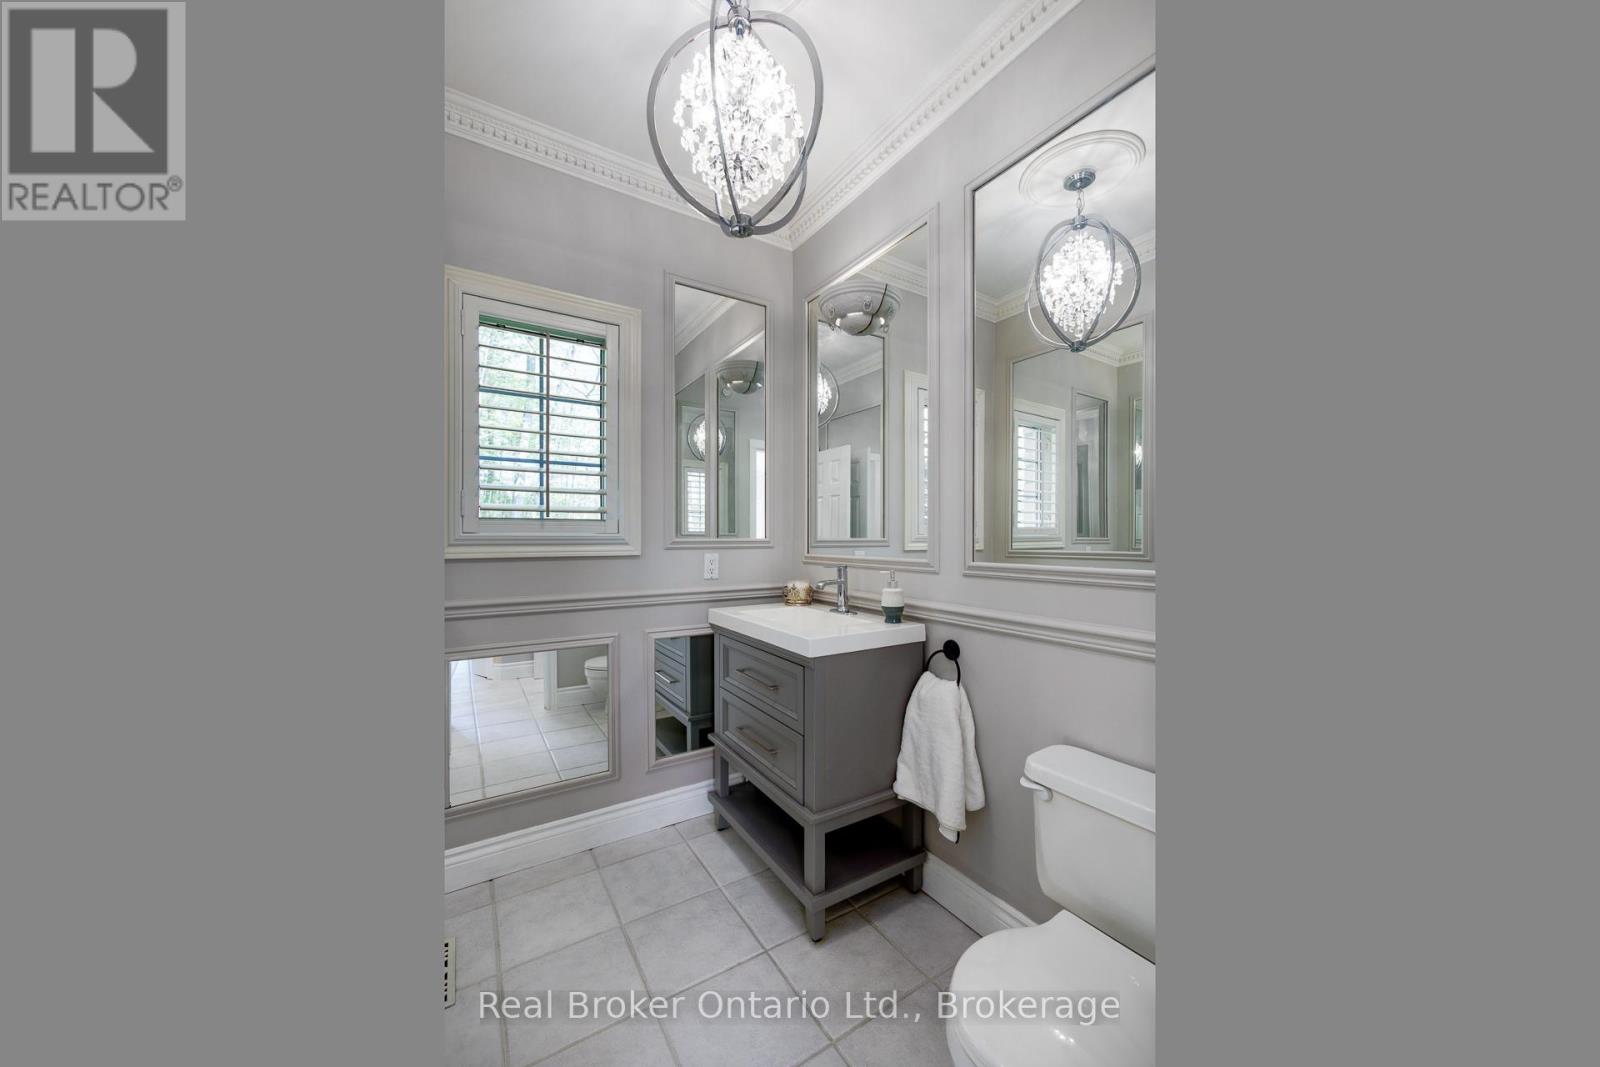
Bathroom
2.13 m x 1.52 m
Main level
Laundry room
3.35 m x 2.44 m
Second level
Primary Bedroom
7.32 m x 4.88 m
Second level
Bathroom
3.96 m x 2.74 m

Virtual Tour & Media

Mortgage & Affordability Estimate monthly costs
Purchase price$1,529,000
Down paymentNot available
Mortgage amountNot available
Principal & interestNot available
Property taxesNot available
Condo/HOA feeNot available
Insurance/OtherNot available
UtilitiesNot available
Est. monthly totalNot available
Income needed (GDS 32%)Not available
Estimates only. Not financial advice. Rates, taxes and fees vary by lender and municipality.

Saved Properties

Keep This One Handy

Save this listing, compare it later, or open your saved properties dashboard.

Manage Saved Searches
Map is approximate.

Neighbourhood

Area
Rural Hamilton
City
Hamilton Township
Postal code
K9A 0W6
Nearby
Cross Streets: Ontario St. and Forest Hill Dr. ** Directions: Ontario/Forrest hill/Sunset/Paige.