
9 Shields Lane

Kawartha Lakes, ONDetached
$3,198,000
MLS® X13796434
Detached6 beds4 baths11 total
9 Shields Lane, Kawartha Lakes, ON photo 1
9 Shields Lane, Kawartha Lakes, ON photo 2
9 Shields Lane, Kawartha Lakes, ON photo 3
9 Shields Lane, Kawartha Lakes, ON photo 4
9 Shields Lane, Kawartha Lakes, ON photo 5
9 Shields Lane, Kawartha Lakes, ON photo 6
9 Shields Lane, Kawartha Lakes, ON photo 7
9 Shields Lane, Kawartha Lakes, ON photo 8
9 Shields Lane, Kawartha Lakes, ON photo 9
9 Shields Lane, Kawartha Lakes, ON photo 10
9 Shields Lane, Kawartha Lakes, ON photo 11
9 Shields Lane, Kawartha Lakes, ON photo 12
9 Shields Lane, Kawartha Lakes, ON photo 13
9 Shields Lane, Kawartha Lakes, ON photo 14
9 Shields Lane, Kawartha Lakes, ON photo 15
9 Shields Lane, Kawartha Lakes, ON photo 16
9 Shields Lane, Kawartha Lakes, ON photo 17
9 Shields Lane, Kawartha Lakes, ON photo 18
9 Shields Lane, Kawartha Lakes, ON photo 19
9 Shields Lane, Kawartha Lakes, ON photo 20
9 Shields Lane, Kawartha Lakes, ON photo 21
9 Shields Lane, Kawartha Lakes, ON photo 22
9 Shields Lane, Kawartha Lakes, ON photo 23
9 Shields Lane, Kawartha Lakes, ON photo 24
9 Shields Lane, Kawartha Lakes, ON photo 25
9 Shields Lane, Kawartha Lakes, ON photo 26
9 Shields Lane, Kawartha Lakes, ON photo 27
9 Shields Lane, Kawartha Lakes, ON photo 28
9 Shields Lane, Kawartha Lakes, ON photo 29
9 Shields Lane, Kawartha Lakes, ON photo 30
9 Shields Lane, Kawartha Lakes, ON photo 31
9 Shields Lane, Kawartha Lakes, ON photo 32
9 Shields Lane, Kawartha Lakes, ON photo 33
9 Shields Lane, Kawartha Lakes, ON photo 34
9 Shields Lane, Kawartha Lakes, ON photo 35
9 Shields Lane, Kawartha Lakes, ON photo 36
9 Shields Lane, Kawartha Lakes, ON photo 37
9 Shields Lane, Kawartha Lakes, ON photo 38
9 Shields Lane, Kawartha Lakes, ON photo 39
9 Shields Lane, Kawartha Lakes, ON photo 40
9 Shields Lane, Kawartha Lakes, ON photo 41
1 / 41

BUYER ADVANTAGE

Buy with confidence

Get a full-service approach built on strategy, strong negotiation, and clear guidance from offer to close.

  • Local Market Expertise
  • Broker-level Negotiation
  • Transparent Process
  • No-pressure Guidance

The right strategy depends on your goals, timing, budget, and the type of home you are buying. Get Your Buyer Snapshot.

About This Property

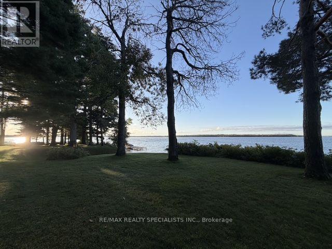
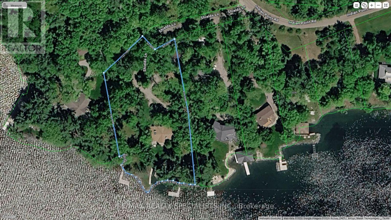
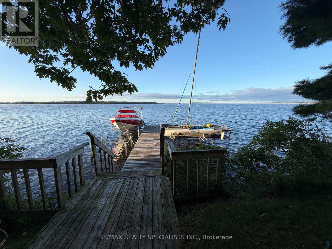
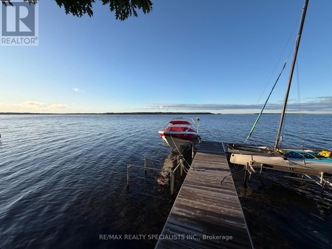
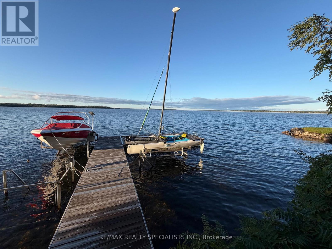
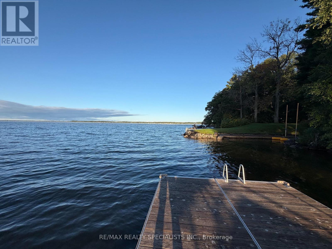
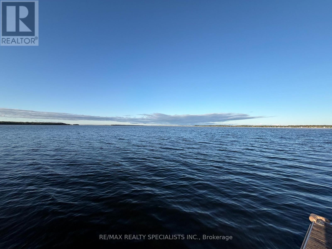
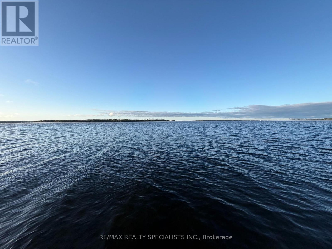
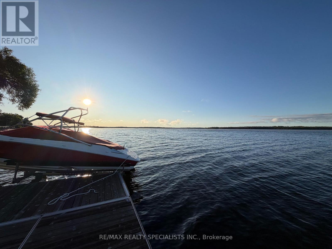
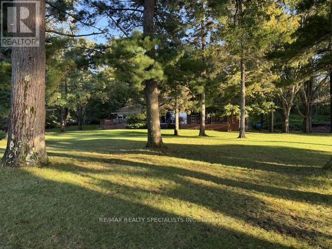
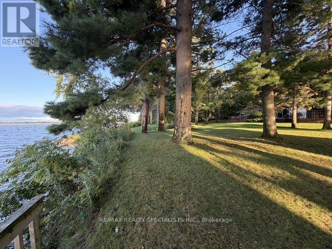
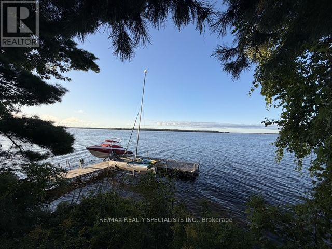
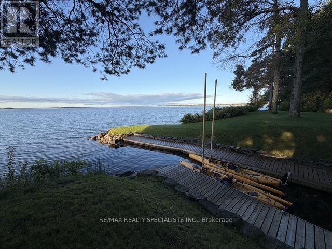
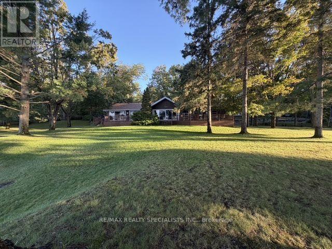
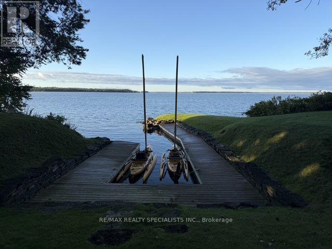
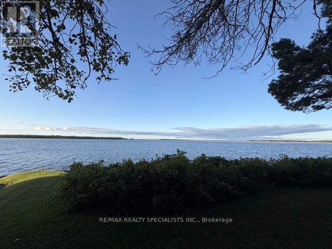
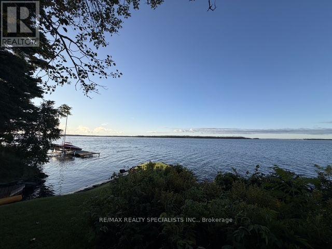
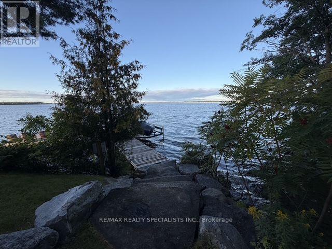
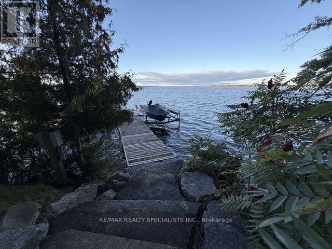
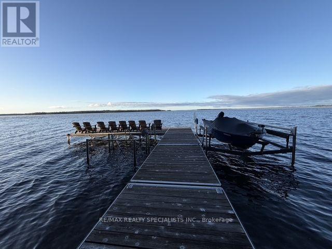
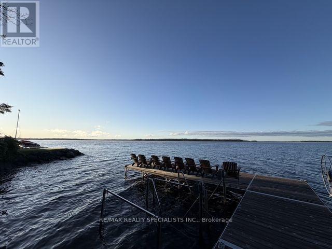
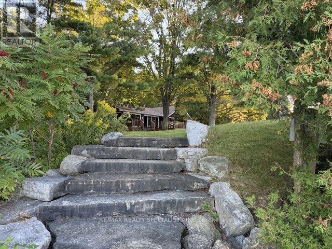
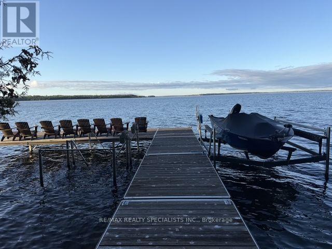
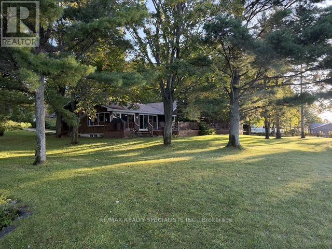
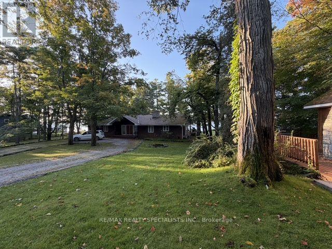
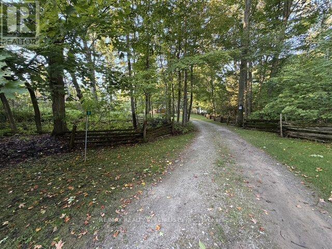
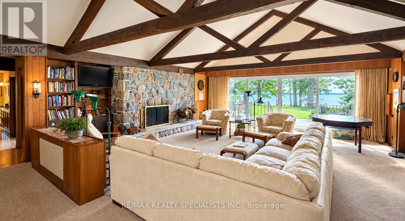
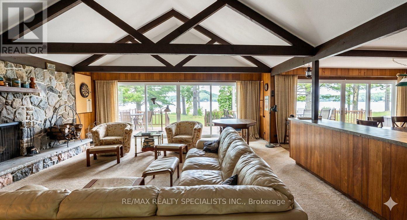
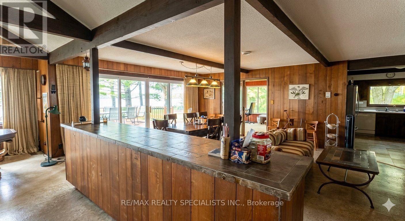
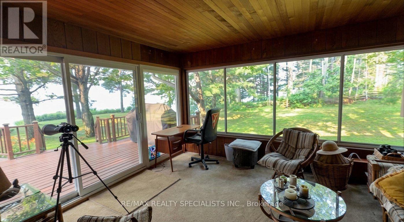
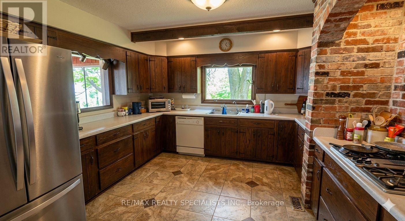
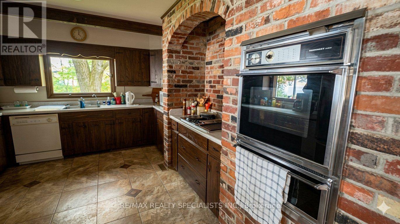
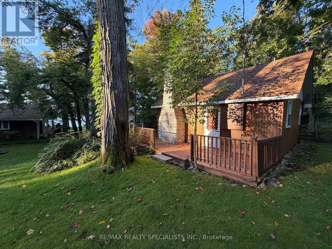
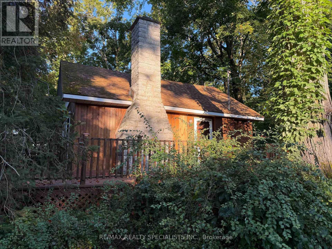
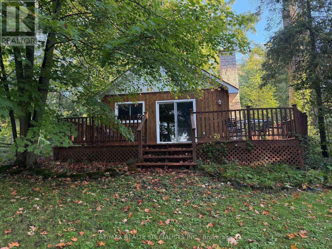
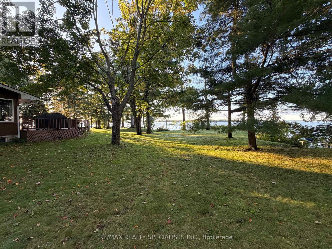
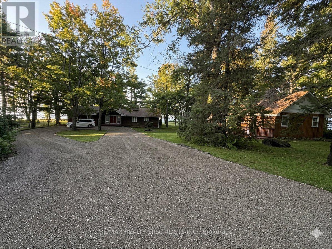
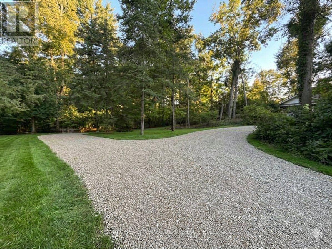
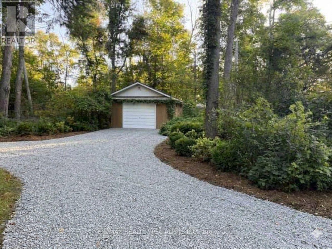
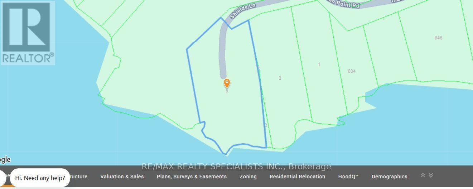
Exclusive Indian Point Estate on Balsam Lake: Discover a once-in-a-generation luxury opportunity on the prestigious southern tip of Indian Point, boasting 313 feet of the finest, pristine waterfront available on Balsam Lake. This ultra-rare, level property offers an exceptionally safe and deep lot perfect for lakeside events, paired with an elite shoreline featuring weed-free, crystal-clear, deep water and breathtaking panoramic southern views that capture both morning sunrises and evening sunsets. The main residence offers 5,000 square feet of multi-generational living space across two levels, beautifully configured with 6 bedrooms, 3 washrooms, 3 cozy fireplaces, two massive great rooms, and abundant seasonal storage. Steps away, a bonus 500-square-foot guest cottage provides a private oasis for visitors, complete with a dramatic floor-to-ceiling fireplace, a convenient kitchenette, a 2-piece bath, and stunning lake vistas. Complete with year-round road access, exclusive private tennis courts, and borders along 1,000 acres of protected Crown Land for endless trail walks and wildlife sightings, this property represents a truly rare chance to own a masterpiece in the Kawarthas. (id:63604)

Key Facts

Type
Detached
Beds
6
Baths
4
Size
2,000 sqft
Lot
313 x 419.3 FT
Parking
11 total

Highlights

  • Oven - Built-In
  • Water Heater
Property Details 20 details
Bedrooms
6 bedrooms
3 above grade + 3 below grade
Bathrooms
4 bathrooms
2 partials
Parking
11 parking spaces
Detached Garage · Garage
Living area
2,000 - 2,500 sq. ft.
Property
Single Family · Bungalow · Freehold · Detached
Property subtype
Single Family
Structure type
House
Architectural style
Bungalow
Ownership
Freehold
Attached status
Detached
Storeys
1
Basement
Finished, Full
Heating
Forced air, Propane
Fireplace
4 fireplaces
Lot dimensions
313 x 419.3 FT
Frontage
313 feet
Taxes
$16,449.00
Water source
Drilled Well
Sewer
Septic System
Waterfront
Waterfront on lake · Balsam Lake
Views
Lake view, View, View of water

Interior features

Oven - Built-InWater HeaterFireplace(s)

Exterior features

WoodBlock

Systems and association

Alarm systemSecurity systemMonitored AlarmWireless

Lot and water

Wooded areaIrregular lot sizeConservation/green beltDryLevelGuest SuiteWaterfront on lake
Rooms 3 rooms
Level
Room
Dimensions
Main level
Great room
35.66 m x 2.14 m
Main level
Dining room
7.62 m x 5.05 m
Main level
Kitchen
4.31 m x 3.78 m
Mortgage & Affordability Estimate monthly costs
Purchase price$3,198,000
Down paymentNot available
Mortgage amountNot available
Principal & interestNot available
Property taxesNot available
Condo/HOA feeNot available
Insurance/OtherNot available
UtilitiesNot available
Est. monthly totalNot available
Income needed (GDS 32%)Not available
Estimates only. Not financial advice. Rates, taxes and fees vary by lender and municipality.

Saved Properties

Keep This One Handy

Save this listing, compare it later, or open your saved properties dashboard.

Manage Saved Searches
Map is approximate.

Neighbourhood

Area
Bexley
City
Kawartha Lakes
Postal code
K0M 1K0
Nearby
Hwy 35 and Grandy Road








