9 Wims Way

Belleville, ONDetached
$1,099,999
MLS® X13825926
Detached4 beds4 baths6 total
9 Wims Way, Belleville, ON photo 1
9 Wims Way, Belleville, ON photo 2
9 Wims Way, Belleville, ON photo 3
9 Wims Way, Belleville, ON photo 4
9 Wims Way, Belleville, ON photo 5
9 Wims Way, Belleville, ON photo 6
9 Wims Way, Belleville, ON photo 7
9 Wims Way, Belleville, ON photo 8
9 Wims Way, Belleville, ON photo 9
9 Wims Way, Belleville, ON photo 10
9 Wims Way, Belleville, ON photo 11
9 Wims Way, Belleville, ON photo 12
9 Wims Way, Belleville, ON photo 13
9 Wims Way, Belleville, ON photo 14
9 Wims Way, Belleville, ON photo 15
9 Wims Way, Belleville, ON photo 16
9 Wims Way, Belleville, ON photo 17
9 Wims Way, Belleville, ON photo 18
9 Wims Way, Belleville, ON photo 19
9 Wims Way, Belleville, ON photo 20
9 Wims Way, Belleville, ON photo 21
9 Wims Way, Belleville, ON photo 22
9 Wims Way, Belleville, ON photo 23
9 Wims Way, Belleville, ON photo 24
9 Wims Way, Belleville, ON photo 25
9 Wims Way, Belleville, ON photo 26
9 Wims Way, Belleville, ON photo 27
9 Wims Way, Belleville, ON photo 28
9 Wims Way, Belleville, ON photo 29
9 Wims Way, Belleville, ON photo 30
9 Wims Way, Belleville, ON photo 31
9 Wims Way, Belleville, ON photo 32
9 Wims Way, Belleville, ON photo 33
9 Wims Way, Belleville, ON photo 34
9 Wims Way, Belleville, ON photo 35
9 Wims Way, Belleville, ON photo 36
9 Wims Way, Belleville, ON photo 37
9 Wims Way, Belleville, ON photo 38
9 Wims Way, Belleville, ON photo 39
9 Wims Way, Belleville, ON photo 40
9 Wims Way, Belleville, ON photo 41
9 Wims Way, Belleville, ON photo 42
9 Wims Way, Belleville, ON photo 43
9 Wims Way, Belleville, ON photo 44
1 / 44

BUYER ADVANTAGE

Buy with confidence

Get a full-service approach built on strategy, strong negotiation, and clear guidance from offer to close.

  • Local Market Expertise
  • Broker-level Negotiation
  • Transparent Process
  • No-pressure Guidance

The right strategy depends on your goals, timing, budget, and the type of home you are buying. Get Your Buyer Snapshot.

About This Property

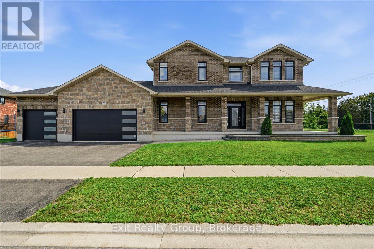
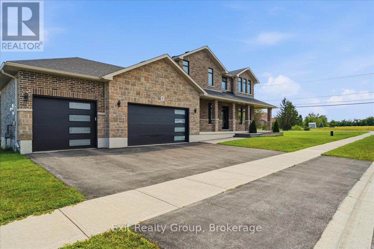
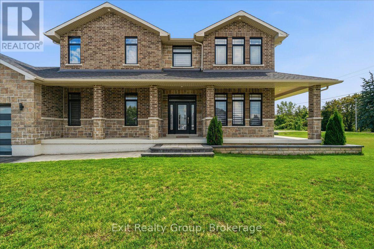
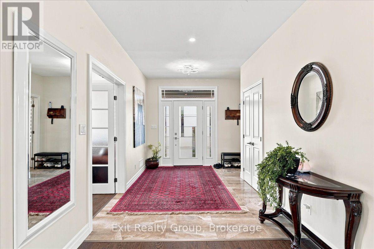
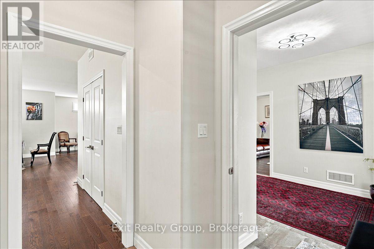
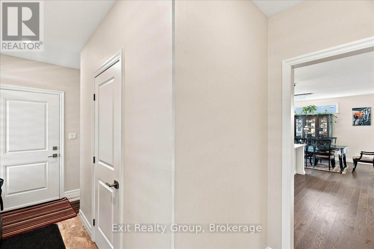
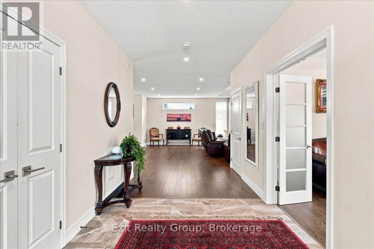
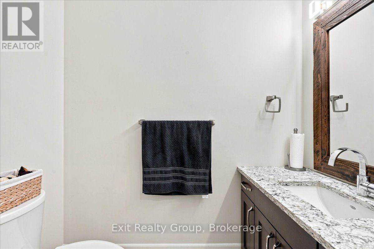
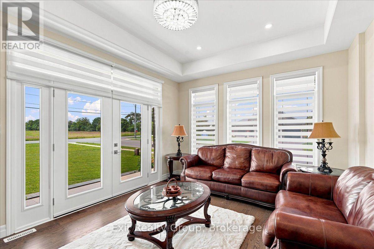
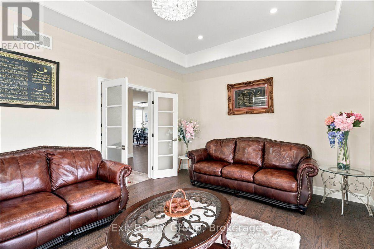
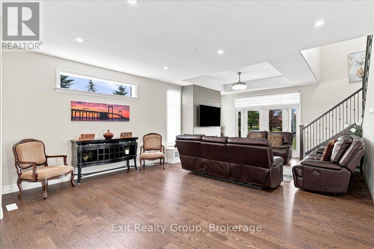
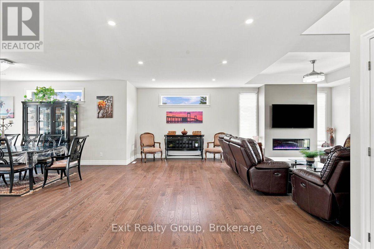
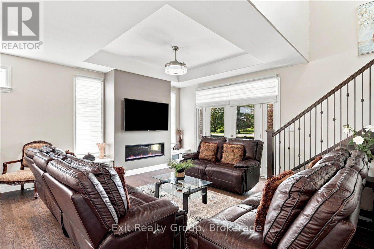
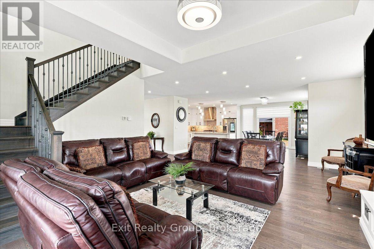
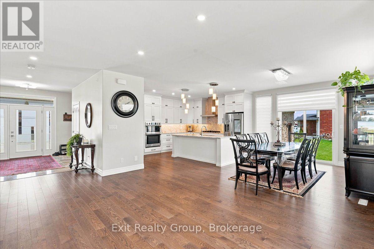
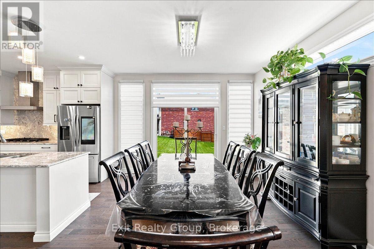
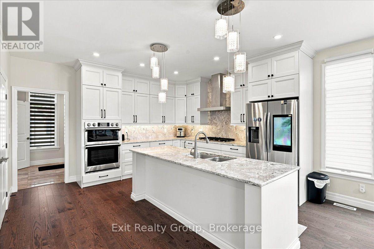
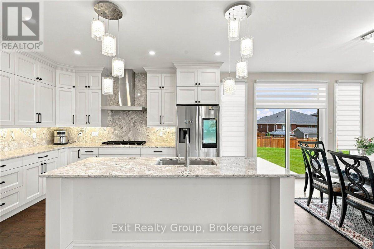
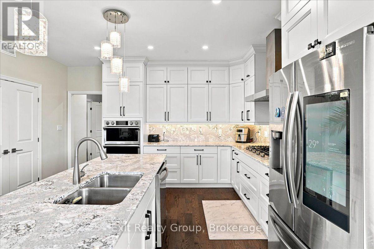
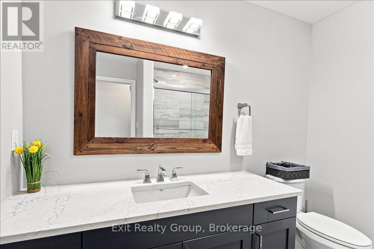
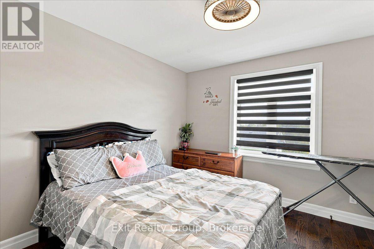
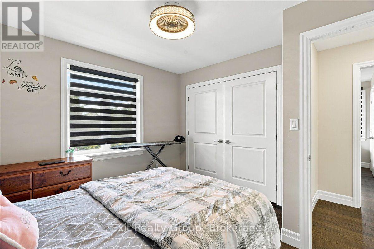
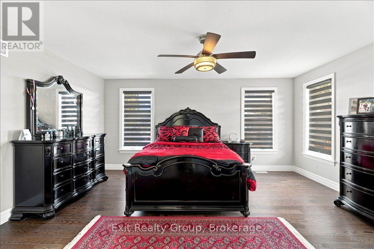
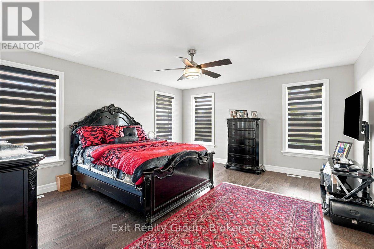
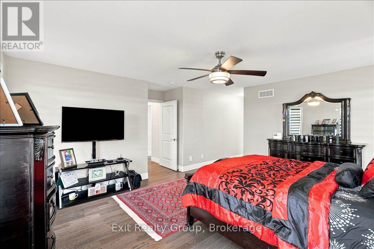
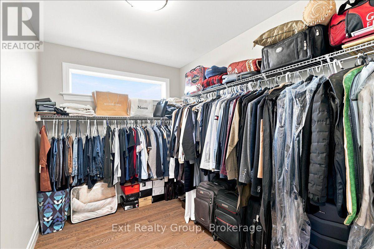
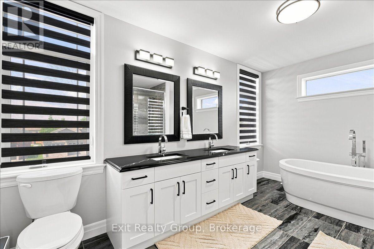
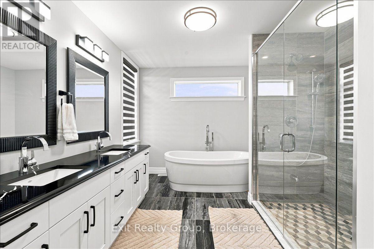
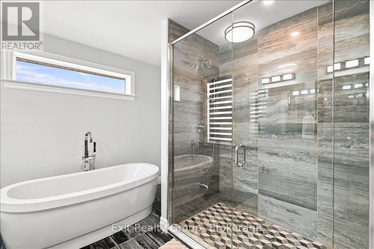
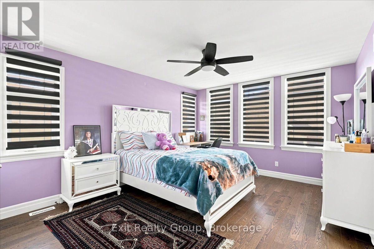
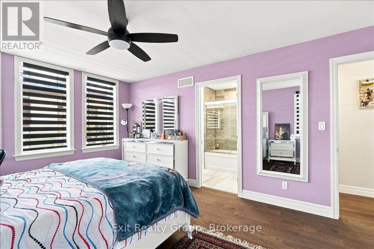
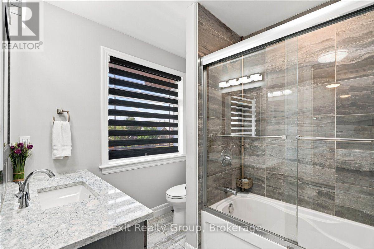
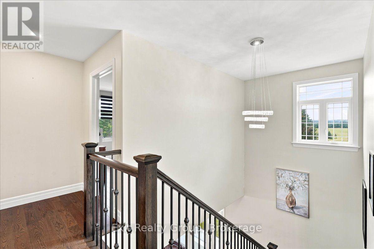
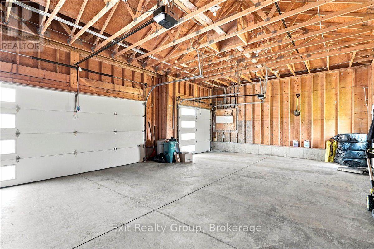
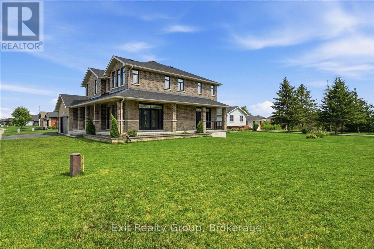
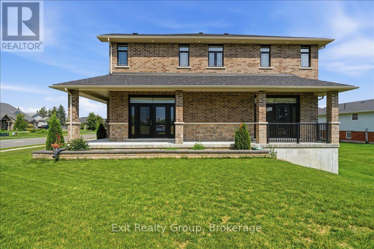
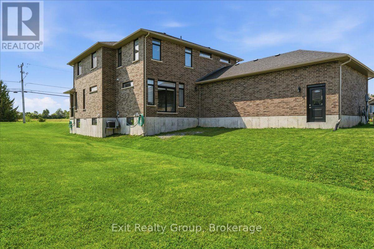
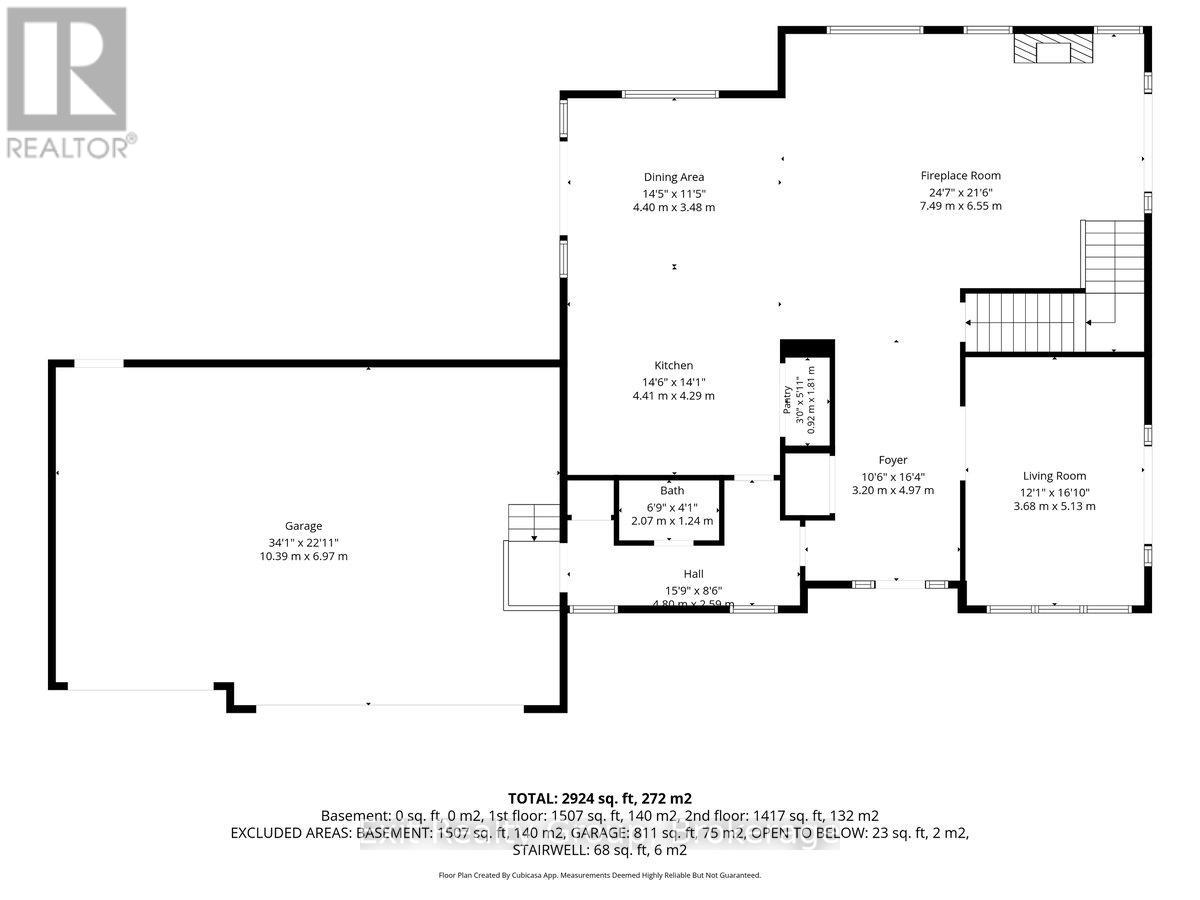
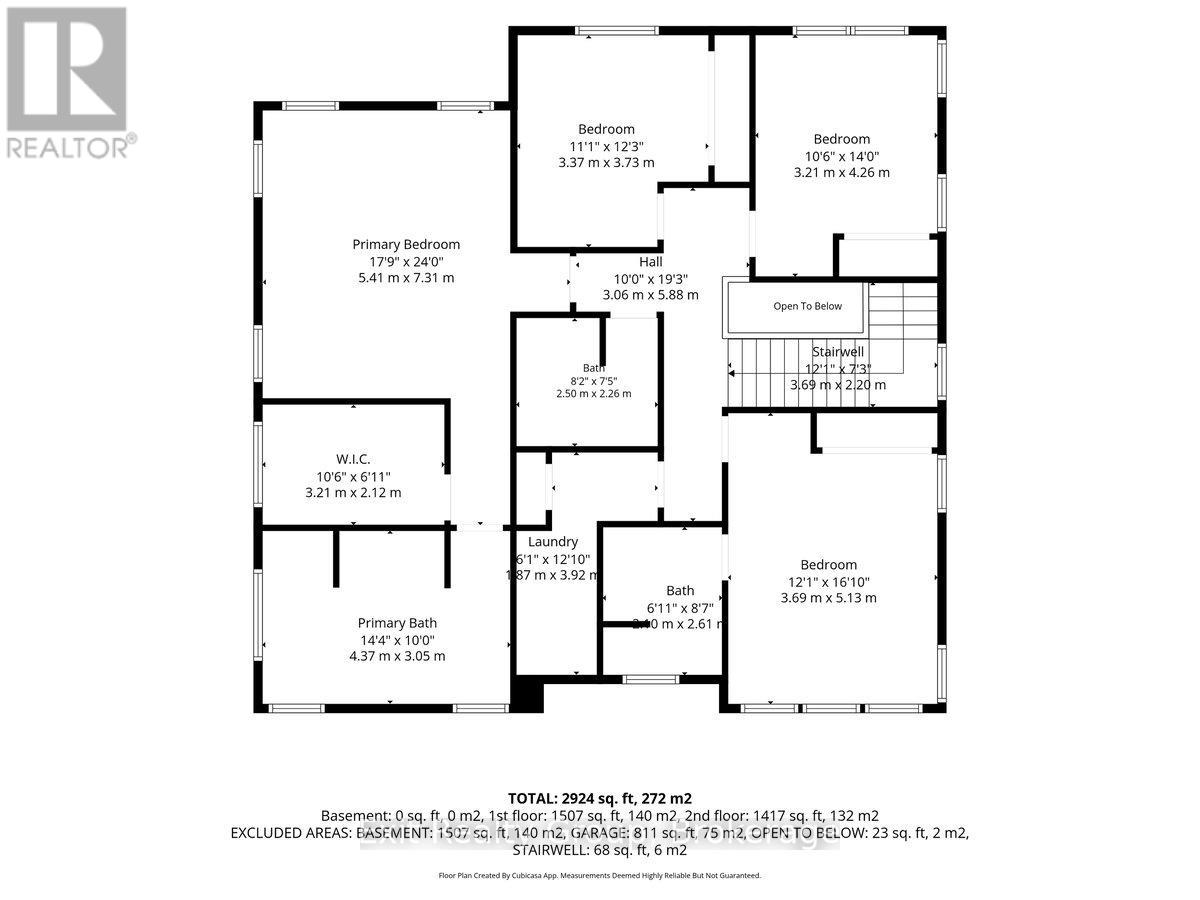
Welcome to this stunning, custom-built home crafted by Staikos Homes, located in Caniff Mill Estates, Belleville. This magnificent property offers 3,140 square feet of meticulously designed living space situated on a large corner lot. 9ft ceilings quartz counters and mirage hardwood flooring throughout the home. Spacious Layout features 4 bedrooms and 4 bathrooms, perfect for modern family living. 2 bedrooms include ensuite bathrooms. Gourmet Modern Kitchen showcases stacked Canadian made crisp white cabinetry with soft close cabinets, solid wood, full-extension, soft close drawers with dovetail corners, striking patterned Cambria quartz countertops and full quartz backsplash, a large center island with double under mount sinks, high-end stainless steel appliances including a gas cooktop, and a sleek stainless steel range hood. Open Concept Living with a seamless flow throughout the main level, highlighted by abundant natural light, built in fireplace, flex room, stylish fixtures, and elegant finishes. Private Primary Retreat includes a large walk-in closet, luxurious master ensuite designed for ultimate relaxation with a soaker tub, double vanity and tiled custom glass shower. Exterior features brick and stone exterior, a wrap around covered porch, gas hookup for BBQ or fire pit, paved triple wide driveway with interlock walkway, and an attached triple-car garage with inside entry. Close to all amenities, 401, riverside/nature walking trails, playground, dog park, great schools, school bus pickup, shopping, restaurants and health care. (id:63604)

Key Facts

Type
Detached
Beds
4
Baths
4
Size
3,000 sqft
Lot
147.9 x 63.8 FT; Lot Size Irregular-See Realtor Remarks
Parking
6 total

Highlights

  • Washer
  • Refrigerator
  • Water softener
  • Range
  • Dryer
  • Cooktop
  • Oven - Built-In
  • Window Coverings
  • Garage door opener remote(s)
  • Water Heater - Tankless
  • Water Heater
Property Details 18 details
Bedrooms
4 bedrooms
4 above grade
Bathrooms
4 bathrooms
1 partial
Parking
6 parking spaces
Attached Garage · Garage
Living area
3,000 - 3,500 sq. ft.
Property
Single Family · Freehold · Detached
Property subtype
Single Family
Structure type
House
Ownership
Freehold
Attached status
Detached
Storeys
2
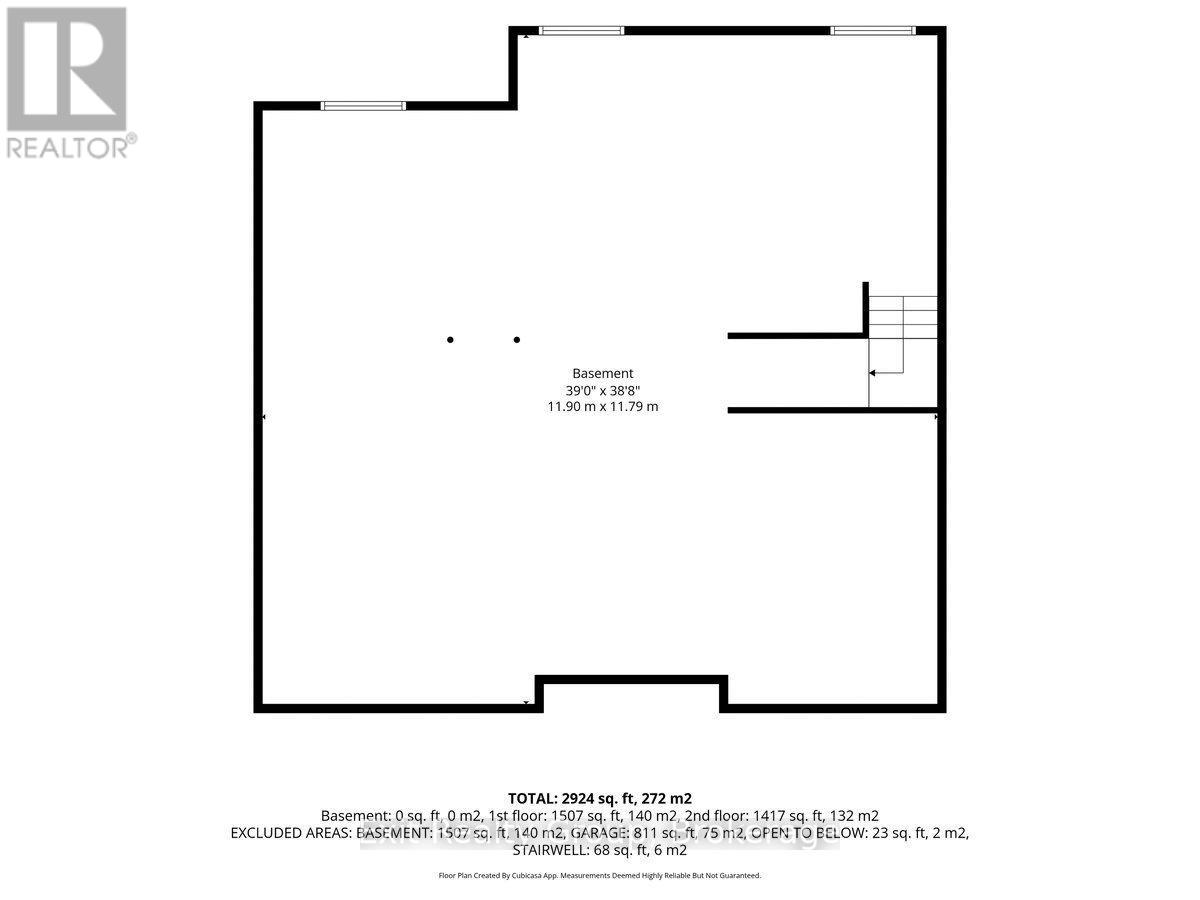
Basement
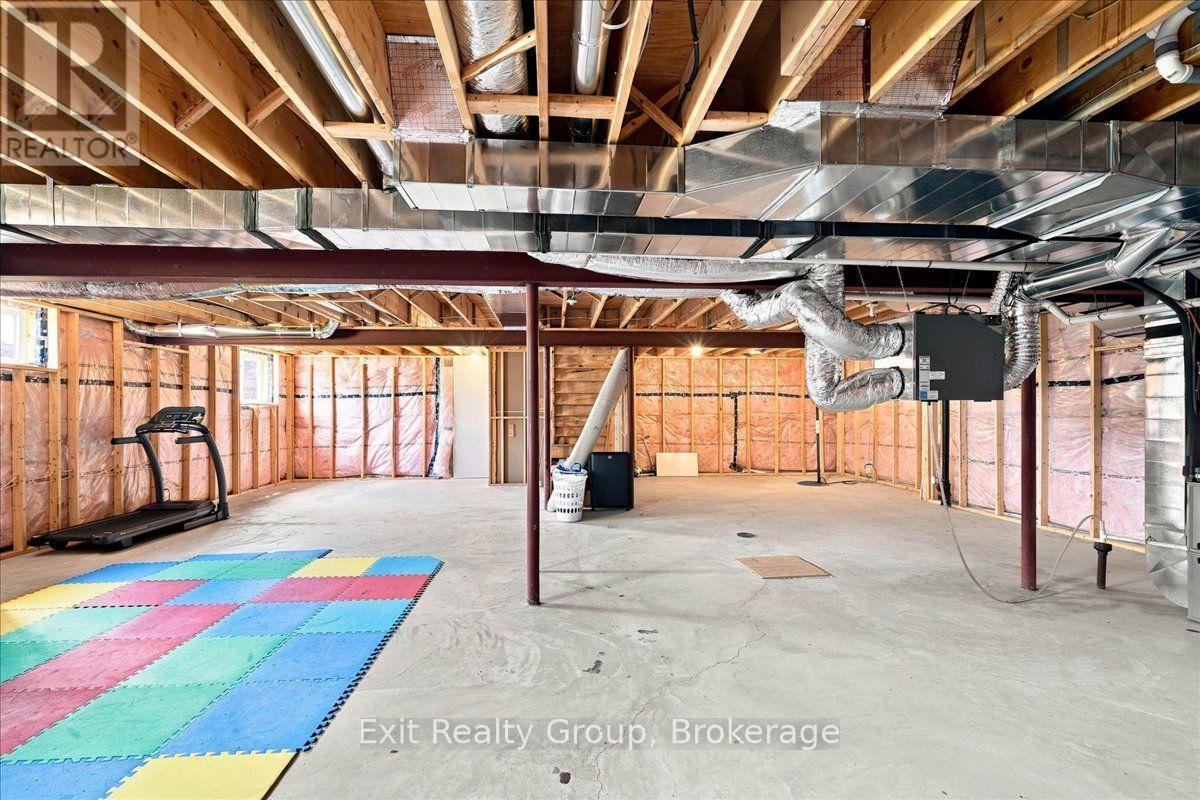
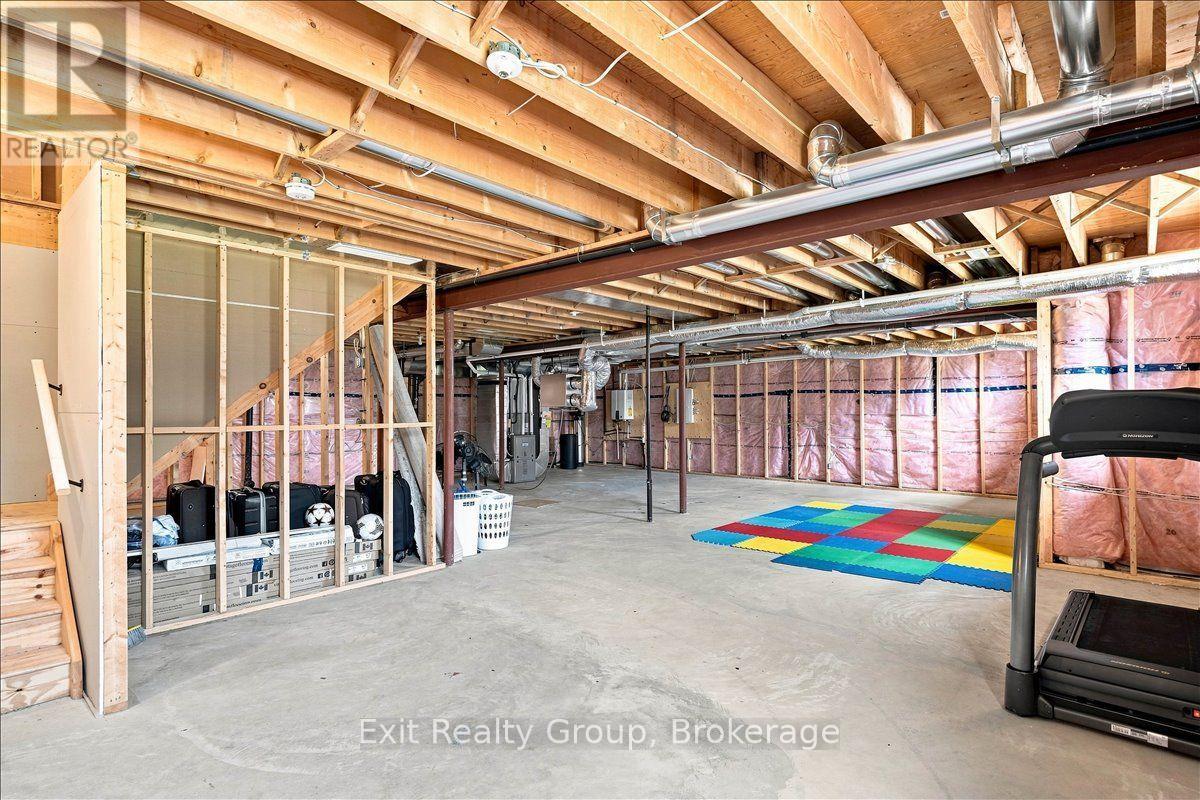
Unfinished, Full
Heating
Forced air, Natural gas
Cooling
Central air conditioning
Fireplace
Yes
Lot dimensions
147.9 x 63.8 FT; Lot Size Irregular-See Realtor Remarks
Frontage
147.10 feet
Taxes
$8,744.00
Water source
Municipal water
Sewer
Sanitary sewer

Interior features

WasherRefrigeratorWater softenerRangeDryerCooktopOven - Built-InWindow CoveringsGarage door opener remote(s)Water Heater - TanklessWater HeaterFireplace(s)

Exterior features

BrickPoured Concrete

Systems and association

Smoke Detectors

Lot and water

Irregular lot sizeLightingCarpet Free
Rooms 16 rooms
Level
Room
Dimensions
Ground level
Foyer
4.97 m x 3.2 m
Ground level
Living room
5.13 m x 3.68 m
Second level
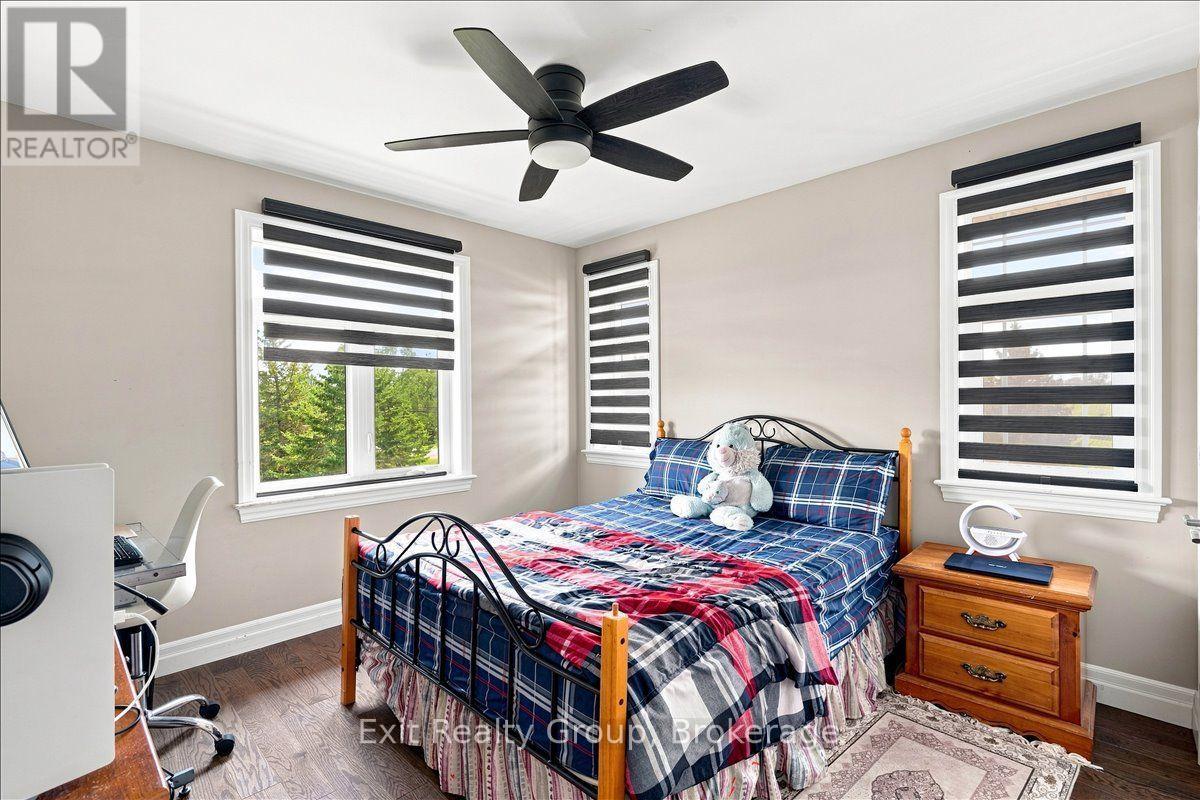
Bedroom 3
4.26 m x 3.21 m
Second level
Bathroom
2.5 m x 2.26 m
Second level
Bedroom 4
5.13 m x 3.69 m
Second level
Bathroom
3.4 m x 2.61 m
Second level
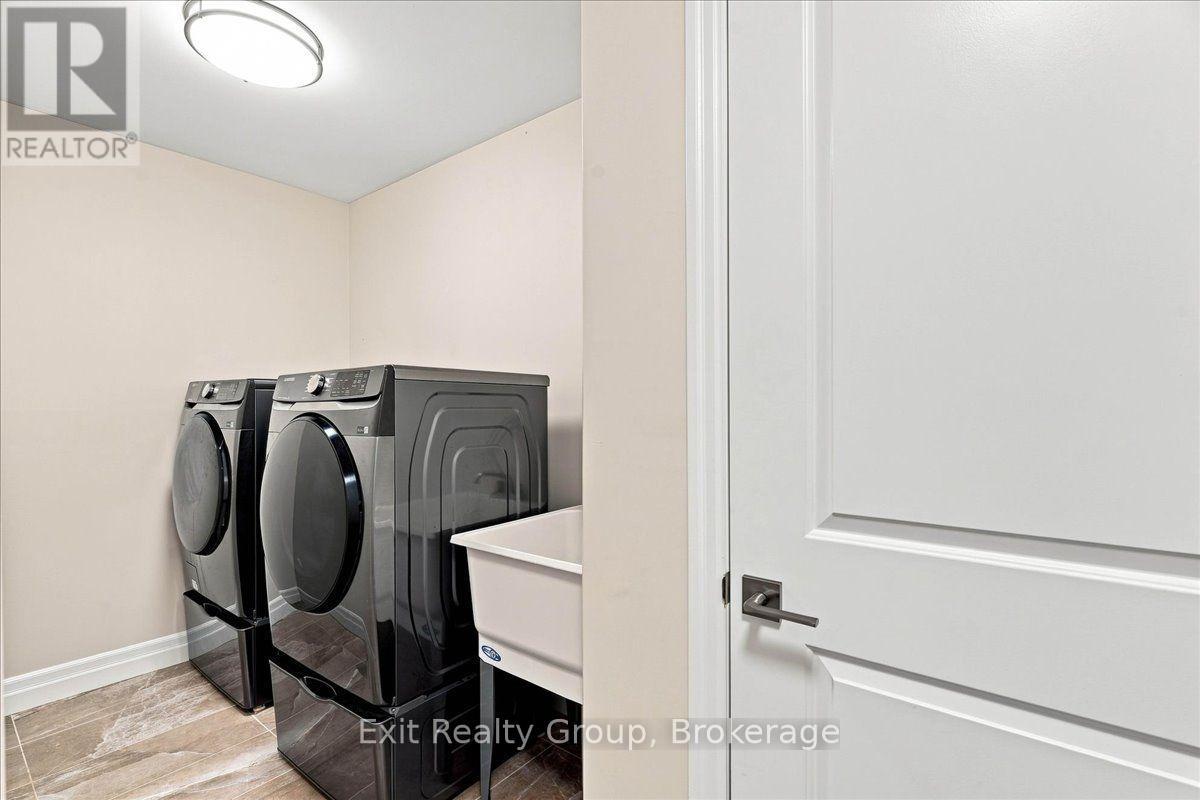
Laundry room
3.92 m x 1.87 m
Basement
Other
11.9 m x 11.79 m
Ground level
Family room
7.49 m x 6.55 m
Ground level
Kitchen
4.41 m x 4.29 m
Ground level
Pantry
1.81 m x 0.92 m
Ground level
Dining room
4.4 m x 3.48 m
Ground level
Bathroom
2.07 m x 1.24 m
Second level
Primary Bedroom
7.31 m x 5.41 m
Second level
Bathroom
4.37 m x 3.05 m
Second level
Bedroom 2
3.73 m x 3.37 m
Mortgage & Affordability Estimate monthly costs
Purchase price$1,099,999
Down paymentNot available
Mortgage amountNot available
Principal & interestNot available
Property taxesNot available
Condo/HOA feeNot available
Insurance/OtherNot available
UtilitiesNot available
Est. monthly totalNot available
Income needed (GDS 32%)Not available
Estimates only. Not financial advice. Rates, taxes and fees vary by lender and municipality.

Saved Properties

Keep This One Handy

Save this listing, compare it later, or open your saved properties dashboard.

Manage Saved Searches
Map is approximate.

Neighbourhood

Area
Thurlow Ward
City
Belleville
Postal code
K8N 0H9
Nearby
Cross Streets: Farnham Rd & Hwy 62. ** Directions: Farnham Rd to Wims Way.