
9 Windwood Drive

Toronto, ONDetached
$799,900
MLS® W13789912
Detached3 beds3 baths3 total
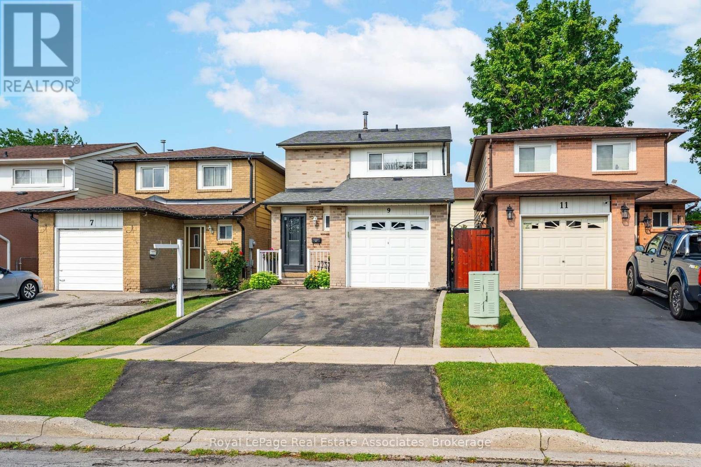
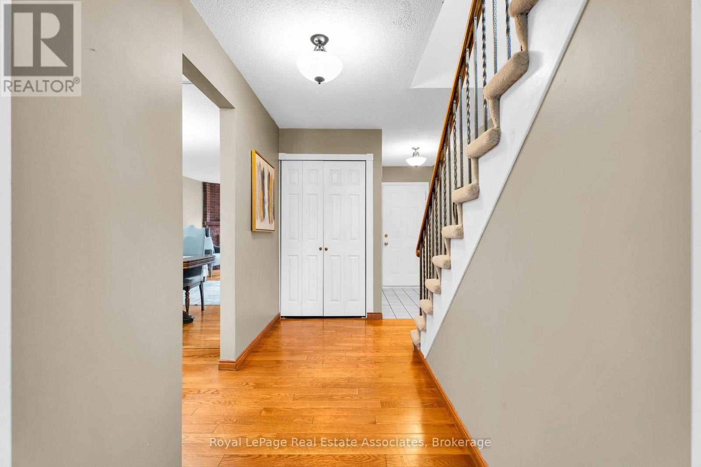
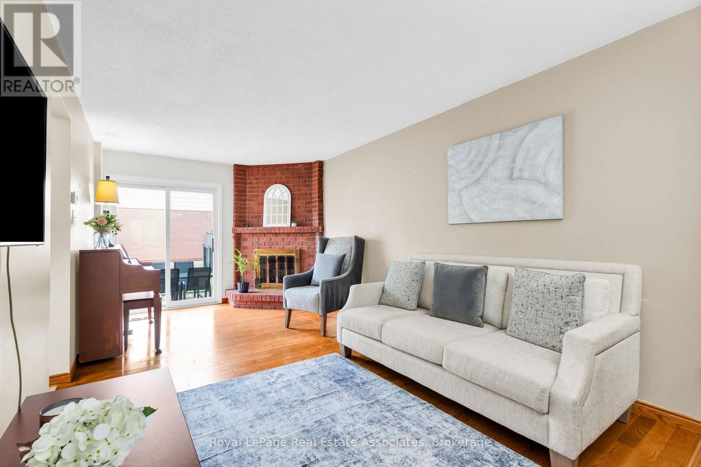
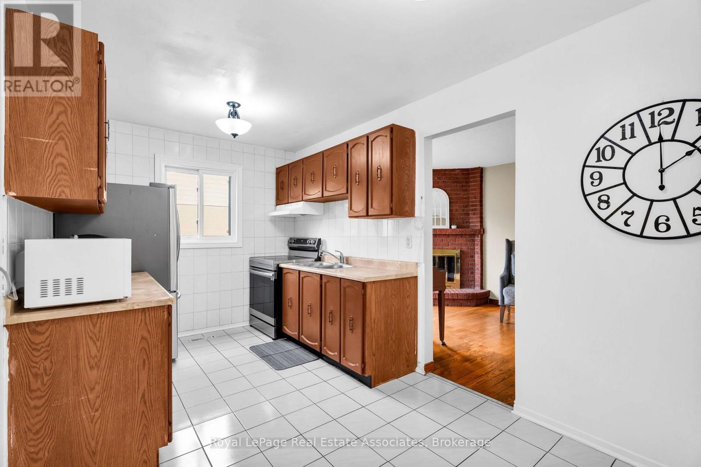
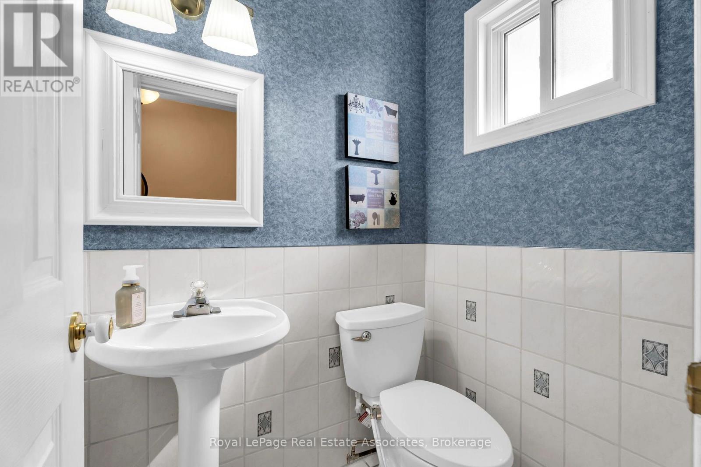
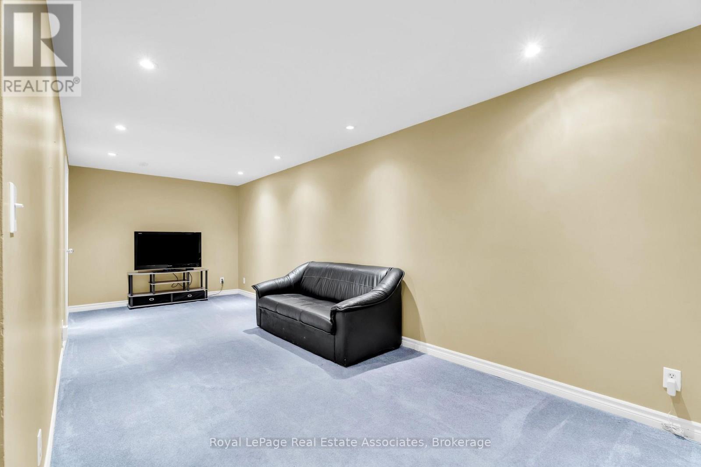
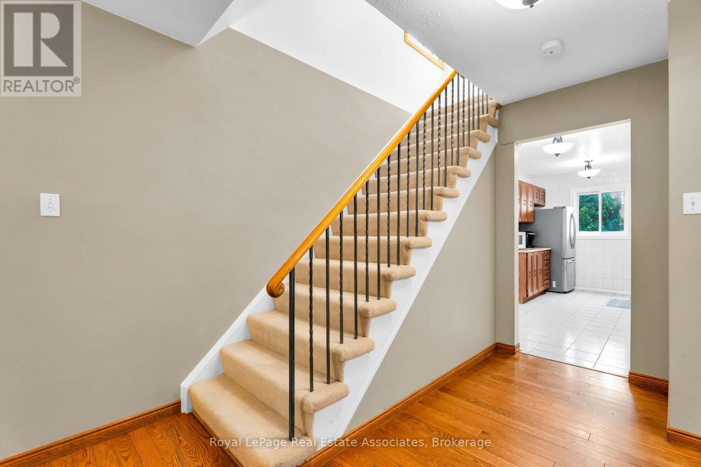
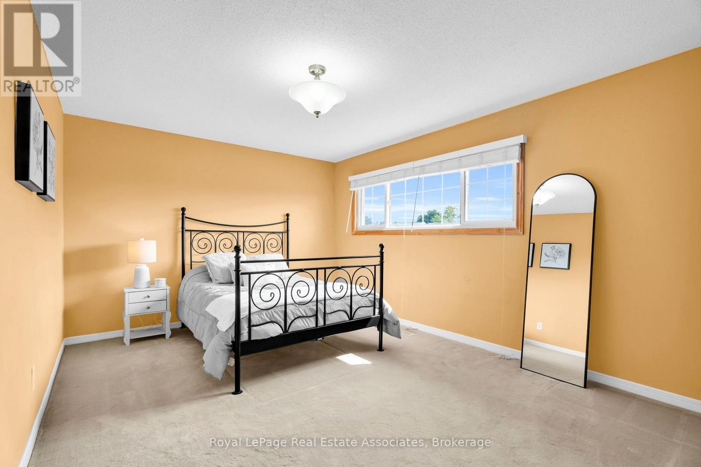
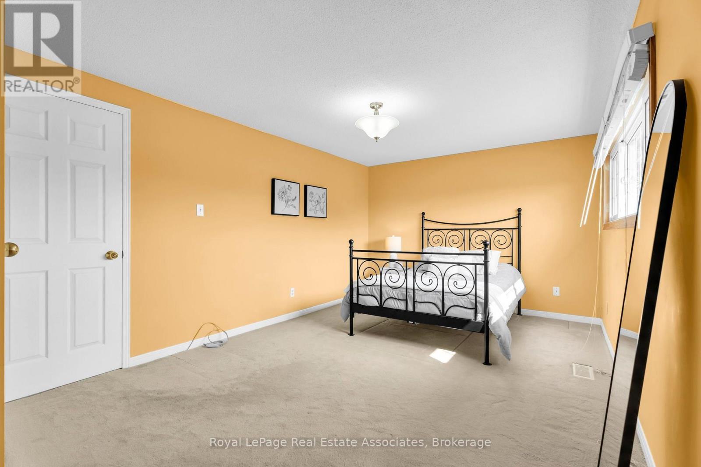
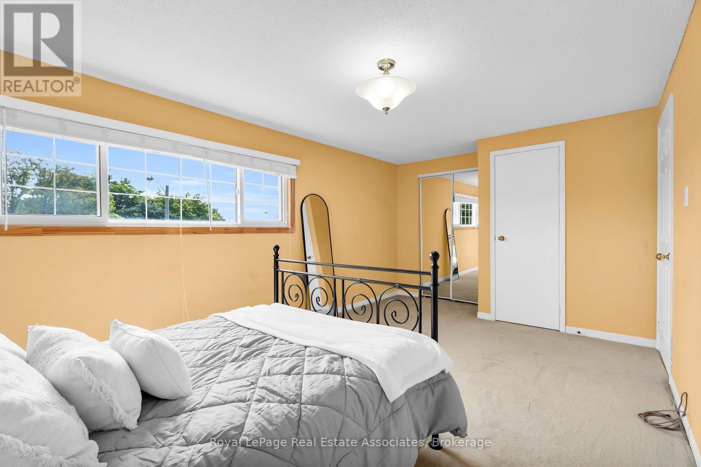
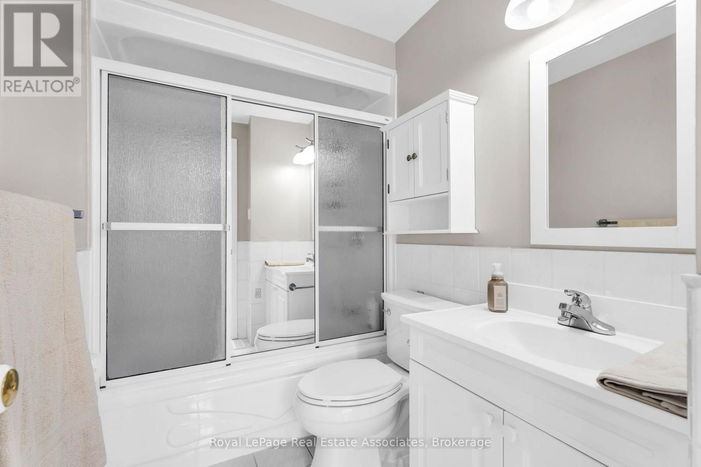
9 Windwood Drive, Toronto, ON photo 1
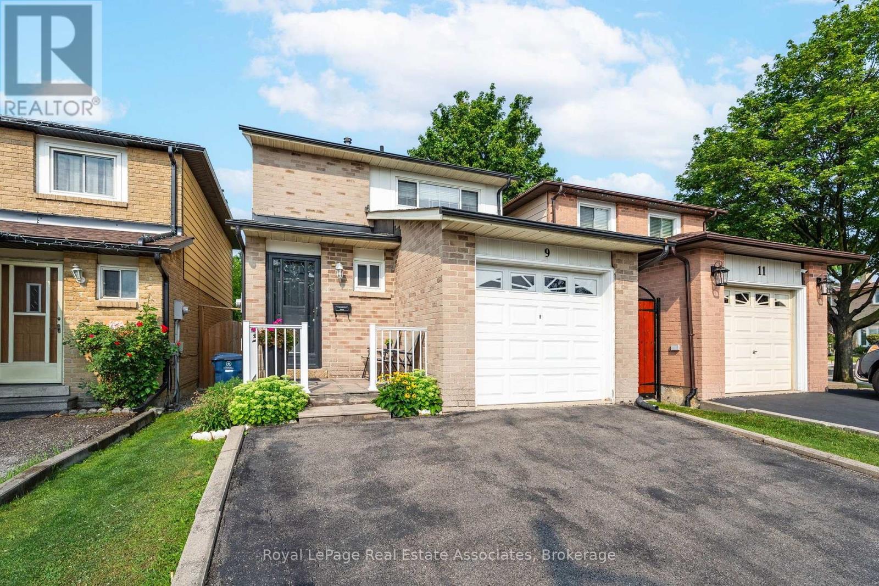
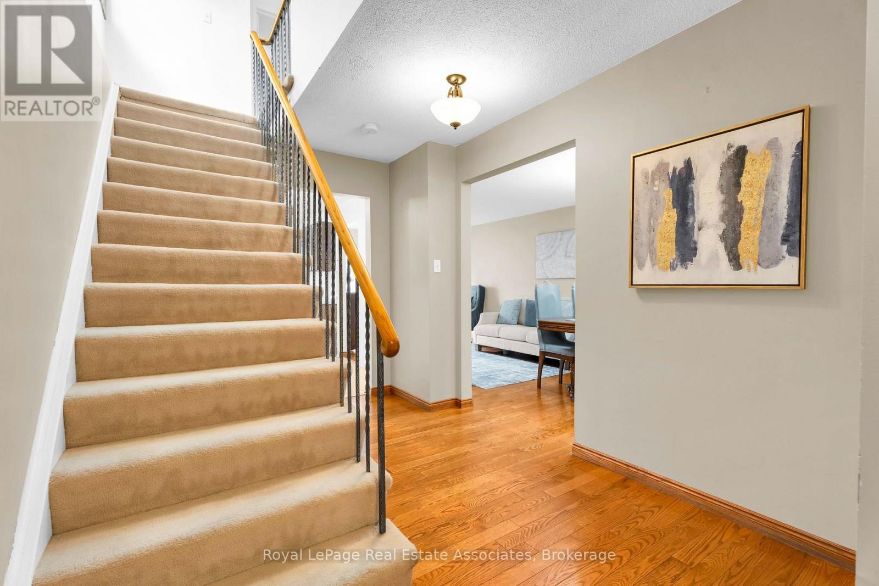
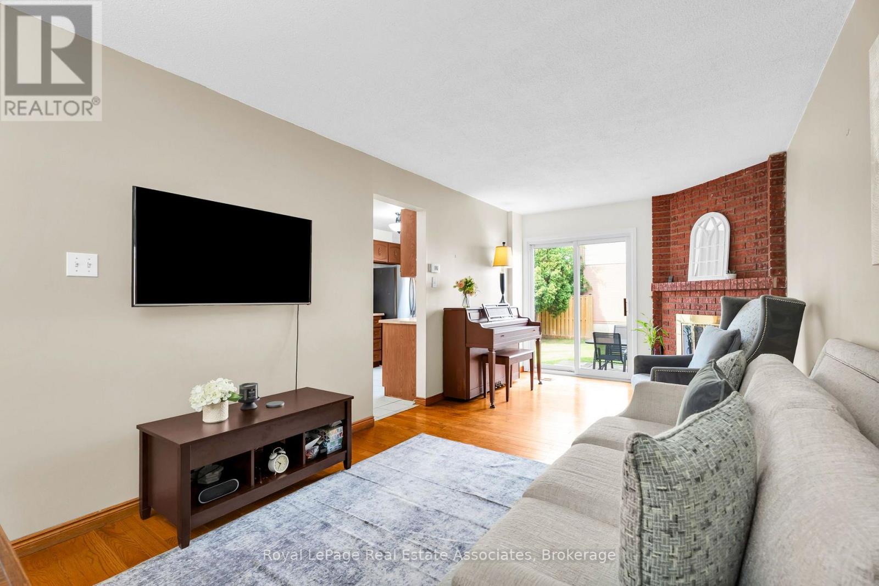
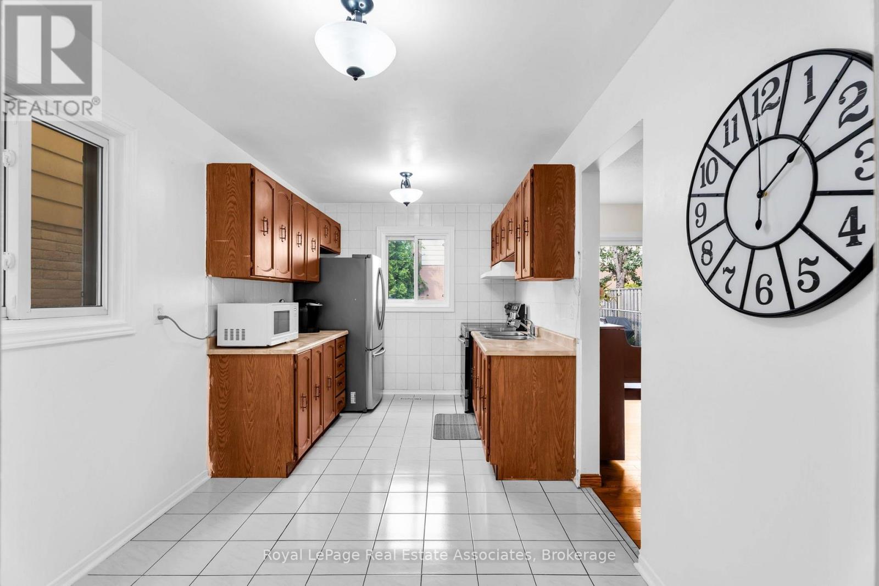
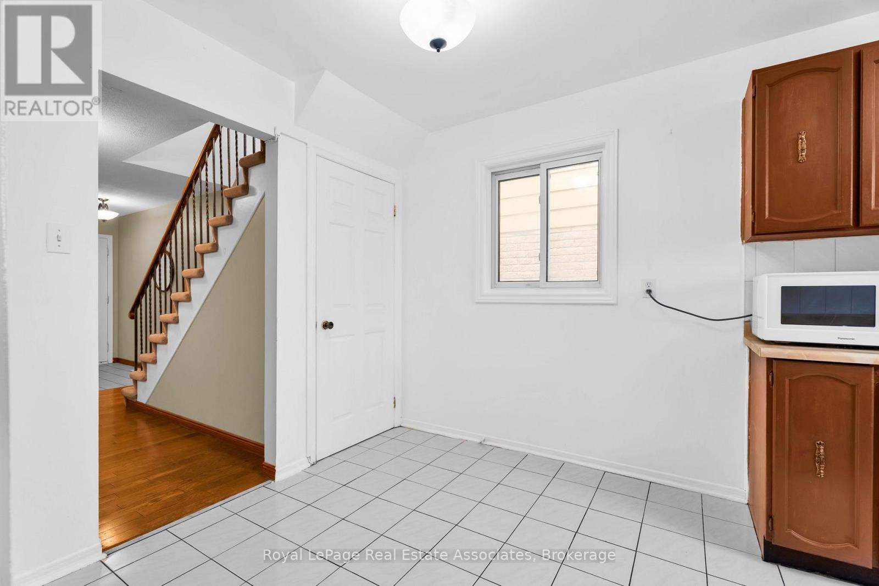
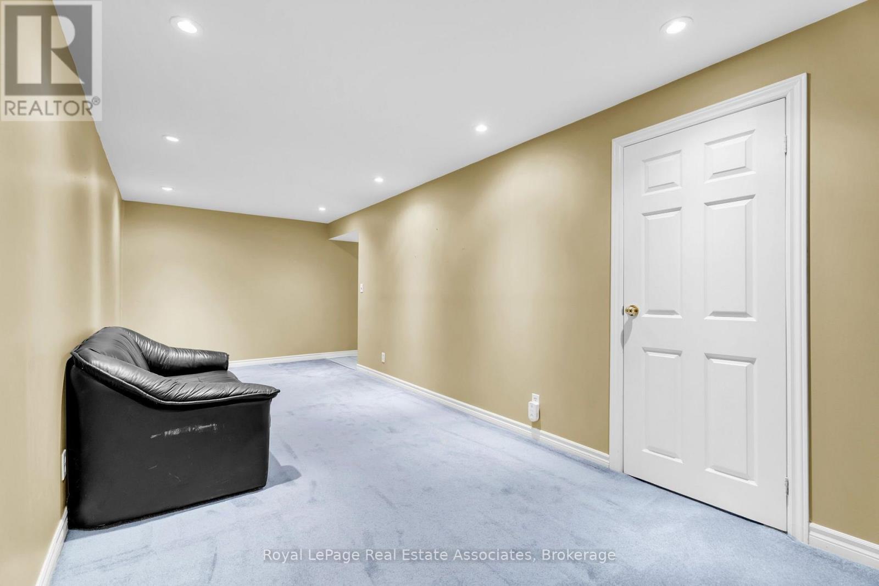
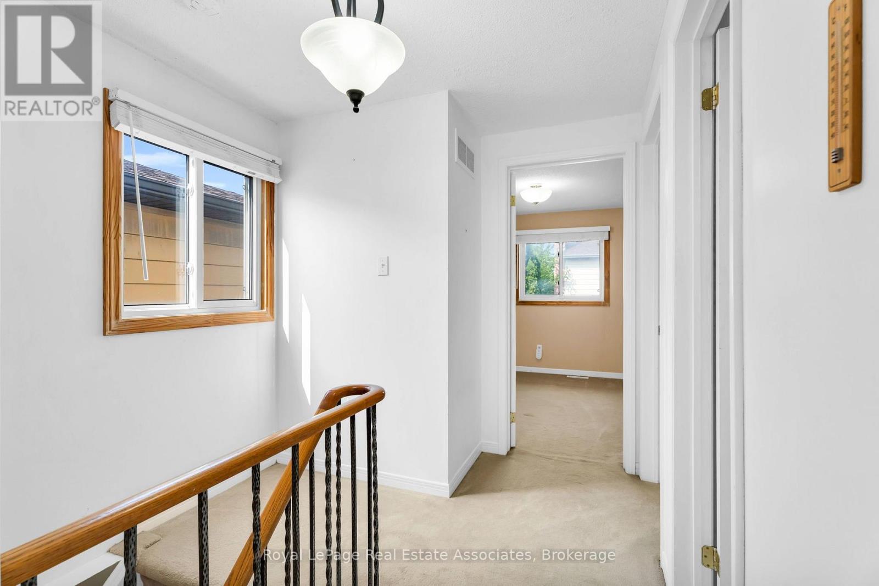
9 Windwood Drive, Toronto, ON photo 2
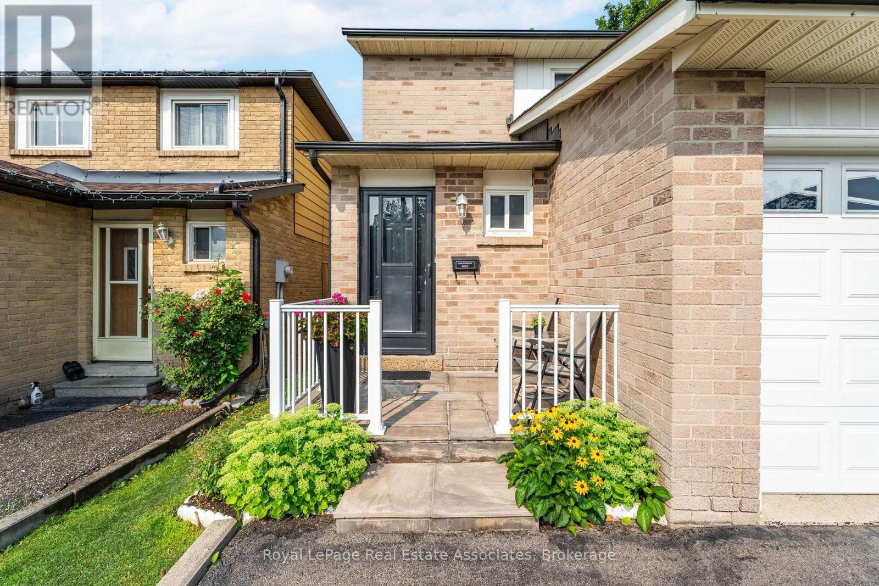
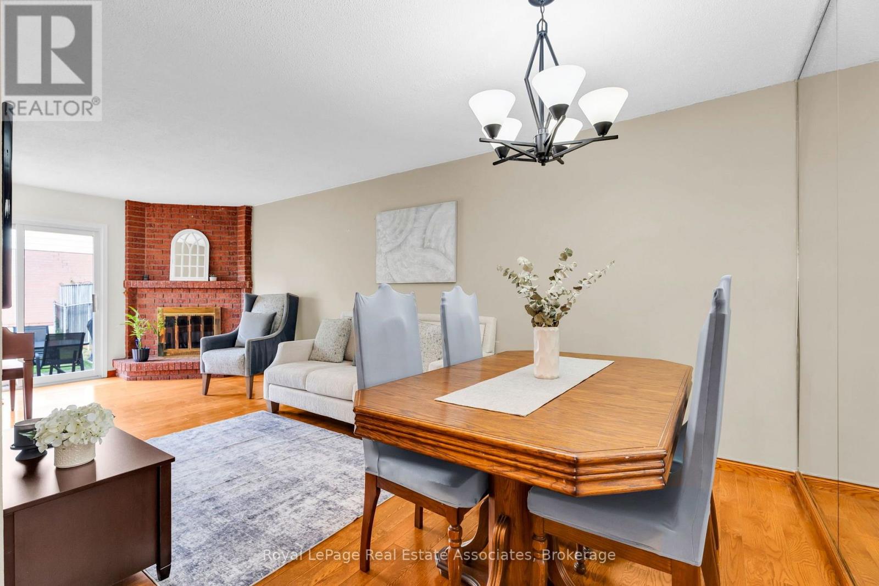
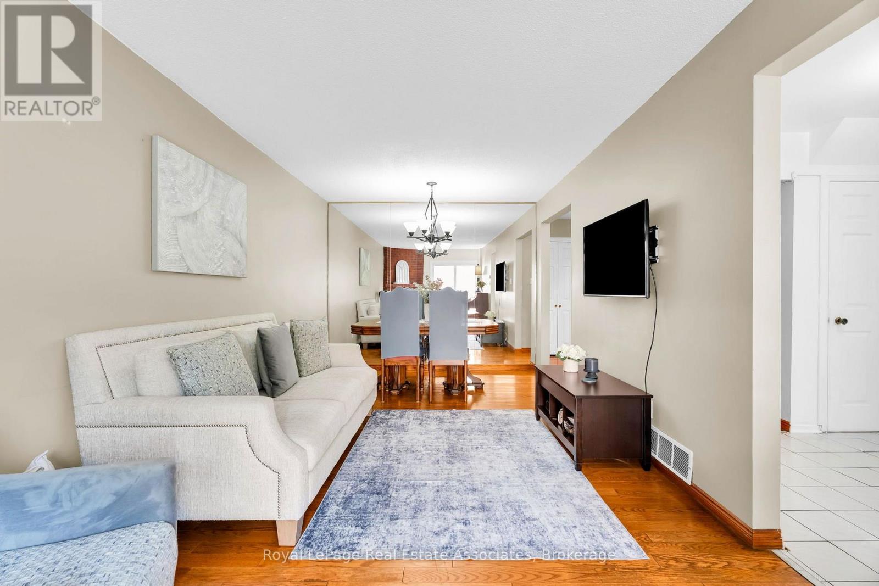
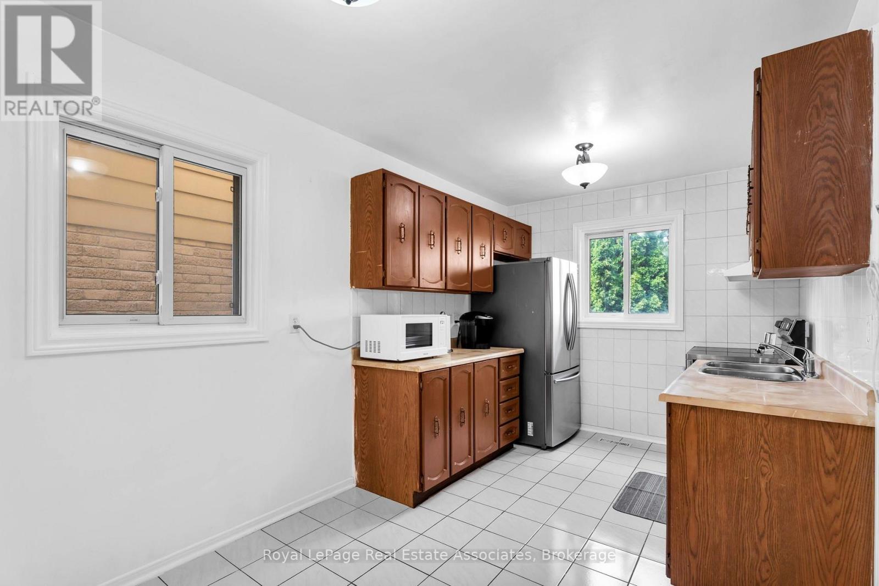
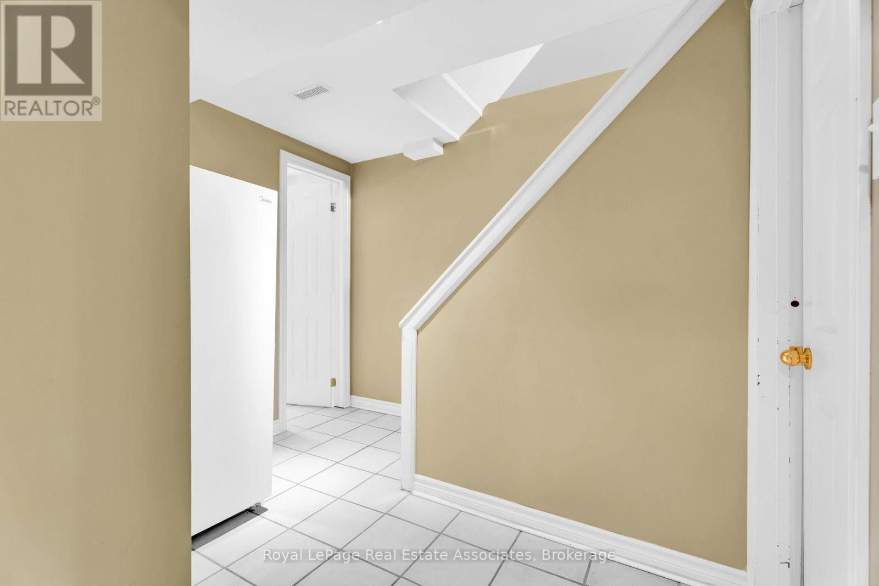
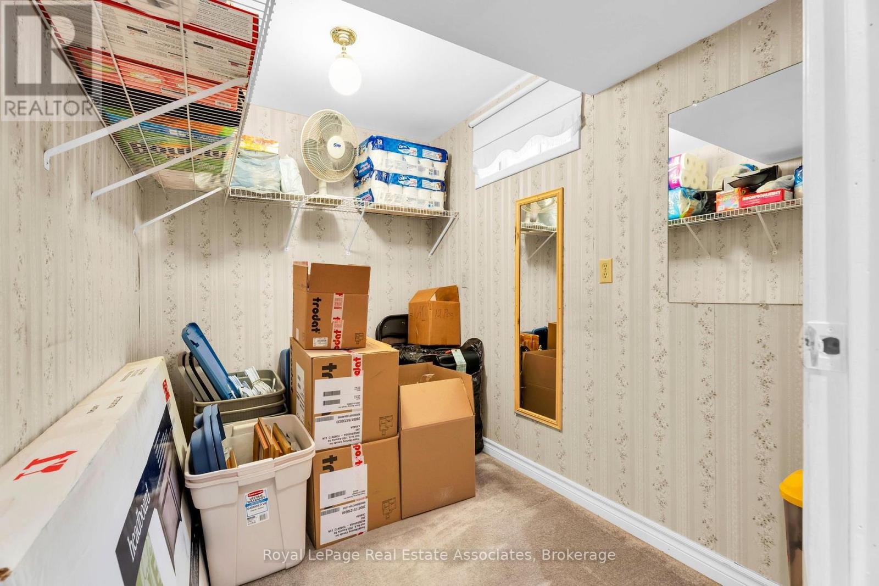
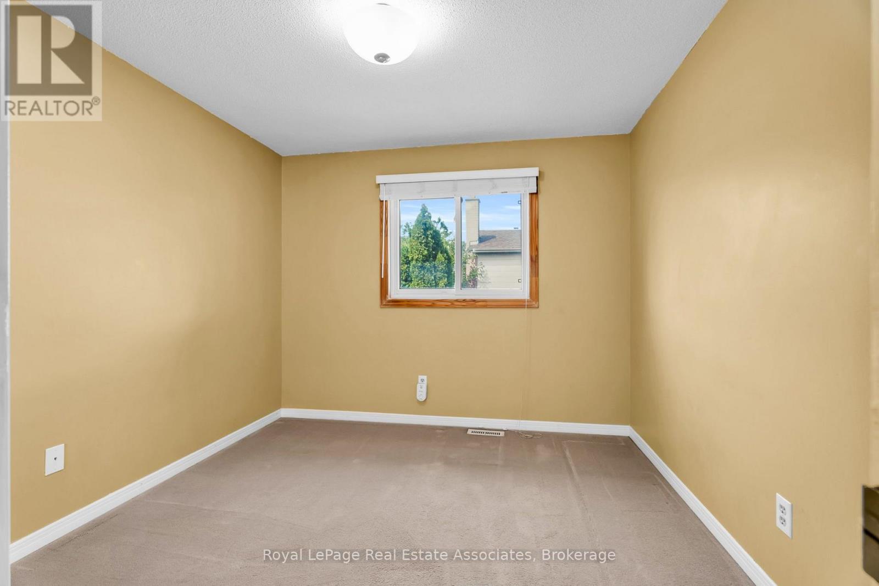
9 Windwood Drive, Toronto, ON photo 3
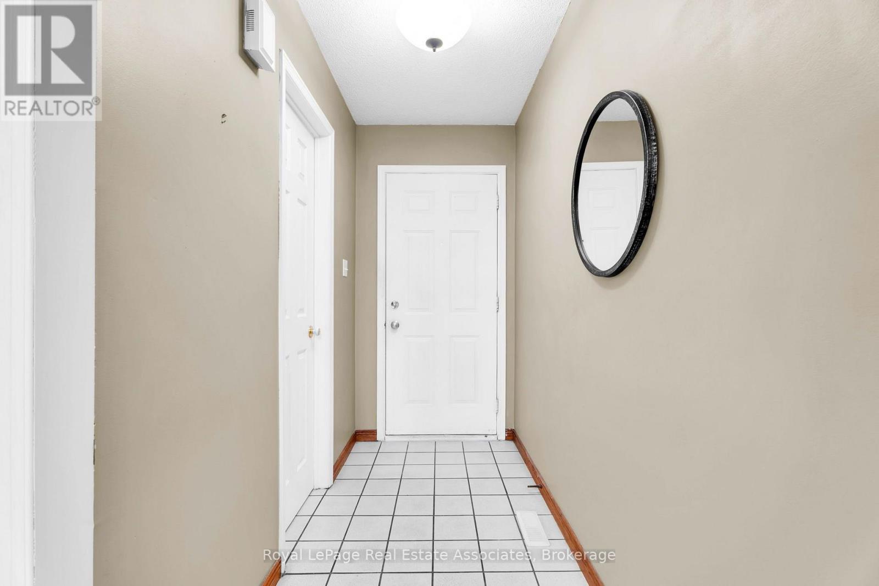
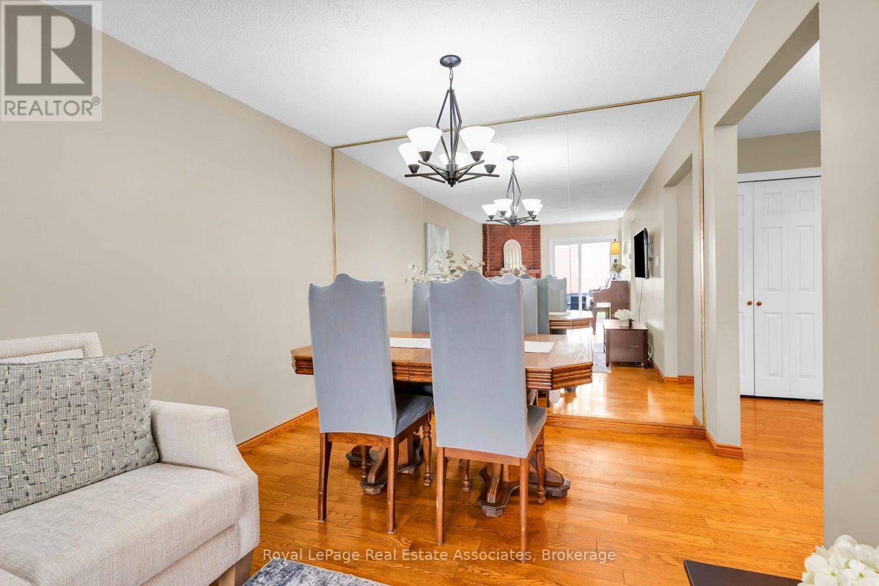
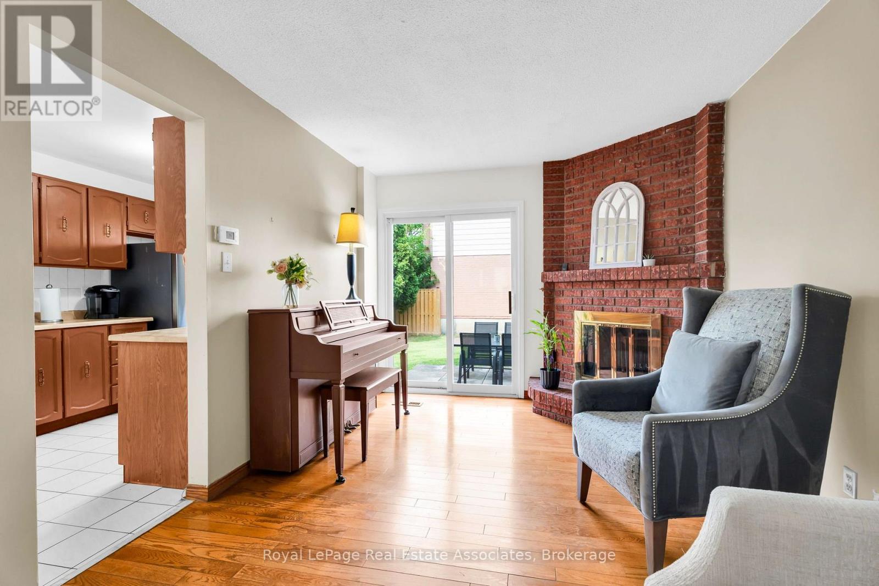
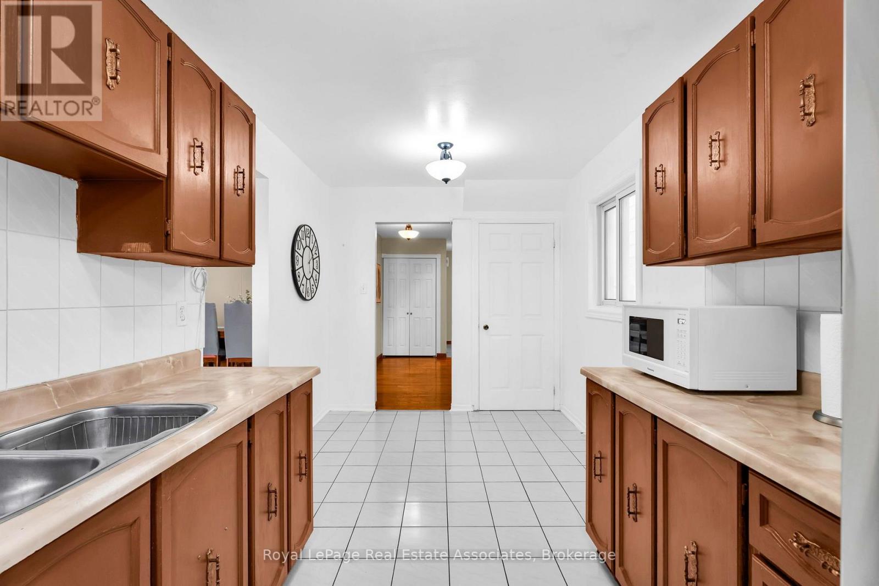
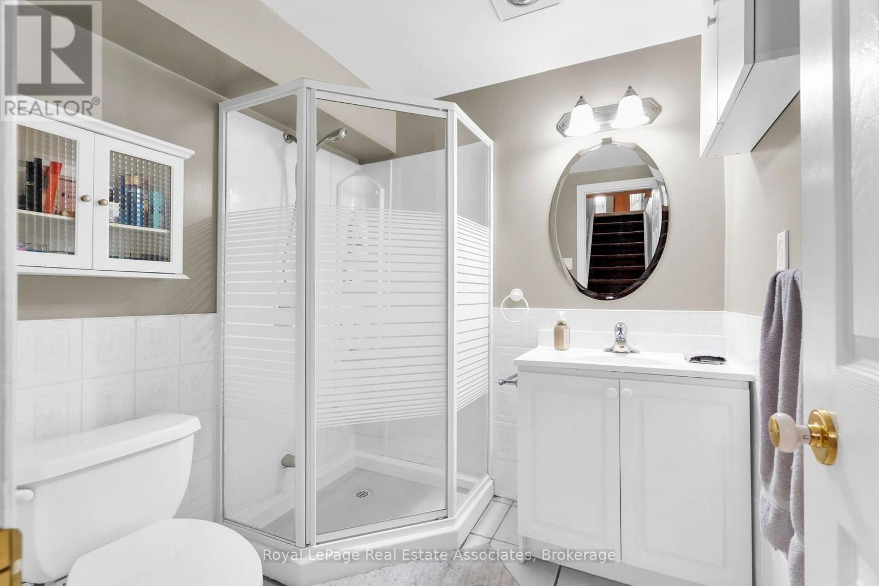
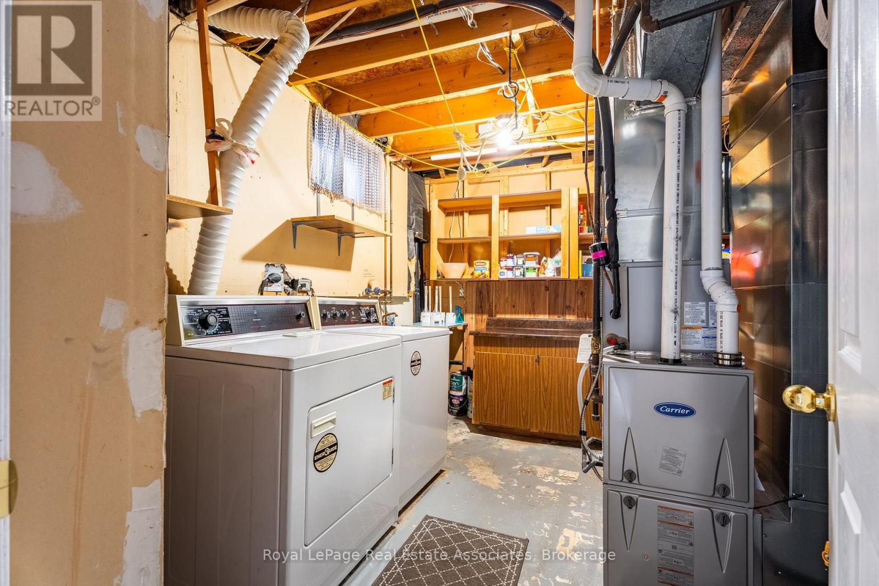
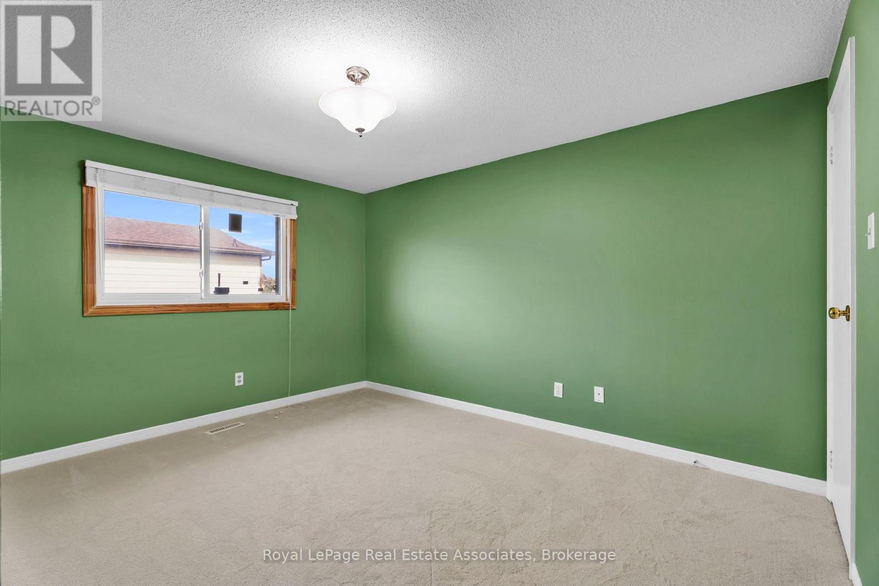
9 Windwood Drive, Toronto, ON photo 4
9 Windwood Drive, Toronto, ON photo 5
9 Windwood Drive, Toronto, ON photo 6
9 Windwood Drive, Toronto, ON photo 7
9 Windwood Drive, Toronto, ON photo 8
9 Windwood Drive, Toronto, ON photo 9
9 Windwood Drive, Toronto, ON photo 10
9 Windwood Drive, Toronto, ON photo 11
9 Windwood Drive, Toronto, ON photo 12
9 Windwood Drive, Toronto, ON photo 13
9 Windwood Drive, Toronto, ON photo 14
9 Windwood Drive, Toronto, ON photo 15
9 Windwood Drive, Toronto, ON photo 16
9 Windwood Drive, Toronto, ON photo 17
9 Windwood Drive, Toronto, ON photo 18
9 Windwood Drive, Toronto, ON photo 19
9 Windwood Drive, Toronto, ON photo 20
9 Windwood Drive, Toronto, ON photo 21
9 Windwood Drive, Toronto, ON photo 22
9 Windwood Drive, Toronto, ON photo 23
9 Windwood Drive, Toronto, ON photo 24
9 Windwood Drive, Toronto, ON photo 25
9 Windwood Drive, Toronto, ON photo 26
9 Windwood Drive, Toronto, ON photo 27
9 Windwood Drive, Toronto, ON photo 28
9 Windwood Drive, Toronto, ON photo 29
9 Windwood Drive, Toronto, ON photo 30
9 Windwood Drive, Toronto, ON photo 31
9 Windwood Drive, Toronto, ON photo 32
9 Windwood Drive, Toronto, ON photo 33
9 Windwood Drive, Toronto, ON photo 34
9 Windwood Drive, Toronto, ON photo 35
9 Windwood Drive, Toronto, ON photo 36
9 Windwood Drive, Toronto, ON photo 37
9 Windwood Drive, Toronto, ON photo 38
9 Windwood Drive, Toronto, ON photo 39
9 Windwood Drive, Toronto, ON photo 40
9 Windwood Drive, Toronto, ON photo 41
9 Windwood Drive, Toronto, ON photo 42
9 Windwood Drive, Toronto, ON photo 43
9 Windwood Drive, Toronto, ON photo 44
9 Windwood Drive, Toronto, ON photo 45
9 Windwood Drive, Toronto, ON photo 46
1 / 46

BUYER ADVANTAGE

Buy with confidence

Get a full-service approach built on strategy, strong negotiation, and clear guidance from offer to close.

  • Local Market Expertise
  • Broker-level Negotiation
  • Transparent Process
  • No-pressure Guidance

The right strategy depends on your goals, timing, budget, and the type of home you are buying. Get Your Buyer Snapshot.

About This Property

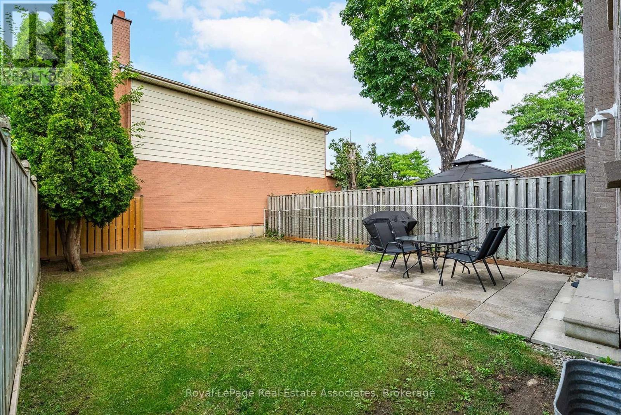
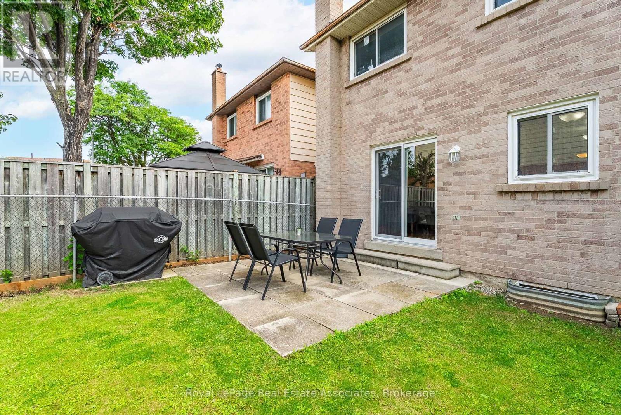
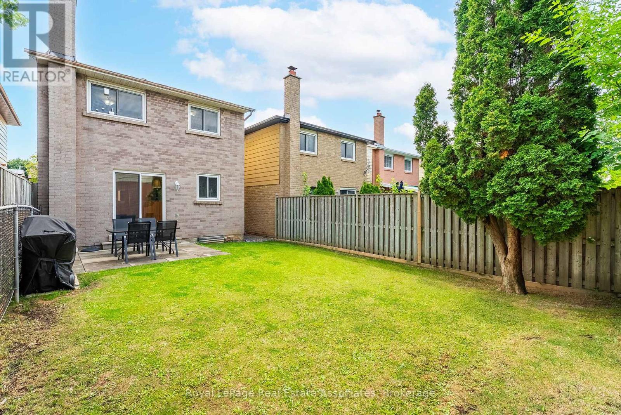
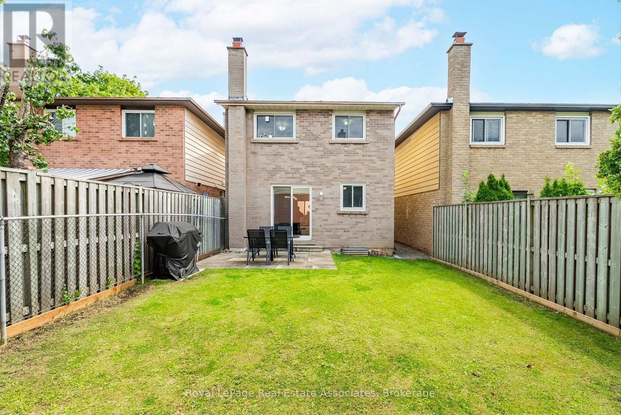
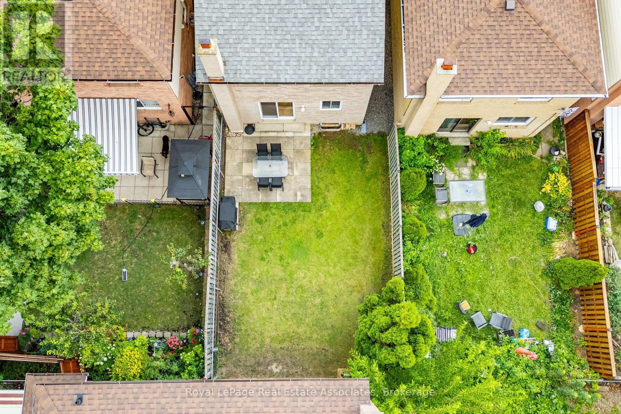
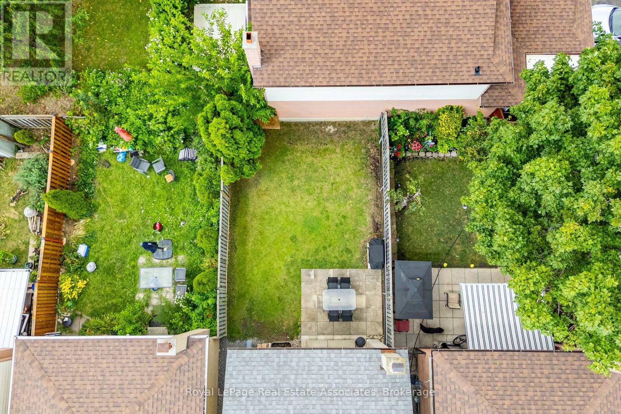
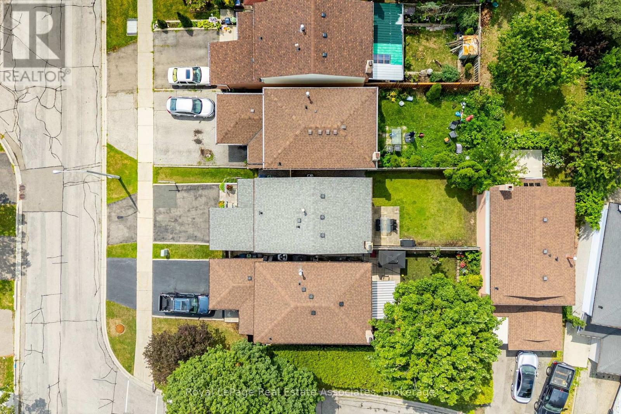
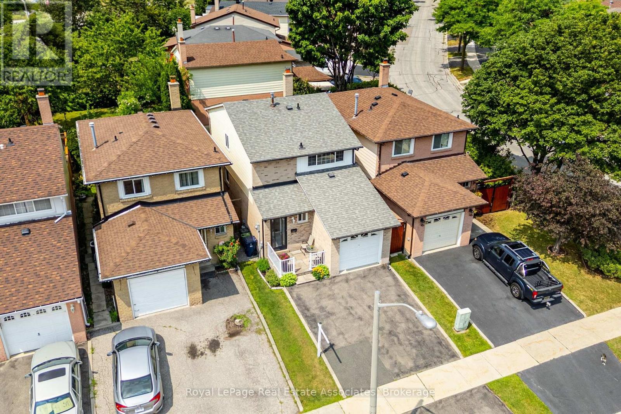
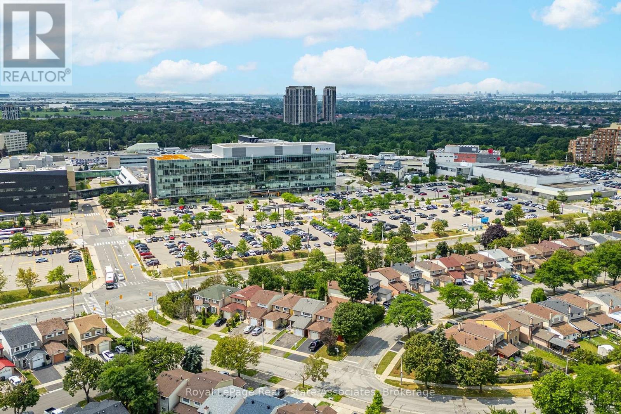
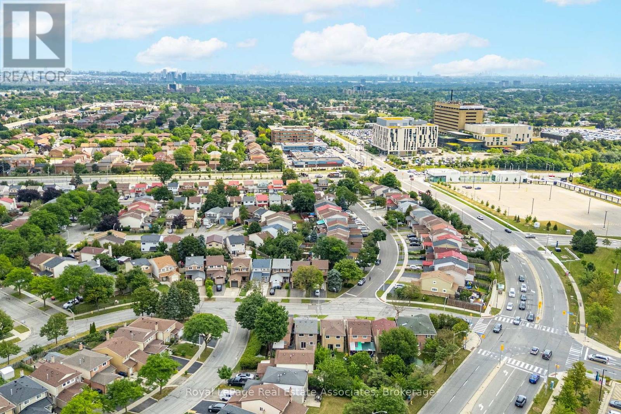
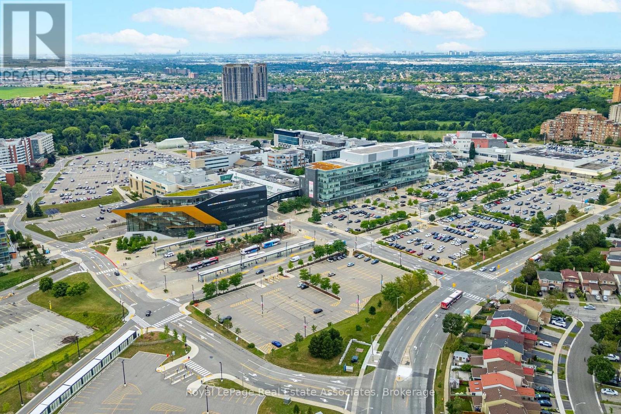
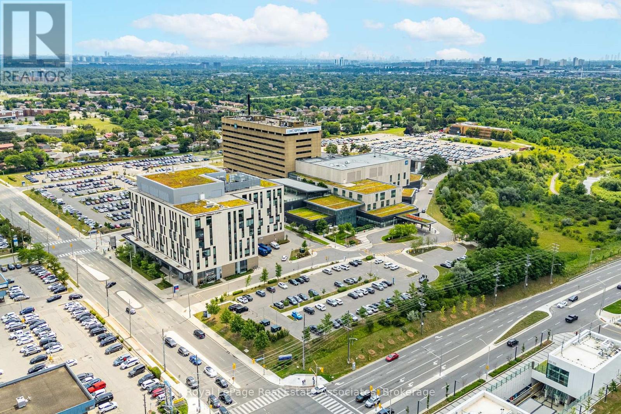
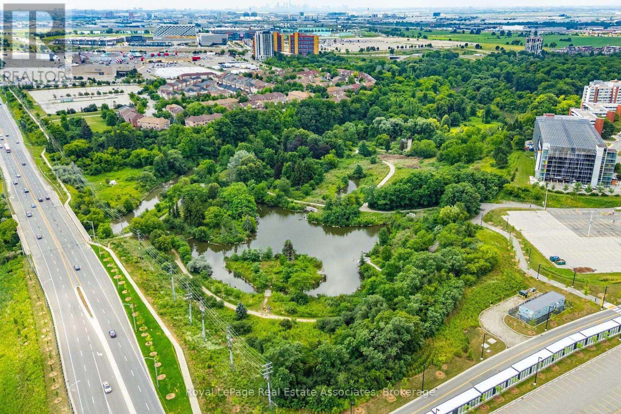
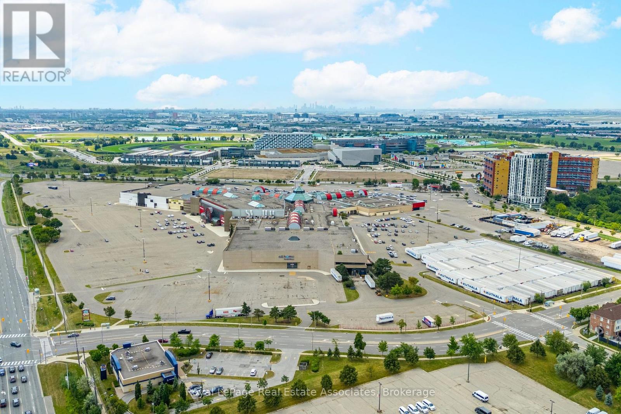
Offering an extraordinary opportunity for first-time buyers and savvy investors alike, 9 Windwood Drive hits the market for the very first time in 40 years. Lovingly maintained by the same family for four decades, this spotless residence boasts almost 1,900 square feet of total living space, featuring 3 bright bedrooms, 2.5 bathrooms, a single-car garage, a two-car driveway, and a finished basement. Major big-ticket updates are already taken care of, with a recently replaced roof and fresh roof sheeting providing long-term peace of mind. Outside, a peaceful, fully fenced backyard creates a private outdoor sanctuary. For investors looking to capitalize on high rental demand, this property is a prime candidate to transform into a high-yielding student haven. Situated just meters from Humber College (North Campus), student tenants will appreciate an effortless commute, nearby study spots at the Humber Arboretum, and easy access to medical services at Etobicoke General Hospital. Connecting across the GTA is simple with the Finch West LRT (Line 6), seamless TTC access, and rapid connections to major thoroughfares including Highways 427, 27, 407, and 401. First-time buyers will equally fall in love with the unmatched convenience and neighbourhood charm. Beyond its academic proximity, the home is surrounded by everyday essentials and vibrant entertainment, including Woodbine Mall, the Great Canadian Casino Resort Toronto, and local green spaces like Windwood and Tamarisk Parks. Whether you choose to enjoy this cherished home as a family or convert it into a turnkey rental investment, 40 years of meticulous care provide the perfect foundation for your vision. (id:63604)

Key Facts

Type
Detached
Beds
3
Baths
3
Size
1,100 sqft
Lot
25 x 100.1 FT
Parking
3 total

Highlights

  • Washer
  • Refrigerator
  • Stove
  • Oven
  • Dryer
  • Microwave
  • Freezer
Property Details 17 details
Bedrooms
3 bedrooms
3 above grade
Bathrooms
3 bathrooms
1 partial
Parking
3 parking spaces
Garage
Living area
1,100 - 1,500 sq. ft.
Property
Single Family · Freehold · Detached
Property subtype
Single Family
Structure type
House
Ownership
Freehold
Attached status
Detached
Storeys
2
Basement
Finished, Full
Heating
Forced air, Wood
Cooling
Central air conditioning
Fireplace
1 fireplace
Lot dimensions
25 x 100.1 FT
Frontage
25 feet
Taxes
$3,468.24 (2,026)
Water source
Municipal water
Sewer
Sanitary sewer

Interior features

WasherRefrigeratorStoveOvenDryerMicrowaveFreezerTileHardwoodFireplace(s)

Exterior features

Vinyl sidingPoured ConcreteFully Fenced

Systems and association

Smoke Detectors
Rooms 12 rooms
Level
Room
Dimensions
Upper Level
Bedroom
3.96 m x 3.58 m
Main level
Bathroom
1.51 m x 1.2 m
Basement
Recreational, Games room
6.88 m x 2.66 m
Basement
Other
1.91 m x 2.65 m
Upper Level
Bedroom
2.92 m x 2.86 m
Main level
Living room
5.26 m x 3.04 m
Main level
Dining room
1.92 m x 3.04 m
Main level
Kitchen
4.85 m x 2.52 m
Basement
Utility room
3.48 m x 2.71 m
Upper Level
Bathroom
1.53 m x 2.61 m
Basement
Bathroom
1.98 m x 1.98 m
Upper Level
Primary Bedroom
3.26 m x 5.25 m

Virtual Tour & Media

Mortgage & Affordability Estimate monthly costs
Purchase price$799,900
Down paymentNot available
Mortgage amountNot available
Principal & interestNot available
Property taxesNot available
Condo/HOA feeNot available
Insurance/OtherNot available
UtilitiesNot available
Est. monthly totalNot available
Income needed (GDS 32%)Not available
Estimates only. Not financial advice. Rates, taxes and fees vary by lender and municipality.

Saved Properties

Keep This One Handy

Save this listing, compare it later, or open your saved properties dashboard.

Manage Saved Searches
Map is approximate.

Neighbourhood

Area
West Humber-Clairville
City
Toronto
Postal code
M9W 6B8
Nearby
Humber College Blvd and Finch Ave West








