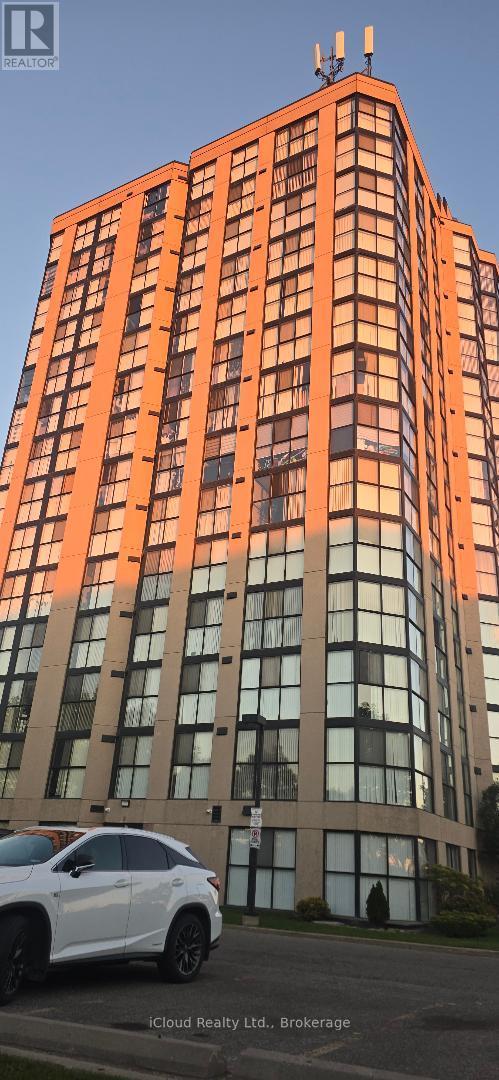
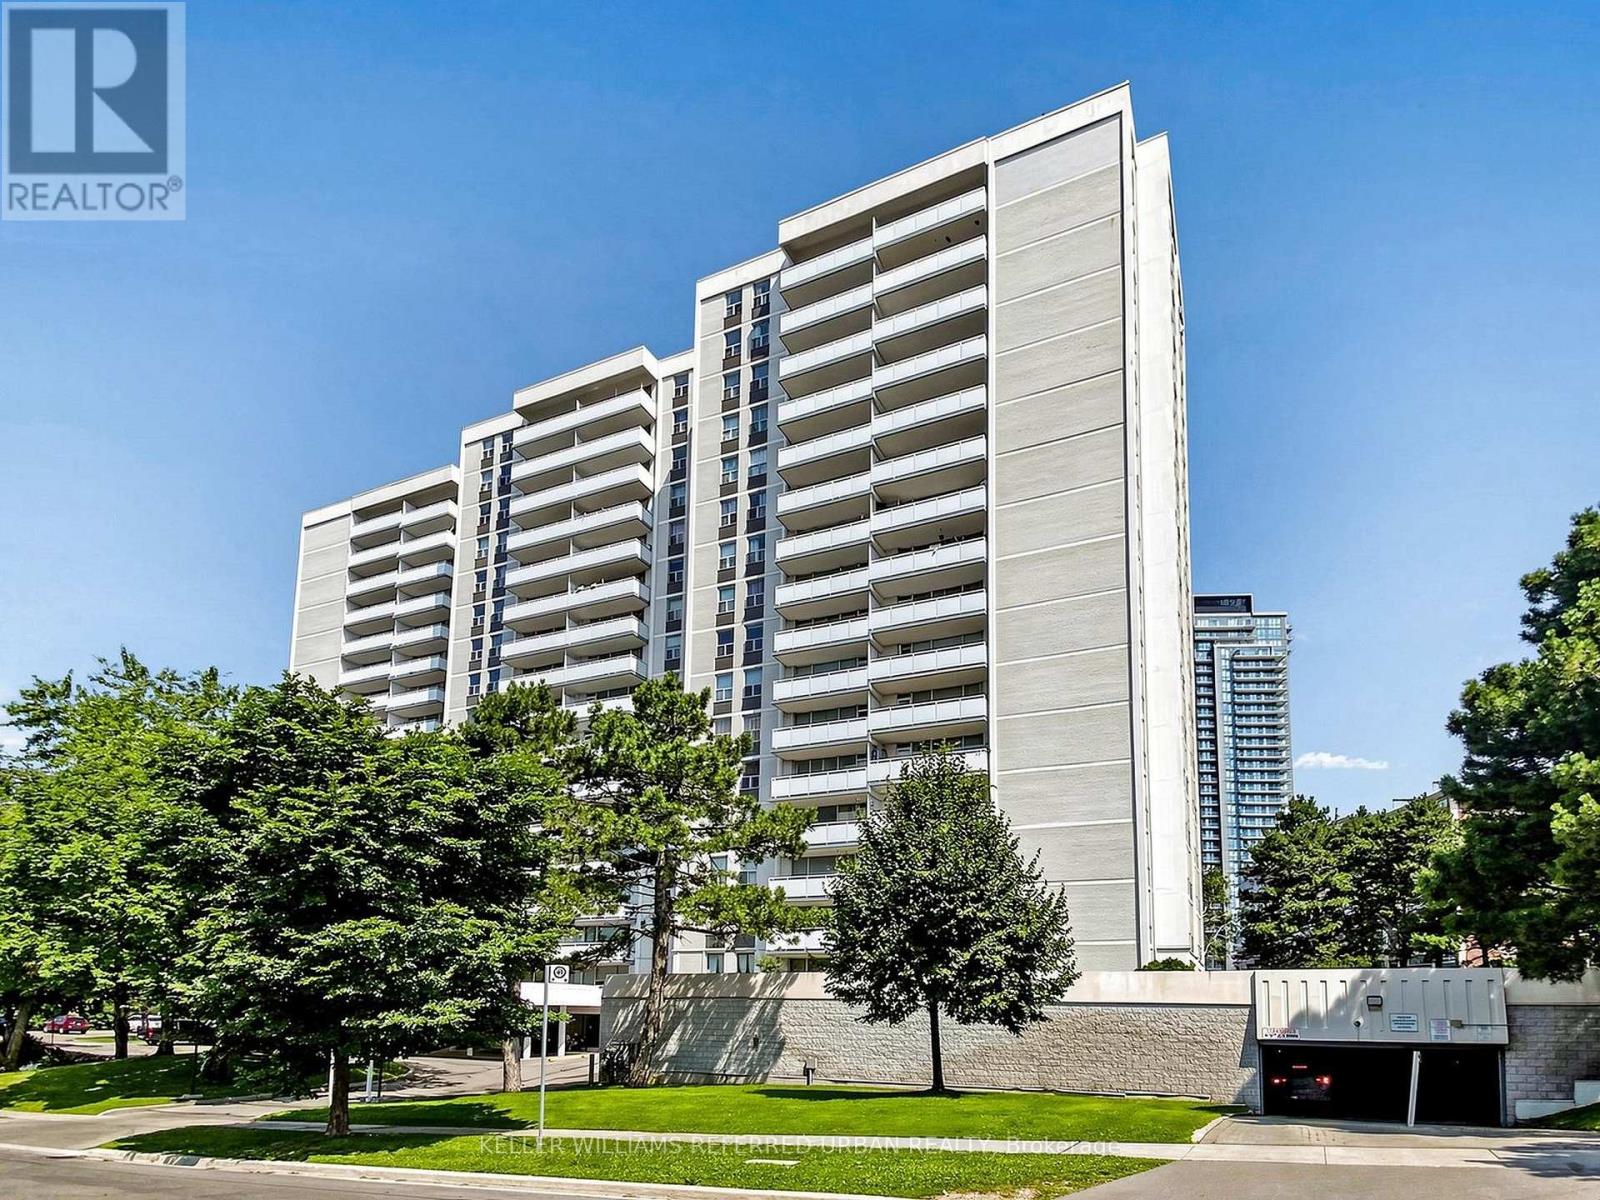
905- 1100 Sheppard Avenue West
BUYER ADVANTAGE
Buy with confidence
Get a full-service approach built on strategy, strong negotiation, and clear guidance from offer to close.
- Local Market Expertise
- Broker-level Negotiation
- Transparent Process
- No-pressure Guidance

The right strategy depends on your goals, timing, budget, and the type of home you are buying. Get Your Buyer Snapshot.
About This Property
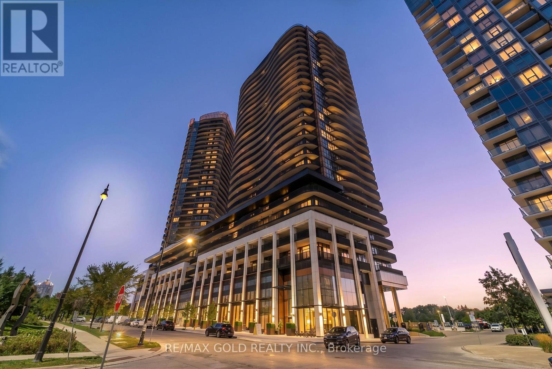
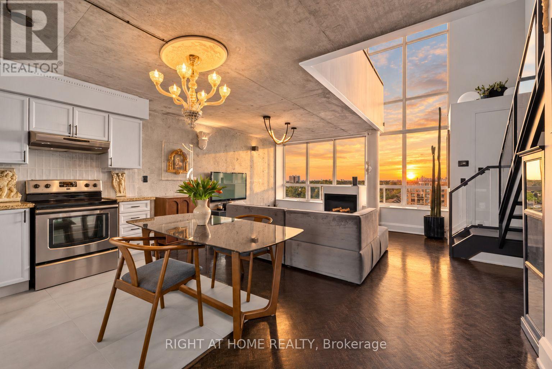
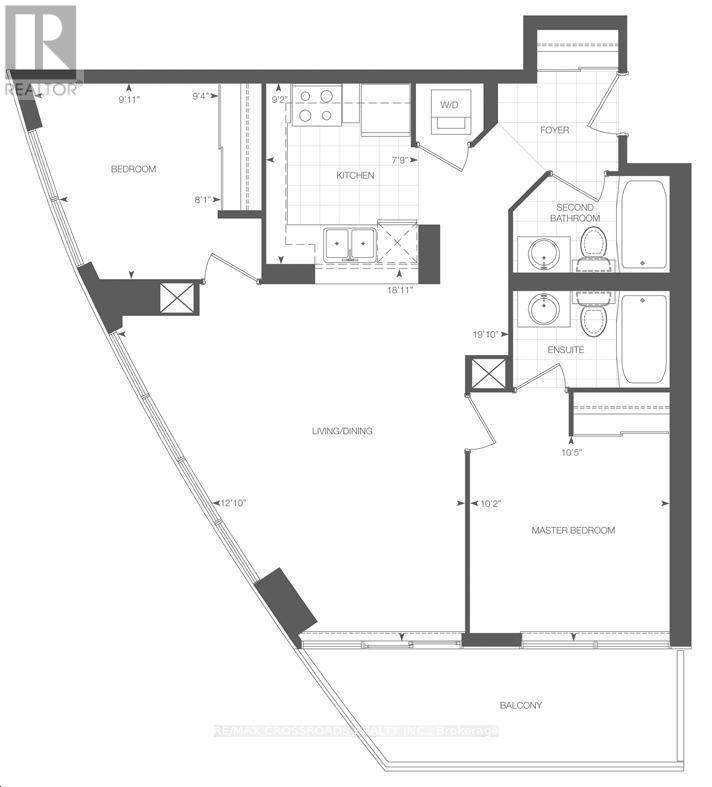
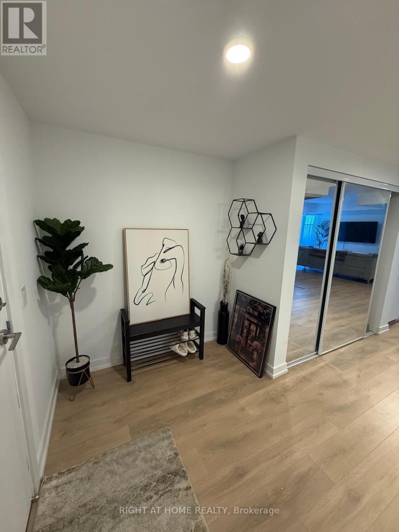
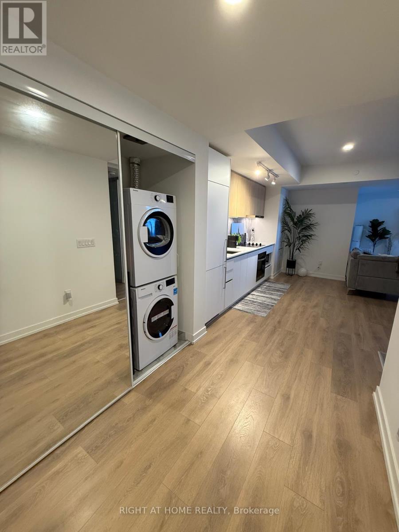
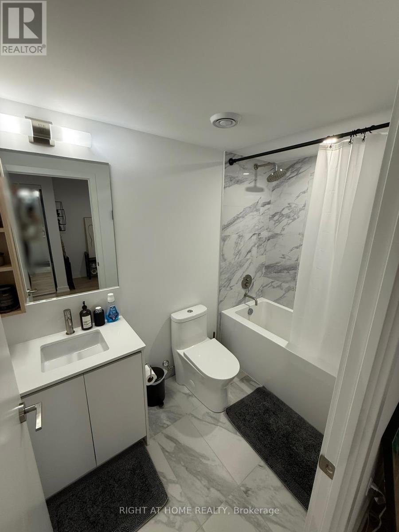
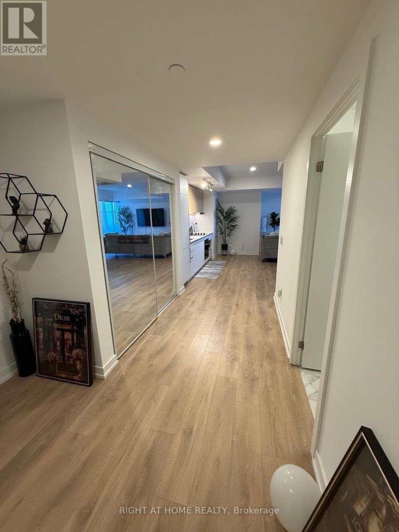
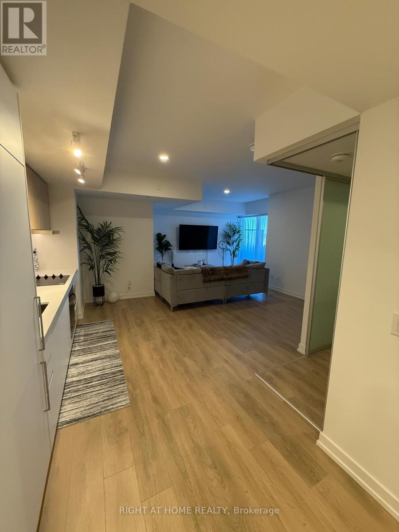
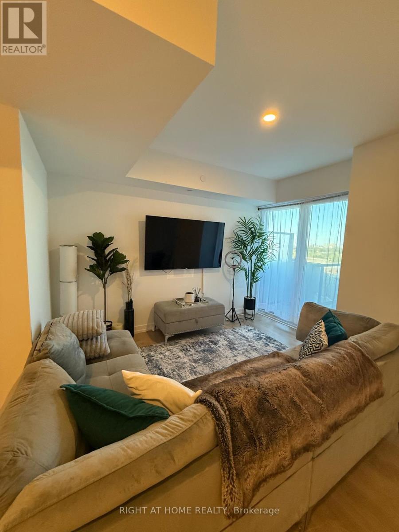
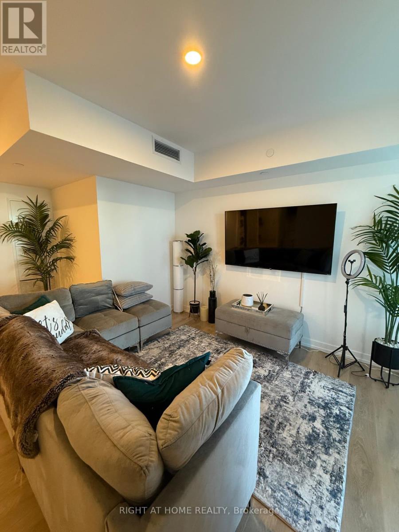
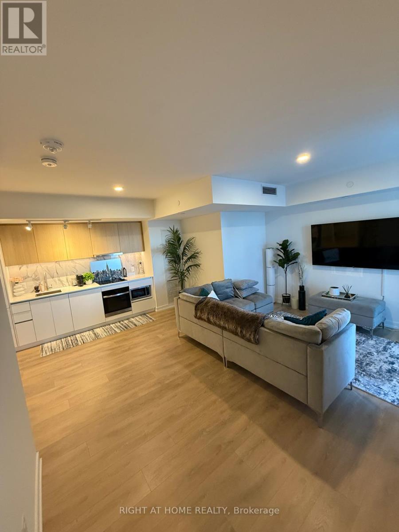
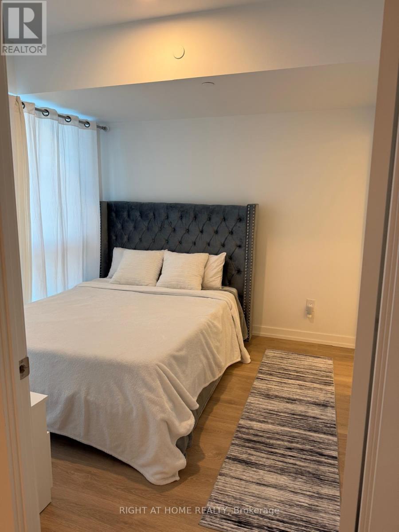
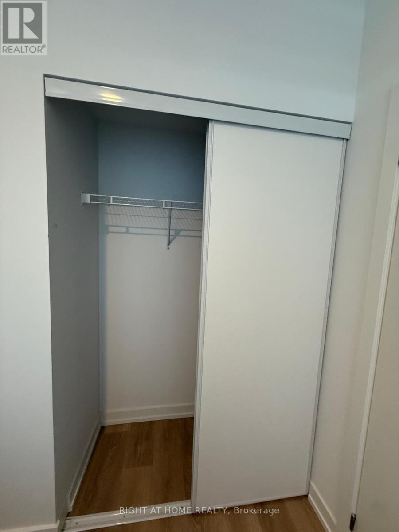
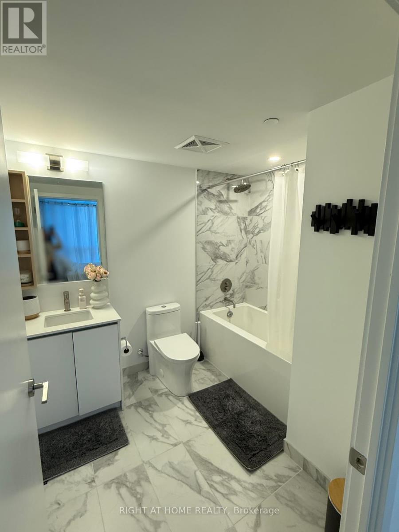
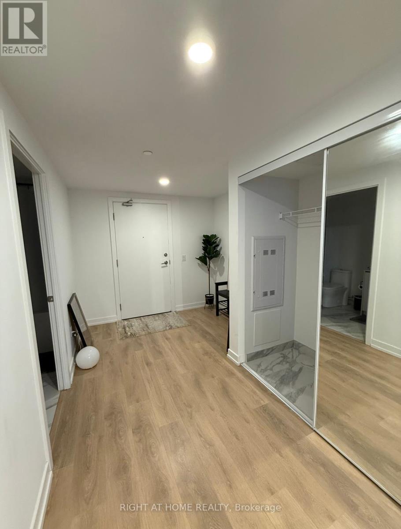
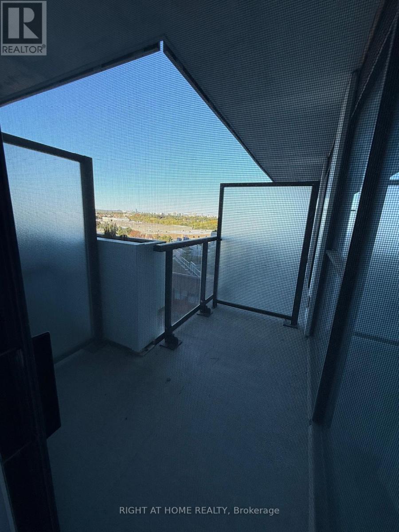
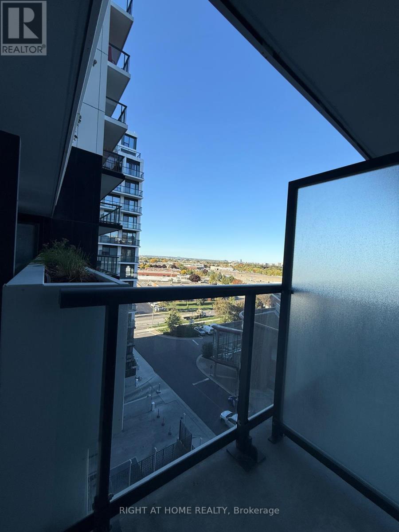
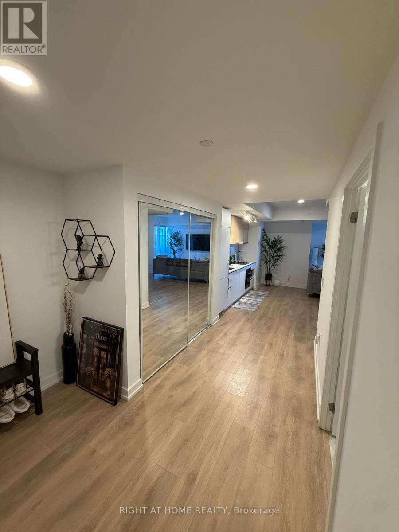
Stunning 1+Den, 2-Full Bath Luxury at WestLine Condos by CentreCourt! Massive, ultra-functional den converted into a private 2nd bedroom. High-floor 9th-floor unit features premium unobstructed NW views toward Downsview Park, sleek laminate floors & floor-to-ceiling windows. Designer kitchen with custom quartz counters & integrated built-in appliances. Steps to Sheppard West Subway. Mins to York U, Yorkdale & Hwy 401. Premium transit hub living! (id:63604)
Key Facts
Property Details
Interior features
Exterior features
Systems and association
Lot and water
Mortgage & Affordability
Saved Properties
Keep This One Handy
Save this listing, compare it later, or open your saved properties dashboard.
Neighbourhood
- Area
- York University Heights
- City
- Toronto
- Postal code
- M3K 0E4
- Nearby
- Cross Streets: Sheppard Avenue West and Allen Road. ** Directions: Hwy 401 to Allen Rd N. Exit West on Sheppard Ave W. Building is on North side, just West of Allen Rd & next to Sheppard West Subway. Turn North on William Duncan Rd for immediate access to main residential lobby, concierge & visitor drop-off.
Save This Property
Keep this home handy, return to it anytime, and let us know how to reach you about this listing.
We use this email only to connect your saved properties and saved searches.
Other Available Options
Similar Listings
Listings from our database that match closely.