905- 699 Aberdeen Boulevard
Midland, ONCondo Apartment
$629,000
MLS® S12984502
Condo Apartment2 beds2 baths1 total
905- 699 Aberdeen Boulevard, Midland, ON photo 1
905- 699 Aberdeen Boulevard, Midland, ON photo 2
905- 699 Aberdeen Boulevard, Midland, ON photo 3
905- 699 Aberdeen Boulevard, Midland, ON photo 4
905- 699 Aberdeen Boulevard, Midland, ON photo 5
905- 699 Aberdeen Boulevard, Midland, ON photo 6
905- 699 Aberdeen Boulevard, Midland, ON photo 7
905- 699 Aberdeen Boulevard, Midland, ON photo 8
905- 699 Aberdeen Boulevard, Midland, ON photo 9
905- 699 Aberdeen Boulevard, Midland, ON photo 10
905- 699 Aberdeen Boulevard, Midland, ON photo 11
905- 699 Aberdeen Boulevard, Midland, ON photo 12
905- 699 Aberdeen Boulevard, Midland, ON photo 13
905- 699 Aberdeen Boulevard, Midland, ON photo 14
905- 699 Aberdeen Boulevard, Midland, ON photo 15
905- 699 Aberdeen Boulevard, Midland, ON photo 16
905- 699 Aberdeen Boulevard, Midland, ON photo 17
905- 699 Aberdeen Boulevard, Midland, ON photo 18
905- 699 Aberdeen Boulevard, Midland, ON photo 19
905- 699 Aberdeen Boulevard, Midland, ON photo 20
905- 699 Aberdeen Boulevard, Midland, ON photo 21
905- 699 Aberdeen Boulevard, Midland, ON photo 22
905- 699 Aberdeen Boulevard, Midland, ON photo 23
905- 699 Aberdeen Boulevard, Midland, ON photo 24
905- 699 Aberdeen Boulevard, Midland, ON photo 25
1 / 25

BUYER ADVANTAGE

Buy with confidence

Get a full-service approach built on strategy, strong negotiation, and clear guidance from offer to close.

  • Local Market Expertise
  • Broker-level Negotiation
  • Transparent Process
  • No-pressure Guidance

The right strategy depends on your goals, timing, budget, and the type of home you are buying. Get Your Buyer Snapshot.

About This Property

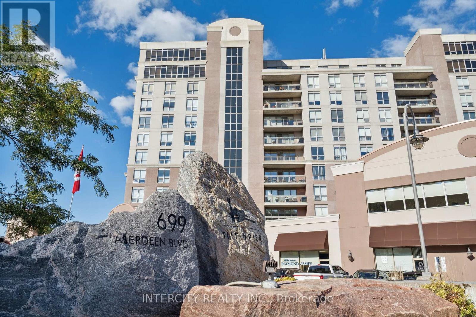
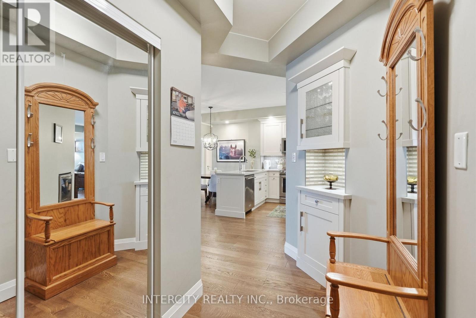
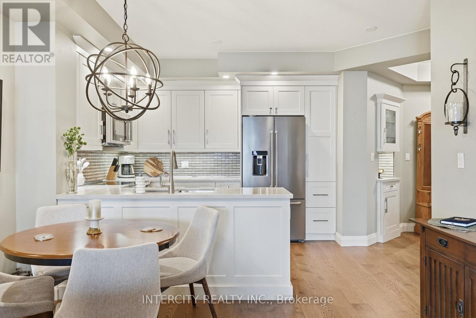
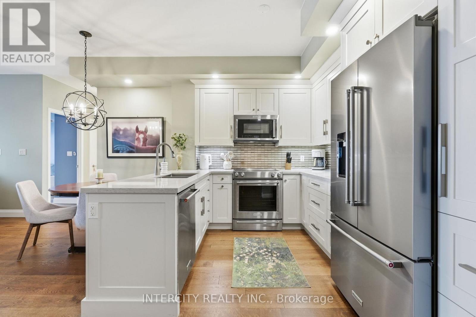
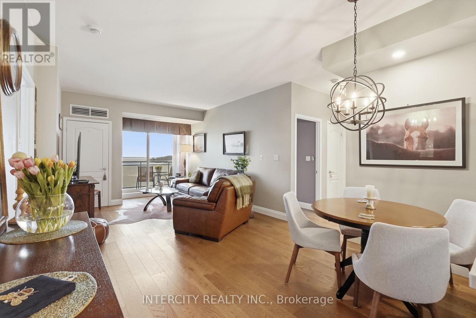
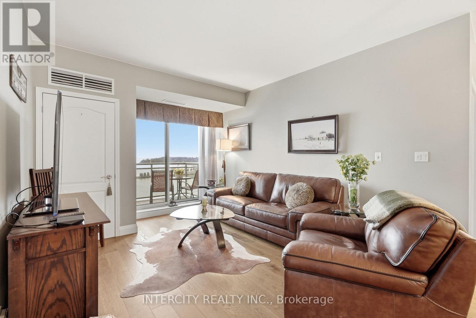
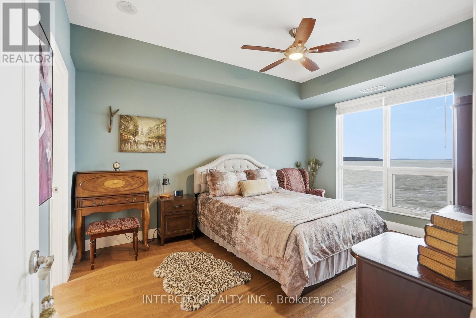
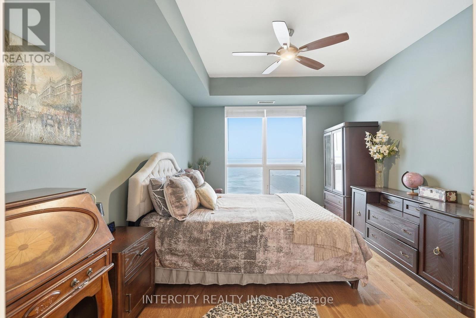
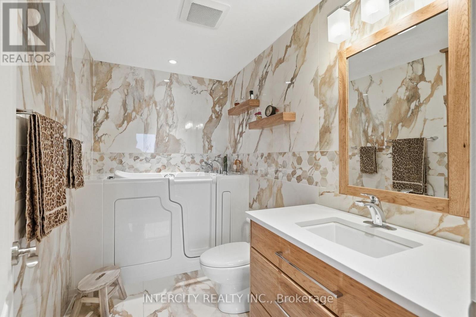
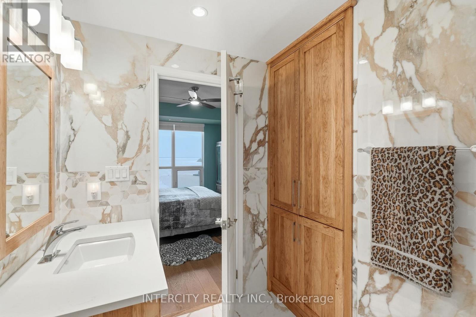
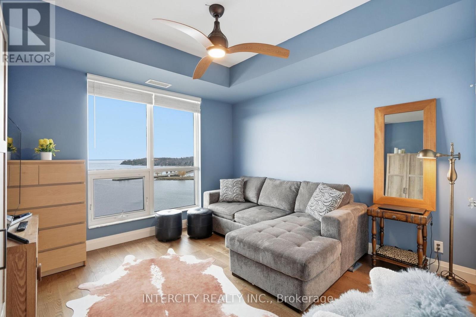
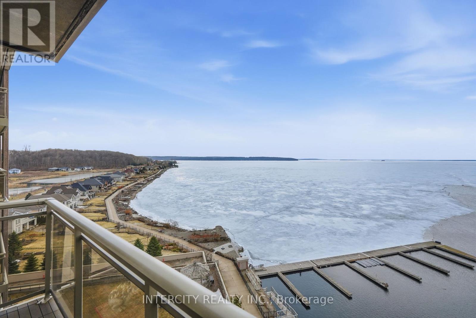
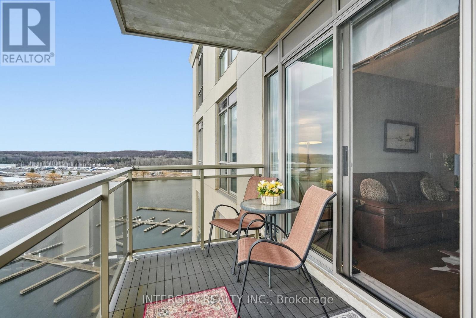
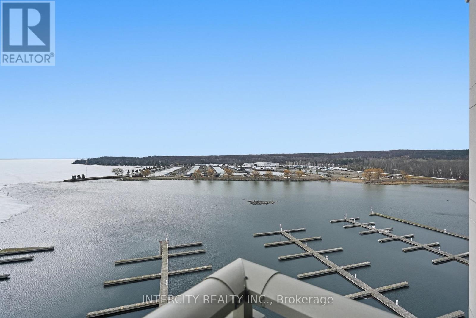
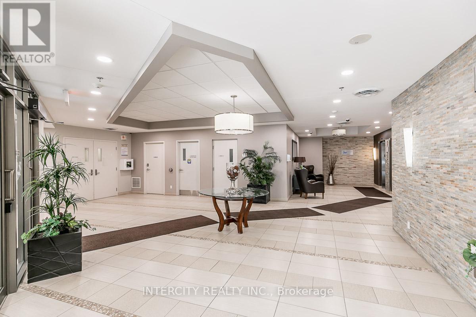
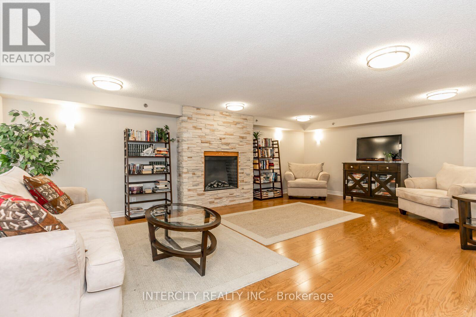
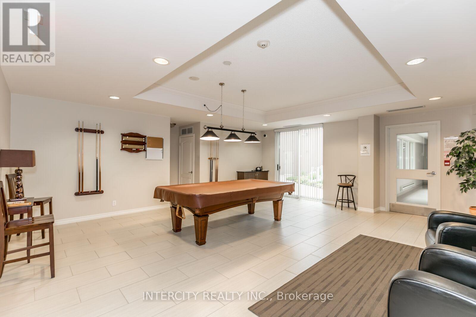
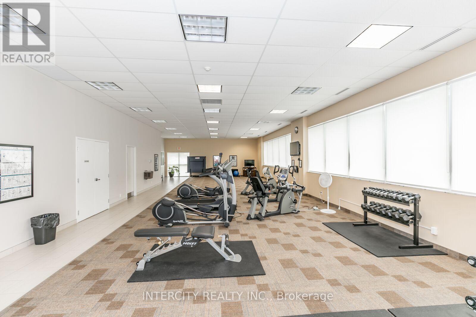
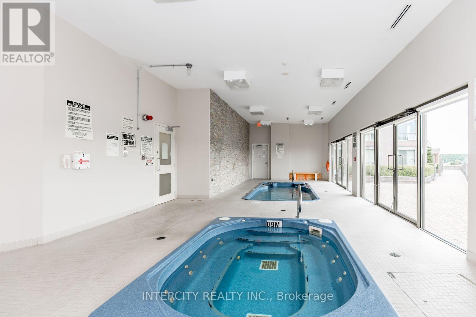
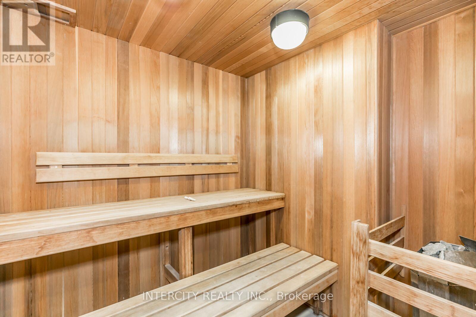
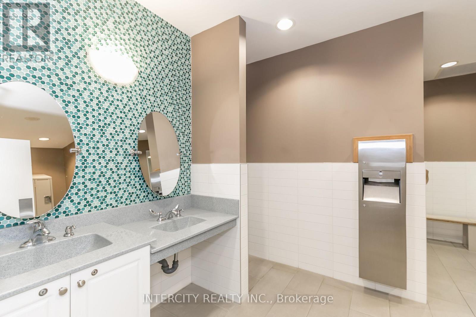
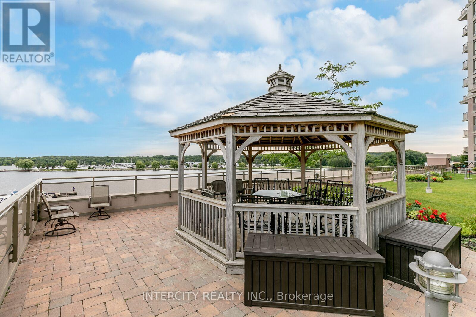
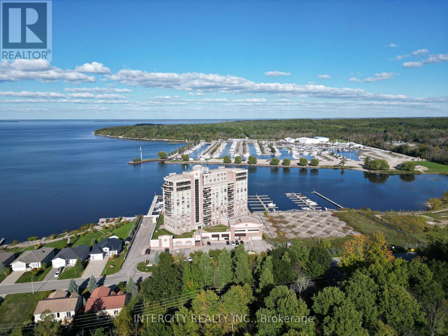
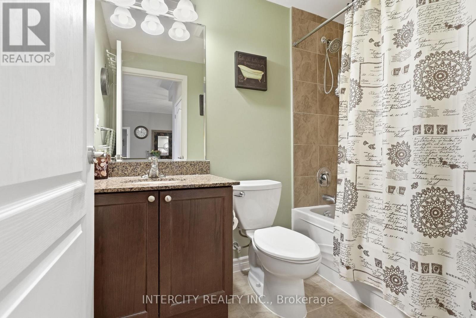
Beautiful Rose model at sought after Tiffin Pier Condo. This 2 bed 2 bath waterfront condo offers 1,102 sf plus balcony and water views from every room. Stunning kitchen renovated by Lindsay Shultz, with Quartz Countertops and gorgeous accents, bar with added storage and bar fridge. Beautiful hardwood throughout living and bedrooms. Renovated primary ensuite offers custom wood linen closet with ample storage and mobility accessible Therapy Jet Tub. Upgraded appliances and fixtures throughout. 9' ceilings. New motor in HVAC makes for efficient and quiet heating and cooling. BBQ from balcony while overlooking Bay and Marina. Prime in town location. Marina and TransCanada trail at your doorstep. Underground parking, Two Storage units and Bike spot included. Well maintained high end building and property w/ five star amenities incl: Gym, saunas, Swim-spa, Jacuzzi, Party Rm, Guest Suite & more. Life's too short to live anywhere else. (id:63604)

Key Facts

Type
Condo Apartment
Beds
2
Baths
2
Size
1,000 sqft
Parking
1 total
Condo fee
$995

Highlights

  • Washer
  • Refrigerator
  • Water softener
  • Intercom
  • Dishwasher
  • Range
  • Dryer
  • Microwave
  • Window Coverings
  • Water Heater
Property Details 15 details
Bedrooms
2 bedrooms
2 above grade + 0 below grade
Bathrooms
2 bathrooms
Parking
1 parking space
Garage · Underground · Inside Entry
Living area
1,000 - 1,199 sq. ft.
Property
Single Family · Condo/Strata · Attached
Property subtype
Single Family
Structure type
Apartment
Ownership
Condo/Strata
Attached status
Attached
Heating
Forced air, Natural gas
Cooling
Central air conditioning
Fireplace
No
Taxes
$6,035.75
Zoning
RA 156,BH 37 51
Waterfront
Waterfront · Georgian Bay
Views
Lake view, View, View of water, Direct Water View

Interior features

WasherRefrigeratorWater softenerIntercomDishwasherRangeDryerMicrowaveWindow CoveringsWater HeaterStorage - LockerExercise Centre

Exterior features

StuccoPoured Concrete

Systems and association

Smoke DetectorsControlled entryMonitored AlarmCommon Area MaintenanceWaterInsurance

Lot and water

WaterwayFlat siteConservation/green beltElevatorLightingBalconyIn suite LaundryWaterfront
Rooms 5 rooms
Level
Room
Dimensions
Main level
Kitchen
2.59 m x 3.66 m
Main level
Dining room
3.48 m x 3.66 m
Main level
Living room
3.35 m x 3.66 m
Main level
Primary Bedroom
4.47 m x 3.45 m
Main level
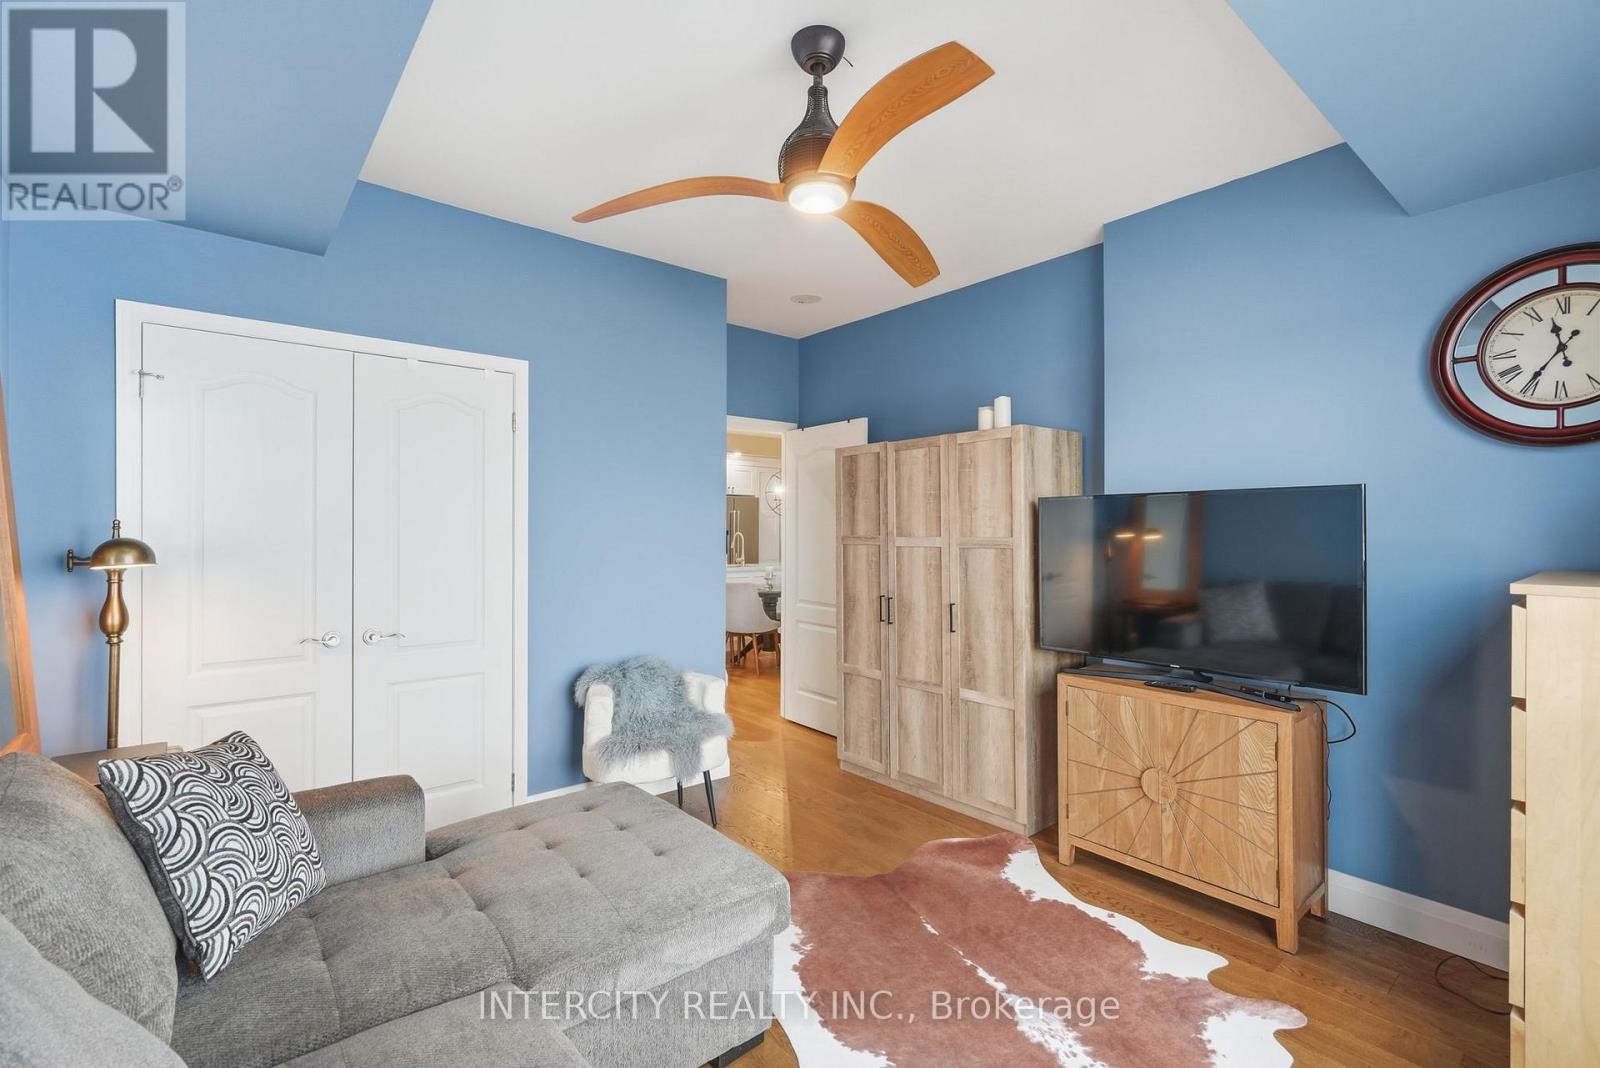
Bedroom 2
3.35 m x 4.45 m

Virtual Tour & Media

Mortgage & Affordability Estimate monthly costs
Purchase price$629,000
Down paymentNot available
Mortgage amountNot available
Principal & interestNot available
Property taxesNot available
Condo/HOA feeNot available
Insurance/OtherNot available
UtilitiesNot available
Est. monthly totalNot available
Income needed (GDS 32%)Not available
Estimates only. Not financial advice. Rates, taxes and fees vary by lender and municipality.

Saved Properties

Keep This One Handy

Save this listing, compare it later, or open your saved properties dashboard.

Manage Saved Searches
Map is approximate.

Neighbourhood

Area
Midland
City
Midland
Postal code
L4R 5P2
Nearby
Cross Streets: William St to Pillsbury Dr. ** Directions: Coming from Highway 12 turn onto William St (North). Followed by a right hand turn onto Pillsbury Dr. which turns into Aberdeen Blvd. Tiffin Pier will be on your righthand side.