909- 50 Baif Boulevard
BUYER ADVANTAGE
Buy with confidence
Get a full-service approach built on strategy, strong negotiation, and clear guidance from offer to close.
- Local Market Expertise
- Broker-level Negotiation
- Transparent Process
- No-pressure Guidance

The right strategy depends on your goals, timing, budget, and the type of home you are buying. Get Your Buyer Snapshot.
About This Property
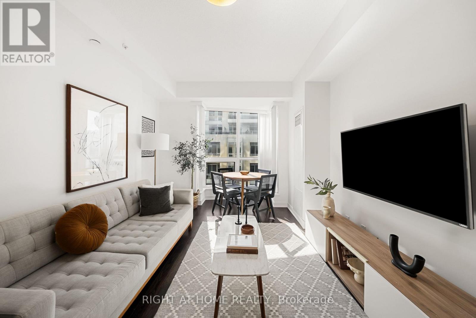
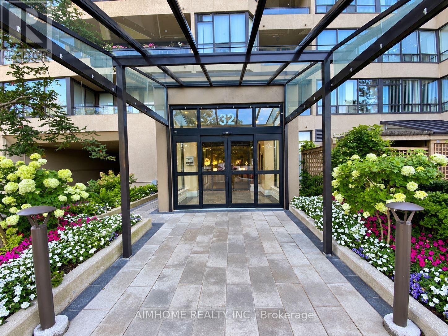
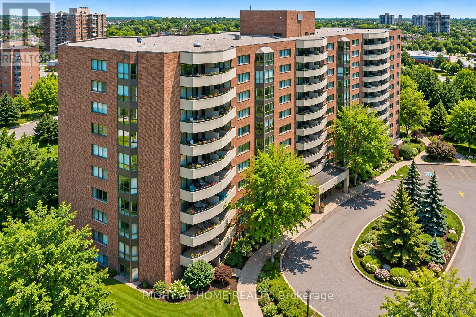
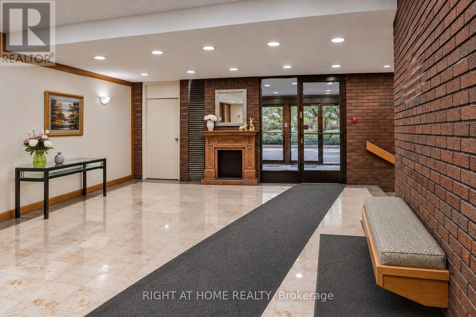
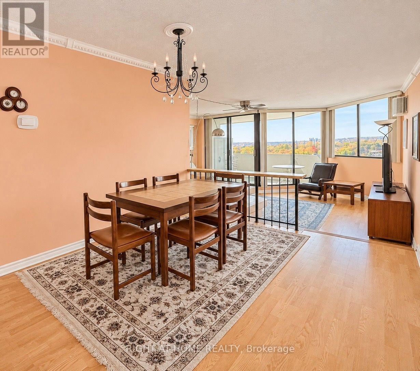
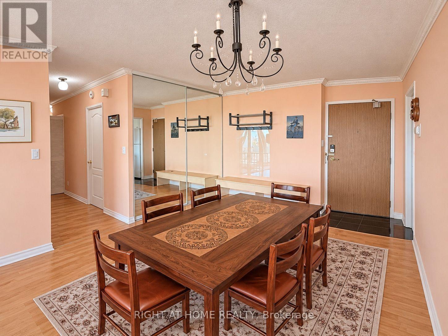
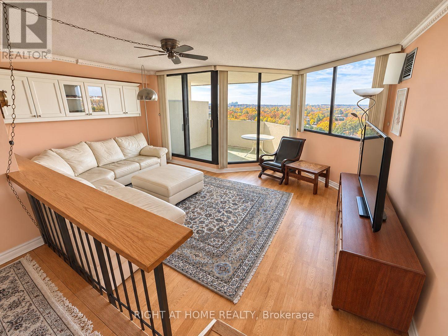
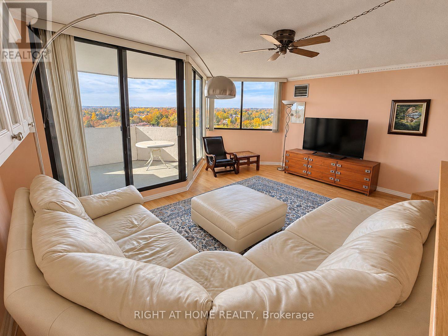
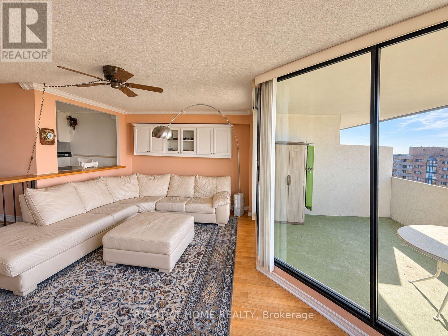
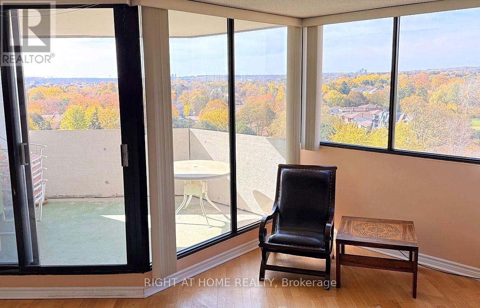
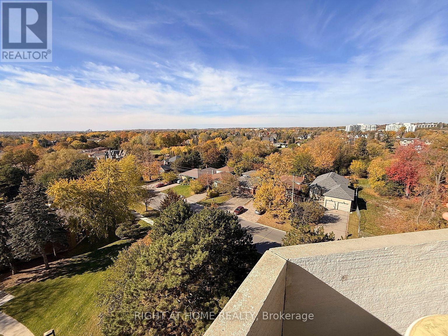
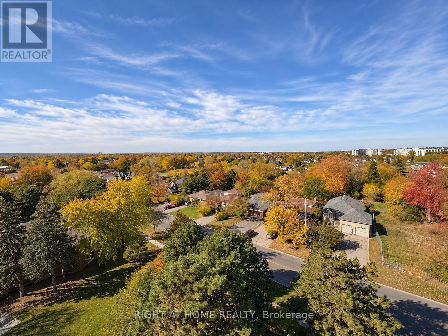
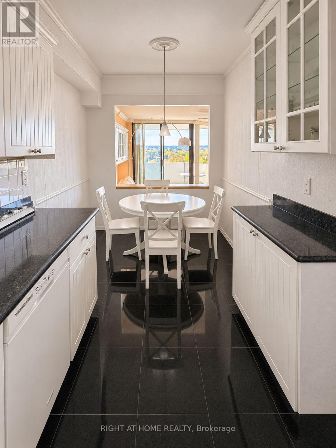
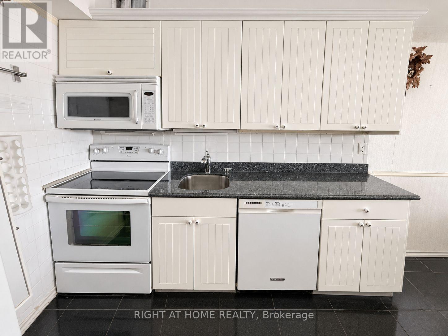
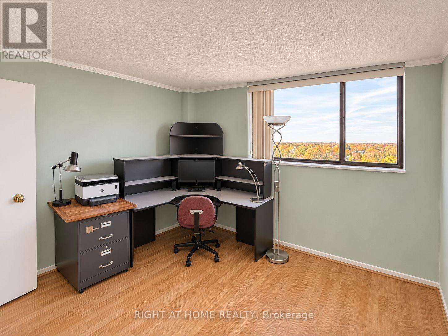
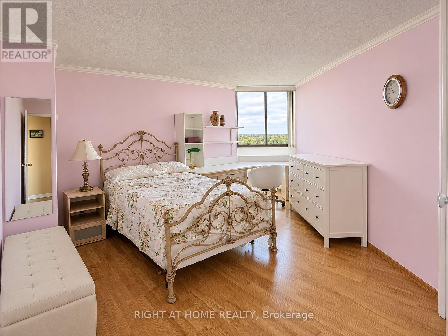
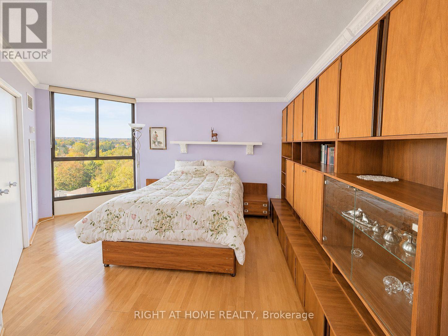
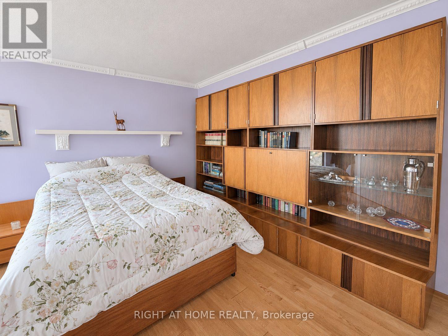
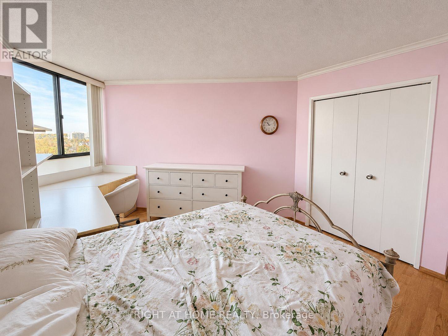
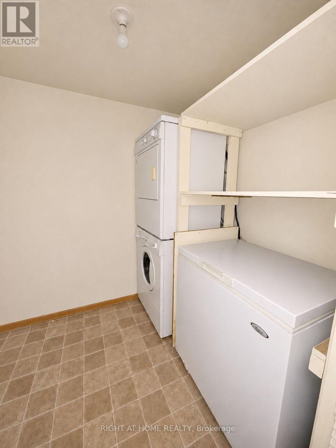
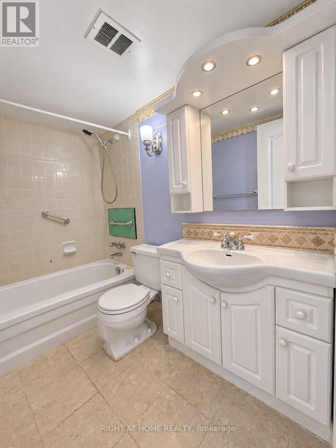
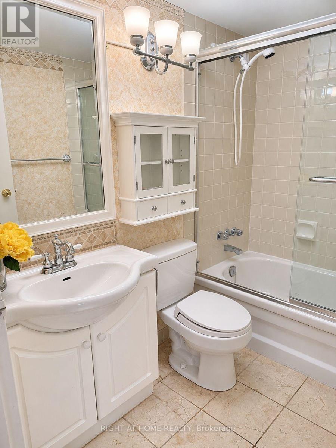
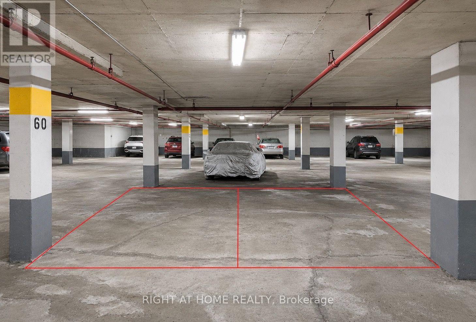
Spectacular unobstructed views and an exceptional corner layout make this beautifully maintained 3-bedroom, 2-bathroom suite a standout at 50 Baif Boulevard. Set on the ninth floor, its coveted corner position offers expansive windows on two sides, welcoming abundant natural light and showcasing peaceful, far-reaching views. The bright, airy interior and generous room sizes create a wonderful sense of openness, while the private balcony offers an inviting place to relax and take in the scenery. An outstanding layout connects spacious living and dining areas for comfortable everyday living and effortless entertaining. A practical galley kitchen with an adjoining sitting area, hardwood floors, three well-proportioned bedrooms, a primary bedroom with a 4-piece ensuite, and a separate ensuite laundry room complete this move-in-ready home. Enjoy the convenience of side-by-side parking accommodation for two vehicles, ideally located close to the elevator, plus an exclusive locker. Set within a well-maintained building with beautifully landscaped grounds, this desirable address is just off Yonge Street, close to Hillcrest Mall, shopping, public transit and everyday essentials. Maintenance fees include heat, hydro, water, central A/C and cable TV. Spacious corner-suite living, outstanding convenience and a view that truly sets this home apart. (id:63604)
Key Facts
Property Details
Interior features
Exterior features
Systems and association
Lot and water
Mortgage & Affordability
Saved Properties
Keep This One Handy
Save this listing, compare it later, or open your saved properties dashboard.
Neighbourhood
- Area
- North Richvale
- City
- Richmond Hill
- Postal code
- L4C 5L1
- Nearby
- Cross Streets: Yonge St & Baif Blvd. ** Directions: Yonge Street, north of 16th Avenue, west onto Baif Boulevard.
Save This Property
Keep this home handy, return to it anytime, and let us know how to reach you about this listing.
We use this email only to connect your saved properties and saved searches.
Other Available Options
Similar Listings
Listings from our database that match closely.