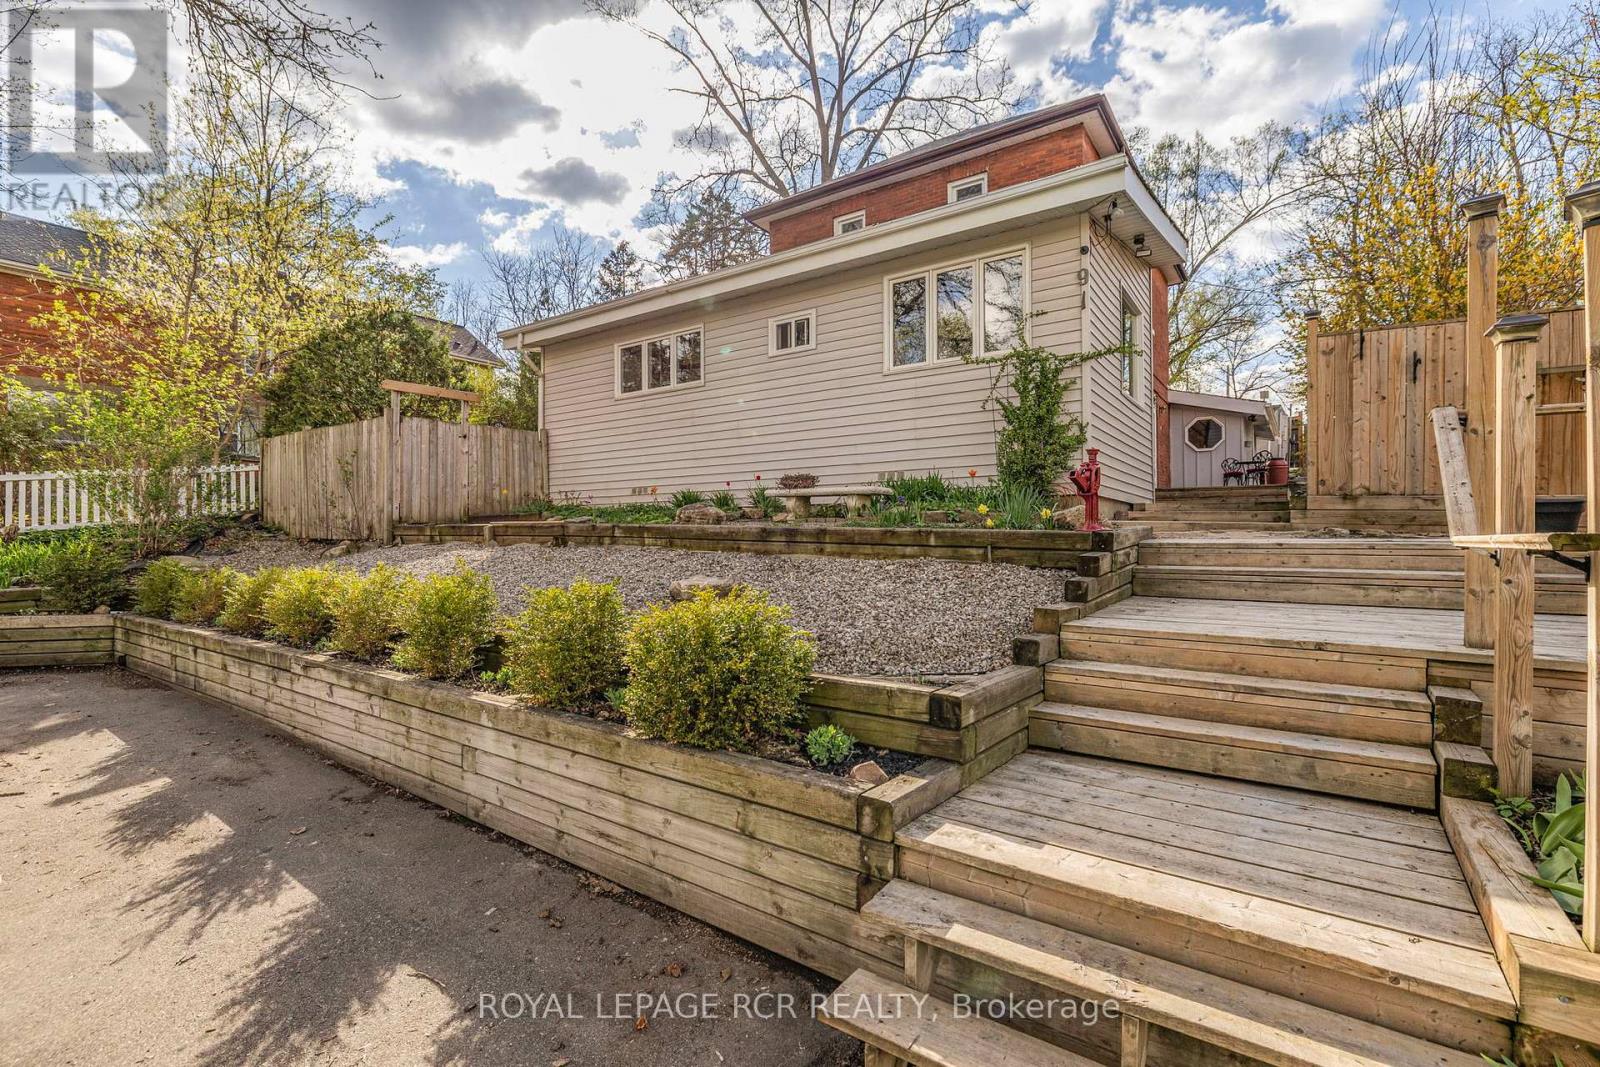
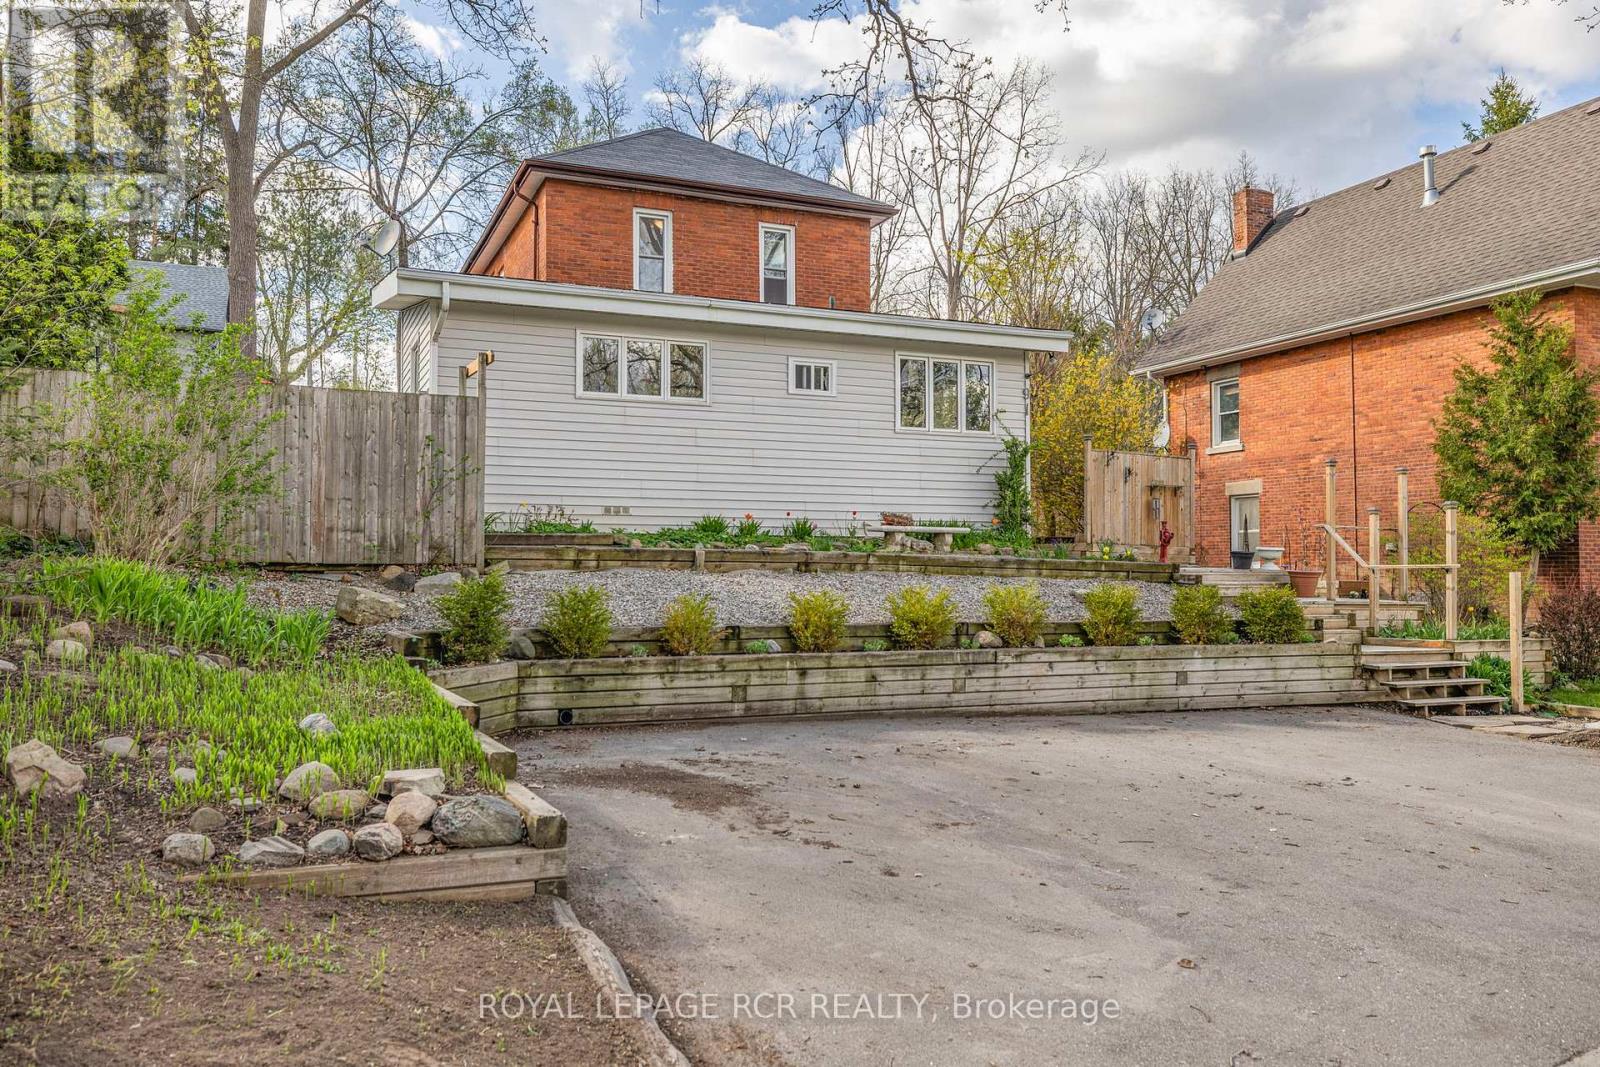
91 King Street West
BUYER ADVANTAGE
Buy with confidence
Get a full-service approach built on strategy, strong negotiation, and clear guidance from offer to close.
- Local Market Expertise
- Broker-level Negotiation
- Transparent Process
- No-pressure Guidance

The right strategy depends on your goals, timing, budget, and the type of home you are buying. Get Your Buyer Snapshot.
About This Property
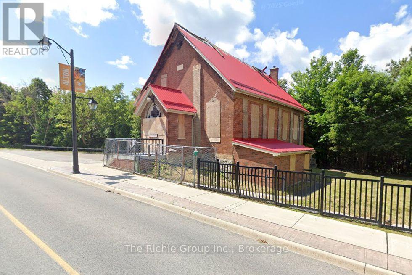
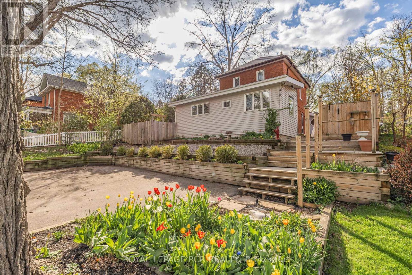
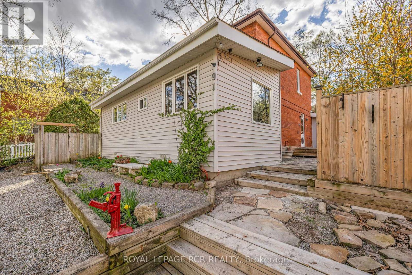
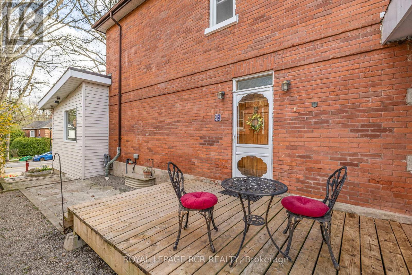
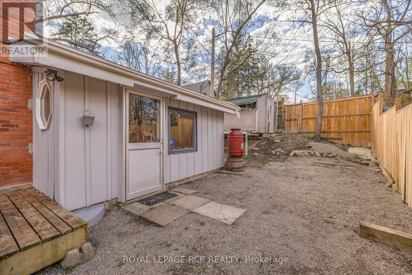
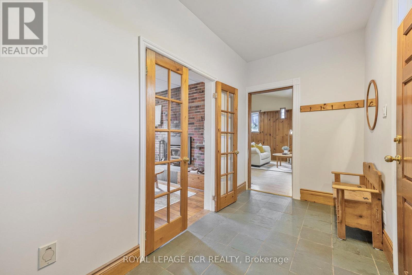
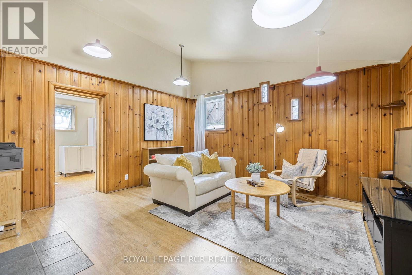
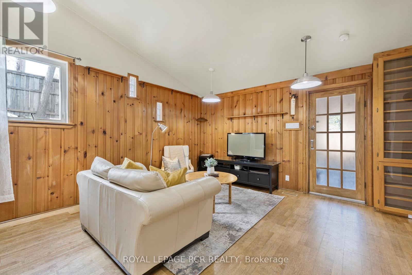
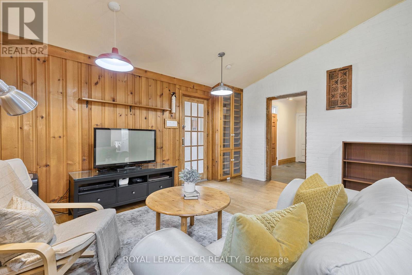
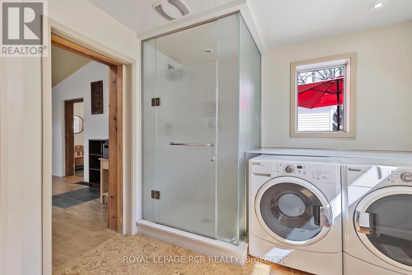
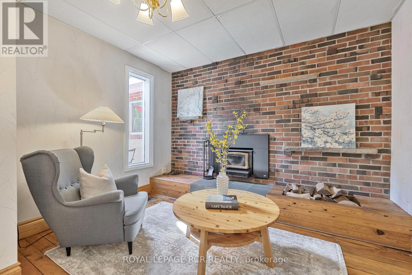
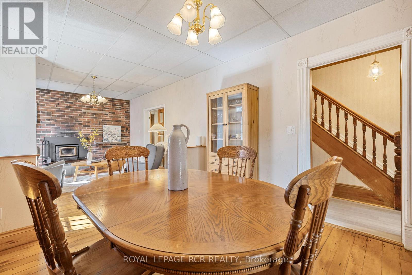
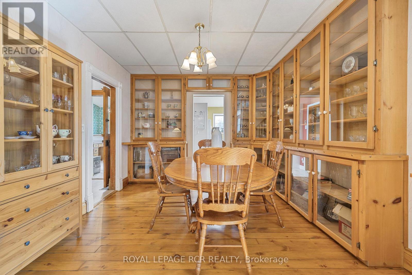
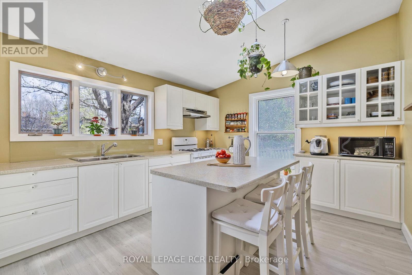
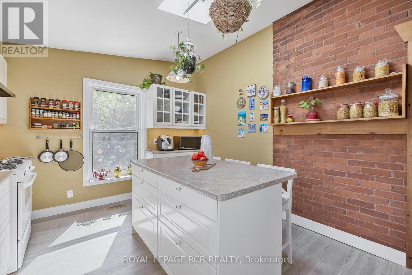
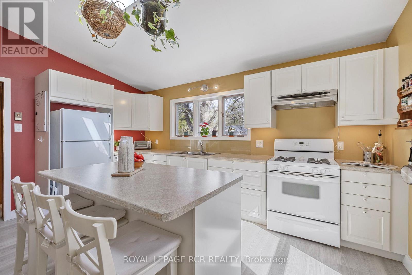
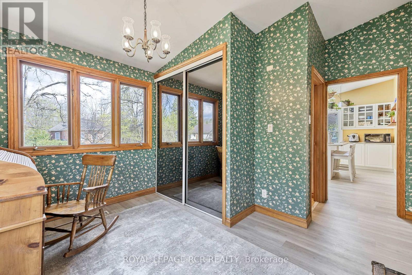
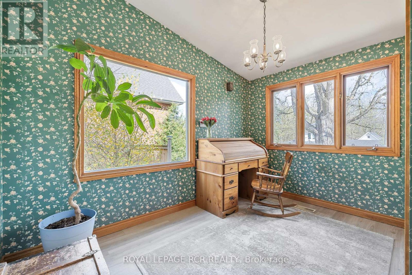
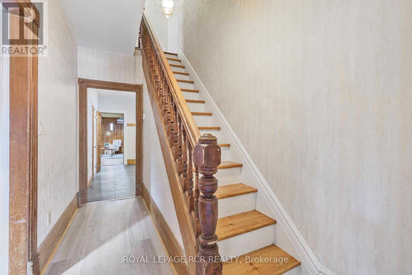
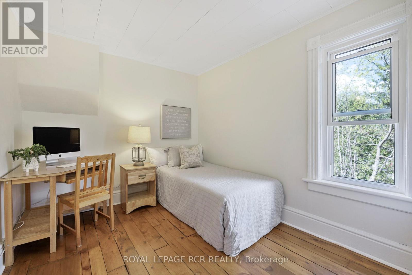
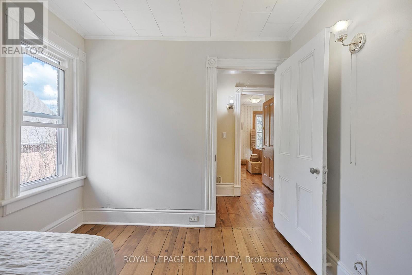
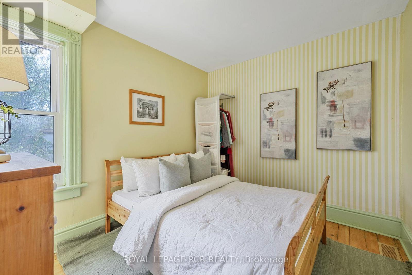
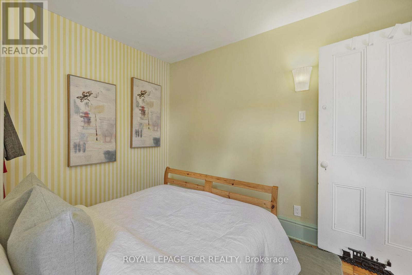
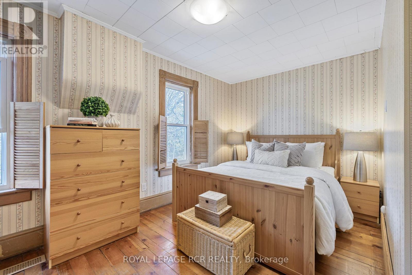
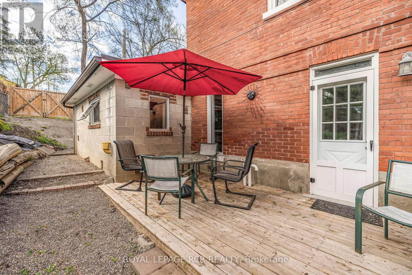
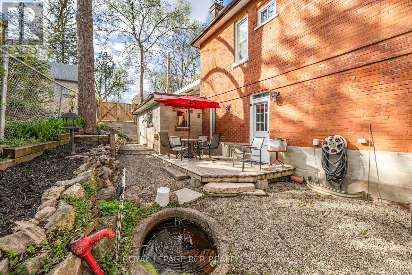
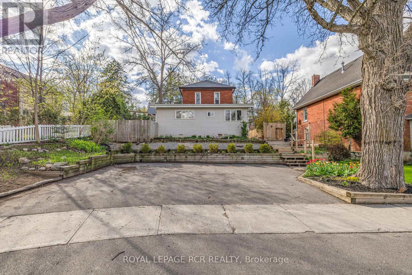
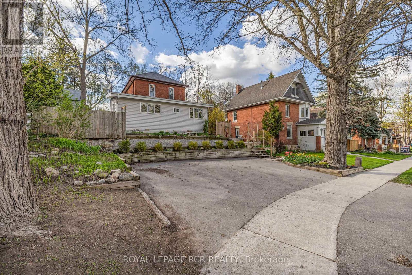
NOT YOUR TYPICAL DOWNTOWN BOLTON HOME! What truly sets this property apart is its unique addition with a SEPARATE PRIVATE ENTRANCE, creating a distinct space away from the home's main living areas and offering incredible flexibility for today's lifestyle. Offering nearly 2,000 sq. ft. of above-grade living space, this character-filled century home delivers an impressive amount of space, flexibility and value. The main floor designed to adapt to the way you live, with multiple living areas offering endless possibilities for a home office, reading room, playroom, hobby space, TV lounge or quiet retreat. A generous foyer opens to the combined living & dining room featuring hardwood floors, custom floor-to-ceiling built-ins and a cozy wood-burning fireplace. The spacious family room with soaring ceilings provides a second gathering space, while the bright kitchen features a centre island and skylight. A separate main-floor den overlooking the front gardens adds even more flexibility, and the oversized laundry room with a separate shower offers exceptional everyday function.Upstairs, you'll find 3 bedrooms with hardwood floors and a 4-piece bath. Outside, enjoy a private side patio surrounded by mature trees and parking for 3 vehicles. Set in the heart of historic Downtown Bolton, just steps to cafés, restaurants, shops, parks, schools and everyday amenities. If you've been searching for a detached home with character, space and the freedom to make the rooms work for your lifestyle, 91 King St W is it! (id:63604)
Key Facts
Highlights
- Washer
- Refrigerator
- Water softener
- Central Vacuum
- Gas stove(s)
- Dryer
- Water Heater
Property Details
Interior features
Exterior features
Rooms
Virtual Tour & Media
Mortgage & Affordability
Saved Properties
Keep This One Handy
Save this listing, compare it later, or open your saved properties dashboard.
Neighbourhood
- Area
- Bolton West
- City
- Caledon
- Postal code
- L7E 1A2
- Nearby
- King St W/Hwy 50
Save This Property
Keep this home handy, return to it anytime, and let us know how to reach you about this listing.
We use this email only to connect your saved properties and saved searches.
Other Available Options
Similar Listings
Listings from our database that match closely.