911- 90 Stadium Road
Toronto, ONCondo Apartment
$1,399,000
MLS® C13856094
Condo Apartment3 beds2 baths2 total
911- 90 Stadium Road, Toronto, ON photo 1
911- 90 Stadium Road, Toronto, ON photo 2
911- 90 Stadium Road, Toronto, ON photo 3
911- 90 Stadium Road, Toronto, ON photo 4
911- 90 Stadium Road, Toronto, ON photo 5
911- 90 Stadium Road, Toronto, ON photo 6
911- 90 Stadium Road, Toronto, ON photo 7
911- 90 Stadium Road, Toronto, ON photo 8
911- 90 Stadium Road, Toronto, ON photo 9
911- 90 Stadium Road, Toronto, ON photo 10
911- 90 Stadium Road, Toronto, ON photo 11
911- 90 Stadium Road, Toronto, ON photo 12
911- 90 Stadium Road, Toronto, ON photo 13
911- 90 Stadium Road, Toronto, ON photo 14
911- 90 Stadium Road, Toronto, ON photo 15
911- 90 Stadium Road, Toronto, ON photo 16
911- 90 Stadium Road, Toronto, ON photo 17
911- 90 Stadium Road, Toronto, ON photo 18
911- 90 Stadium Road, Toronto, ON photo 19
911- 90 Stadium Road, Toronto, ON photo 20
911- 90 Stadium Road, Toronto, ON photo 21
911- 90 Stadium Road, Toronto, ON photo 22
911- 90 Stadium Road, Toronto, ON photo 23
911- 90 Stadium Road, Toronto, ON photo 24
911- 90 Stadium Road, Toronto, ON photo 25
911- 90 Stadium Road, Toronto, ON photo 26
911- 90 Stadium Road, Toronto, ON photo 27
911- 90 Stadium Road, Toronto, ON photo 28
911- 90 Stadium Road, Toronto, ON photo 29
911- 90 Stadium Road, Toronto, ON photo 30
911- 90 Stadium Road, Toronto, ON photo 31
911- 90 Stadium Road, Toronto, ON photo 32
911- 90 Stadium Road, Toronto, ON photo 33
911- 90 Stadium Road, Toronto, ON photo 34
911- 90 Stadium Road, Toronto, ON photo 35
911- 90 Stadium Road, Toronto, ON photo 36
911- 90 Stadium Road, Toronto, ON photo 37
911- 90 Stadium Road, Toronto, ON photo 38
911- 90 Stadium Road, Toronto, ON photo 39
911- 90 Stadium Road, Toronto, ON photo 40
911- 90 Stadium Road, Toronto, ON photo 41
911- 90 Stadium Road, Toronto, ON photo 42
911- 90 Stadium Road, Toronto, ON photo 43
911- 90 Stadium Road, Toronto, ON photo 44
911- 90 Stadium Road, Toronto, ON photo 45
911- 90 Stadium Road, Toronto, ON photo 46
911- 90 Stadium Road, Toronto, ON photo 47
911- 90 Stadium Road, Toronto, ON photo 48
1 / 48

BUYER ADVANTAGE

Buy with confidence

Get a full-service approach built on strategy, strong negotiation, and clear guidance from offer to close.
  • Local Market Expertise
  • Broker-level Negotiation
  • Transparent Process
  • No-pressure Guidance

The right strategy depends on your goals, timing, budget, and the type of home you are buying. Get Your Buyer Snapshot.

About This Property

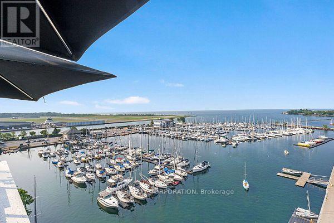
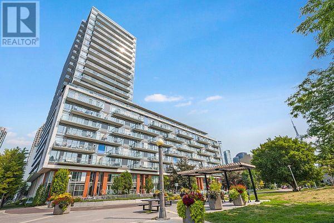
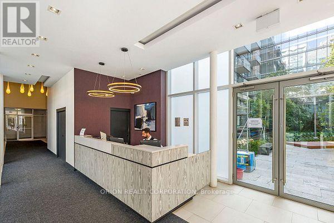
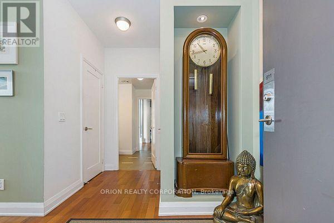
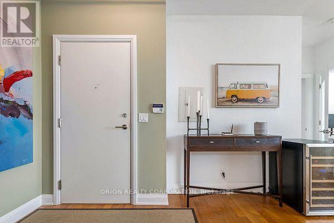
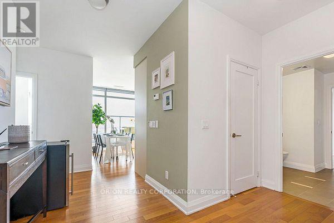
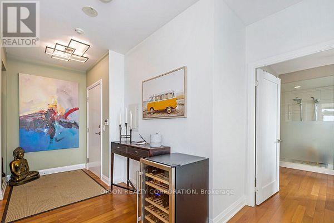
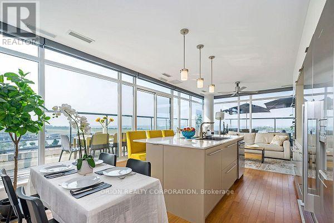
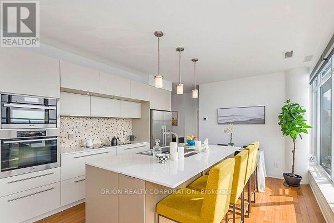
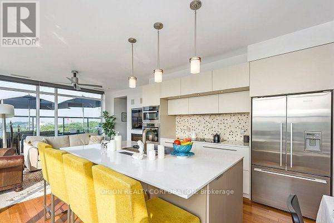
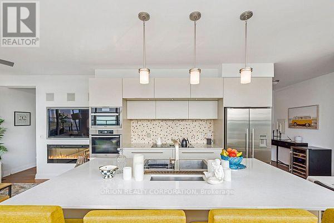
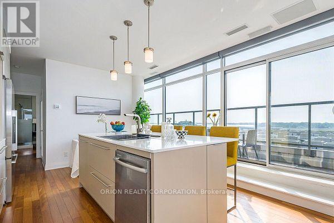
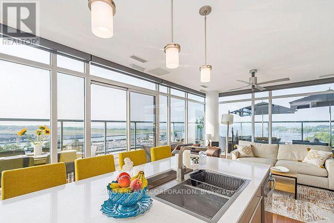
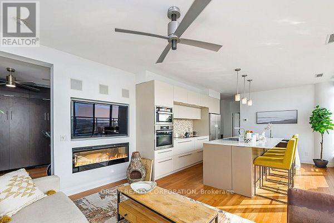
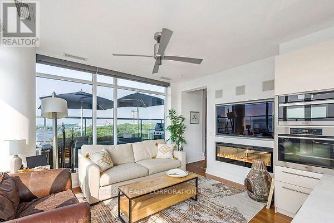
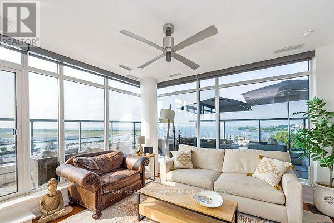
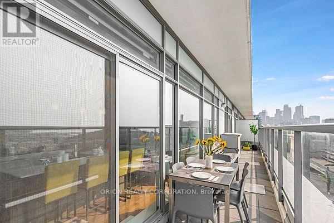
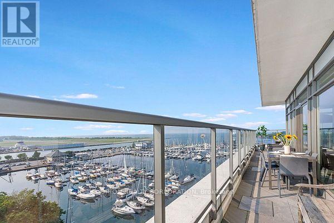
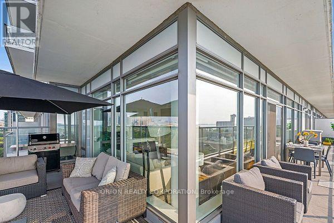
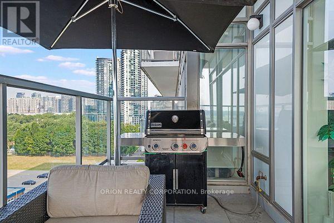
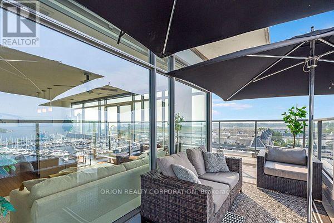
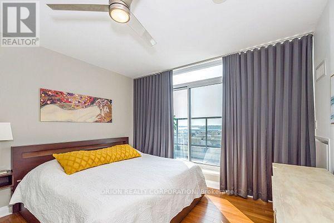
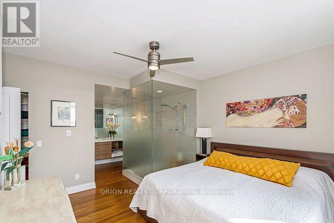
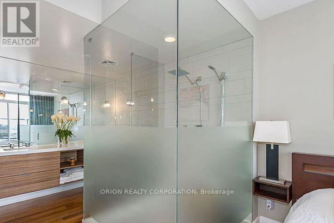
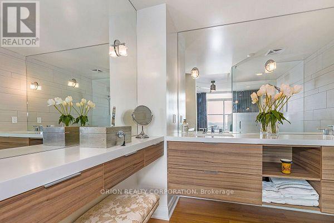
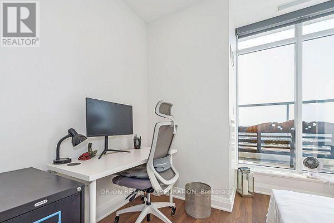
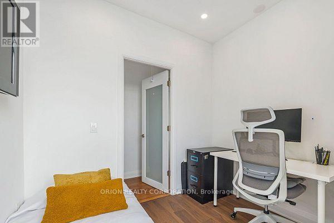
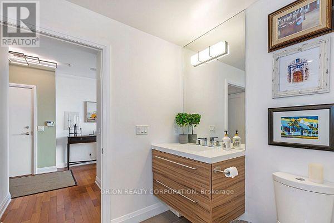
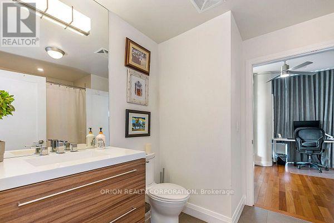
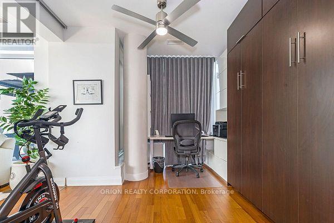
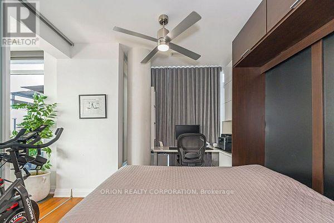
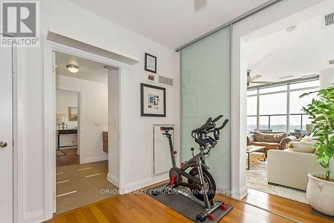
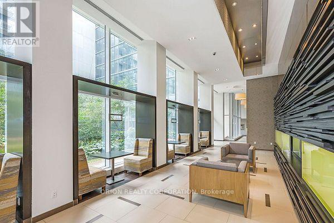
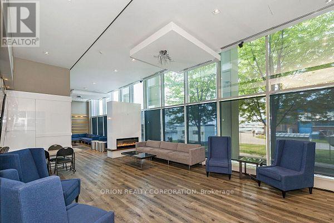
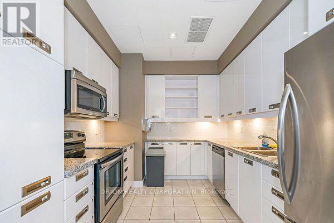
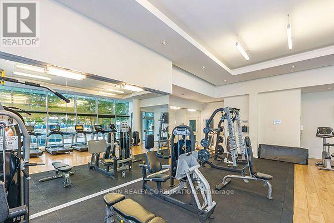
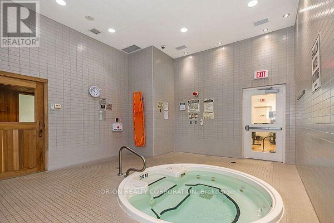
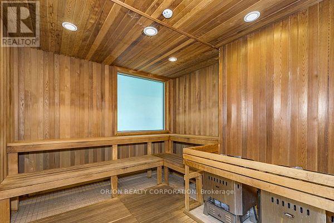
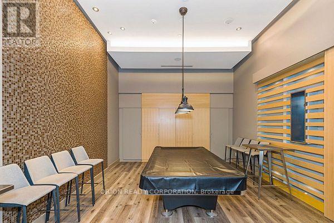
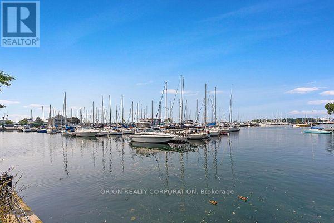
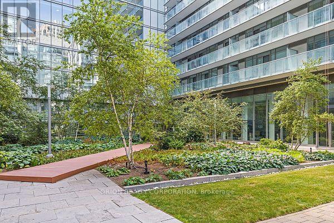
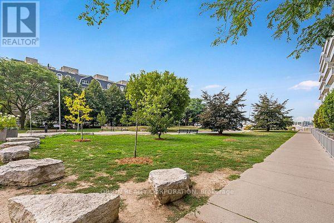
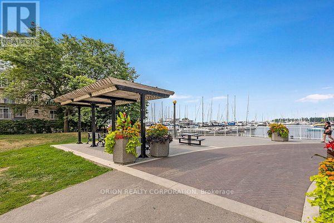
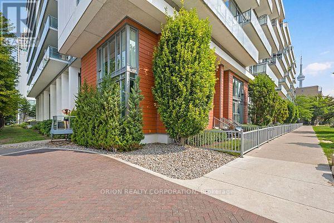
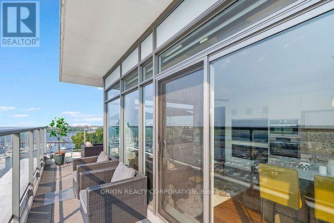
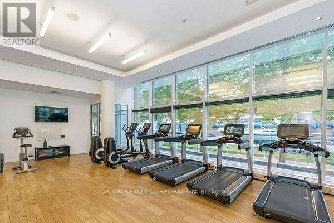
Waterfront glamour. Skyline energy. A private terrace made for sunset entertaining, or morning quiet .Discover a rare expression of Toronto waterfront living in this distinctive 1,205 sq. ft. southwest corner residence. With two bedrooms, a den and two bathrooms, the suite opens onto an expansive wraparound terrace overlooking the lake and yacht club-an exceptional setting for morning coffee, cocktails at sunset and evenings under the stars. Custom-designed by the original owner, a former vice-president of the developer, the interiors blend refined finishes with effortless comfort. Floor-to-ceiling windows frame the views, while hardwood floors, automated blinds and two generous walk-in closets add elegance and practicality. An oversized kitchen island anchors the entertaining space, inviting guests together as the evening moves from indoors to the terrace he primary suite offers a hotel-inspired ensuite with an oversized walk-in shower. A custom desk and queen-size Murphy bed frame give the second bedroom versatility for work and guests, complemented by a separate den. Enjoy the ease of a well-maintained building with 24-hour concierge, a full fitness centre, sauna, hot tub, party room, billiards and two furnished guest suites. Outstanding walk ability, cycling and transit access place groceries, the LCBO, Harbourfront and downtown dining and nightlife within easy reach. An extraordinary terrace. A coveted southwest exposure. Waterfront living with cosmopolitan flair. (id:63604)

Key Facts

Type
Condo Apartment
Beds
3
Baths
2
Size
1,200 sqft
Parking
2 total
Condo fee
$1,341

Highlights

  • Washer
  • Refrigerator
  • Dishwasher
  • Stove
  • Dryer
  • Window Coverings
Property Details 13 details
Bedrooms
3 bedrooms
2 above grade + 1 below grade
Bathrooms
2 bathrooms
Parking
2 parking spaces
Garage · Underground
Living area
1,200 - 1,399 sq. ft.
Property
Single Family · Condo/Strata · Attached
Property subtype
Single Family
Structure type
Apartment
Ownership
Condo/Strata
Attached status
Attached
Heating
Forced air, Natural gas
Cooling
Central air conditioning
Fireplace
1 fireplace
Taxes
$6,414.70
Views
Lake view, View of water

Interior features

WasherRefrigeratorDishwasherStoveDryerWindow CoveringsTileHardwoodStorage - LockerExercise CentreSeparate Heating ControlsParty Room

Exterior features

Concrete

Systems and association

Common Area MaintenanceHeatWater

Lot and water

In suite Laundry
Rooms 8 rooms
Level
Room
Dimensions
Main level
Living room
3.6 m x 4.1 m
Main level
Kitchen
2.4 m x 4.1 m
Main level
Dining room
3.4 m x 1.7 m
Main level
Primary Bedroom
4.3 m x 4.1 m
Main level
Bedroom 2
2.7 m x 2.5 m
Main level
Den
3.4 m x 3.1 m
Main level
Bathroom
2.5 m x 2.2 m
Main level
Bathroom
2.5 m x 3.3 m
Mortgage & Affordability Estimate monthly costs
Purchase price$1,399,000
Down paymentNot available
Mortgage amountNot available
Principal & interestNot available
Property taxesNot available
Condo/HOA feeNot available
Insurance/OtherNot available
UtilitiesNot available
Est. monthly totalNot available
Income needed (GDS 32%)Not available
Estimates only. Not financial advice. Rates, taxes and fees vary by lender and municipality.

Saved Properties

Keep This One Handy

Save this listing, compare it later, or open your saved properties dashboard.

Manage Saved Searches
Map is approximate.

Neighbourhood

Area
Niagara
City
Toronto
Postal code
M5V 3W5
Nearby
Cross Streets: Lakeshore and Bathurst. ** Directions: Lakeshore & Stadium Rd.