919 Cook Road

Marmora and Lake, ONDetached
$999,900
MLS® X13576998
Detached4 beds2 baths14 total
919 Cook Road, Marmora and Lake, ON photo 1
919 Cook Road, Marmora and Lake, ON photo 2
919 Cook Road, Marmora and Lake, ON photo 3
919 Cook Road, Marmora and Lake, ON photo 4
919 Cook Road, Marmora and Lake, ON photo 5
919 Cook Road, Marmora and Lake, ON photo 6
919 Cook Road, Marmora and Lake, ON photo 7
919 Cook Road, Marmora and Lake, ON photo 8
919 Cook Road, Marmora and Lake, ON photo 9
919 Cook Road, Marmora and Lake, ON photo 10
919 Cook Road, Marmora and Lake, ON photo 11
919 Cook Road, Marmora and Lake, ON photo 12
919 Cook Road, Marmora and Lake, ON photo 13
919 Cook Road, Marmora and Lake, ON photo 14
919 Cook Road, Marmora and Lake, ON photo 15
919 Cook Road, Marmora and Lake, ON photo 16
919 Cook Road, Marmora and Lake, ON photo 17
919 Cook Road, Marmora and Lake, ON photo 18
919 Cook Road, Marmora and Lake, ON photo 19
919 Cook Road, Marmora and Lake, ON photo 20
919 Cook Road, Marmora and Lake, ON photo 21
919 Cook Road, Marmora and Lake, ON photo 22
919 Cook Road, Marmora and Lake, ON photo 23
919 Cook Road, Marmora and Lake, ON photo 24
919 Cook Road, Marmora and Lake, ON photo 25
919 Cook Road, Marmora and Lake, ON photo 26
919 Cook Road, Marmora and Lake, ON photo 27
919 Cook Road, Marmora and Lake, ON photo 28
919 Cook Road, Marmora and Lake, ON photo 29
919 Cook Road, Marmora and Lake, ON photo 30
919 Cook Road, Marmora and Lake, ON photo 31
919 Cook Road, Marmora and Lake, ON photo 32
919 Cook Road, Marmora and Lake, ON photo 33
919 Cook Road, Marmora and Lake, ON photo 34
919 Cook Road, Marmora and Lake, ON photo 35
919 Cook Road, Marmora and Lake, ON photo 36
919 Cook Road, Marmora and Lake, ON photo 37
919 Cook Road, Marmora and Lake, ON photo 38
919 Cook Road, Marmora and Lake, ON photo 39
919 Cook Road, Marmora and Lake, ON photo 40
919 Cook Road, Marmora and Lake, ON photo 41
919 Cook Road, Marmora and Lake, ON photo 42
919 Cook Road, Marmora and Lake, ON photo 43
919 Cook Road, Marmora and Lake, ON photo 44
919 Cook Road, Marmora and Lake, ON photo 45
919 Cook Road, Marmora and Lake, ON photo 46
919 Cook Road, Marmora and Lake, ON photo 47
919 Cook Road, Marmora and Lake, ON photo 48
1 / 48

BUYER ADVANTAGE

Buy with confidence

Get a full-service approach built on strategy, strong negotiation, and clear guidance from offer to close.

  • Local Market Expertise
  • Broker-level Negotiation
  • Transparent Process
  • No-pressure Guidance

The right strategy depends on your goals, timing, budget, and the type of home you are buying. Get Your Buyer Snapshot.

About This Property

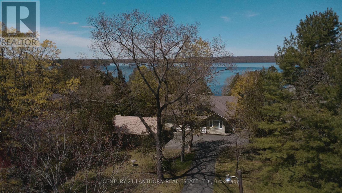
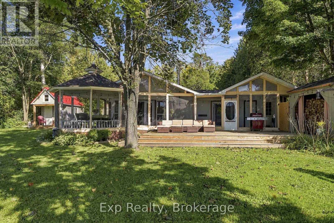
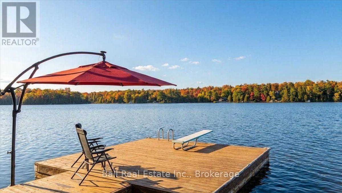
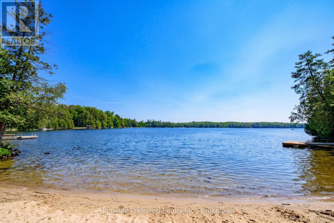
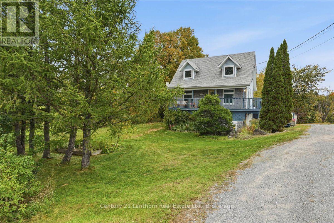
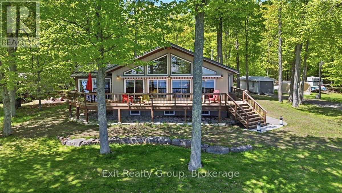
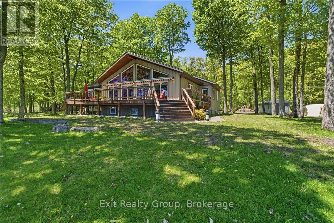
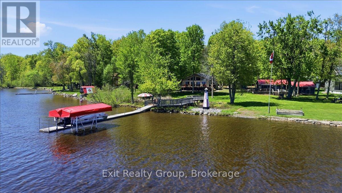
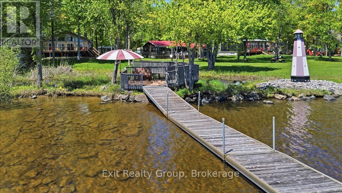
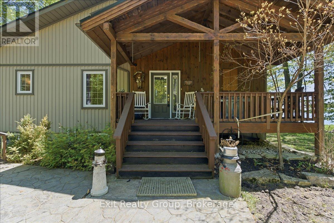
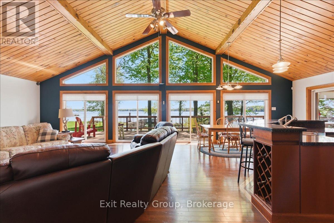
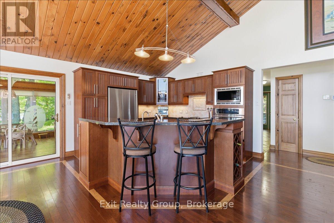
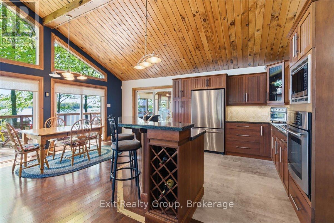
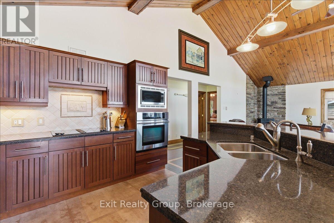
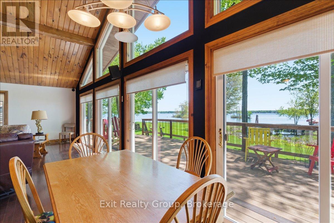
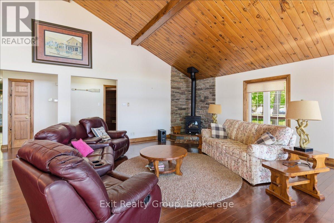
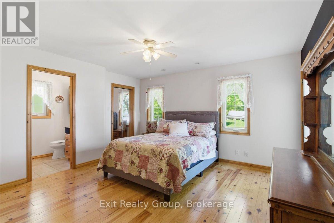
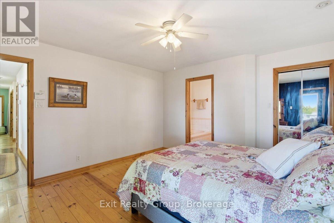
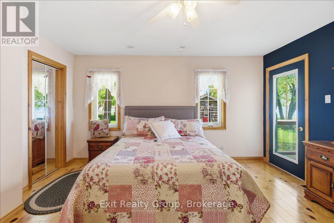
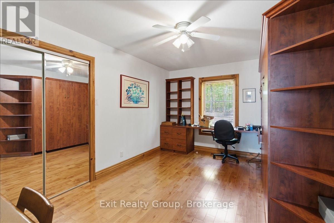
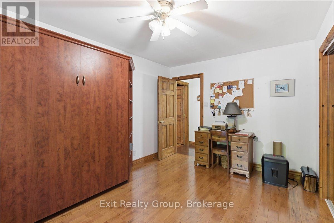
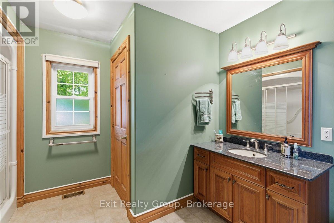
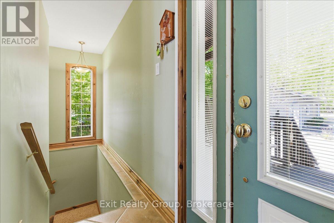
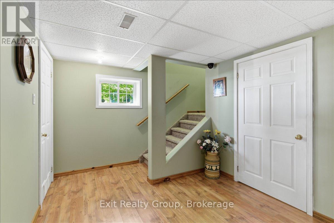
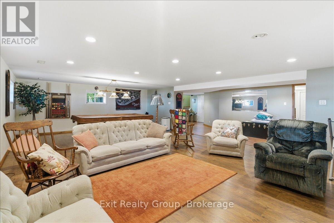
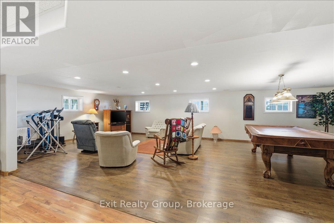
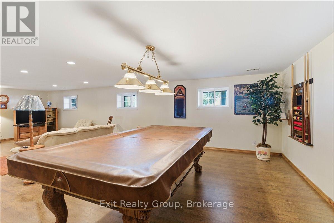
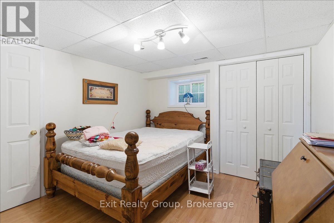
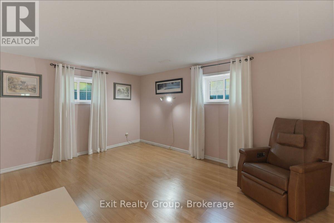
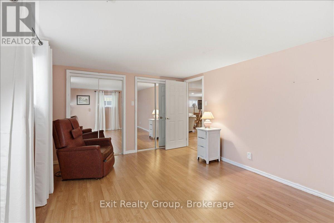
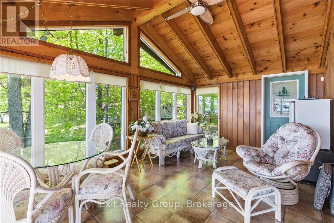
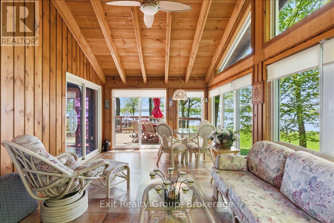
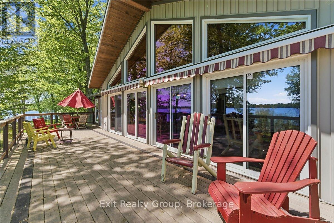
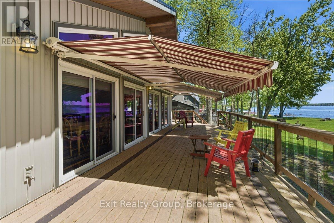
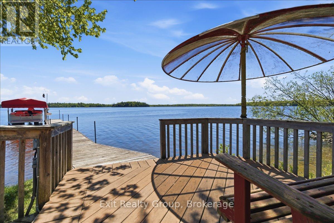
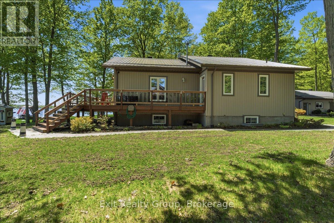
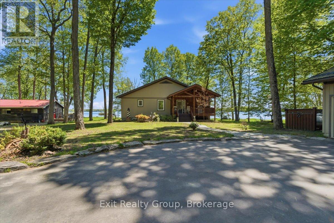
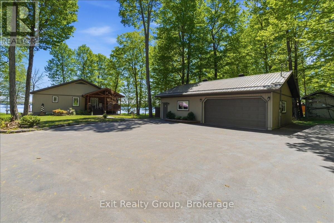
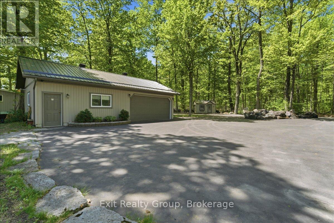
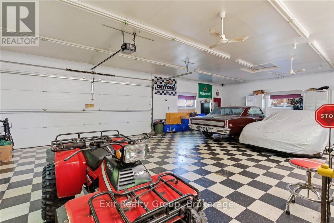
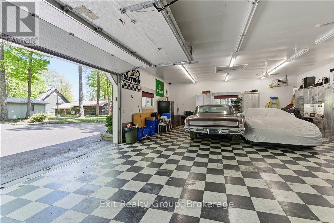
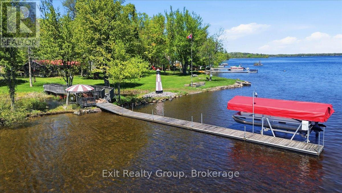
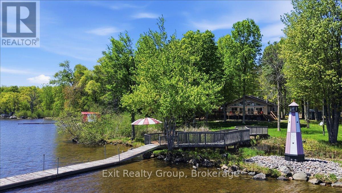
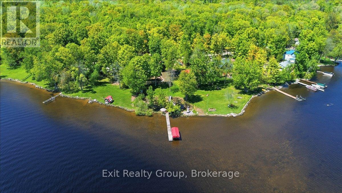
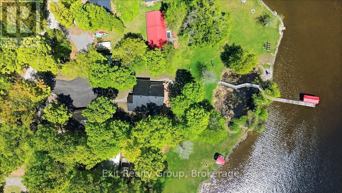
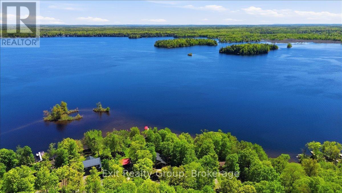
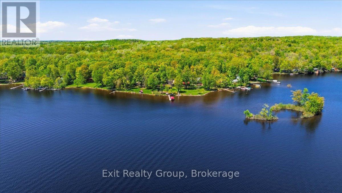
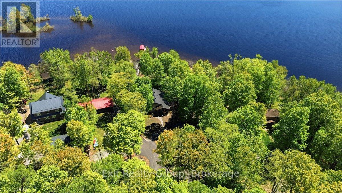
Spectacular turnkey waterfront home includes contents, a Bennington luxury pontoon boat with Yamaha 50HP motor, 75-ft dock, electric covered boat lift, and more! Exceptionally well maintained 2+2 bedroom home with nearly 3,000 square feet of living space. is built to last with an ICF foundation and new metal roofs (2024) on all buildings. Ideally located on a quiet dead-end road, this beautiful property offers peace, privacy, and amazing views of Crowe Lake. The spacious open-concept design is filled with natural light from oversized south-facing windows, highlighted by a stunning cathedral tongue and groove wood ceiling and propane fireplace. Gourmet kitchen features rich cherry hardwood cabinetry. The primary suite offers a 3-piece ensuite with air tub. The second bedroom is currently used as an office complete with custom built-ins and a Murphy bed. Lower finished basement features above ground windows offering a lake view, a huge rec room with high end Simonis cloth billiard table, pot lights plus two additional bedrooms. The impressive, propane heated quadruple garage (25' x 40') is a dream workspace, fully equipped with custom tile flooring, overhead storage, welding prep, upright compressor, 200-amp service, swing-away lift crane, 15-ft workbench, and custom polished checker plate stainless steel cabinetry with built-in desk. Relax in the three-season sunroom or step outside to your own private waterfront paradise featuring a huge composite deck, a 75-ft aluminum dock and canopied electric boat lift - making lake life effortless. Additional upgrades include a custom-built 15-ft working lighthouse, 16,000W Generac system, paved driveway, stamped concrete pathway, extensive landscaping, electric powered awnings, water softener and salt tank (2025), reverse osmosis system, water purifier, UV light, central vac, and dedicated pump house for lawn irrigation. Only 10 minutes to town via Highway 7, this one-of-a-kind property truly has it all. (id:63604)

Key Facts

Type
Detached
Beds
4
Baths
2
Size
1,500 sqft
Lot
111.2 x 368.1 FT; Lot Size Irregular-See Realtor Remarks
Parking
14 total

Highlights

  • Washer
  • Refrigerator
  • Water purifier
  • Water softener
  • Central Vacuum
  • Dishwasher
  • Stove
  • Dryer
  • Water Treatment
  • Window Coverings
  • Water Heater
Property Details 22 details
Bedrooms
4 bedrooms
2 above grade + 2 below grade
Bathrooms
2 bathrooms
Parking
14 parking spaces
Detached Garage · Garage
Living area
1,500 - 2,000 sq. ft.
Property
Single Family · Bungalow · Freehold · Detached
Property subtype
Single Family
Structure type
House
Architectural style
Bungalow
Ownership
Freehold
Attached status
Detached
Storeys
1
Basement
Finished, Full
Heating
Forced air, Propane
Cooling
Central air conditioning, Air exchanger
Fireplace
Yes
Lot dimensions
111.2 x 368.1 FT; Lot Size Irregular-See Realtor Remarks
Frontage
111.20 feet
Taxes
$6,728.00 (2,026)
Zoning
SR
Water source
Drilled Well
Sewer
Septic System
Waterfront
Waterfront on lake · Crowe Lake
Views
Lake view, View, View of water, Direct Water View

Interior features

WasherRefrigeratorWater purifierWater softenerCentral VacuumDishwasherStoveDryerWater TreatmentWindow CoveringsWater HeaterCeramic

Exterior features

Vinyl sidingInsulated Concrete FormsInsulation upgraded

Systems and association

Alarm systemSmoke DetectorsElectricityGenerator

Lot and water

Wooded areaIrregular lot sizeConservation/green beltLevelCarpet FreeSump PumpWaterfront on lake
Rooms 14 rooms
Level
Room
Dimensions
Ground level
Living room
6.67 m x 5.93 m
Ground level
Bedroom 2
4.56 m x 3.02 m
Ground level
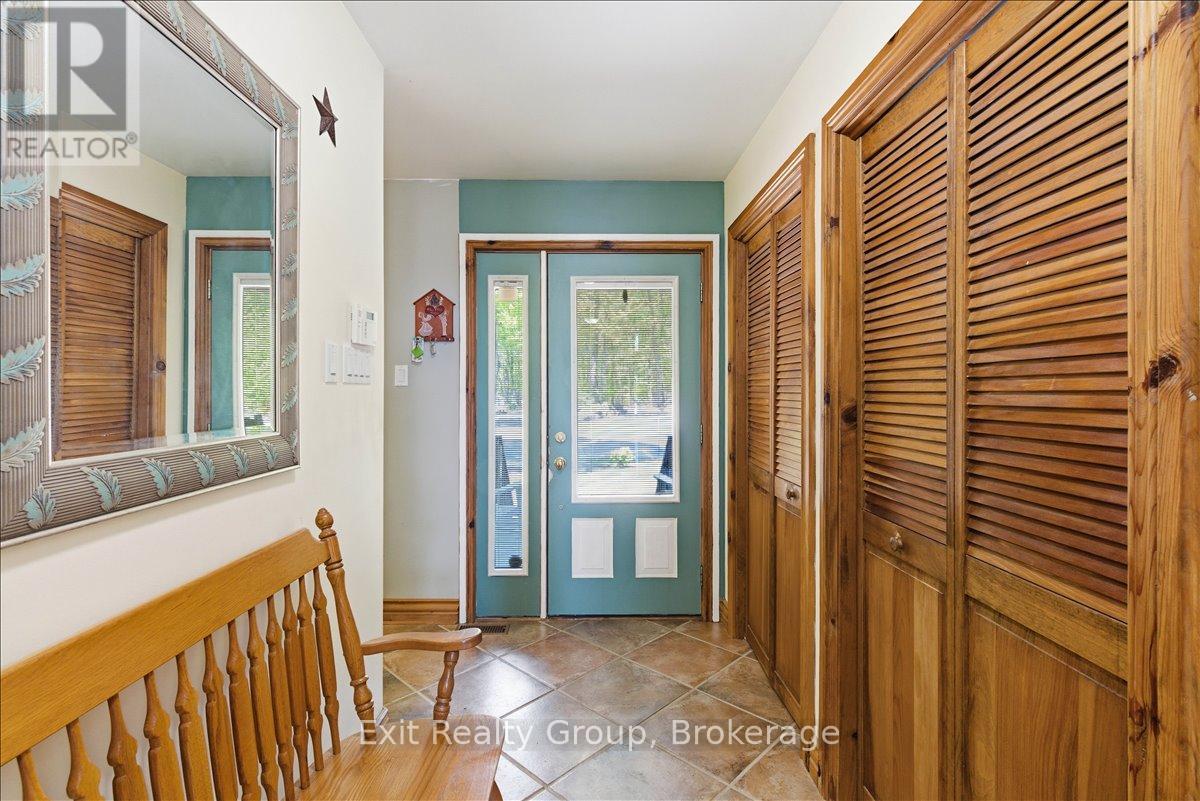
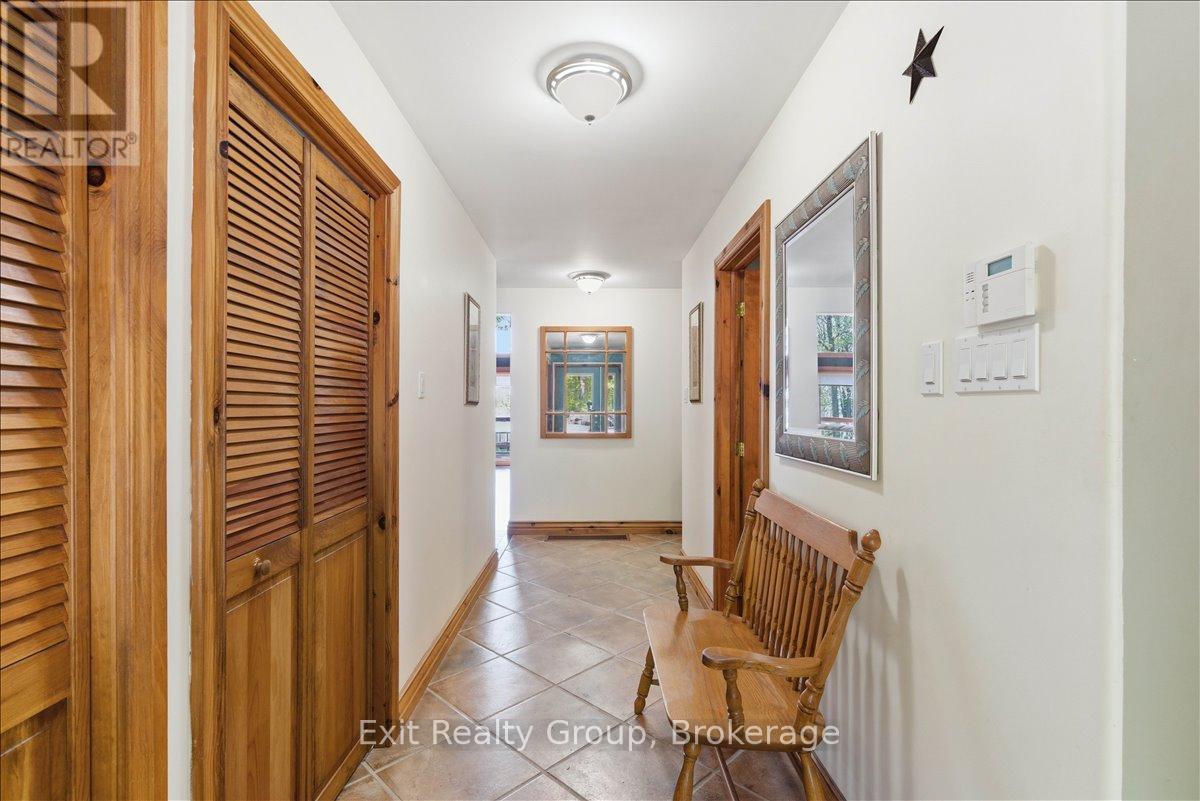
Foyer
2.46 m x 2.04 m
Basement
Recreational, Games room
9.68 m x 5.93 m
Ground level
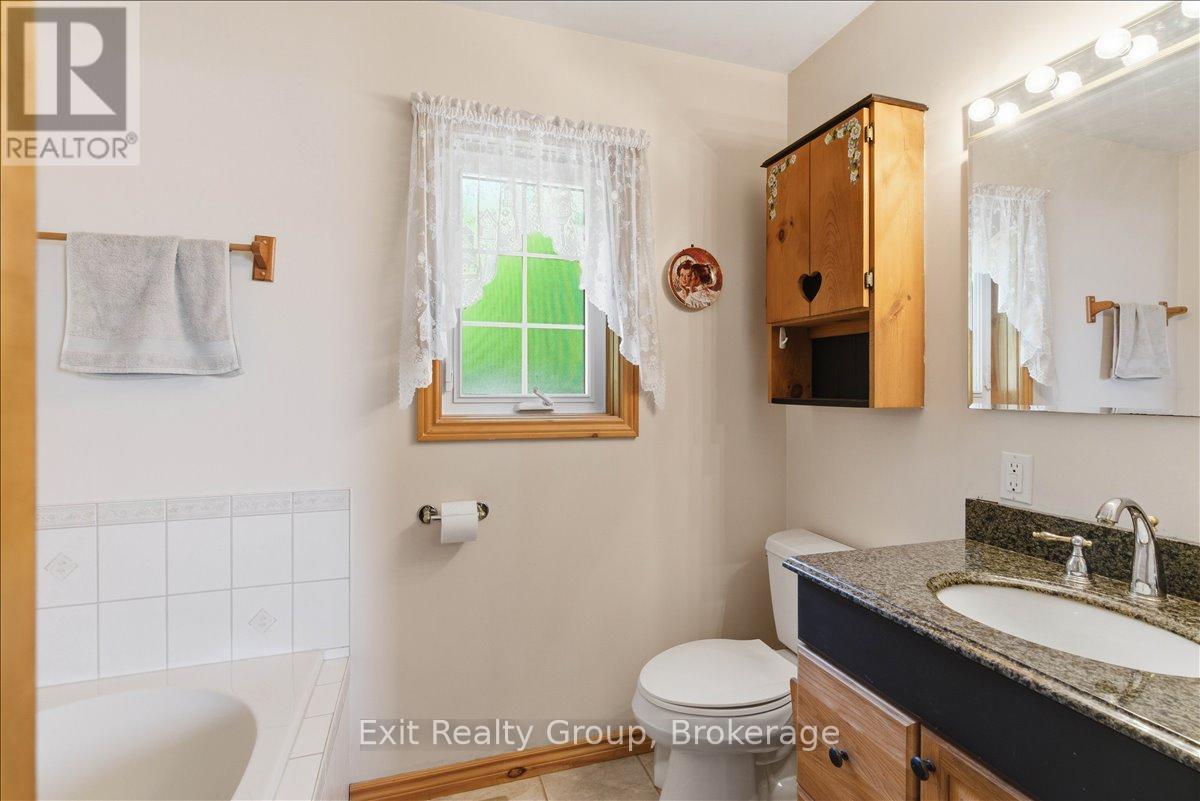
Bathroom
2.42 m x 1.51 m
Basement
Bedroom 3
4.63 m x 3.5 m
Ground level
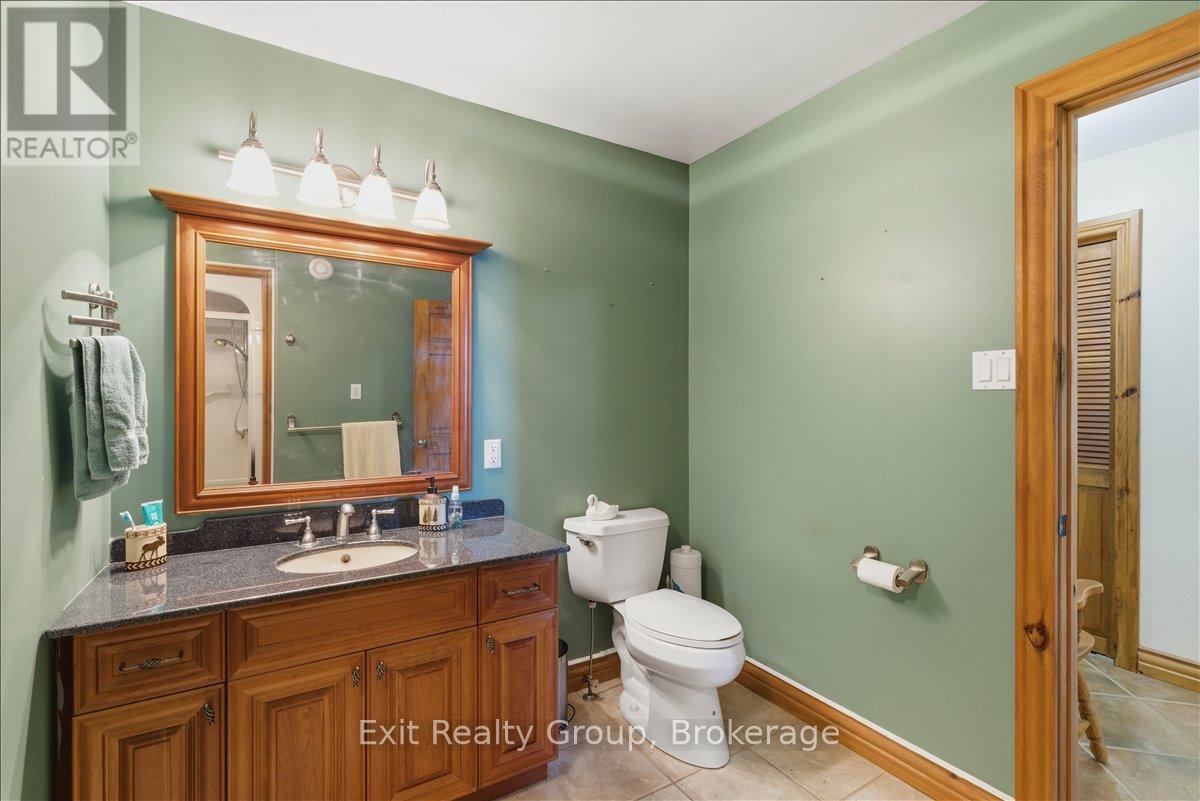
Bathroom
3.4 m x 3.37 m
Basement
Utility room
3.32 m x 2.46 m
Ground level
Kitchen
3.32 m x 3.19 m
Ground level
Primary Bedroom
4.41 m x 4.09 m
Basement
Utility room
2.24 m x 1.58 m
Ground level
Dining room
3.36 m x 3.32 m
Ground level
Sunroom
5.46 m x 3.44 m
Basement
Bedroom 4
3.4 m x 3.25 m

Virtual Tour & Media

Mortgage & Affordability Estimate monthly costs
Purchase price$999,900
Down paymentNot available
Mortgage amountNot available
Principal & interestNot available
Property taxesNot available
Condo/HOA feeNot available
Insurance/OtherNot available
UtilitiesNot available
Est. monthly totalNot available
Income needed (GDS 32%)Not available
Estimates only. Not financial advice. Rates, taxes and fees vary by lender and municipality.

Saved Properties

Keep This One Handy

Save this listing, compare it later, or open your saved properties dashboard.

Manage Saved Searches
Map is approximate.

Neighbourhood

Area
Marmora Ward
City
Marmora and Lake
Postal code
K0K 2M0
Nearby
Cross Streets: Glen Allen Rd & Cordova Rd. ** Directions: North on Cordova Rd, south west on Glen Allen Rd and west on Cook Rd.