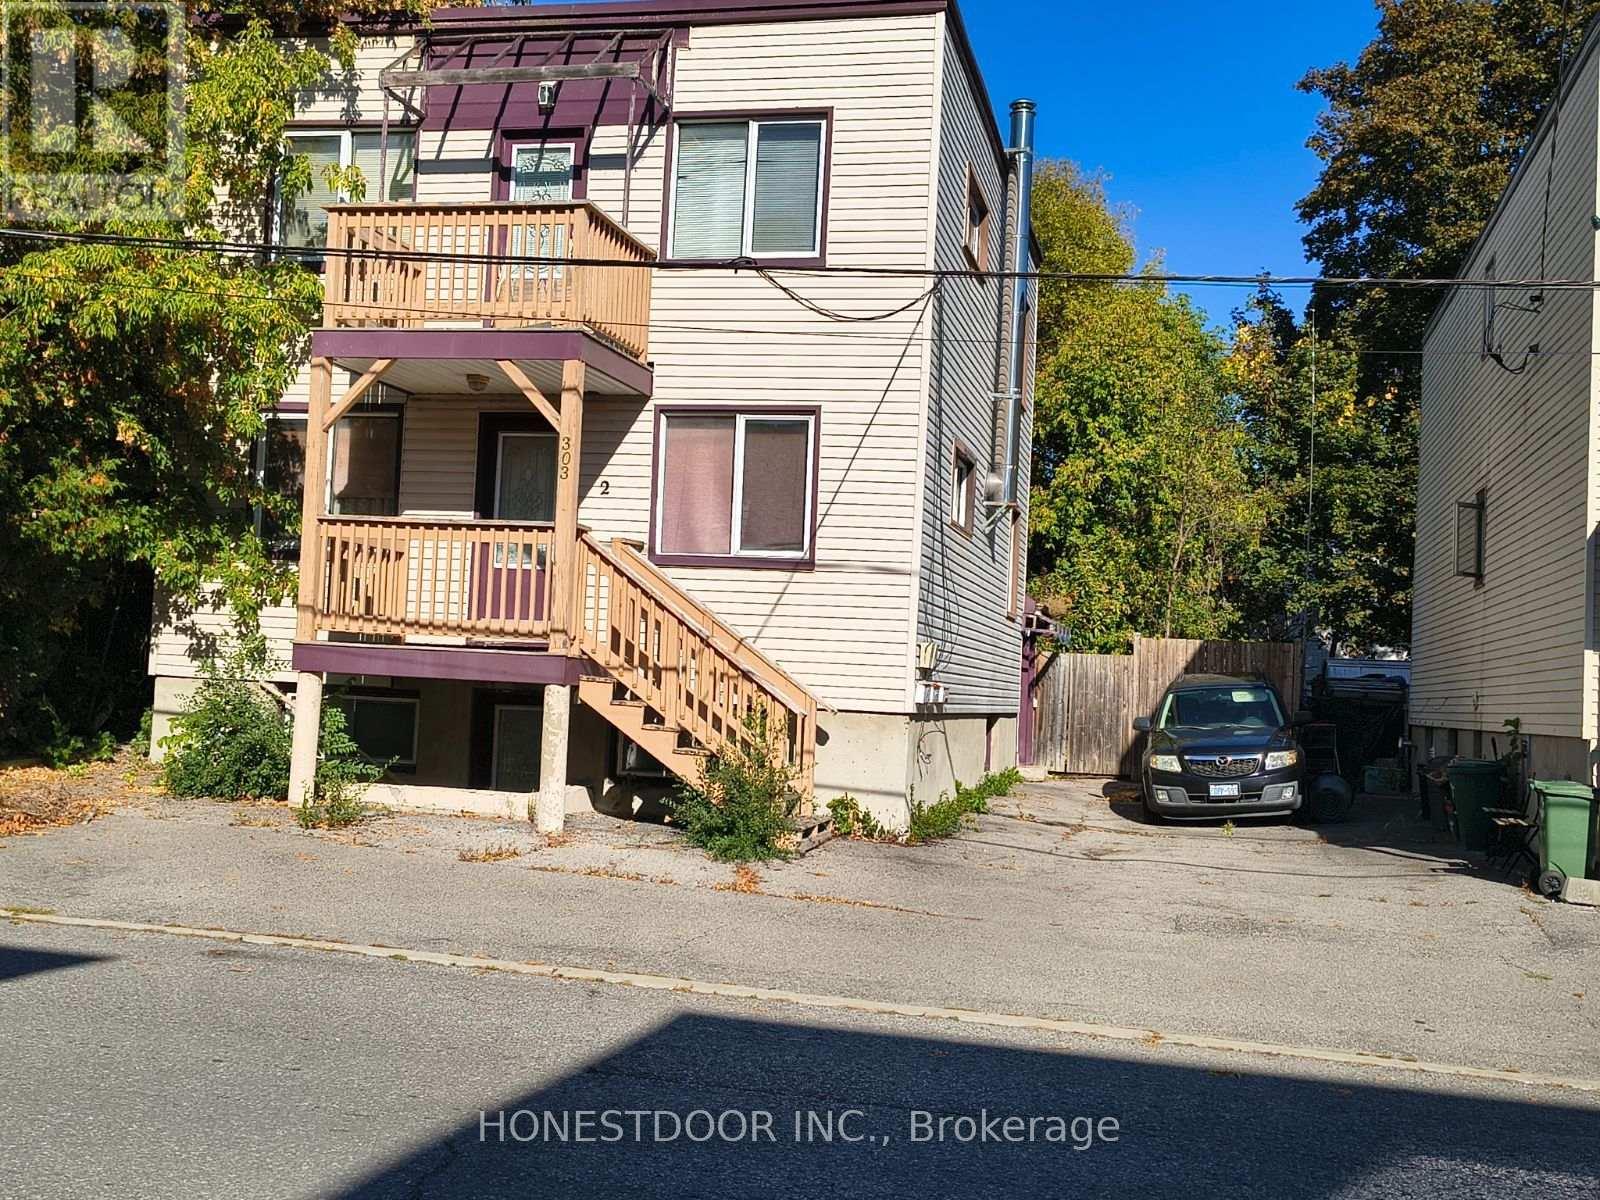
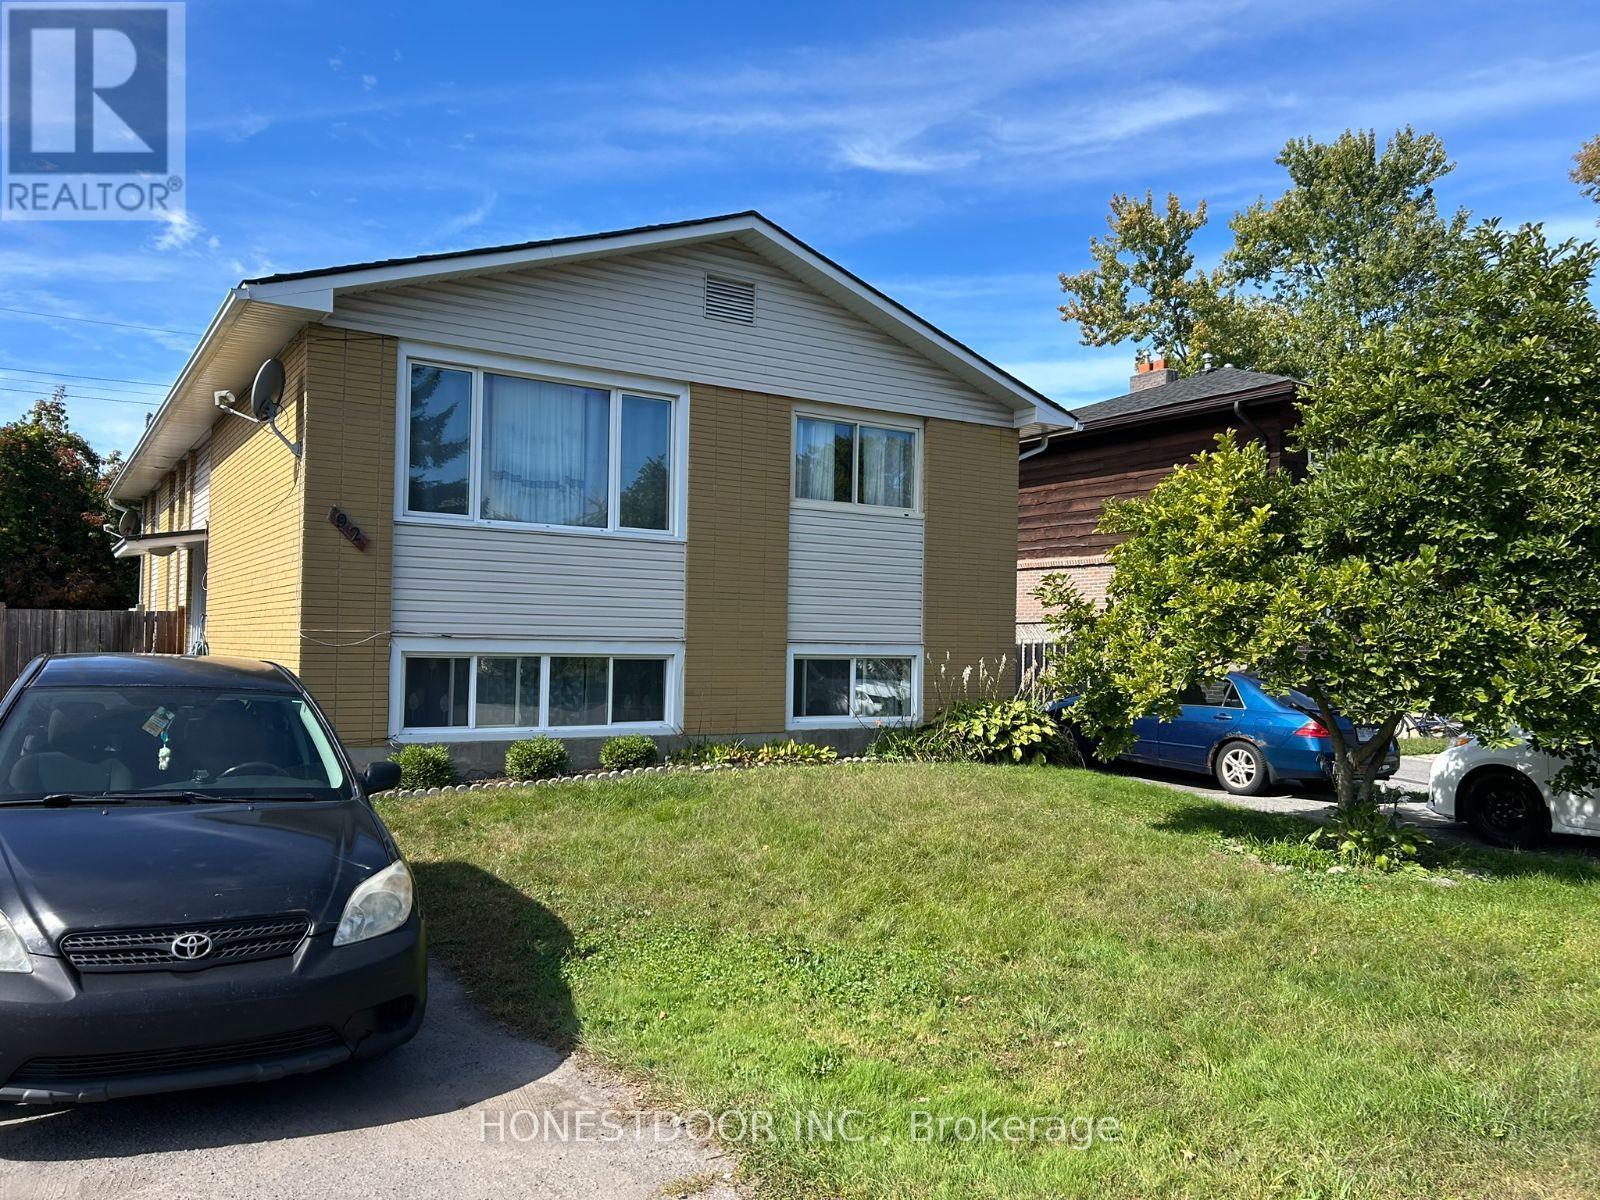
92 Doane Street
BUYER ADVANTAGE
Buy with confidence
Get a full-service approach built on strategy, strong negotiation, and clear guidance from offer to close.
- Local Market Expertise
- Broker-level Negotiation
- Transparent Process
- No-pressure Guidance

The right strategy depends on your goals, timing, budget, and the type of home you are buying. Get Your Buyer Snapshot.
About This Property
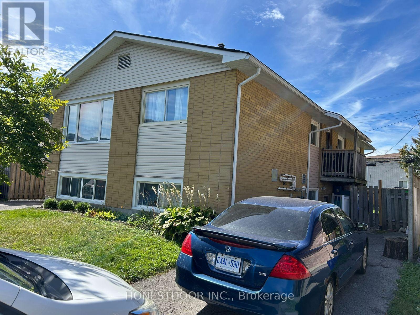
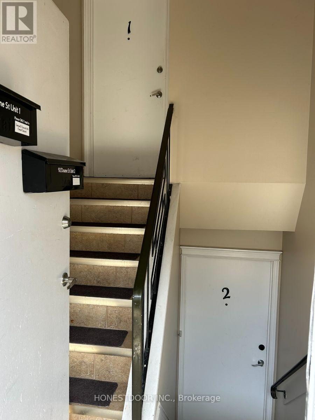
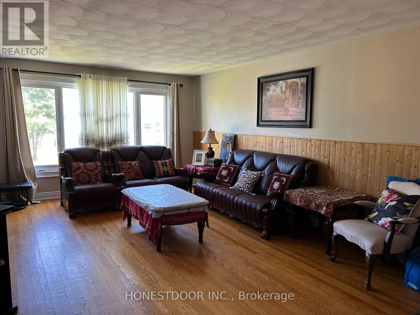
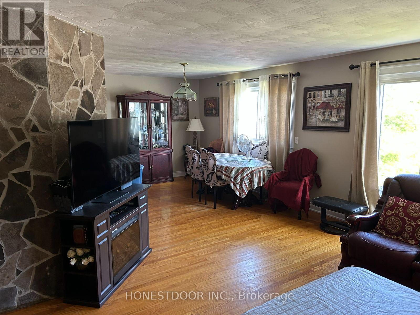
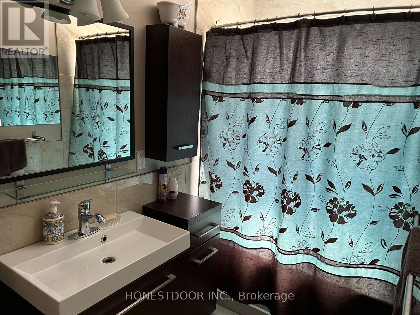
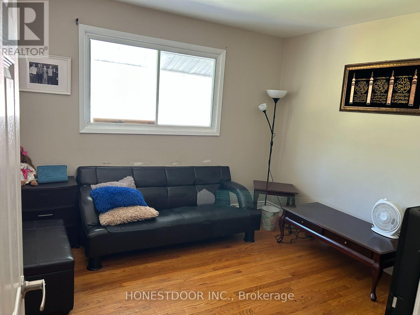
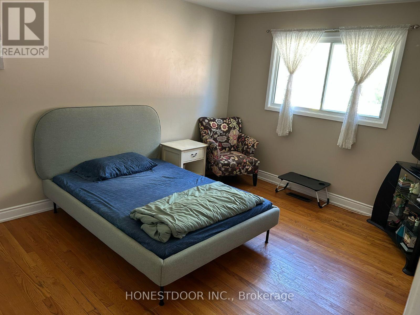
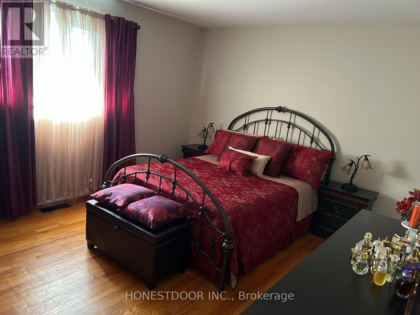
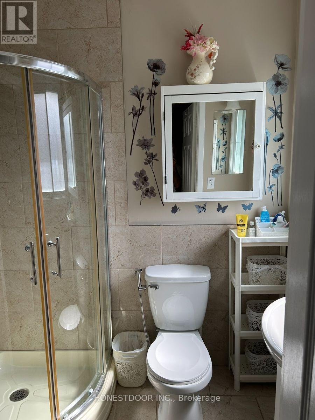
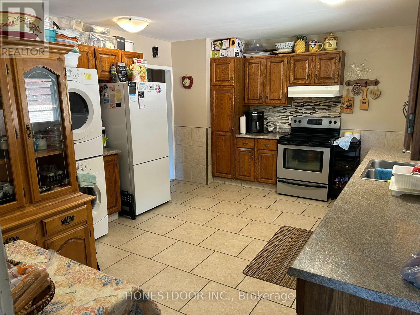
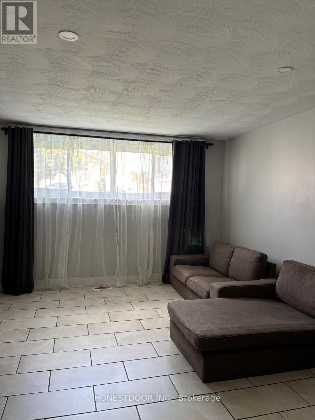
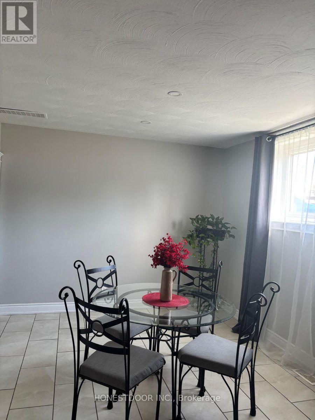
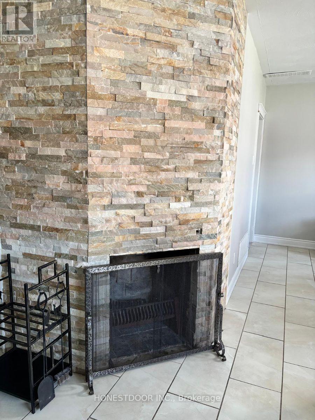
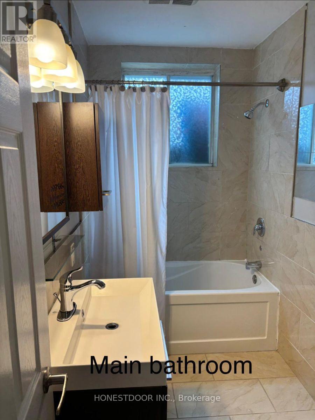
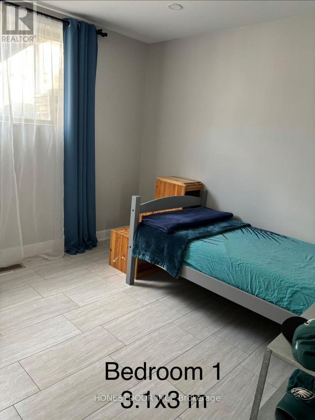
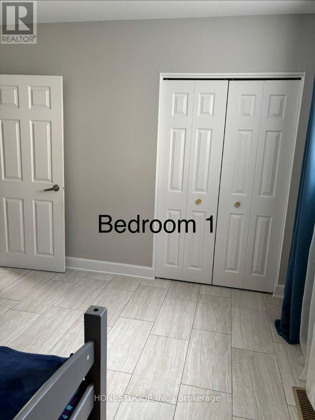
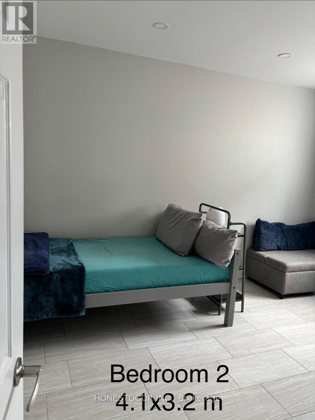
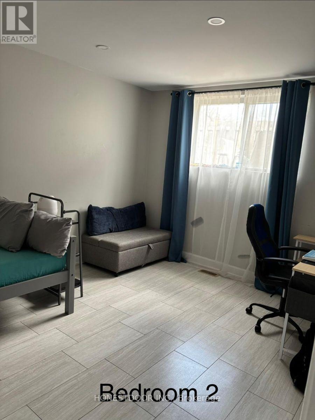
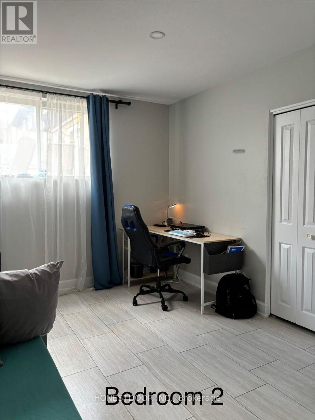
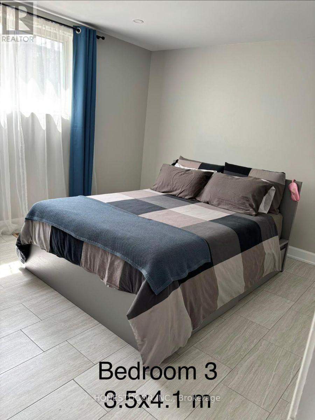
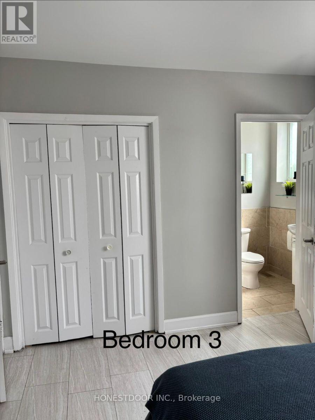
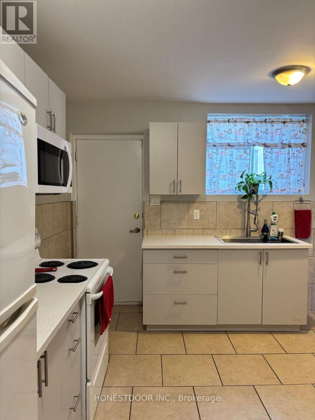
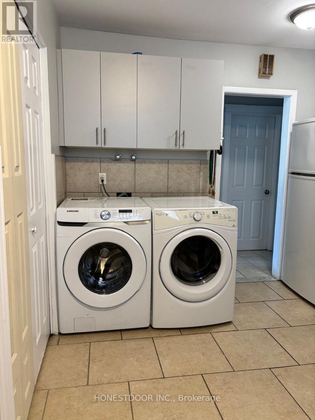
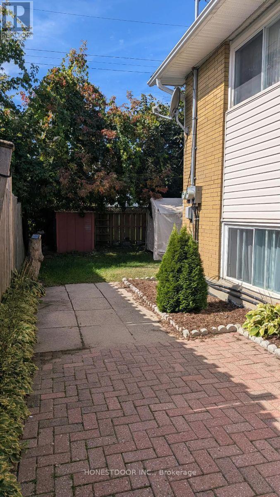
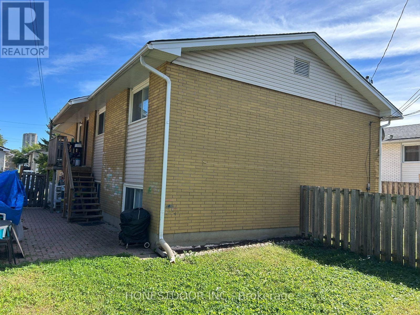
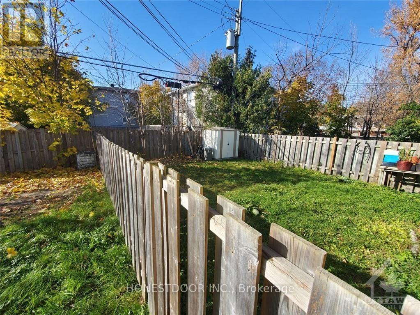
Click brochure link for more details** Introducing a rare and compelling opportunity for investors: a duplex at 92 Doane St, Ottawa, offering two fully self-contained, independently rented units under one roof. This property is already generating steady cash flow, making it an ideal turnkey addition to any investment portfolio, whether you're an experienced landlord looking to expand or a first-time investor searching for a low-hassle entry point into Ottawa's rental market. Every unit includes three spacious bedrooms and two full bathrooms, along with its own separated backyard. Each unit comes with its own driveway offering three parking spots (3 per unit). The lower unit has been extensively renovated, featuring updated tile flooring, an upgraded kitchen, and fully renovated bathrooms. The upper unit has also upgraded bathrooms. Both units are separately metered for heat and hydro, separate washer/dryer, and are currently tenant occupied. Walking distance of Britannia Beach as well as Bayshore Shopping Centre, giving tenants easy access to retail, dining, and everyday errands without needing a car, consistently attracting reliable tenants and supports strong long-term occupancy. (id:63604)
Key Facts
Highlights
- Washer
- Refrigerator
- Stove
- Dryer
Property Details
Interior features
Exterior features
Virtual Tour & Media
Mortgage & Affordability
Saved Properties
Keep This One Handy
Save this listing, compare it later, or open your saved properties dashboard.
Neighbourhood
- Area
- 6101 - Britannia
- City
- Ottawa
- Postal code
- K2B 6G9
- Nearby
- Cross Streets: Doanne Street and Ahearn Ave. ** Directions: https://maps.app.goo.gl/mZni87ijciRmWX6r9.
Save This Property
Keep this home handy, return to it anytime, and let us know how to reach you about this listing.
We use this email only to connect your saved properties and saved searches.
Other Available Options
Similar Listings
Listings from our database that match closely.