920 Sunrise Avenue

Pickering, ONAttached
$849,900
MLS® E13852342
Attached4 beds2 baths4 total
920 Sunrise Avenue, Pickering, ON photo 1
920 Sunrise Avenue, Pickering, ON photo 2
920 Sunrise Avenue, Pickering, ON photo 3
920 Sunrise Avenue, Pickering, ON photo 4
920 Sunrise Avenue, Pickering, ON photo 5
920 Sunrise Avenue, Pickering, ON photo 6
920 Sunrise Avenue, Pickering, ON photo 7
920 Sunrise Avenue, Pickering, ON photo 8
920 Sunrise Avenue, Pickering, ON photo 9
920 Sunrise Avenue, Pickering, ON photo 10
920 Sunrise Avenue, Pickering, ON photo 11
920 Sunrise Avenue, Pickering, ON photo 12
920 Sunrise Avenue, Pickering, ON photo 13
920 Sunrise Avenue, Pickering, ON photo 14
920 Sunrise Avenue, Pickering, ON photo 15
920 Sunrise Avenue, Pickering, ON photo 16
920 Sunrise Avenue, Pickering, ON photo 17
920 Sunrise Avenue, Pickering, ON photo 18
920 Sunrise Avenue, Pickering, ON photo 19
920 Sunrise Avenue, Pickering, ON photo 20
920 Sunrise Avenue, Pickering, ON photo 21
920 Sunrise Avenue, Pickering, ON photo 22
920 Sunrise Avenue, Pickering, ON photo 23
920 Sunrise Avenue, Pickering, ON photo 24
920 Sunrise Avenue, Pickering, ON photo 25
920 Sunrise Avenue, Pickering, ON photo 26
920 Sunrise Avenue, Pickering, ON photo 27
920 Sunrise Avenue, Pickering, ON photo 28
920 Sunrise Avenue, Pickering, ON photo 29
920 Sunrise Avenue, Pickering, ON photo 30
920 Sunrise Avenue, Pickering, ON photo 31
920 Sunrise Avenue, Pickering, ON photo 32
920 Sunrise Avenue, Pickering, ON photo 33
920 Sunrise Avenue, Pickering, ON photo 34
920 Sunrise Avenue, Pickering, ON photo 35
920 Sunrise Avenue, Pickering, ON photo 36
920 Sunrise Avenue, Pickering, ON photo 37
920 Sunrise Avenue, Pickering, ON photo 38
920 Sunrise Avenue, Pickering, ON photo 39
920 Sunrise Avenue, Pickering, ON photo 40
920 Sunrise Avenue, Pickering, ON photo 41
920 Sunrise Avenue, Pickering, ON photo 42
920 Sunrise Avenue, Pickering, ON photo 43
1 / 43

BUYER ADVANTAGE

Buy with confidence

Get a full-service approach built on strategy, strong negotiation, and clear guidance from offer to close.

  • Local Market Expertise
  • Broker-level Negotiation
  • Transparent Process
  • No-pressure Guidance

The right strategy depends on your goals, timing, budget, and the type of home you are buying. Get Your Buyer Snapshot.

About This Property

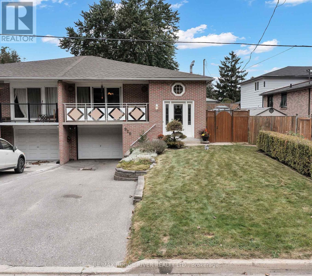
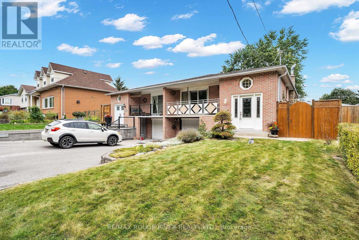
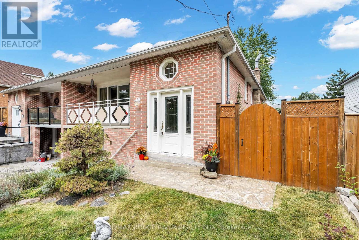
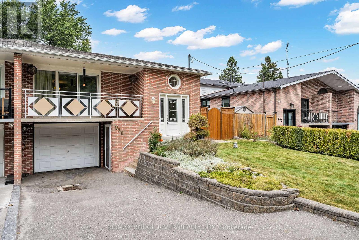
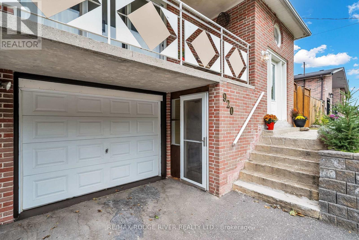
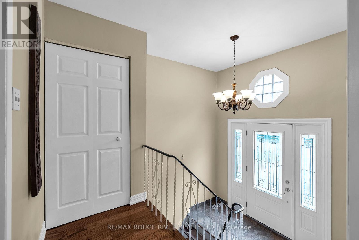
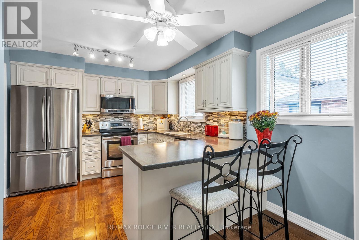
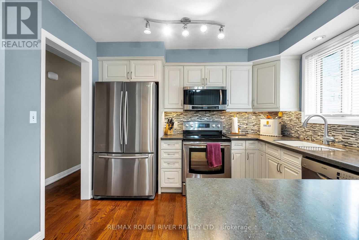
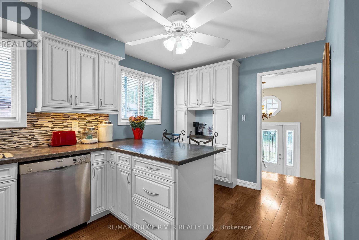
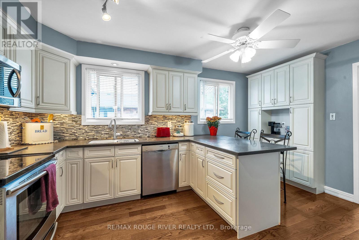
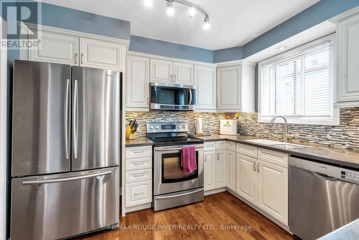
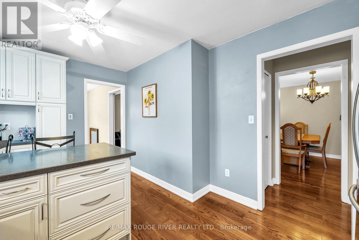
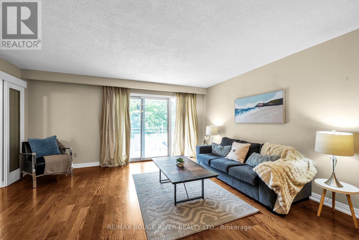
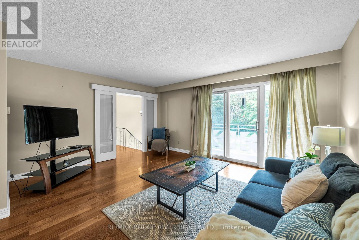
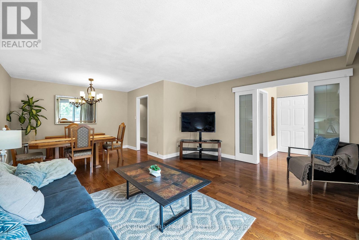
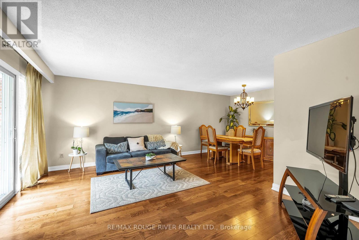
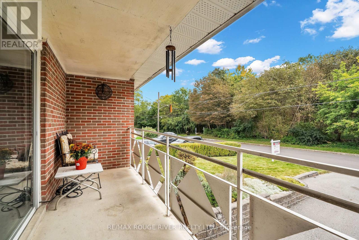
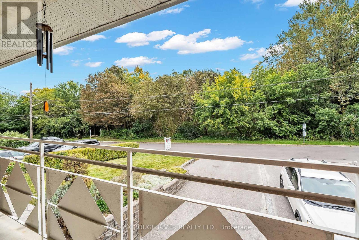
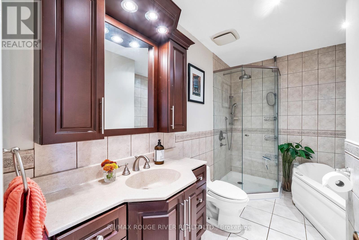
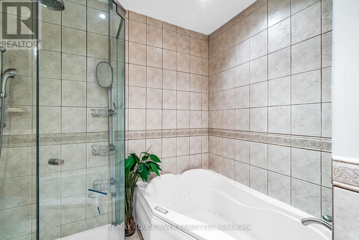
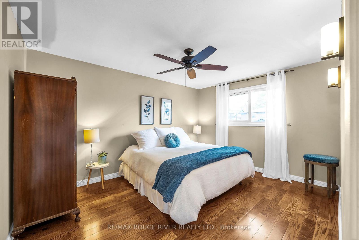
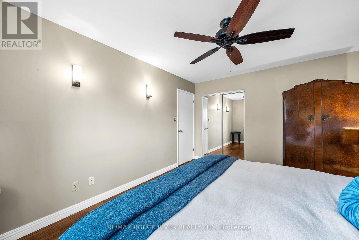
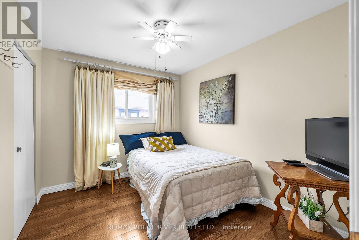
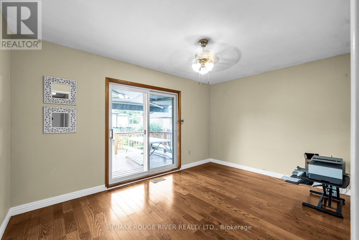
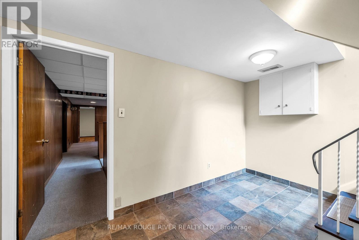
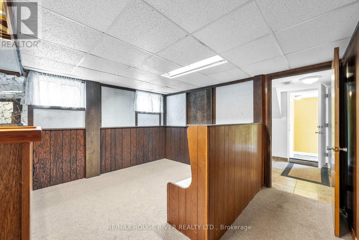
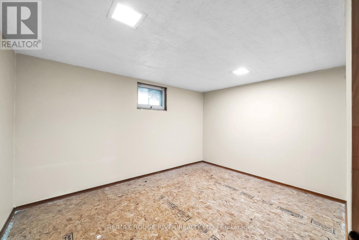
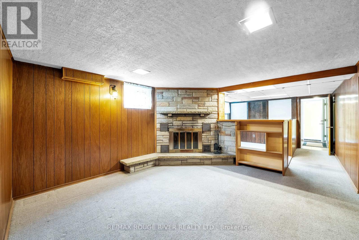
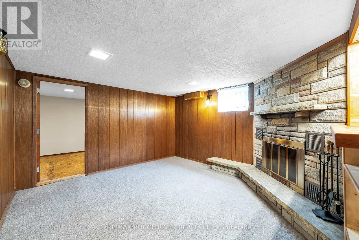
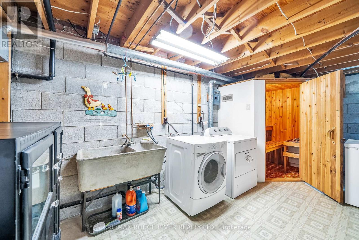
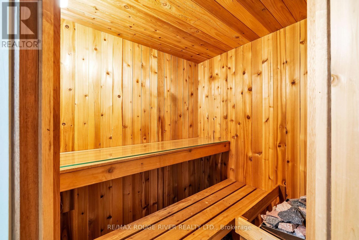
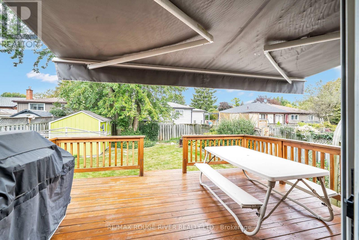
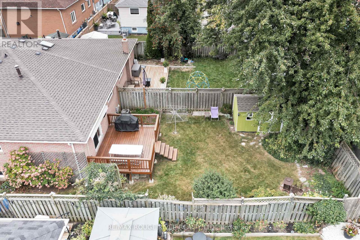
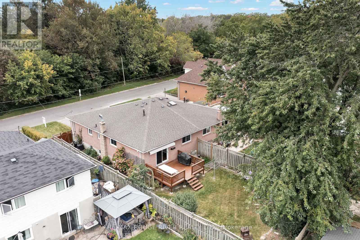
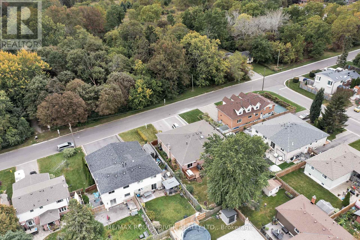
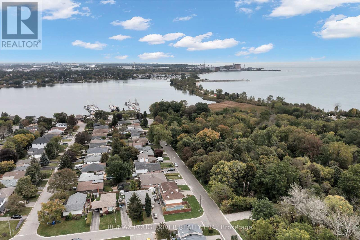
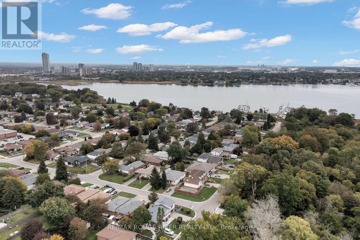
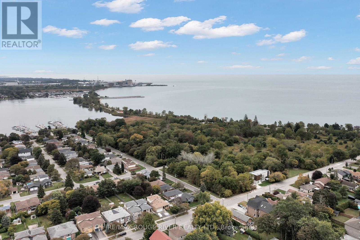
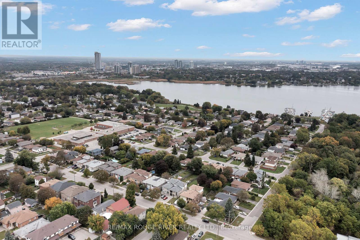
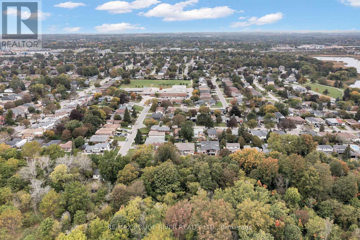
Welcome to your dream home in the highly coveted waterside community of Westshore. This solid brick, semi-detached gem has been lovingly cared for by the same owners for the past 29 years and is perfectly situated on one of the neighborhood's most desirable streets. Flooded with an abundance of natural light, the main level features gleaming hardwood floors throughout; 3 bright and spacious bedrooms alongside an updated primary bathroom. Enjoy a beautifully updated kitchen and a seamless walk-out to a fully fenced, private backyard-perfect for kids, pets, and summer BBQs. Step out onto your large balcony to take in breathtaking views overlooking the serene conservation area, offering a tranquil nature escape right at your doorstep. From the bottom of the driveway feast your eyes on the beautiful views of Frenchman's bay and the FB Yacht club where social events will have you feeling part of the thriving community in no time!. Endless Investment Potential: with a separate side entrance; the high-ceiling basement is a blank canvas just awaiting your creative updates; offering incredible in-law suite or income potential to suit your family's needs. Unbeatable Location & Lifestyle: Nature & Recreation. Located directly in front of the conservation path (with no neighbours), you are just a 10-minute walk to the stunning sands of West Shore Beach, Lake Ontario, extensive lakefront trails, Handscombe Park, Frenchman's Bay, Frenchmans Bay Yacht Club, and Petticoat Creek (park, beach and waterfront trail). Also walking distance to highly desirable schools; featuring (French Immersion) Frenchman's Bay P.S., Father Fenlon Catholic School, and Fairport P.S. Exceptional ease of commuting with the 401, local bus routes, and the GO Train; all within walking distance. (id:63604)

Key Facts

Type
Attached
Beds
4
Baths
2
Size
1,100 sqft
Lot
35 x 125 FT
Parking
4 total

Highlights

  • Washer
  • Refrigerator
  • Central Vacuum
  • Dishwasher
  • Stove
  • Dryer
  • Water Heater
Property Details 20 details
Bedrooms
4 bedrooms
3 above grade + 1 below grade
Bathrooms
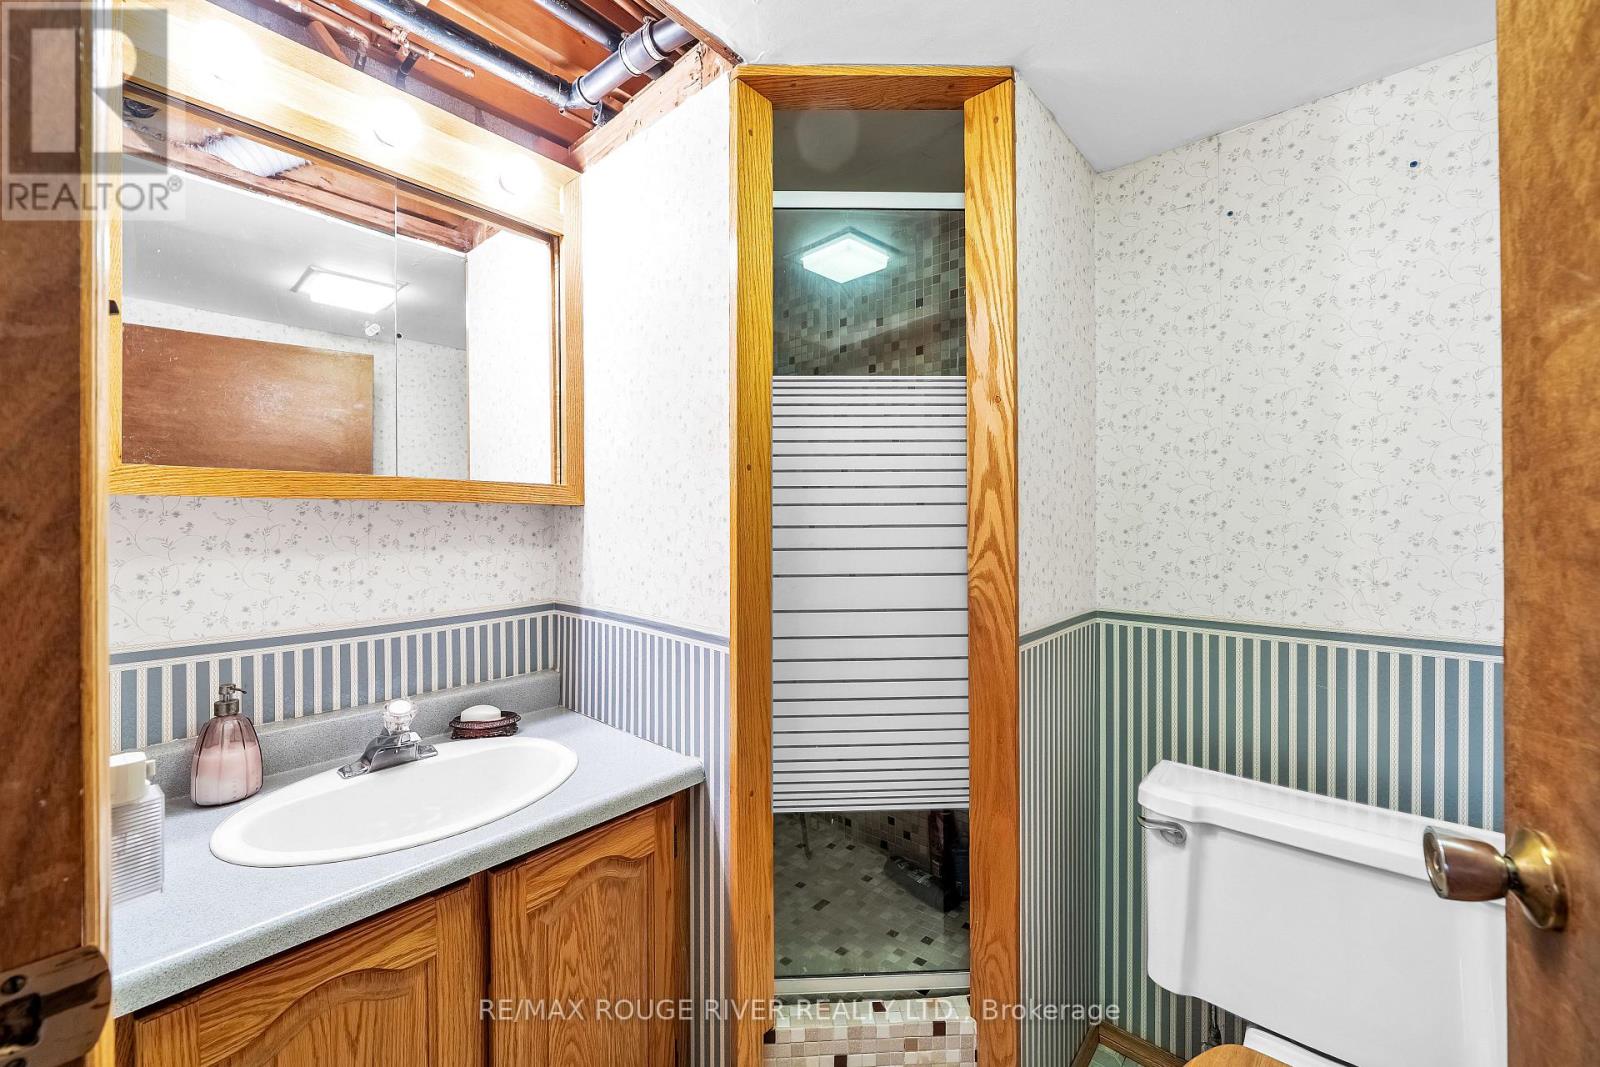
2 bathrooms
Parking
4 parking spaces
Garage
Living area
1,100 - 1,500 sq. ft.
Property
Single Family · Raised bungalow · Freehold · Attached
Property subtype
Single Family
Structure type
House
Architectural style
Raised bungalow
Ownership
Freehold
Attached status
Attached
Storeys
1
Basement
Separate entrance
Heating
Forced air, Natural gas
Cooling
Central air conditioning
Fireplace
Yes
Lot dimensions
35 x 125 FT
Frontage
35 feet
Taxes
$5,591.00 (2,025)
Zoning
RM1
Water source
Municipal water
Sewer
Sanitary sewer
Waterfront
Frenchman's Bay

Interior features

WasherRefrigeratorCentral VacuumDishwasherStoveDryerWater HeaterHardwood

Exterior features

BrickBlock

Lot and water

Sauna
Rooms 7 rooms
Level
Room
Dimensions
Main level
Dining room
1.74 m x 3.37 m
Main level
Primary Bedroom
3.36 m x 4.24 m
Main level
Bedroom 2
2.78 m x 3.23 m
Main level
Bedroom 3
4.31 m x 2.95 m
Basement
Recreational, Games room
2.39 m x 5.88 m
Basement
Bedroom
3.88 m x 2.9 m
Basement
Utility room
4.99 m x 3.64 m
Mortgage & Affordability Estimate monthly costs
Purchase price$849,900
Down paymentNot available
Mortgage amountNot available
Principal & interestNot available
Property taxesNot available
Condo/HOA feeNot available
Insurance/OtherNot available
UtilitiesNot available
Est. monthly totalNot available
Income needed (GDS 32%)Not available
Estimates only. Not financial advice. Rates, taxes and fees vary by lender and municipality.

Saved Properties

Keep This One Handy

Save this listing, compare it later, or open your saved properties dashboard.

Manage Saved Searches
Map is approximate.

Neighbourhood

Area
West Shore
City
Pickering
Postal code
L1W 2G3
Nearby
Cross Streets: Bayley and Whites. ** Directions: East of Whites, south of Bayley.