921 Longfellow Avenue
Mississauga, ONDetached
$4,598,800
MLS® W14189730
Detached5 beds5 baths8 total
921 Longfellow Avenue, Mississauga, ON photo 1
921 Longfellow Avenue, Mississauga, ON photo 2
921 Longfellow Avenue, Mississauga, ON photo 3
921 Longfellow Avenue, Mississauga, ON photo 4
921 Longfellow Avenue, Mississauga, ON photo 5
921 Longfellow Avenue, Mississauga, ON photo 6
921 Longfellow Avenue, Mississauga, ON photo 7
921 Longfellow Avenue, Mississauga, ON photo 8
921 Longfellow Avenue, Mississauga, ON photo 9
921 Longfellow Avenue, Mississauga, ON photo 10
921 Longfellow Avenue, Mississauga, ON photo 11
921 Longfellow Avenue, Mississauga, ON photo 12
921 Longfellow Avenue, Mississauga, ON photo 13
921 Longfellow Avenue, Mississauga, ON photo 14
921 Longfellow Avenue, Mississauga, ON photo 15
921 Longfellow Avenue, Mississauga, ON photo 16
921 Longfellow Avenue, Mississauga, ON photo 17
921 Longfellow Avenue, Mississauga, ON photo 18
921 Longfellow Avenue, Mississauga, ON photo 19
921 Longfellow Avenue, Mississauga, ON photo 20
921 Longfellow Avenue, Mississauga, ON photo 21
921 Longfellow Avenue, Mississauga, ON photo 22
921 Longfellow Avenue, Mississauga, ON photo 23
921 Longfellow Avenue, Mississauga, ON photo 24
921 Longfellow Avenue, Mississauga, ON photo 25
921 Longfellow Avenue, Mississauga, ON photo 26
921 Longfellow Avenue, Mississauga, ON photo 27
921 Longfellow Avenue, Mississauga, ON photo 28
921 Longfellow Avenue, Mississauga, ON photo 29
921 Longfellow Avenue, Mississauga, ON photo 30
921 Longfellow Avenue, Mississauga, ON photo 31
921 Longfellow Avenue, Mississauga, ON photo 32
921 Longfellow Avenue, Mississauga, ON photo 33
921 Longfellow Avenue, Mississauga, ON photo 34
921 Longfellow Avenue, Mississauga, ON photo 35
921 Longfellow Avenue, Mississauga, ON photo 36
921 Longfellow Avenue, Mississauga, ON photo 37
921 Longfellow Avenue, Mississauga, ON photo 38
921 Longfellow Avenue, Mississauga, ON photo 39
921 Longfellow Avenue, Mississauga, ON photo 40
921 Longfellow Avenue, Mississauga, ON photo 41
921 Longfellow Avenue, Mississauga, ON photo 42
921 Longfellow Avenue, Mississauga, ON photo 43
921 Longfellow Avenue, Mississauga, ON photo 44
921 Longfellow Avenue, Mississauga, ON photo 45
921 Longfellow Avenue, Mississauga, ON photo 46
921 Longfellow Avenue, Mississauga, ON photo 47
921 Longfellow Avenue, Mississauga, ON photo 48
921 Longfellow Avenue, Mississauga, ON photo 49
921 Longfellow Avenue, Mississauga, ON photo 50
1 / 50

BUYER ADVANTAGE

Buy with confidence

Get a full-service approach built on strategy, strong negotiation, and clear guidance from offer to close.

  • Local Market Expertise
  • Broker-level Negotiation
  • Transparent Process
  • No-pressure Guidance

The right strategy depends on your goals, timing, budget, and the type of home you are buying. Get Your Buyer Snapshot.

About This Property

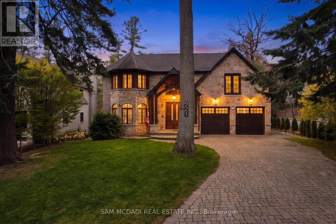
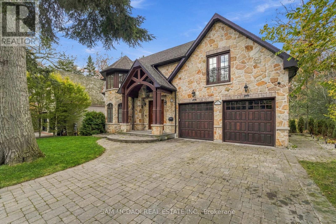
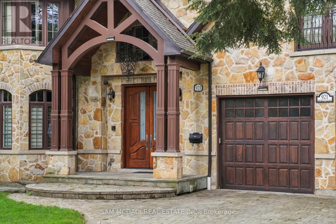
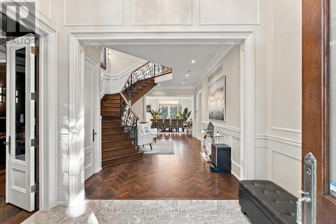
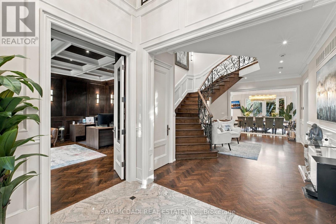
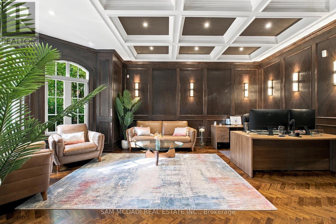
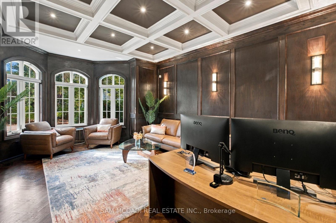
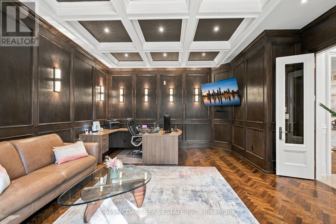
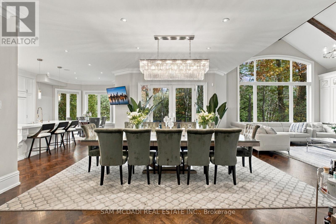
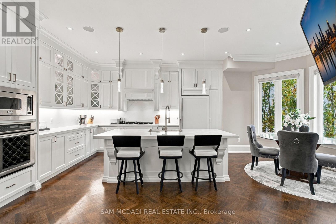
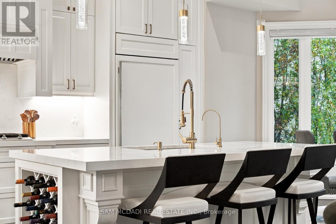
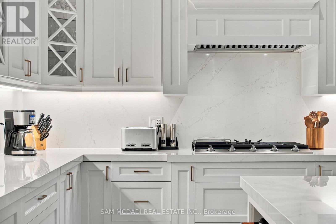
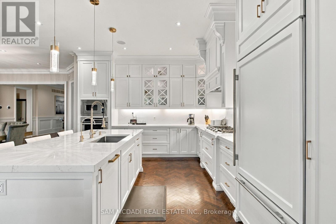
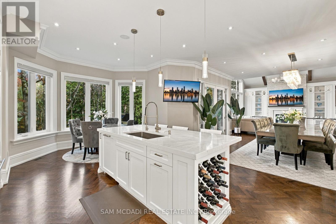
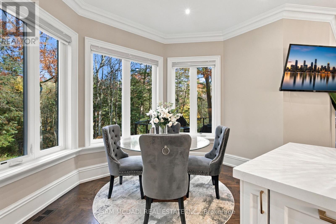
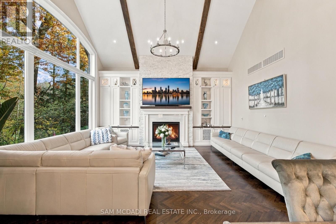
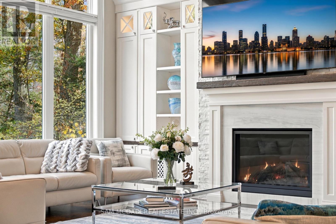
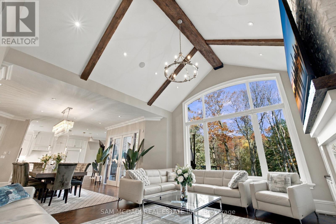
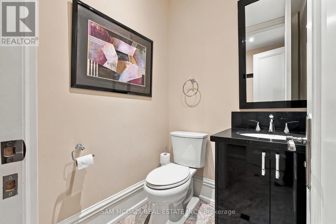
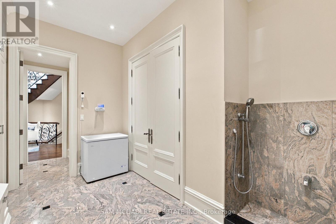
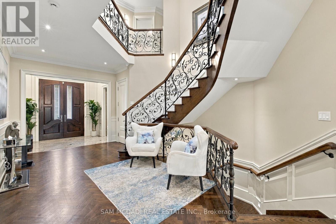
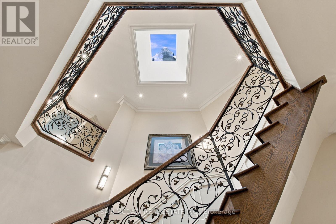
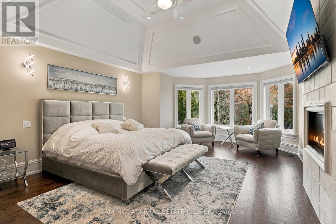
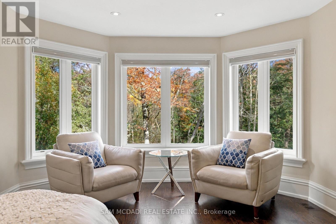
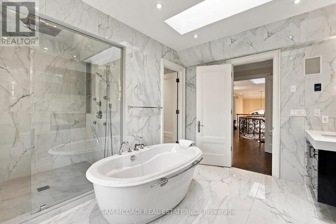
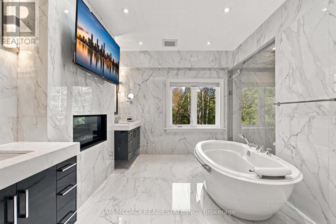
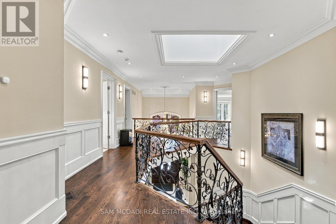
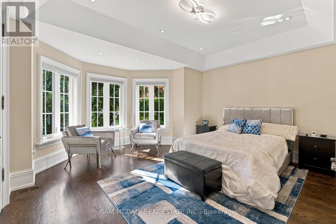
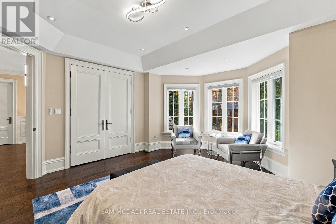
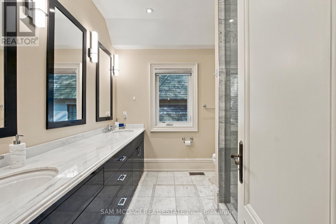
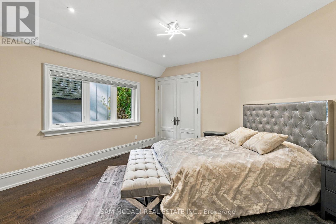
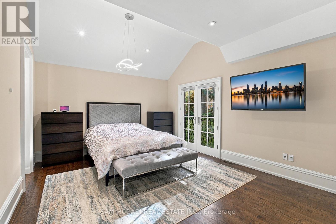
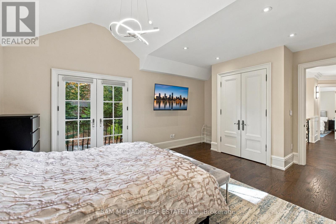
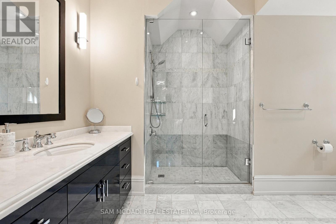
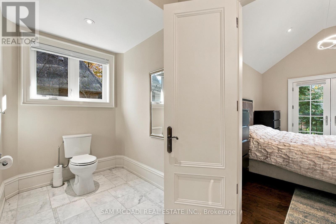
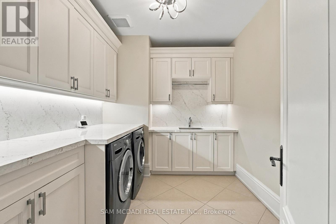
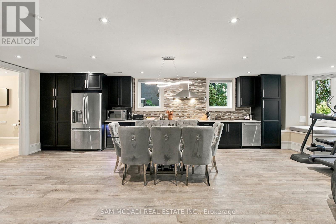
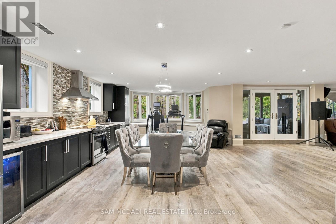
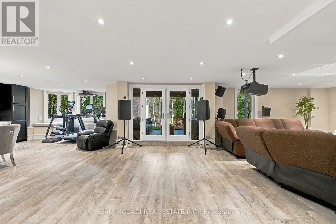
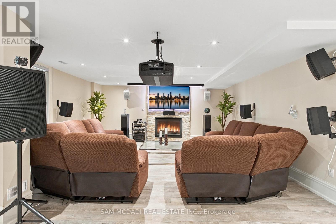
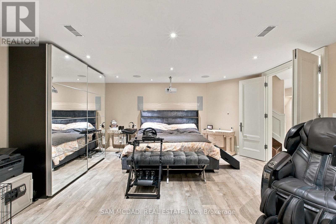
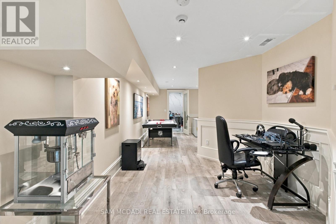
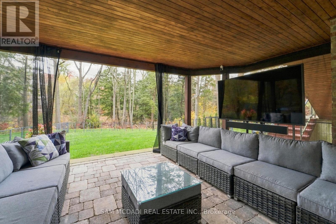
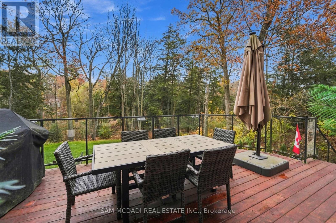
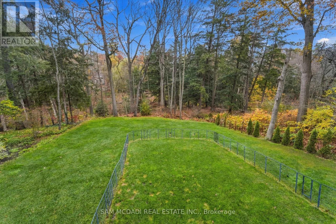
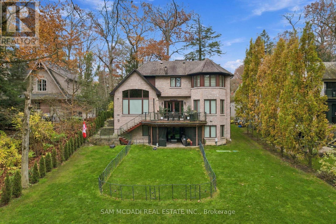
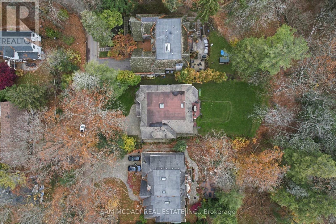
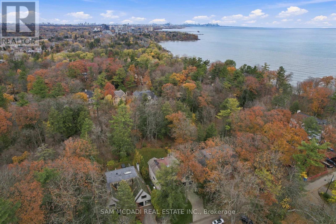
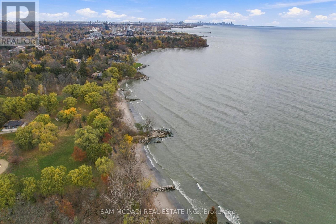
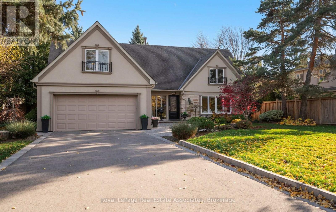
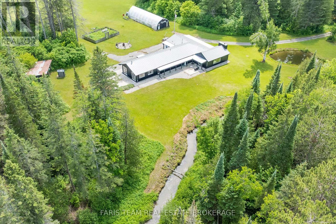
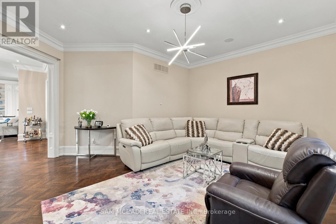
Nestled on an impressive 75 x 200 ft lot within the Lorne Park Estates, this extraordinary residence captures the allure of Muskoka in the city, where mature greenery frames a striking architectural statement. Spanning over 6,000 sq.ft. of total living space, it is a study in timeless elegance & considered craftsmanship. A grand foyer unveils rich chevron hardwood flooring extending throughout the main level, exquisite wainscotting, intricate millwork & a sweeping curved staircase w/ornate wrought iron detailing set the stage for the remarkable interiors that follow. An oak panelled office lends old world character w/coffered ceilings & arched bay windows. The principal living spaces flow into a gourmet kitchen, a culinary masterpiece w/custom cabinetry, built-in appliances, quartz countertops & an expansive island, overlooking a sunlit breakfast area. Crowned by a statement chandelier, the dining opens to the backyard patio & looks onto a dramatic living room, where cathedral ceilings, exposed wood beams, a gas fireplace, custom built-ins & floor to ceiling windows frame the landscape. Pot lights & integrated speakers add a discreet modern touch, while a 2pc powder room, mudroom & pet wash complete the main level. Beneath a skylight, the curved staircase leads to a sumptuous primary suite w/a two way fireplace, walk-in closet & 6pc ensuite featuring marble inspired finishes, Jacuzzi soaker tub, glass shower, dual vanities, & heated floors. Three additional bedrooms grace the upper level, complemented by a dedicated laundry room. The w/o lower level is an entertainer's haven, adorned w/new imported Italian tile flooring, a fully equipped kitchen, lounge & recreation spaces, home theatre, bedroom & 3pc bath. The grandeur extends outdoors, where towering trees, lush greenery, expansive deck & covered lounge create an enchanting setting for alfresco entertaining. Welcome to the coveted lifestyle of Lorne Park Estates, where lakeside charm leaves a lasting impression! (id:63604)

Key Facts

Type
Detached
Beds
5
Baths
5
Size
3,500 sqft
Lot
75 x 200 FT
Parking
8 total

Highlights

  • Refrigerator
  • Water softener
  • Central Vacuum
  • Gas stove(s)
  • Dishwasher
  • Oven
  • Water Treatment
  • Blinds
  • Garage door opener
  • Water Heater - Tankless
Property Details 18 details
Bedrooms
5 bedrooms
4 above grade + 1 below grade
Bathrooms
5 bathrooms
1 partial
Parking
8 parking spaces
Garage
Living area
3,500 - 5,000 sq. ft.
Property
Single Family · Freehold · Detached
Property subtype
Single Family
Structure type
House
Ownership
Freehold
Attached status
Detached
Storeys
2
Basement
Apartment in basement, Walk out
Heating
Forced air, Natural gas
Cooling
Central air conditioning
Fireplace
3 fireplaces
Lot dimensions
75 x 200 FT
Frontage
75 feet
Taxes
$27,208.41
Water source
Municipal water
Sewer
Septic System

Interior features

RefrigeratorWater softenerCentral VacuumGas stove(s)DishwasherOvenWater TreatmentBlindsGarage door openerWater Heater - TanklessHardwoodFireplace(s)

Exterior features

StonePoured Concrete

Systems and association

Alarm systemSmoke Detectors

Lot and water

Conservation/green belt
Rooms 14 rooms
Level
Room
Dimensions
Main level
Kitchen
4.12 m x 4.69 m
Second level
Laundry room
3.09 m x 2.66 m
Basement
Bedroom 5
5.02 m x 6.27 m
Basement
Kitchen
5.34 m x 9.37 m
Basement
Recreational, Games room
8.92 m x 5.44 m
Main level
Eating area
3.8 m x 2.01 m
Main level
Dining room
5.31 m x 6.06 m
Main level
Living room
5.02 m x 5.57 m
Main level
Family room
5.37 m x 5.18 m
Main level
Office
5.35 m x 6.57 m
Second level
Primary Bedroom
4.51 m x 7.19 m
Second level
Bedroom 2
5.49 m x 3.94 m
Second level
Bedroom 3
4.5 m x 4.71 m
Second level
Bedroom 4
4.68 m x 4.98 m

Virtual Tour & Media

Mortgage & Affordability Estimate monthly costs
Purchase price$4,598,800
Down paymentNot available
Mortgage amountNot available
Principal & interestNot available
Property taxesNot available
Condo/HOA feeNot available
Insurance/OtherNot available
UtilitiesNot available
Est. monthly totalNot available
Income needed (GDS 32%)Not available
Estimates only. Not financial advice. Rates, taxes and fees vary by lender and municipality.

Saved Properties

Keep This One Handy

Save this listing, compare it later, or open your saved properties dashboard.

Manage Saved Searches
Map is approximate.

Neighbourhood

Area
Lorne Park
City
Mississauga
Postal code
L5H 2X9
Nearby
Cross Streets: Lakeshore Rd W & Tennyson Ave. ** Directions: From Lakeshore Rd W, turn south onto Tennyson Ave at the Lorne Park Estates entrance. Continue through the private community toward Roper Ave, then proceed to Longfellow Ave & follow to the property.