922- 185 Dunlop Street East
Barrie, ONCondo Apartment
$569,998
MLS® S13620000
Condo Apartment2 beds2 baths1 total
922- 185 Dunlop Street East, Barrie, ON photo 1
922- 185 Dunlop Street East, Barrie, ON photo 2
922- 185 Dunlop Street East, Barrie, ON photo 3
922- 185 Dunlop Street East, Barrie, ON photo 4
922- 185 Dunlop Street East, Barrie, ON photo 5
922- 185 Dunlop Street East, Barrie, ON photo 6
922- 185 Dunlop Street East, Barrie, ON photo 7
922- 185 Dunlop Street East, Barrie, ON photo 8
922- 185 Dunlop Street East, Barrie, ON photo 9
922- 185 Dunlop Street East, Barrie, ON photo 10
922- 185 Dunlop Street East, Barrie, ON photo 11
922- 185 Dunlop Street East, Barrie, ON photo 12
922- 185 Dunlop Street East, Barrie, ON photo 13
922- 185 Dunlop Street East, Barrie, ON photo 14
922- 185 Dunlop Street East, Barrie, ON photo 15
922- 185 Dunlop Street East, Barrie, ON photo 16
922- 185 Dunlop Street East, Barrie, ON photo 17
922- 185 Dunlop Street East, Barrie, ON photo 18
922- 185 Dunlop Street East, Barrie, ON photo 19
922- 185 Dunlop Street East, Barrie, ON photo 20
922- 185 Dunlop Street East, Barrie, ON photo 21
922- 185 Dunlop Street East, Barrie, ON photo 22
922- 185 Dunlop Street East, Barrie, ON photo 23
922- 185 Dunlop Street East, Barrie, ON photo 24
922- 185 Dunlop Street East, Barrie, ON photo 25
922- 185 Dunlop Street East, Barrie, ON photo 26
922- 185 Dunlop Street East, Barrie, ON photo 27
922- 185 Dunlop Street East, Barrie, ON photo 28
922- 185 Dunlop Street East, Barrie, ON photo 29
922- 185 Dunlop Street East, Barrie, ON photo 30
922- 185 Dunlop Street East, Barrie, ON photo 31
922- 185 Dunlop Street East, Barrie, ON photo 32
922- 185 Dunlop Street East, Barrie, ON photo 33
922- 185 Dunlop Street East, Barrie, ON photo 34
922- 185 Dunlop Street East, Barrie, ON photo 35
1 / 35

BUYER ADVANTAGE

Buy with confidence

Get a full-service approach built on strategy, strong negotiation, and clear guidance from offer to close.

  • Local Market Expertise
  • Broker-level Negotiation
  • Transparent Process
  • No-pressure Guidance

The right strategy depends on your goals, timing, budget, and the type of home you are buying. Get Your Buyer Snapshot.

About This Property

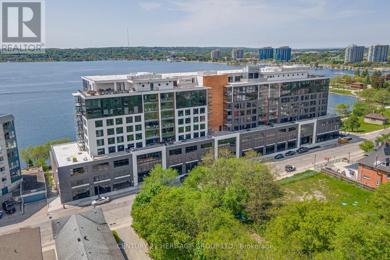
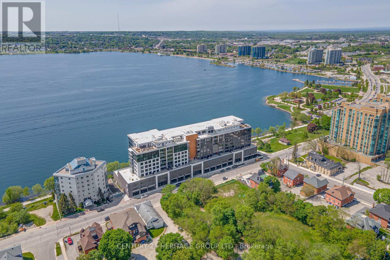
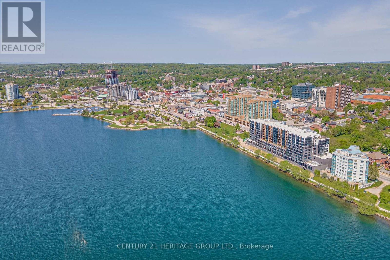
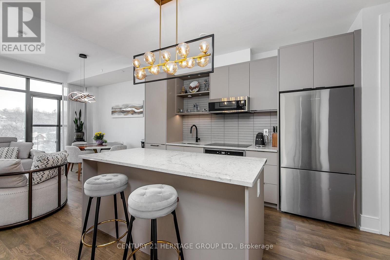
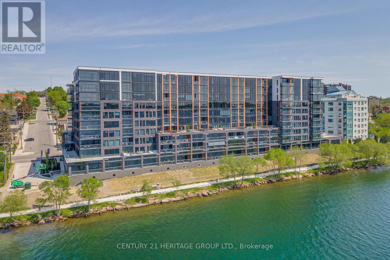
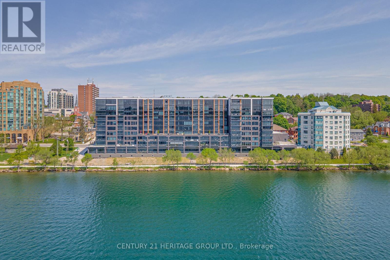
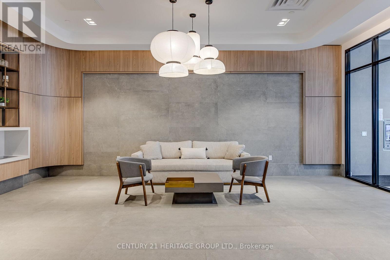
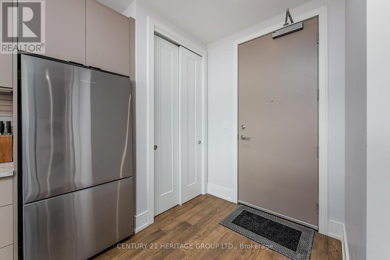
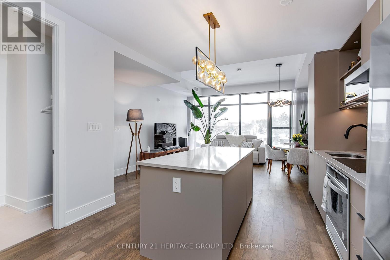
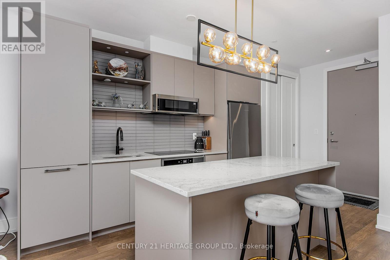
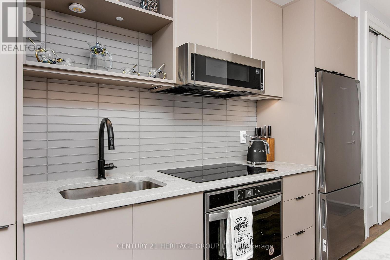
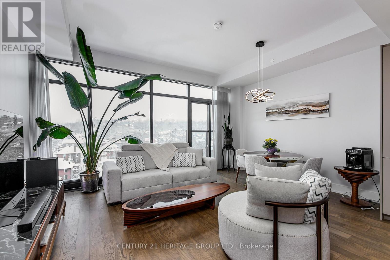
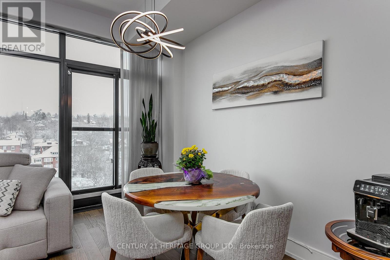
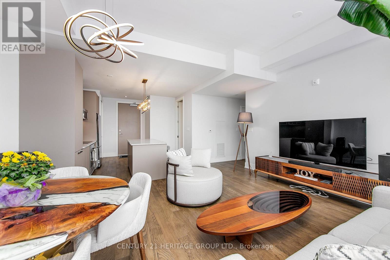
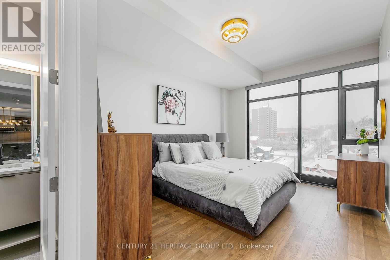
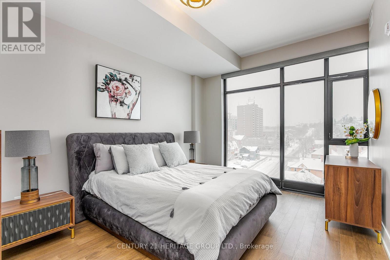
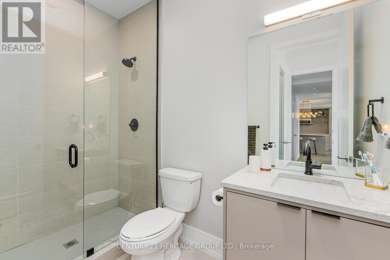
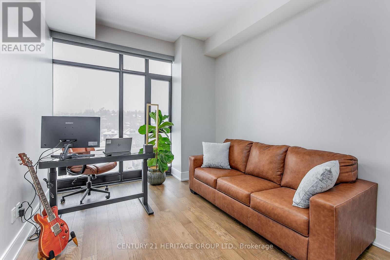
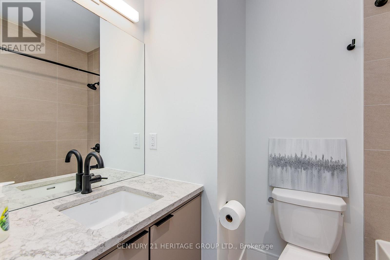
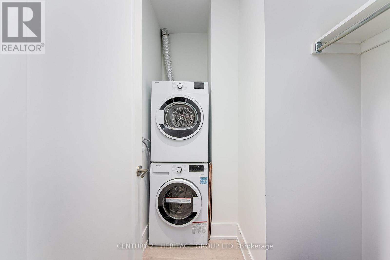
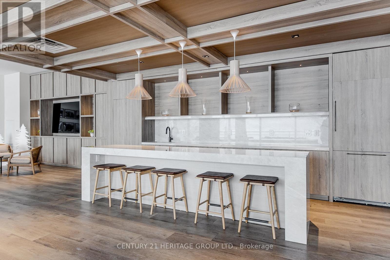
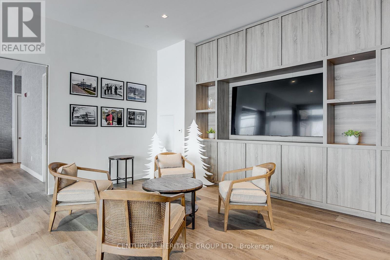
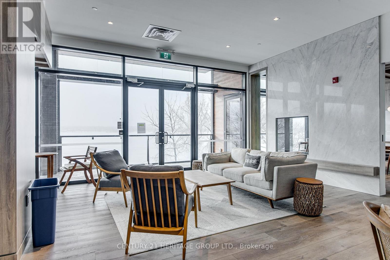
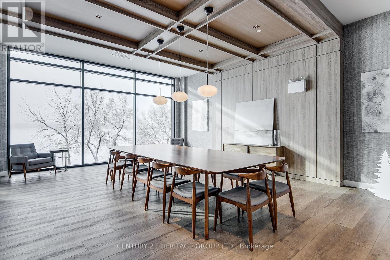
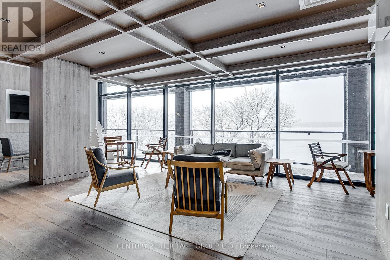
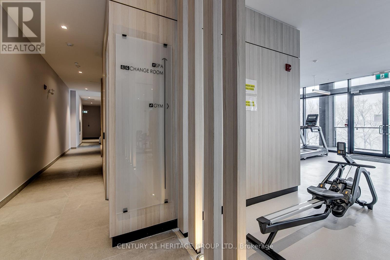
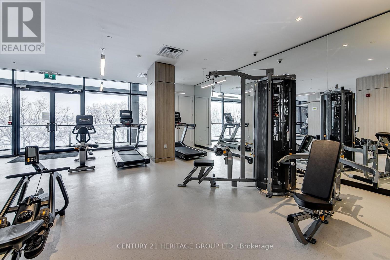
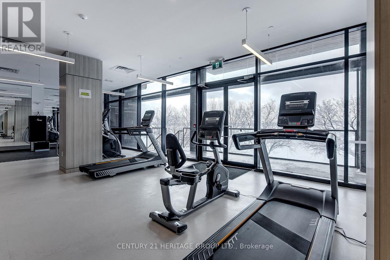
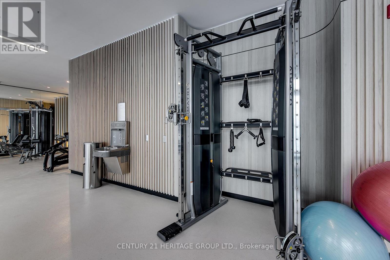
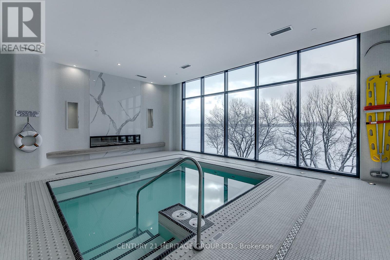
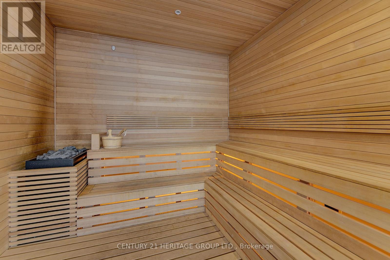
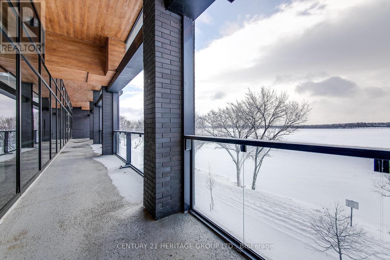
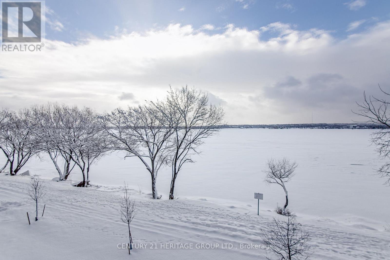
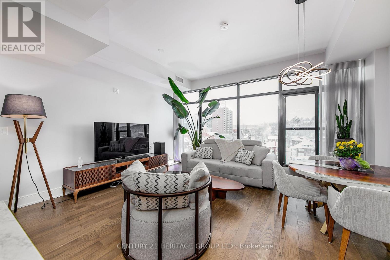
This stunning 2-bedroom, 2-bathroom open concept condo boasting 10 ft ceilings! offers the perfect blend of comfort, style, and convenience. Upgraded modern flooring, sleek countertops, Hunter Douglas electric window coverings, custom lighting and paint, this home is move-in ready and designed for contemporary living. Stay active and relaxed with access to the buildings gym, sauna, and hot tub. After a workout or a day of unwinding, enjoy the stunning views of Lake Simcoe from the building's exclusive rooftop terrace. The BBQ area offers a perfect space for entertaining and enjoying summer evenings with friends. Located just steps from downtown Barrie, you'll have easy access to a variety of shops, dining, and entertainment options. Plus, the nearby North Shore parks and trails provide a peaceful retreat with breathtaking lake views, ideal for outdoor activities year-round. Don't miss this rare opportunity to experience lakeside luxury in a prime location. Schedule your tour today and make this dream home yours! **EXTRAS** Underground parking with charger, 9th floor Storage locker, common room with TV and south (lake) facing balcony. Bike and Kayak storage available. Please note photo's are from staged previous listing. (id:63604)

Key Facts

Type
Condo Apartment
Beds
2
Baths
2
Size
1,000 sqft
Parking
1 total
Condo fee
$935

Highlights

  • All
  • Hot Tub
  • Window Coverings
  • Garage door opener remote(s)
Property Details 14 details
Bedrooms
2 bedrooms
2 above grade
Bathrooms
2 bathrooms
Parking
1 parking space
Garage · Underground
Living area
1,000 - 1,199 sq. ft.
Property
Single Family · Condo/Strata · Attached
Property subtype
Single Family
Structure type
Apartment
Ownership
Condo/Strata
Attached status
Attached
Heating
Forced air, Natural gas
Cooling
Central air conditioning
Fireplace
No
Taxes
$5,884.68
Waterfront
Waterfront · Kempenfelt Bay
Views
City view

Interior features

AllHot TubWindow CoveringsGarage door opener remote(s)Storage - LockerExercise CentreSeparate Electricity MetersSeparate Heating ControlsParty RoomSaunaSecurity/Concierge

Exterior features

ConcreteBrick FacingPoured Concrete

Systems and association

Security guardSmoke DetectorsControlled entryMonitored AlarmCommon Area MaintenanceHeatWaterInsuranceParking

Lot and water

WaterwayLightingWheelchair accessBalconyCarpet FreeIn suite LaundrySaunaWaterfront
Rooms 4 rooms
Level
Room
Dimensions
Main level
Bedroom
4.27 m x 3.35 m
Main level
Bedroom 2
3.91 m x 2.74 m
Main level
Living room
5.18 m x 3.48 m
Main level
Kitchen
4.28 m x 2.28 m
Mortgage & Affordability Estimate monthly costs
Purchase price$569,998
Down paymentNot available
Mortgage amountNot available
Principal & interestNot available
Property taxesNot available
Condo/HOA feeNot available
Insurance/OtherNot available
UtilitiesNot available
Est. monthly totalNot available
Income needed (GDS 32%)Not available
Estimates only. Not financial advice. Rates, taxes and fees vary by lender and municipality.

Saved Properties

Keep This One Handy

Save this listing, compare it later, or open your saved properties dashboard.

Manage Saved Searches
Map is approximate.

Neighbourhood

Area
North Shore
City
Barrie
Postal code
L4M 0L7
Nearby
South side Dunlop Street E, east of Mulcaster