
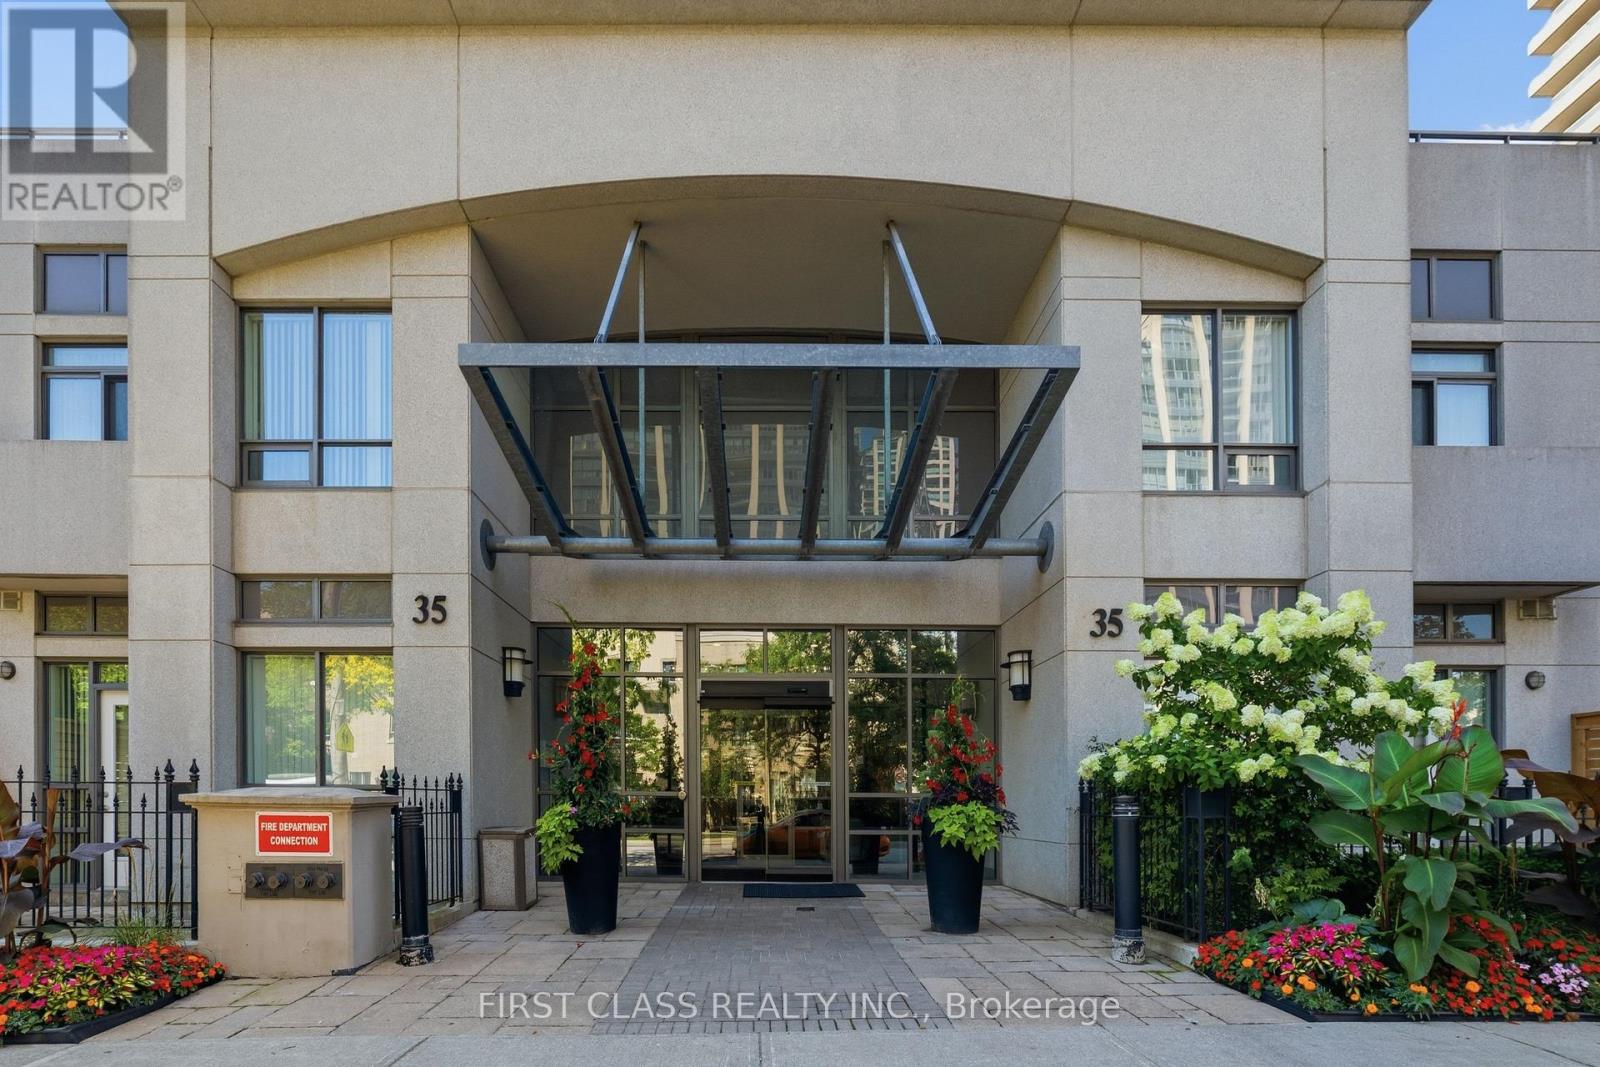
922- 35 Hollywood Avenue
BUYER ADVANTAGE
Buy with confidence
Get a full-service approach built on strategy, strong negotiation, and clear guidance from offer to close.
- Local Market Expertise
- Broker-level Negotiation
- Transparent Process
- No-pressure Guidance

The right strategy depends on your goals, timing, budget, and the type of home you are buying. Get Your Buyer Snapshot.
About This Property
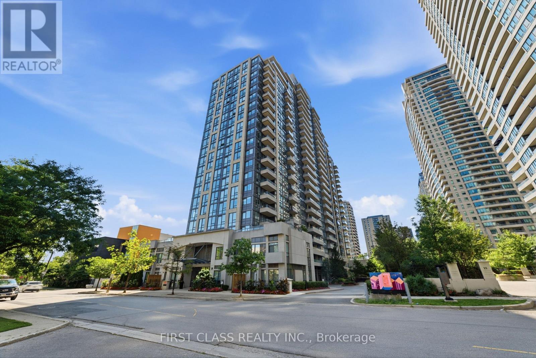
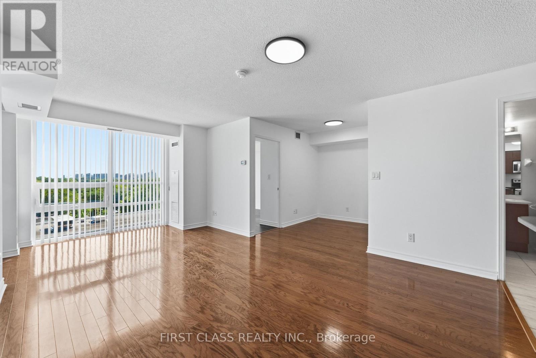
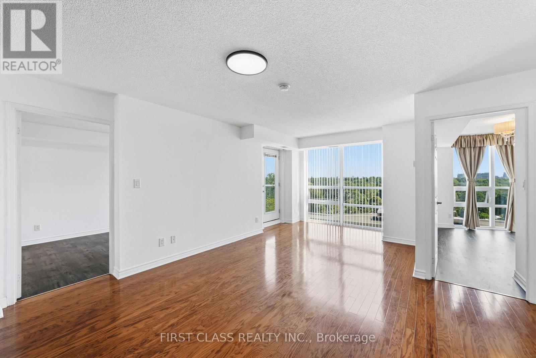
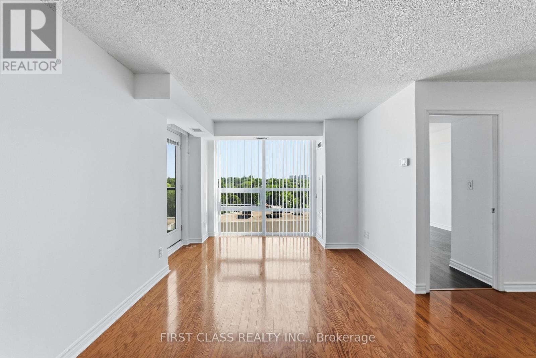
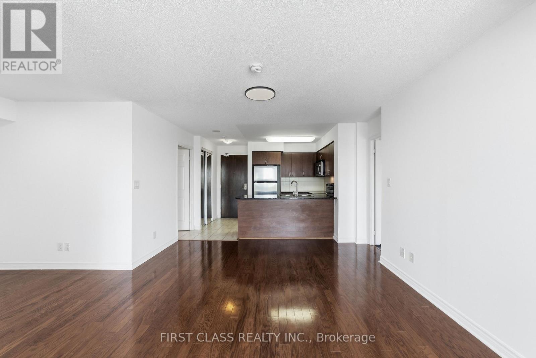
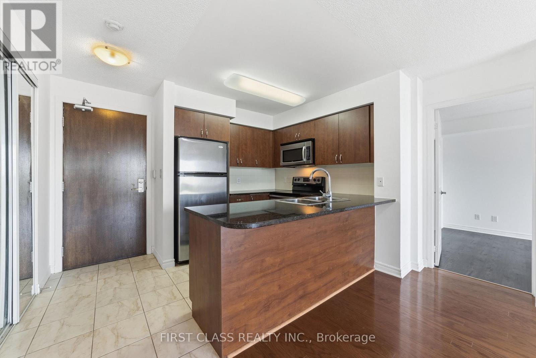
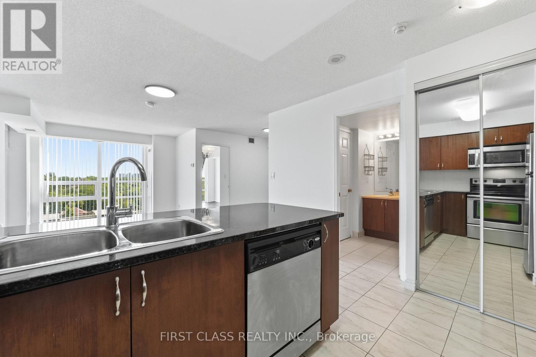
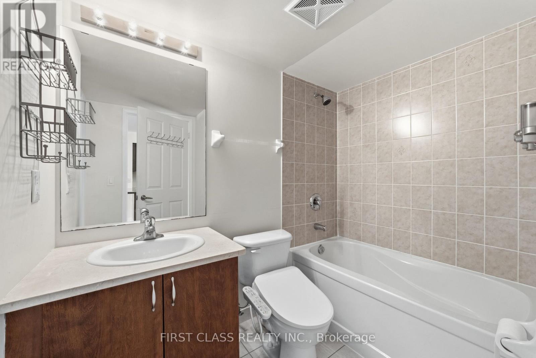
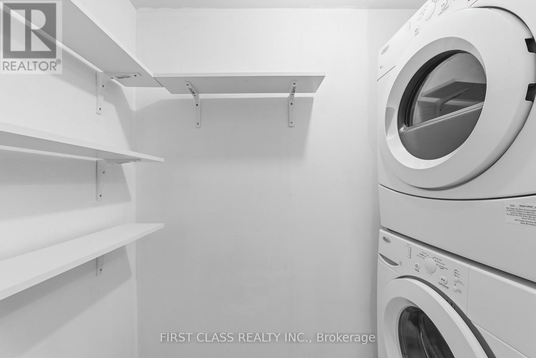
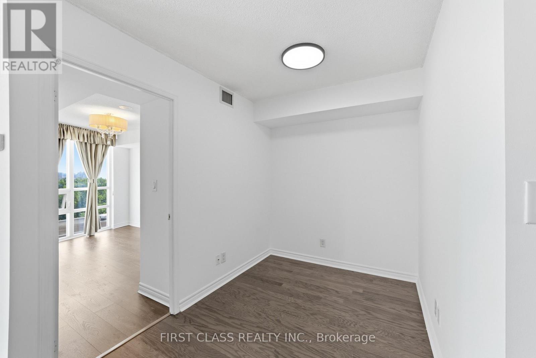
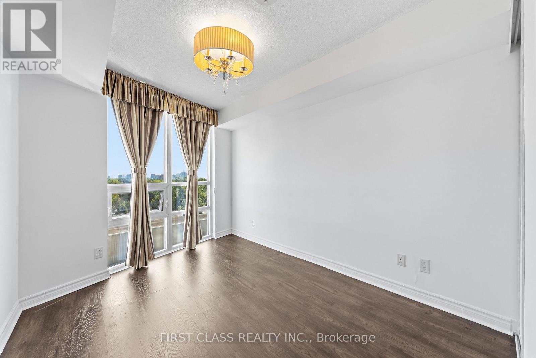
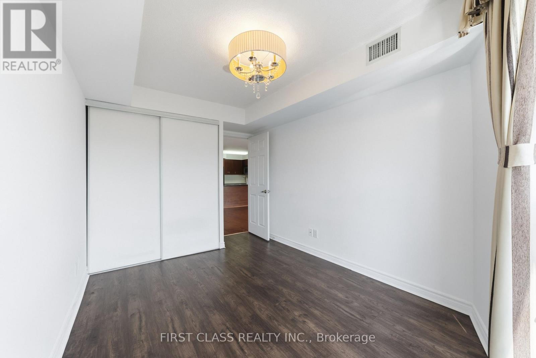
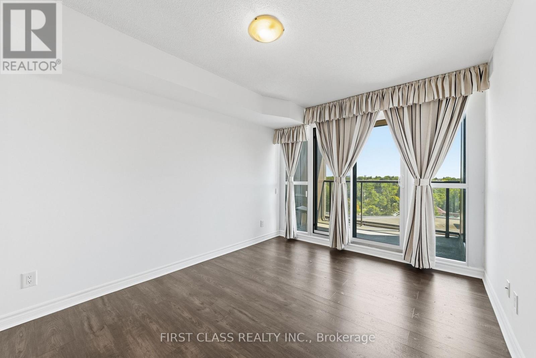
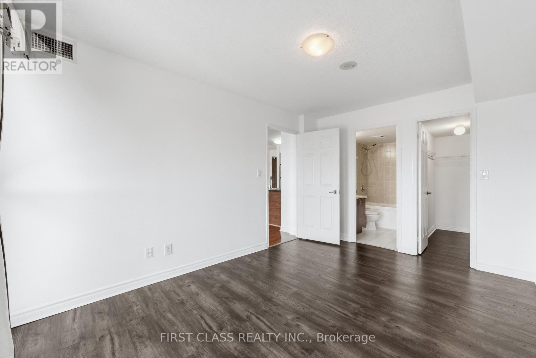
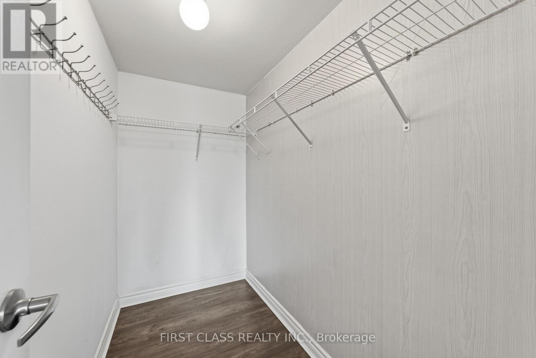
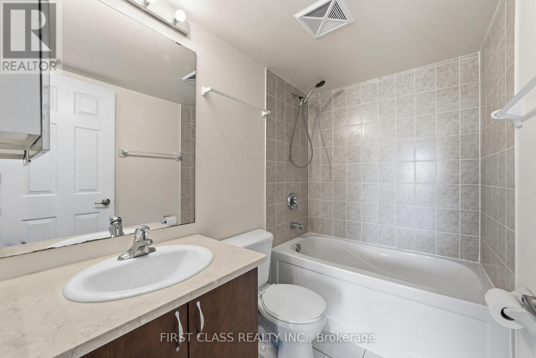
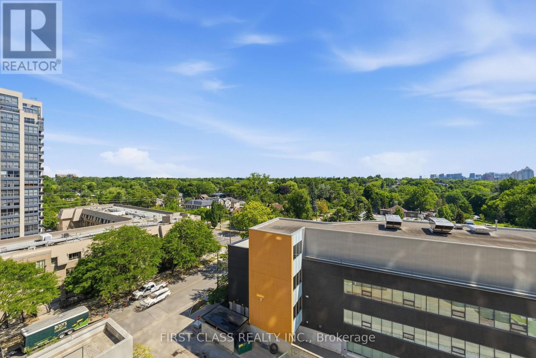
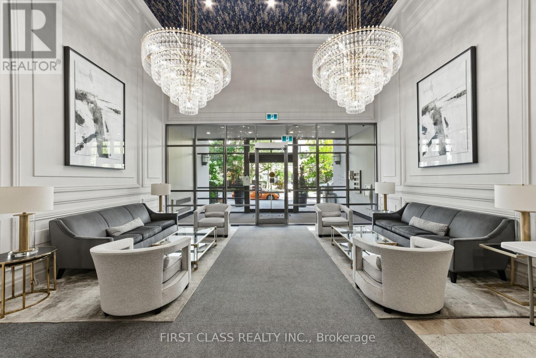
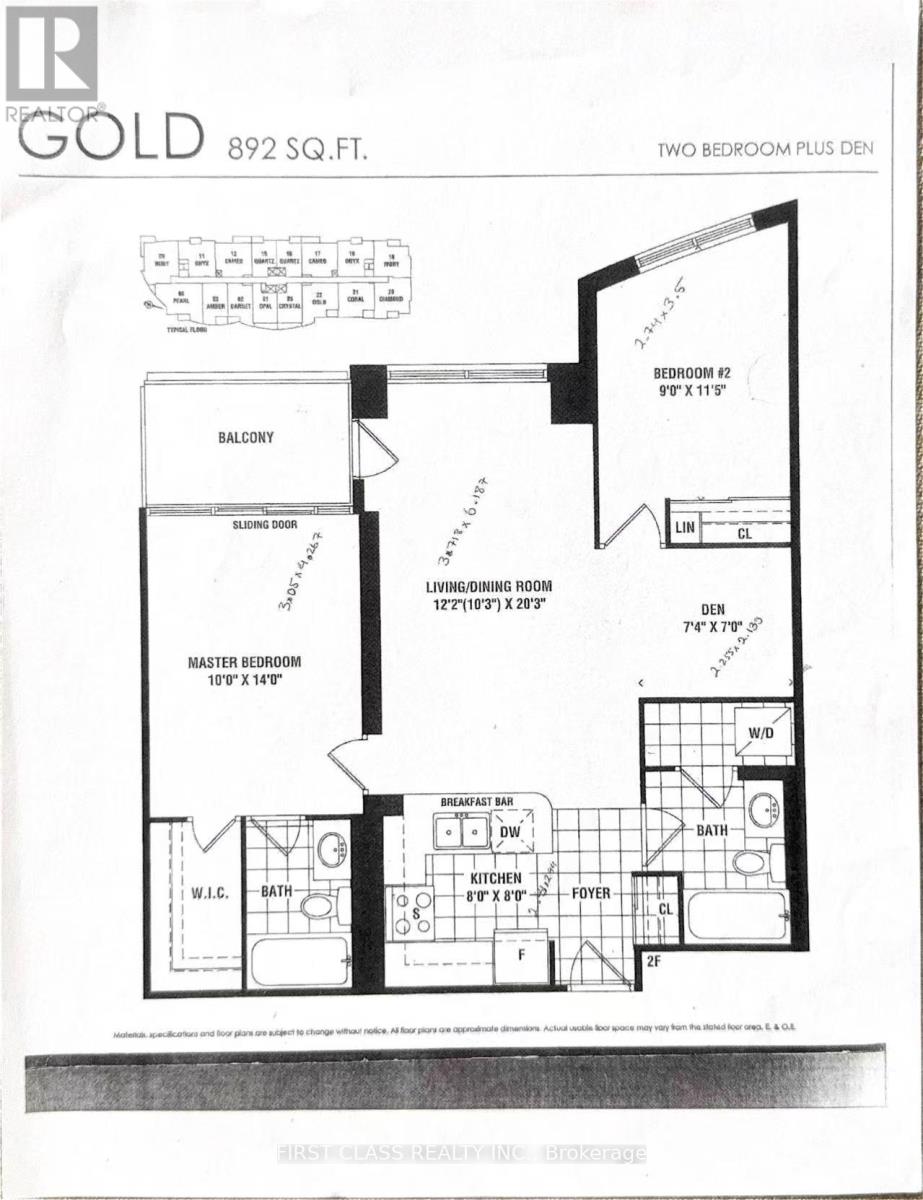
Fall in love the moment you step into Unit 922 at The Pearl Condos! Bathed in brilliant morning sunlight with breathtaking, unobstructed east-facing views, this freshly painted, beautifully updated suite is the North York gem you've been waiting for. The smart, open-concept layout flows effortlessly - a generous living and dining space paired with a versatile den that's tailor-made for a stylish home office or cozy second lounge. Two full 4-piece bathrooms, each with a bathtub, make busy mornings a breeze for families and shared living alike, while the serene primary retreat pampers you with a private ensuite and a walk-in closet with storage to spare. Complete with 1 parking space and 1 locker, this suite delivers convenience and value in equal measure. Indulge in resort-style amenities: 24-hour concierge, indoor pool, fully equipped gym, sauna, party room, guest suites, visitor parking, and more - true condo living at its finest. And the location? Simply unbeatable. Steps to Yonge & Sheppard subway station with effortless TTC access and quick highway connections, and surrounded by vibrant shopping, restaurants, cafes, parks, and top schools. Whether you're a professional, a couple, or a savvy investor, this move-in-ready stunner checks every box - modern upgrades, functional space, and a prime address in one of North York's most sought-after buildings. Vacant and easy to show - don't let this one get away! (id:63604)
Key Facts
Property Details
Interior features
Exterior features
Systems and association
Lot and water
Rooms
Mortgage & Affordability
Saved Properties
Keep This One Handy
Save this listing, compare it later, or open your saved properties dashboard.
Neighbourhood
- Area
- Willowdale East
- City
- Toronto
- Postal code
- M2N 0A9
- Nearby
- Cross Streets: Yonge /Empress/Sheppard. ** Directions: Yonge, North of Sheppard.
Save This Property
Keep this home handy, return to it anytime, and let us know how to reach you about this listing.
We use this email only to connect your saved properties and saved searches.
Other Available Options
Similar Listings
Listings from our database that match closely.







