93 West Clear Bay Road
BUYER ADVANTAGE
Buy with confidence
Get a full-service approach built on strategy, strong negotiation, and clear guidance from offer to close.
- Local Market Expertise
- Broker-level Negotiation
- Transparent Process
- No-pressure Guidance

The right strategy depends on your goals, timing, budget, and the type of home you are buying. Get Your Buyer Snapshot.
About This Property
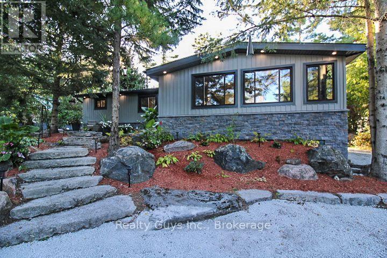
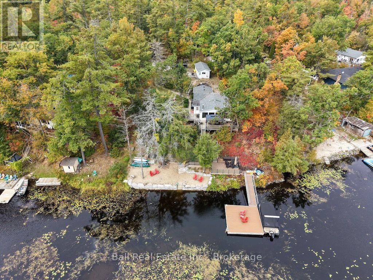
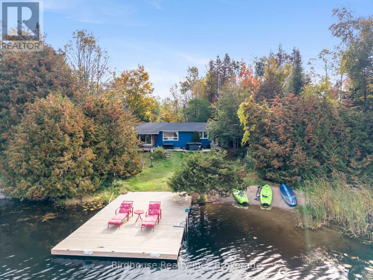
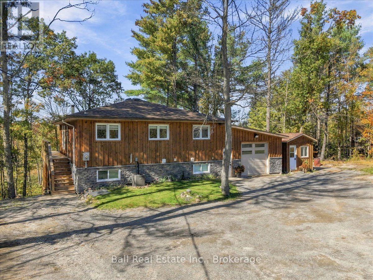
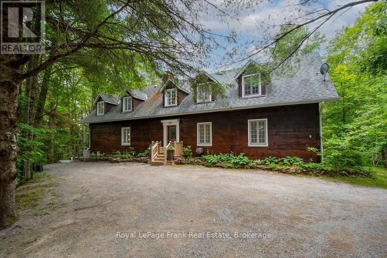
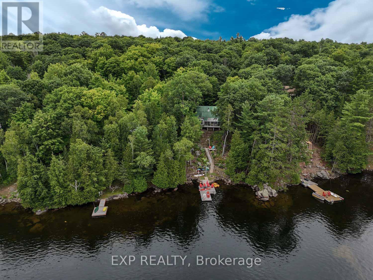
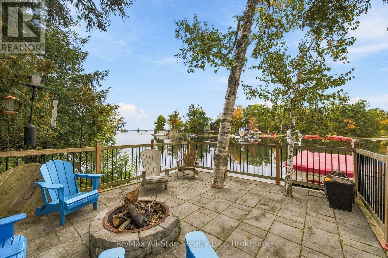
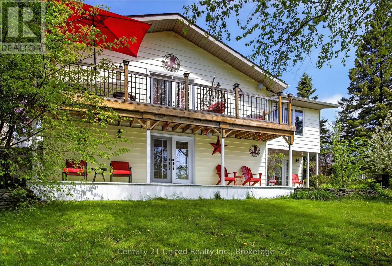
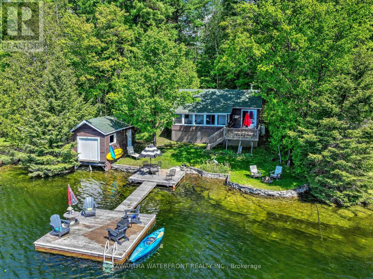
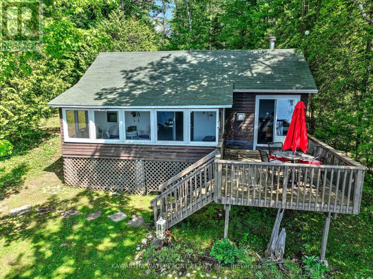
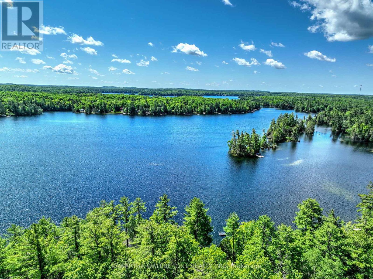
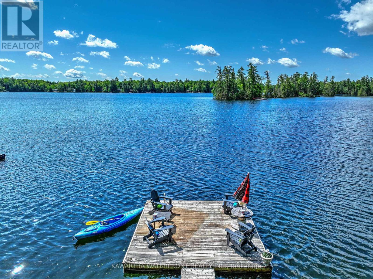
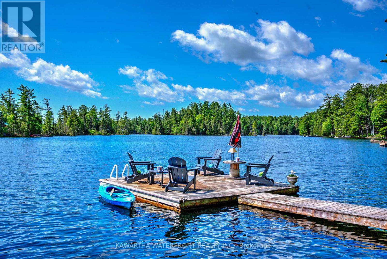
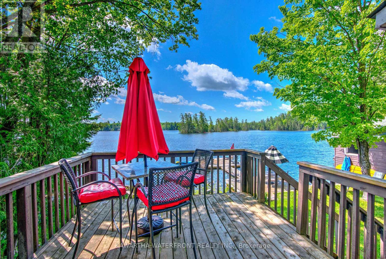
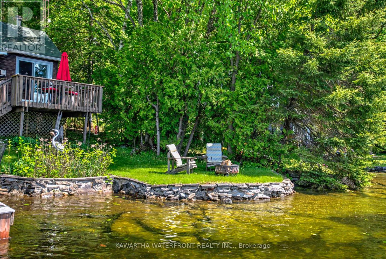
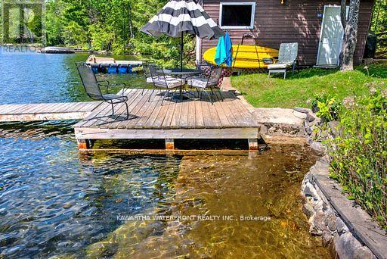
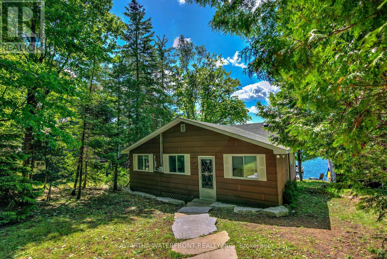
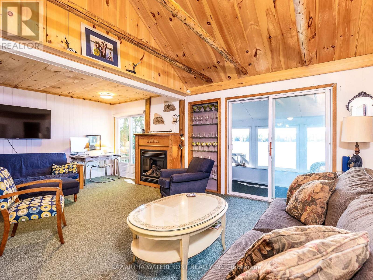
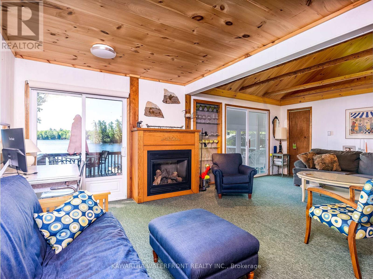
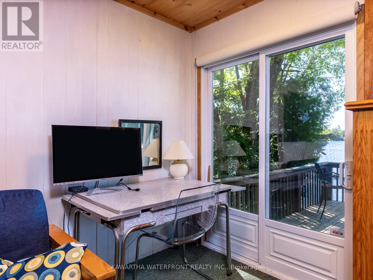
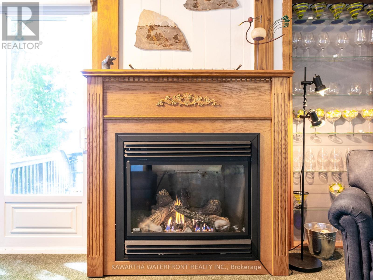
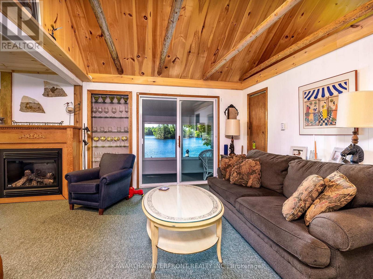
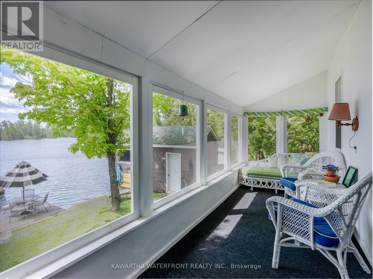
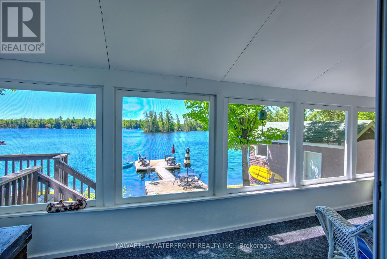
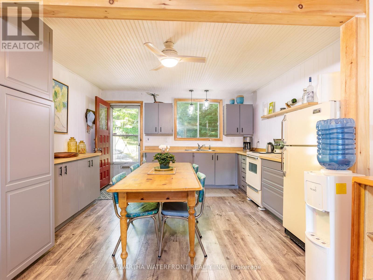
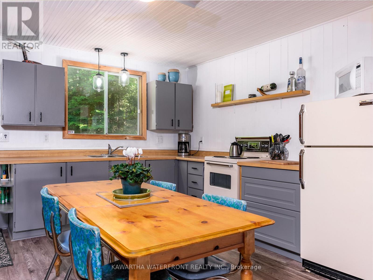
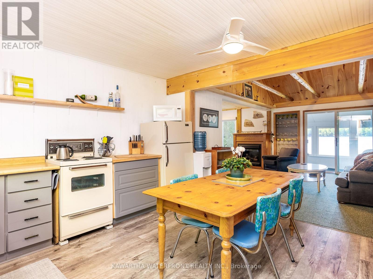
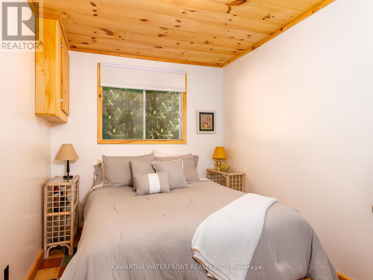
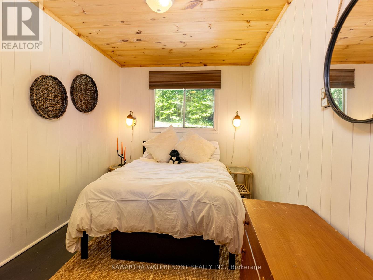
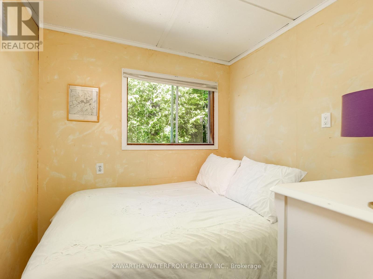
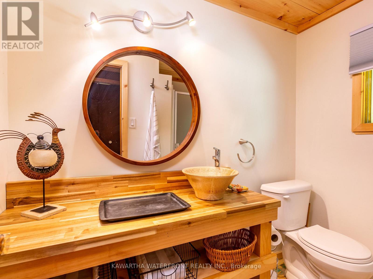
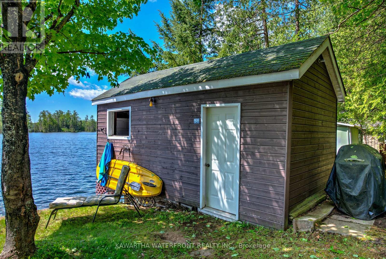
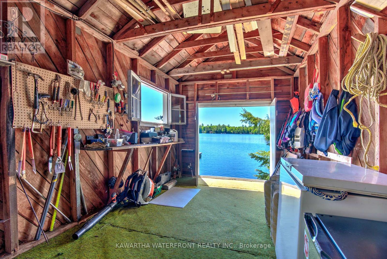
This exceptionally well-maintained seasonal property on Crystal Lake has a multitude of desirable features that accentuate all that is wonderful about cottage living. The spacious half acre lot has the rare combination of being gently sloping to the water while quickly transitioning off the shoreline to deep, weed-free, dive-off-the-dock swimming into (as befits the lake's name) crystal-clear water. The 77 ft of south-facing waterfront (which is owned) features a waterside patio, a large platform at the end of the dock, a waterside fire pit and a boat house that is currently used to store water toys. There is an attractive retaining wall along the shoreline with gentle concrete steps to a shallow shelf in the water where young children can safely frolic. The lot is well-treed, ensuring low maintenance, dappled sunlight and excellent privacy. The three-bedroom cottage is set close to the water and features a screened sunroom and adjacent deck that provides perfect views of the waterfront and lake. The main interior living areas are open concept, highlighted by a propane fireplace and a lovely vaulted ceiling that extends to a loft that could be utilized to provide extra sleeping area for the kids. The kitchen and bathroom have been updated, adding to the bright and cheery vibe that exudes from this wonderful cottage. Access to the property is easy from a municipally maintained road. Most furniture and furnishings are included. (id:63604)
Key Facts
Highlights
- Refrigerator
- Stove
- Oven
- Furniture
- Water Heater
Property Details
Interior features
Exterior features
Systems and association
Lot and water
Rooms
Virtual Tour & Media
Mortgage & Affordability
Saved Properties
Keep This One Handy
Save this listing, compare it later, or open your saved properties dashboard.
Neighbourhood
- Area
- Trent Lakes
- City
- Trent Lakes
- Postal code
- K0M 2A0
- Nearby
- Cross Streets: County Rd 121/Galway Rd. ** Directions: County Road 121 to Galway Road to Clear Bay Road to West Clear Bay Road.
Save This Property
Keep this home handy, return to it anytime, and let us know how to reach you about this listing.
We use this email only to connect your saved properties and saved searches.
Other Available Options
Similar Listings
Listings from our database that match closely.